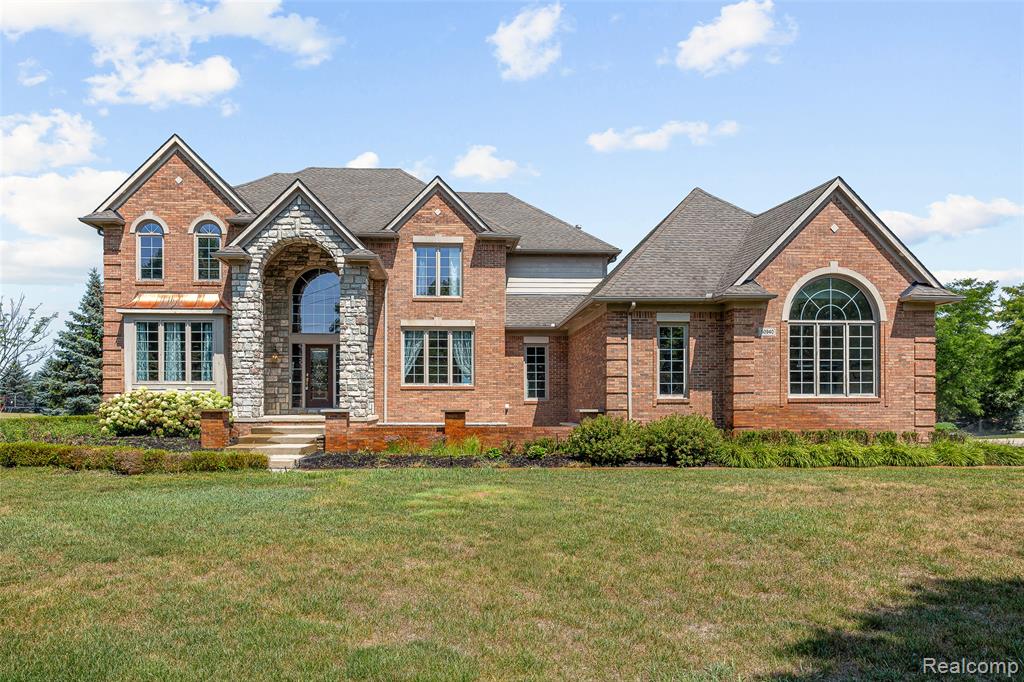
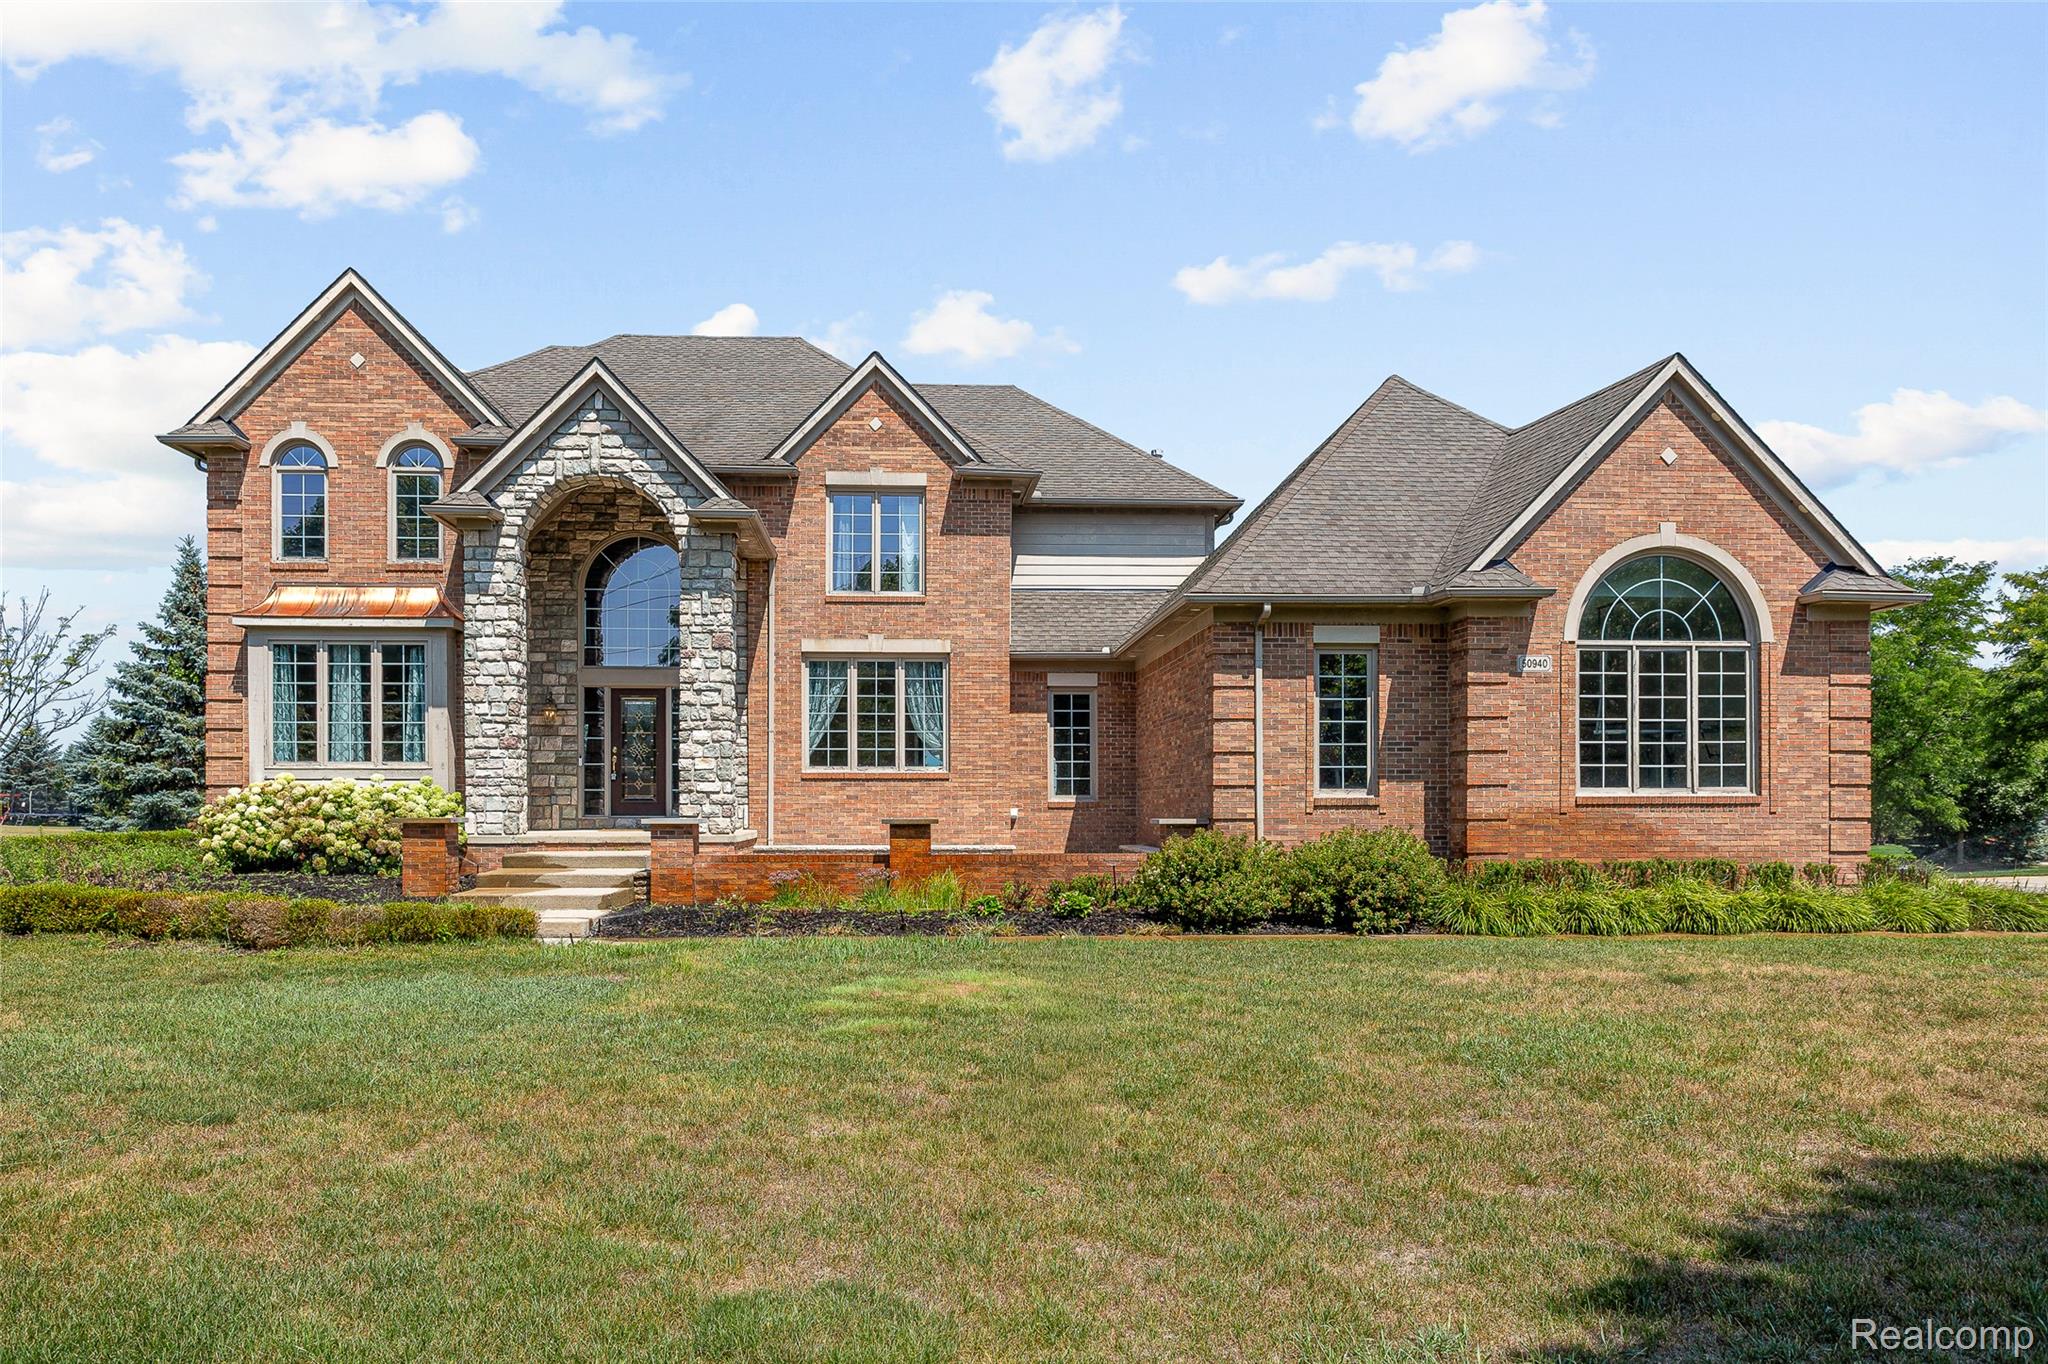
Brick and stone veneer exterior featuring a prominent arched entryway
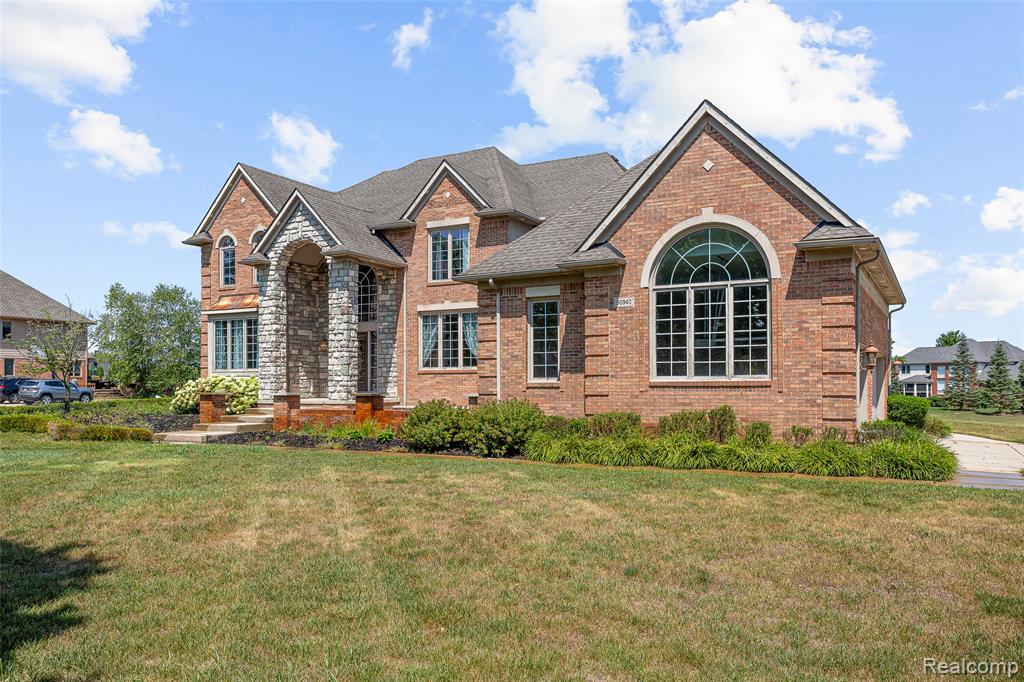
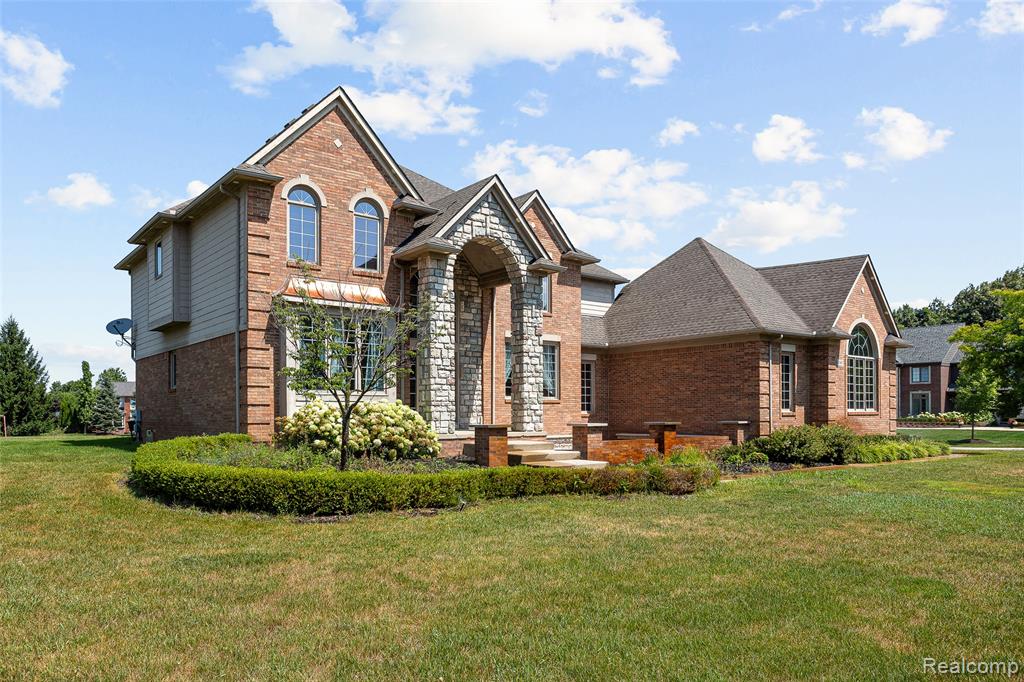
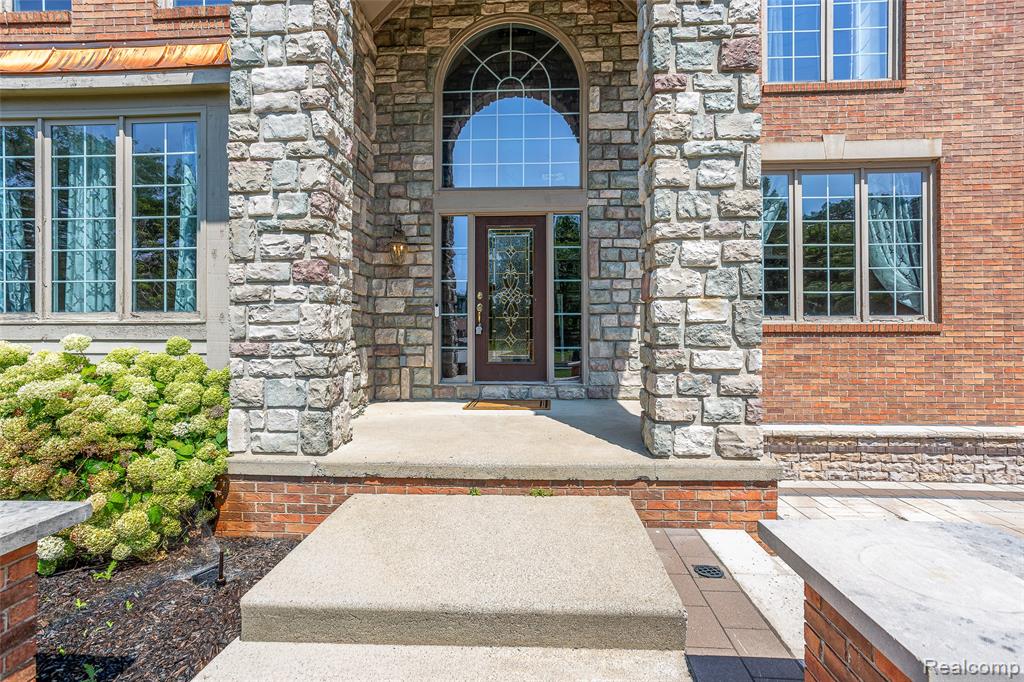
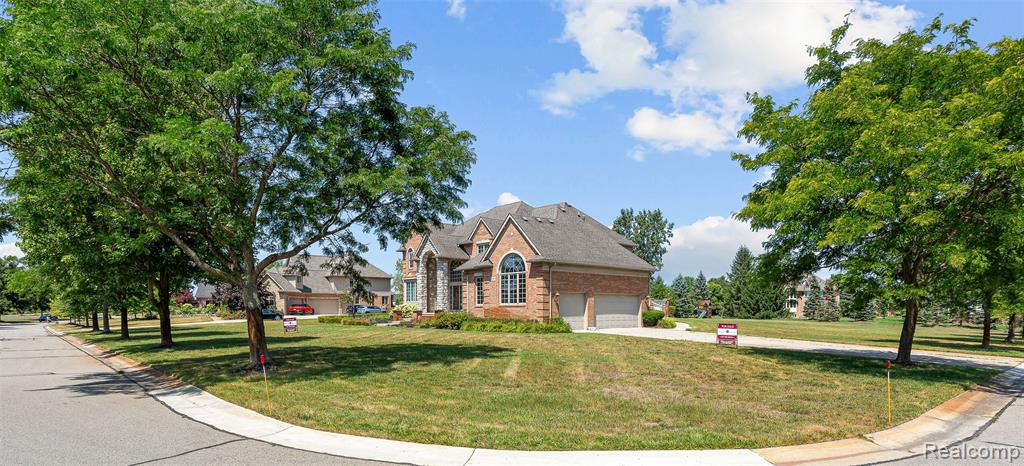
Brick and stone facade featuring a prominent arched entryway and multiple arched windows
Brick and stone-clad residence featuring an arched portico entry with stone columns, multiple gabled rooflines, arched windows, and a manicured front lawn with established landscaping
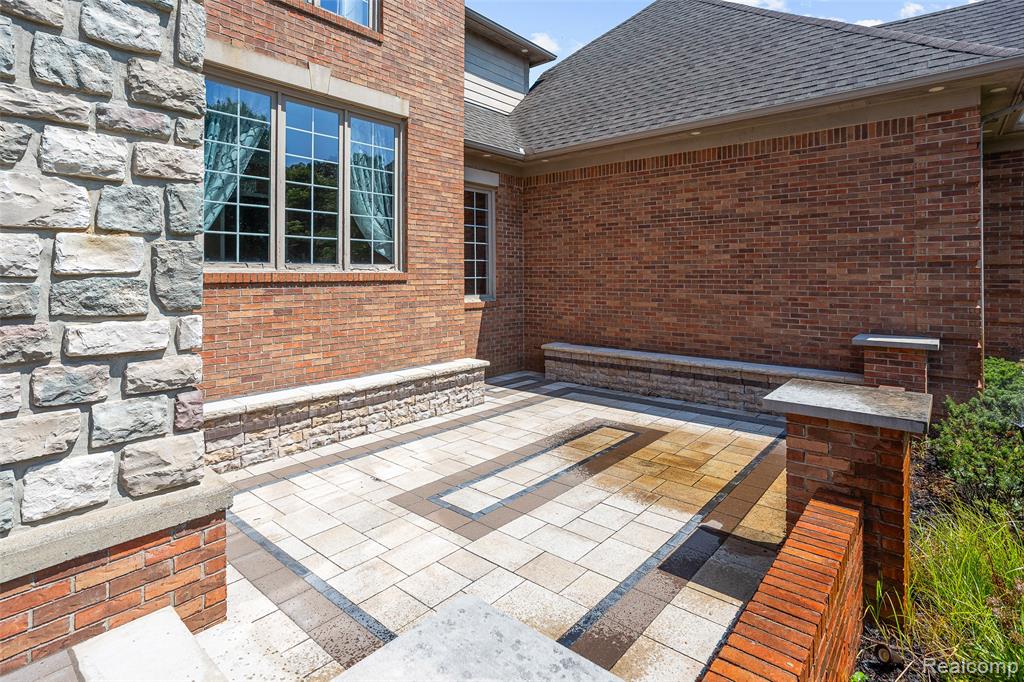
Paved patio area featuring light-colored pavers with dark accent bands
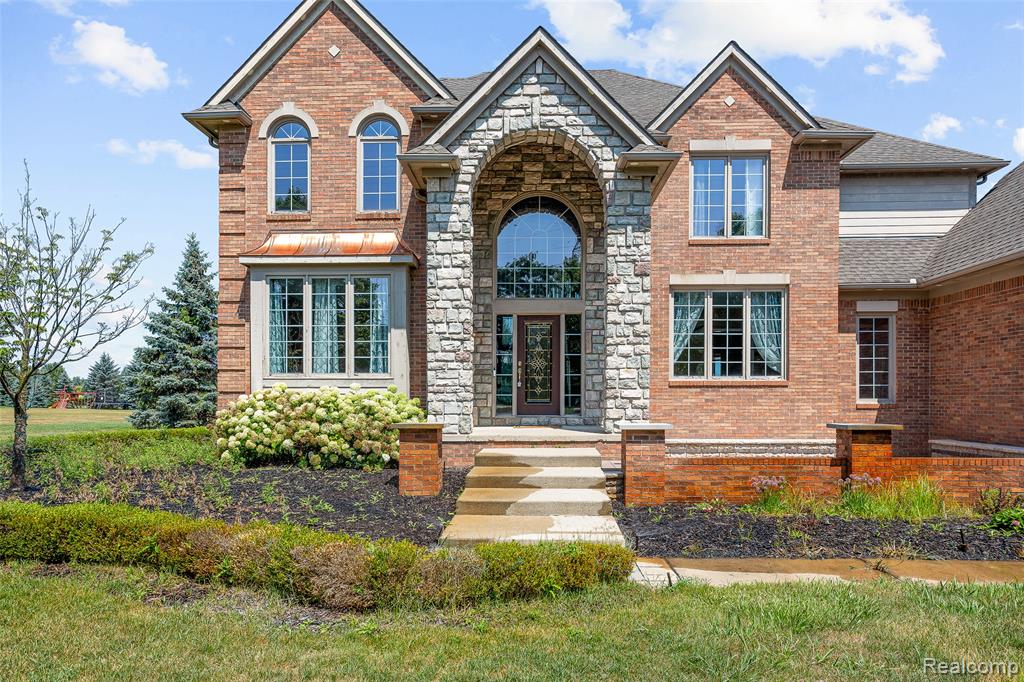
Stone and brick facade with a grand arched entry and transom window
Exterior featuring multiple window styles, including a large arched window and bay windows
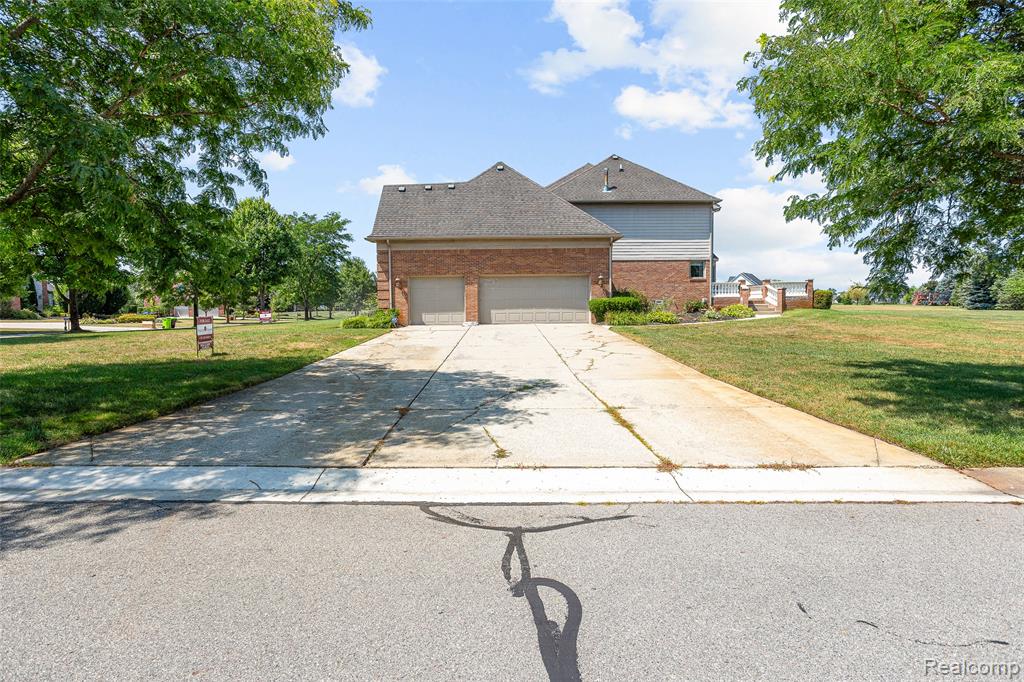
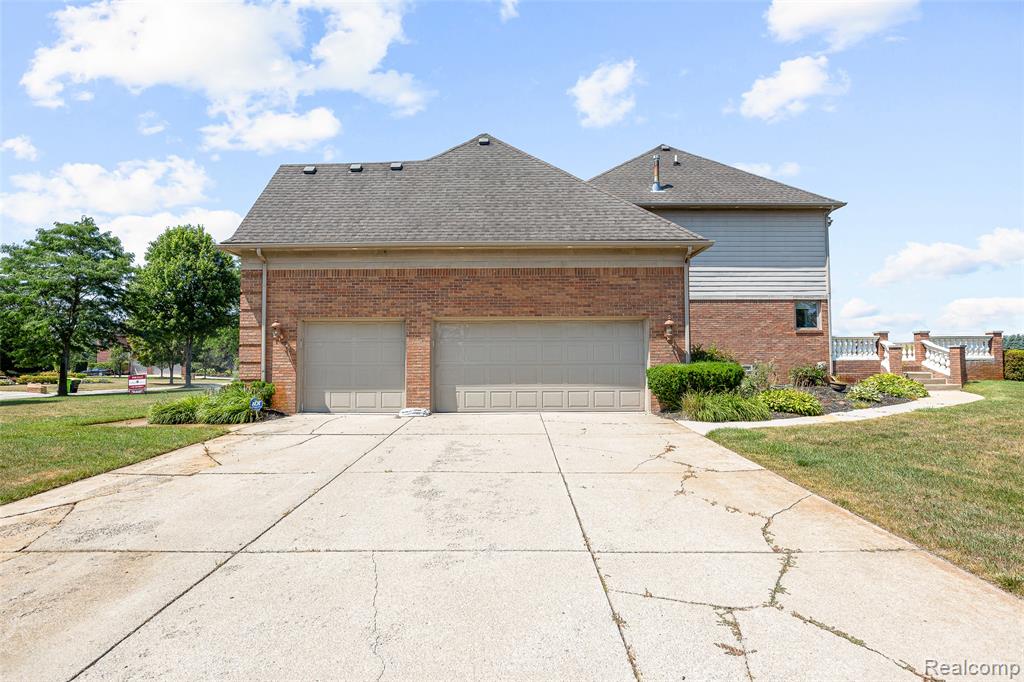
Brick-front exterior featuring a two-car garage, concrete driveway, and mature landscaping
Brick and siding exterior featuring a two-car garage with light-colored garage doors
Traditional brick-front home featuring a prominent bay window and an attached multi-car garage
Expansive green space featuring mature trees and a distant residential backdrop
Expansive land parcel featuring open green space, surrounding mature trees, and a distant residential backdrop
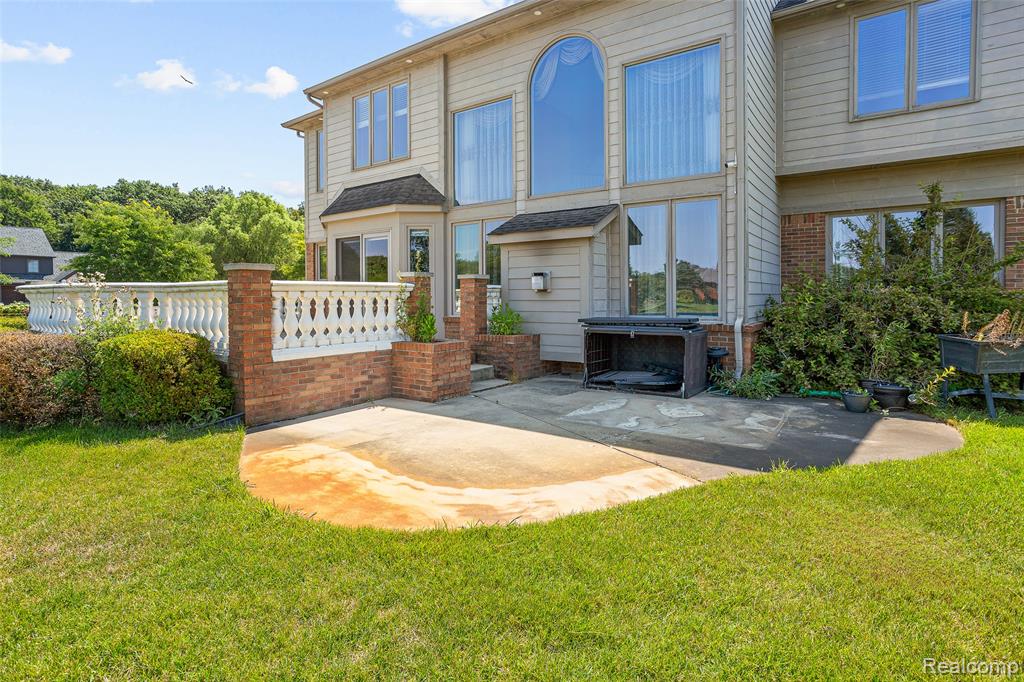
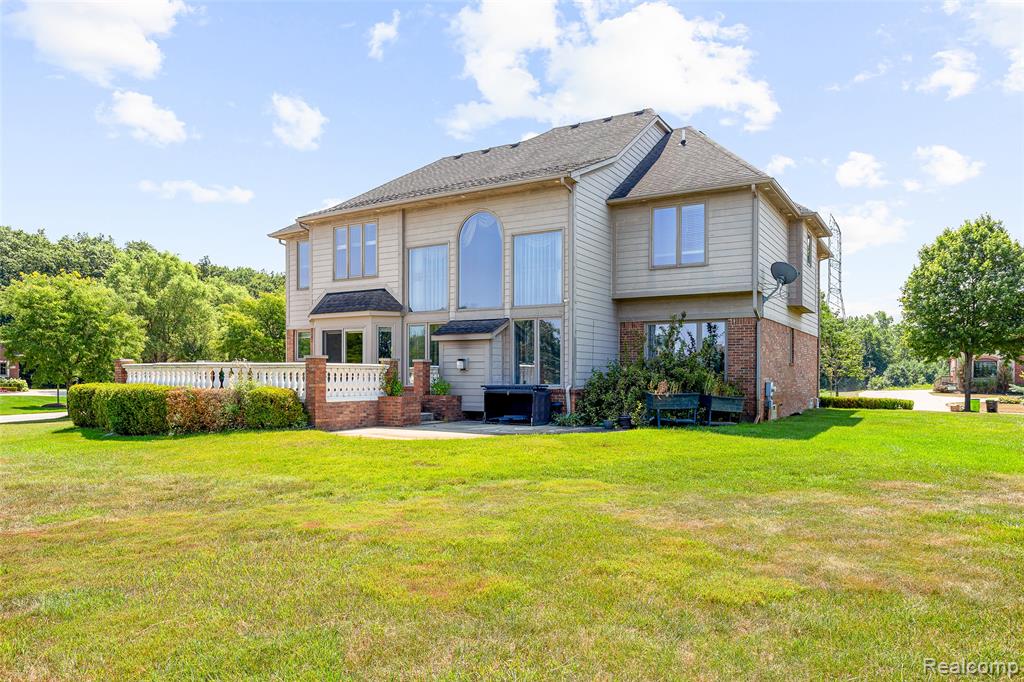
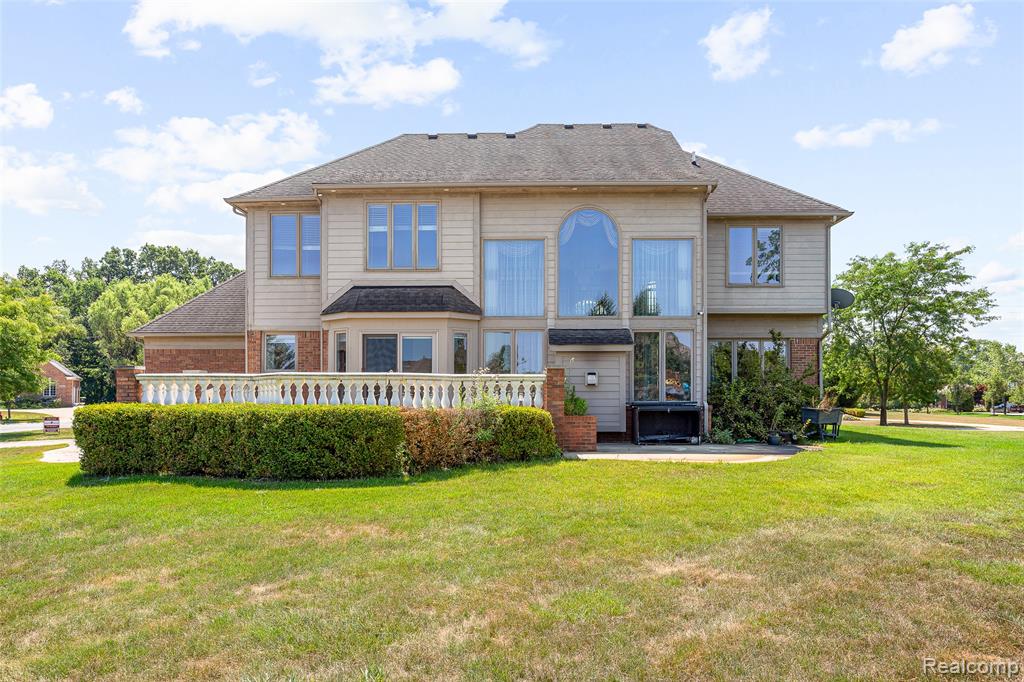
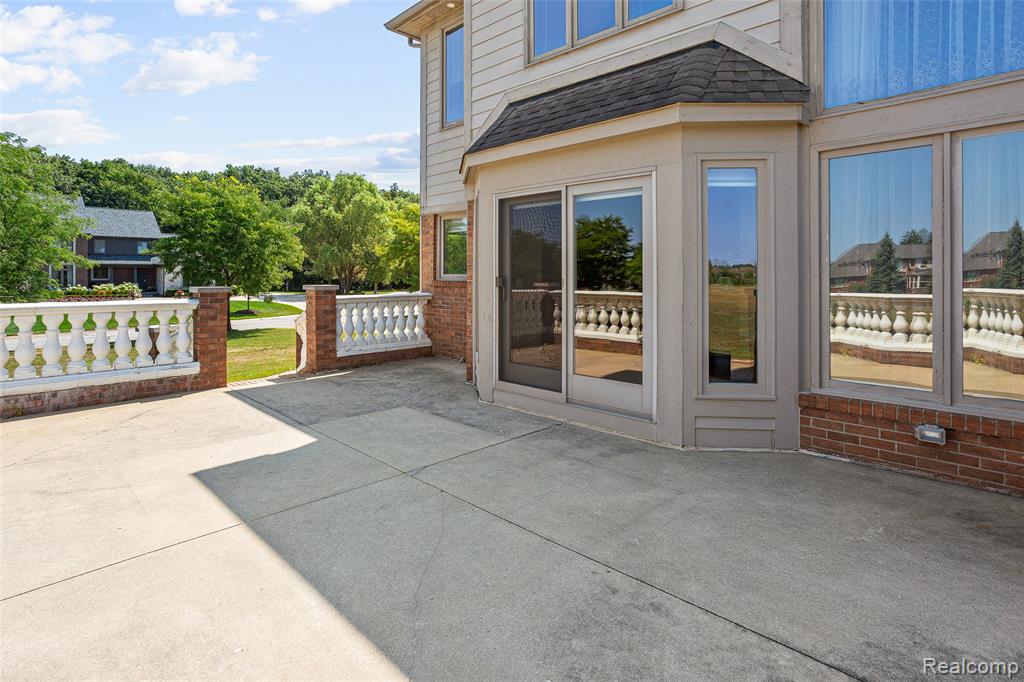
Rear exterior featuring a spacious patio, brick and siding facade, large arched window, and bay windows
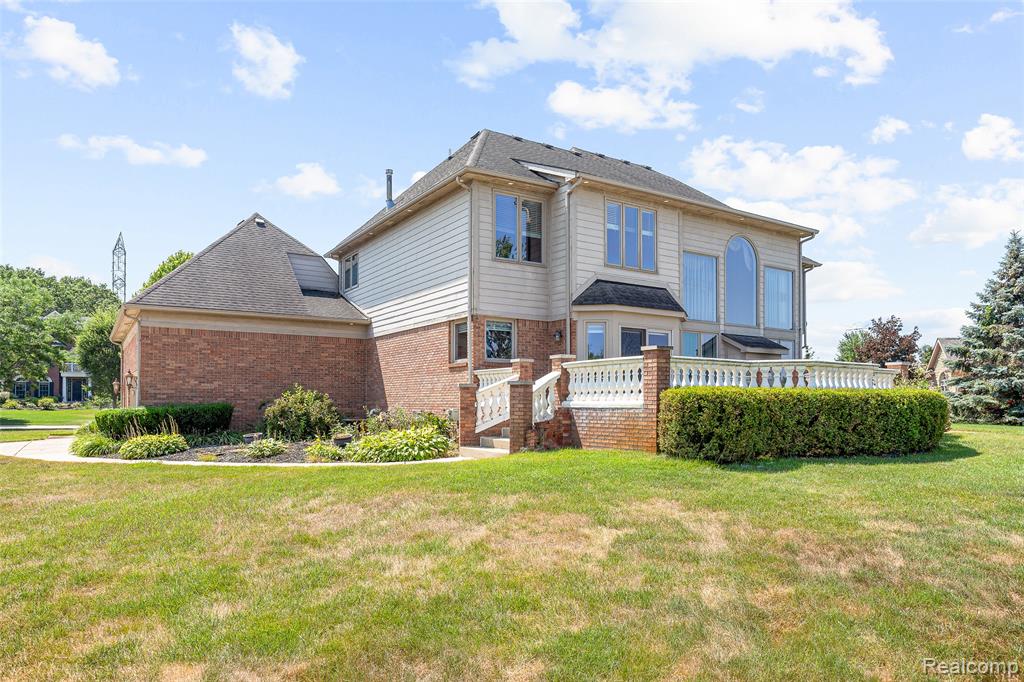
Rear exterior featuring a multi-story design with prominent arch-top windows, an expansive outdoor deck with decorative balustrade, and a lower-level patio area
Rear exterior featuring brick and siding construction
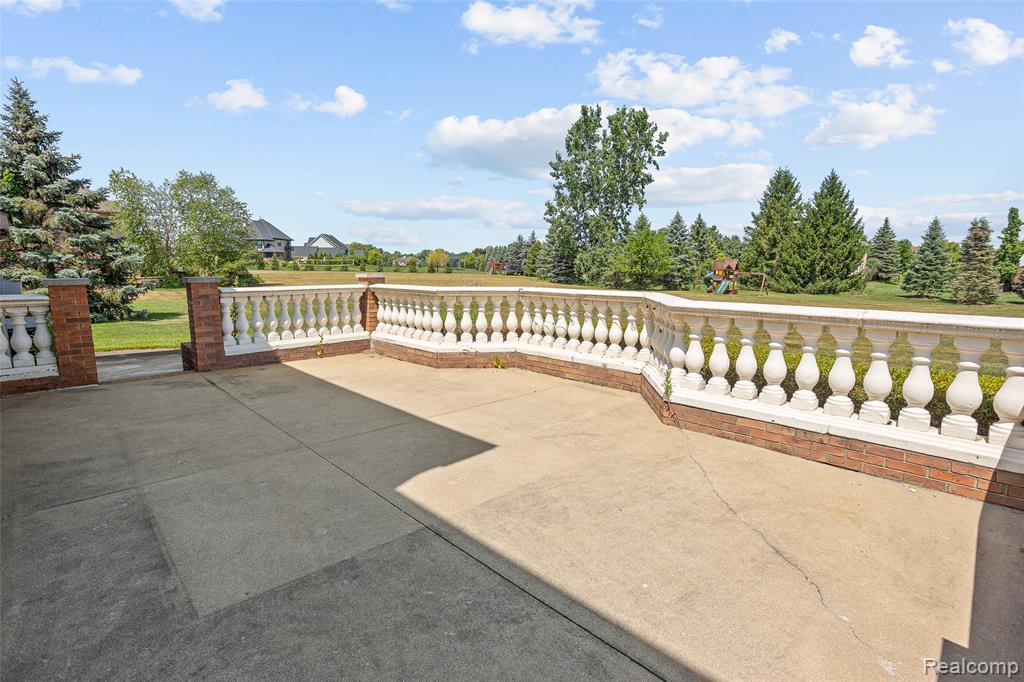
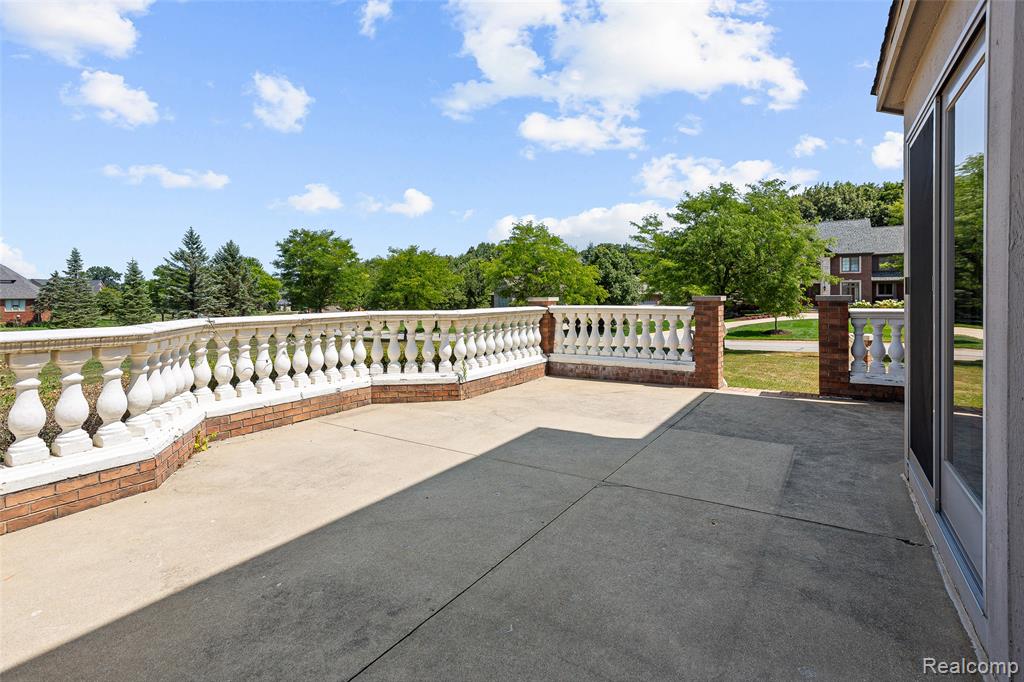
Spacious concrete patio featuring a balustrade with brick base, offering open-air entertaining options
Expansive concrete patio featuring an ornate balustrade railing with brick detailing and brick pillars
Expansive concrete patio bordered by a decorative balustrade and brick pillars
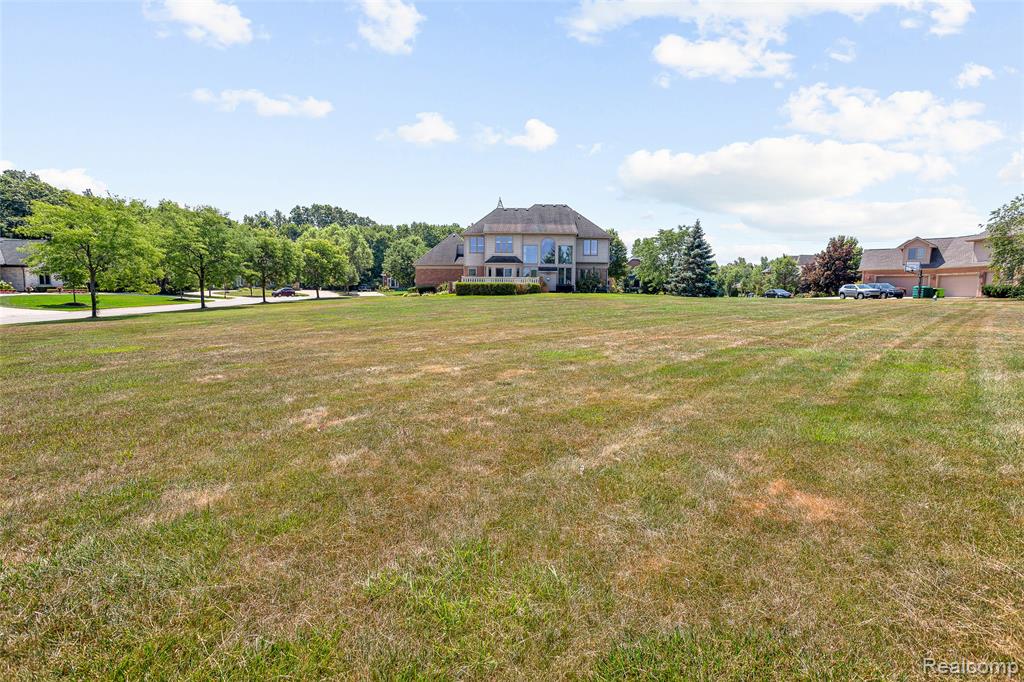
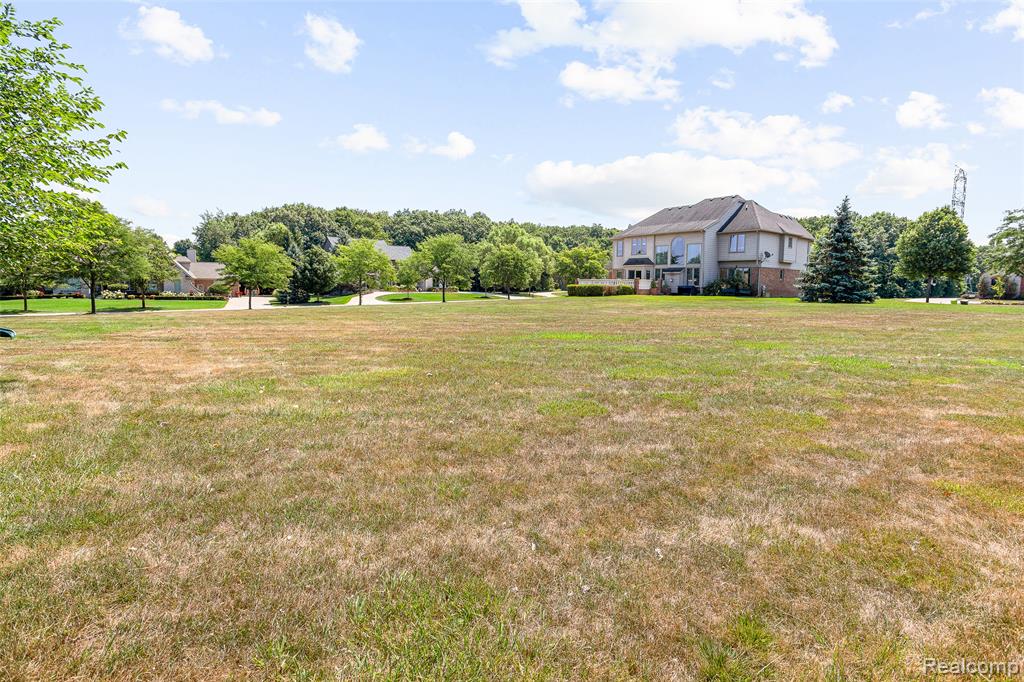
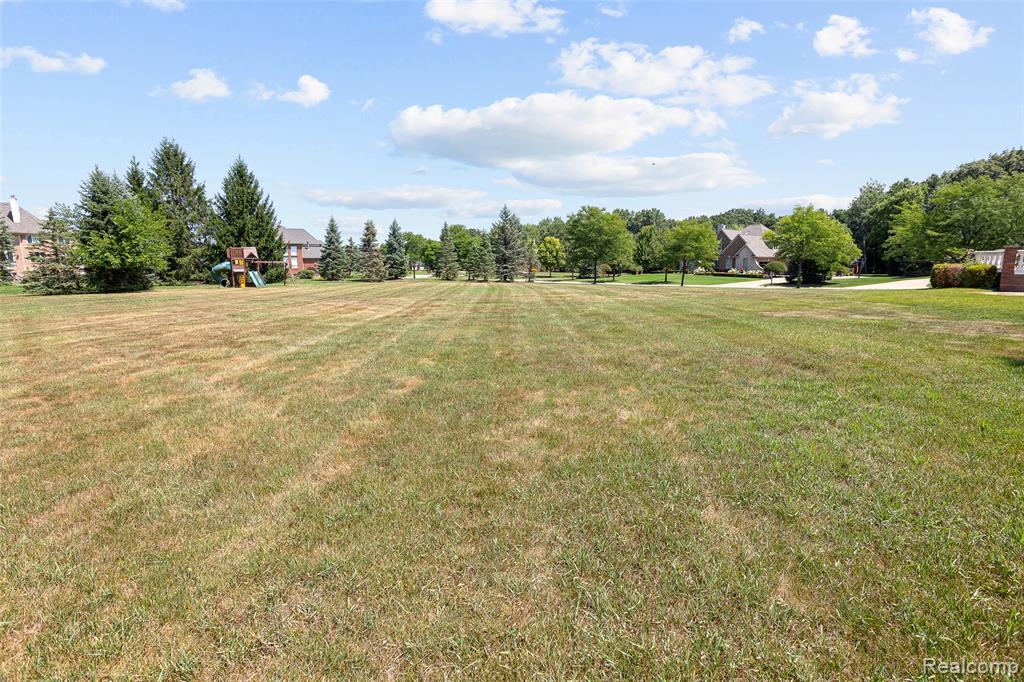
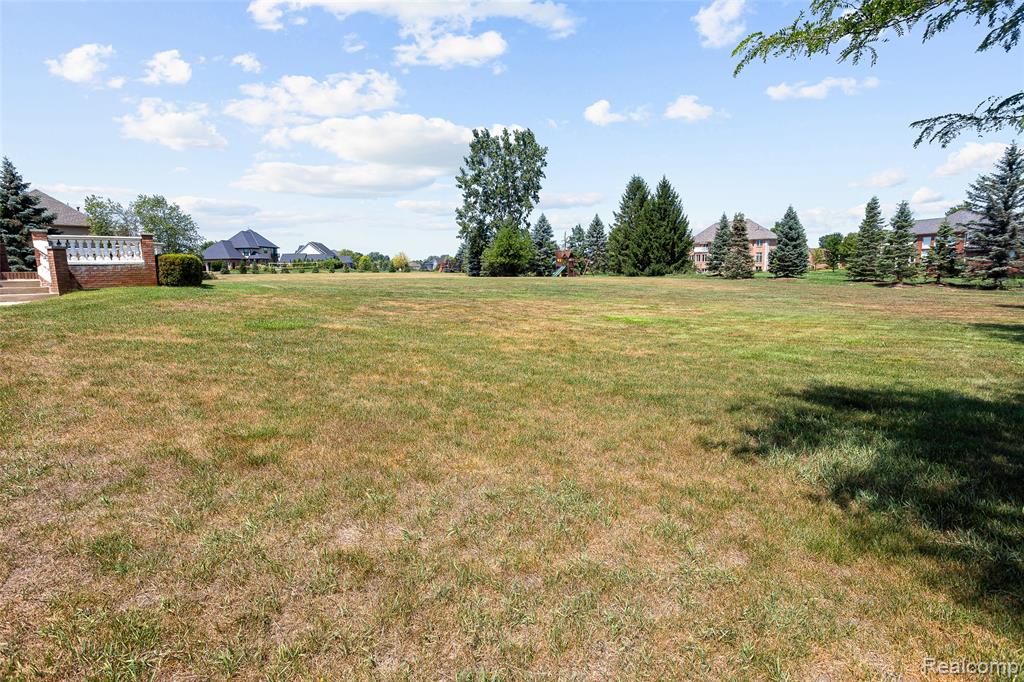
Expansive green space with distant residential properties, mature trees, and a clear sky
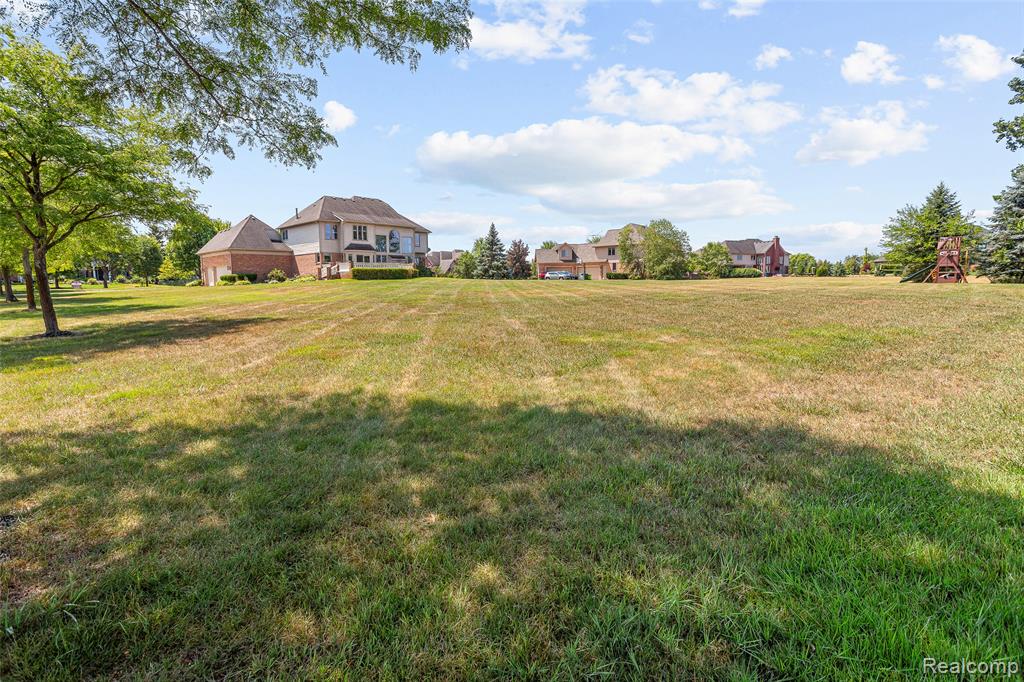
Expansive grassy parcel featuring mature trees, a distant residential structure, and a visible playground structure
Expansive grassy lot providing ample open space
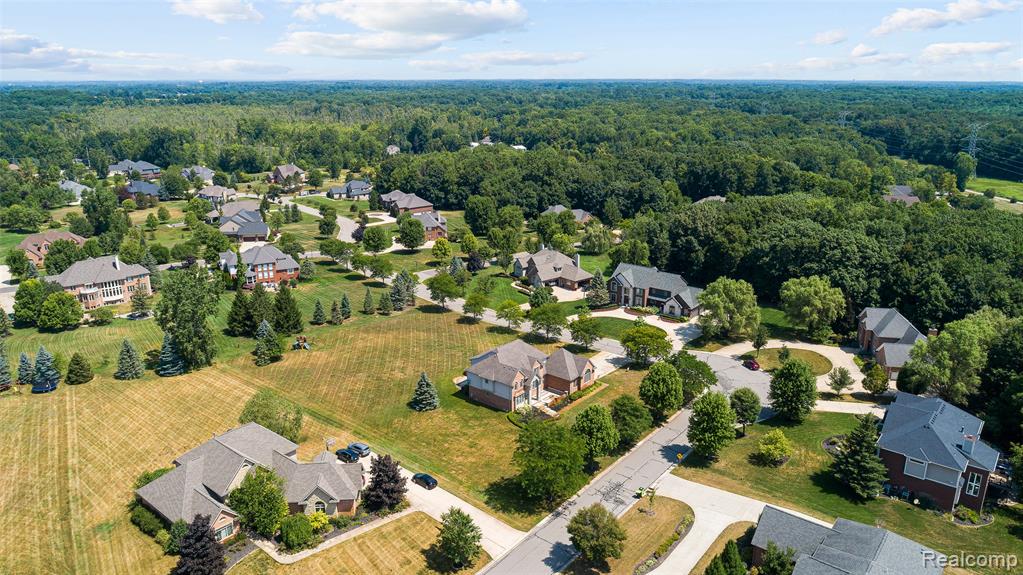
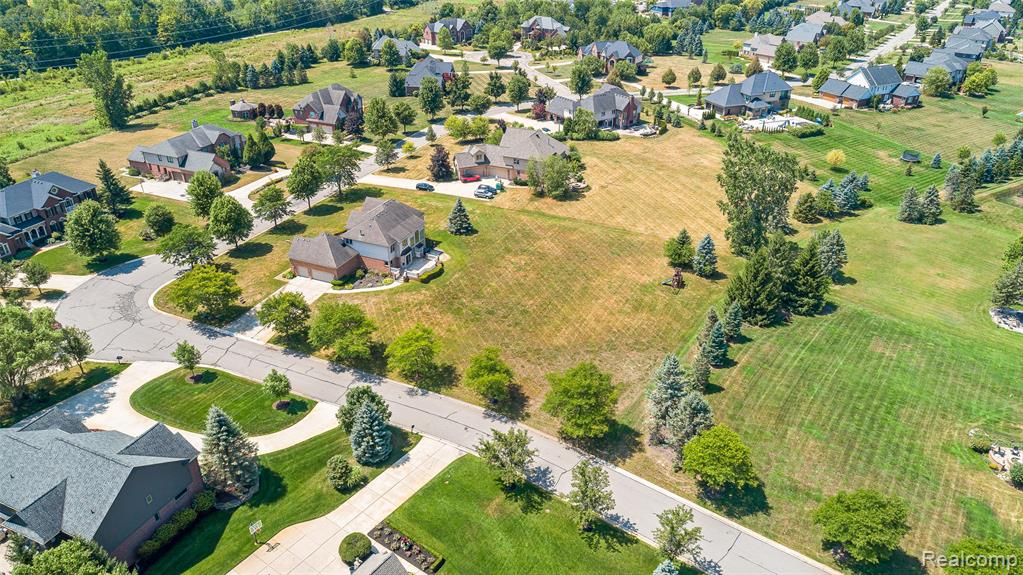
Expansive suburban neighborhood featuring numerous single-family residences
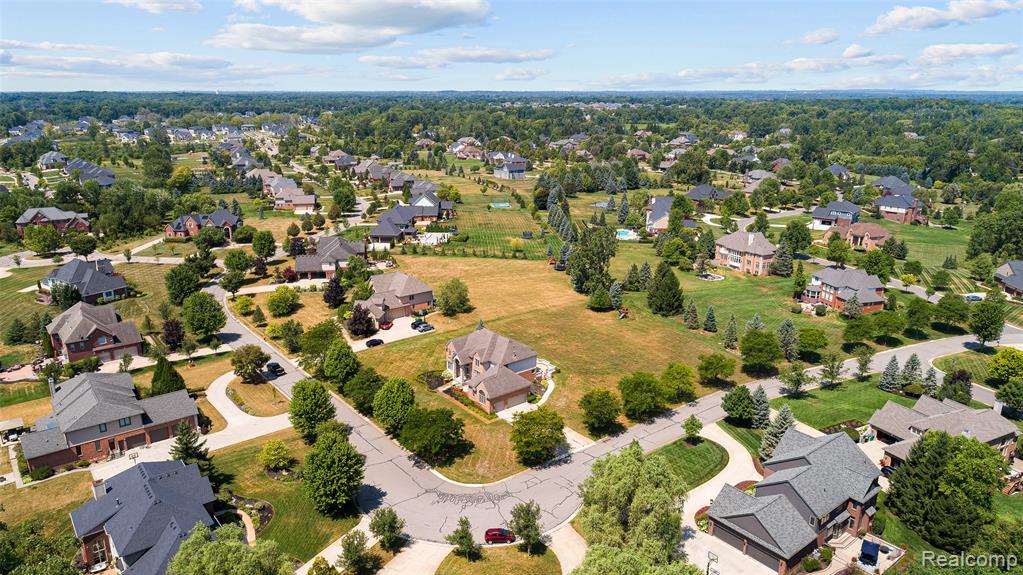
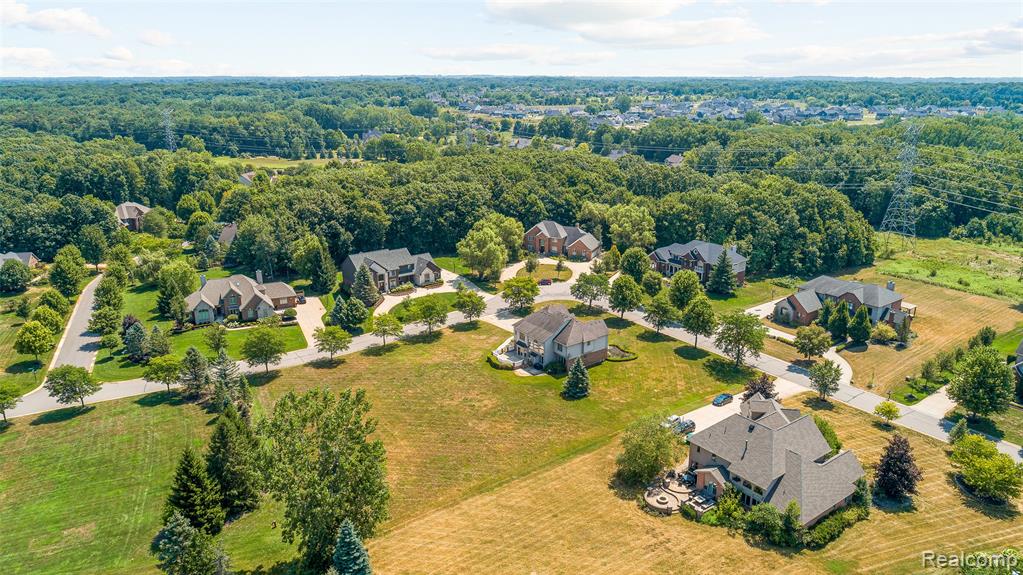
Expansive aerial view showcasing a neighborhood with generously sized lots, mature trees, and a variety of residential architectural styles
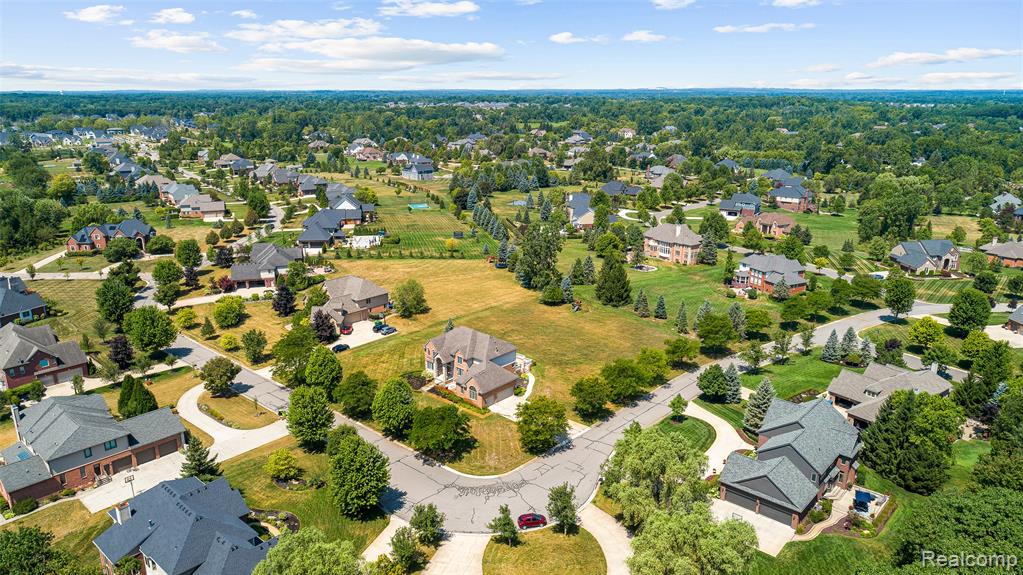
Aerial perspective showcasing a residential neighborhood with varied home styles
Aerial perspective showcasing a residential community with mature landscaping, extensive green spaces, a network of paved streets, and a backdrop of dense woodland
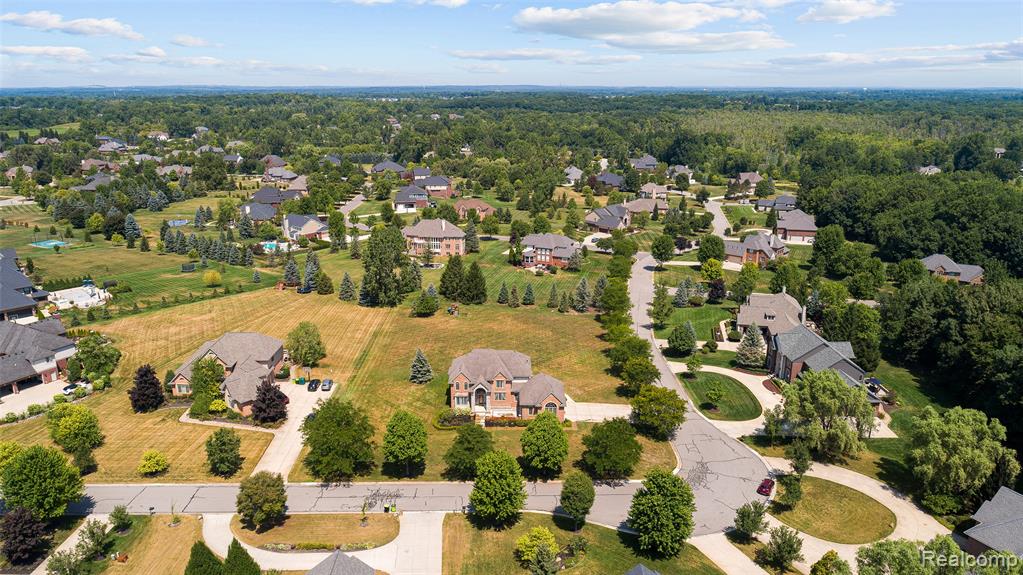
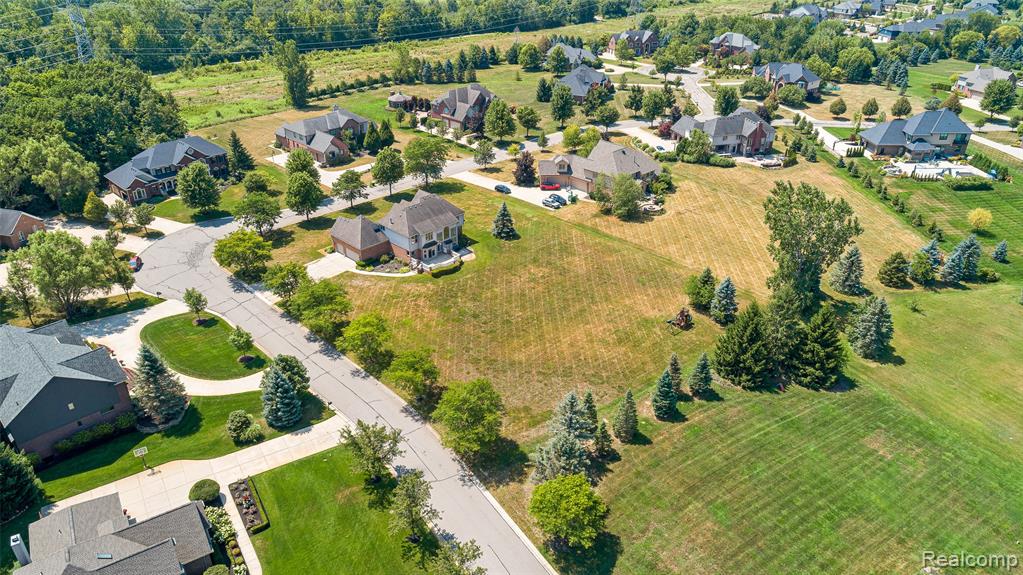
Aerial perspective highlighting a residential development with scattered homes and extensive surrounding greenery
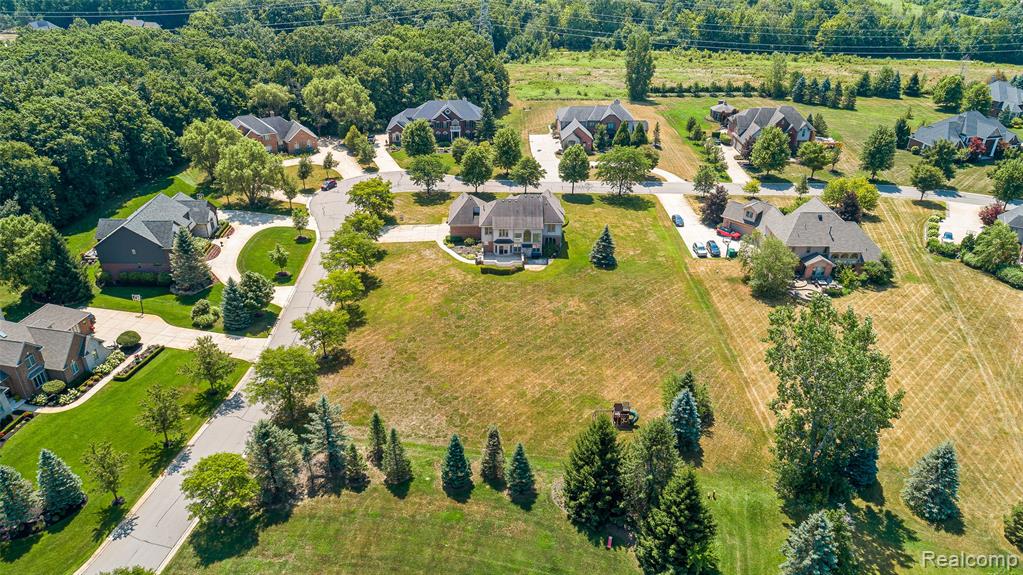
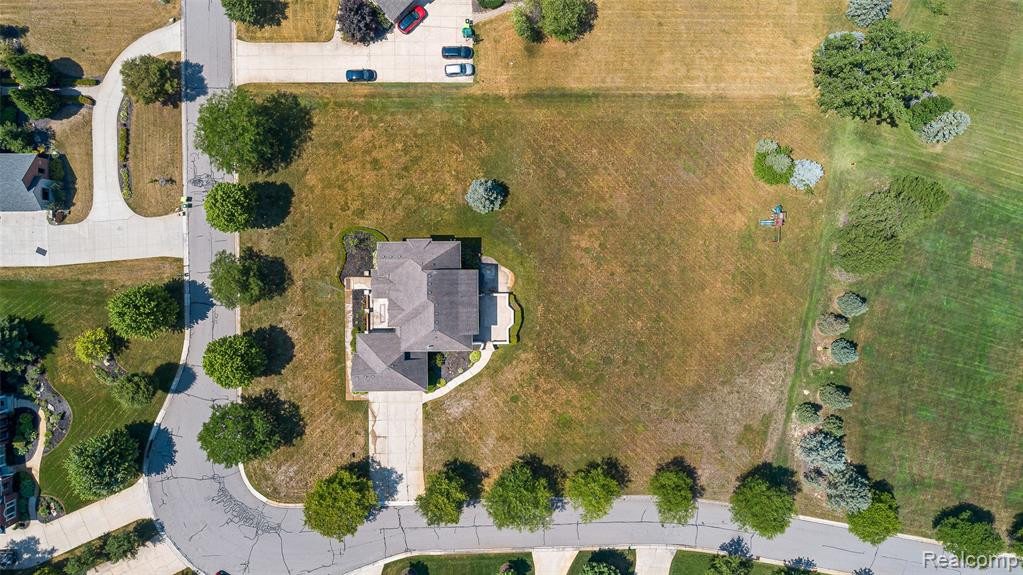
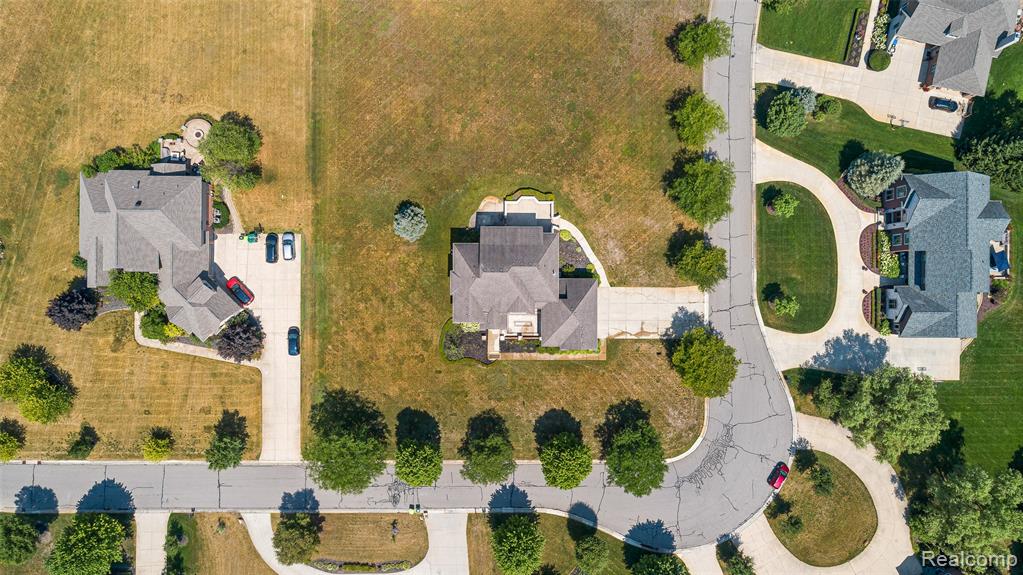
Expansive residential lot surrounded by mature trees, offering a private setting
Expansive land parcel featuring open fields, scattered mature trees, and existing residential structures in the background
Expansive residential lot presenting development opportunity
Single-story residence featuring a gray shingle roof and a concrete driveway
Expansive property with a large, private lot
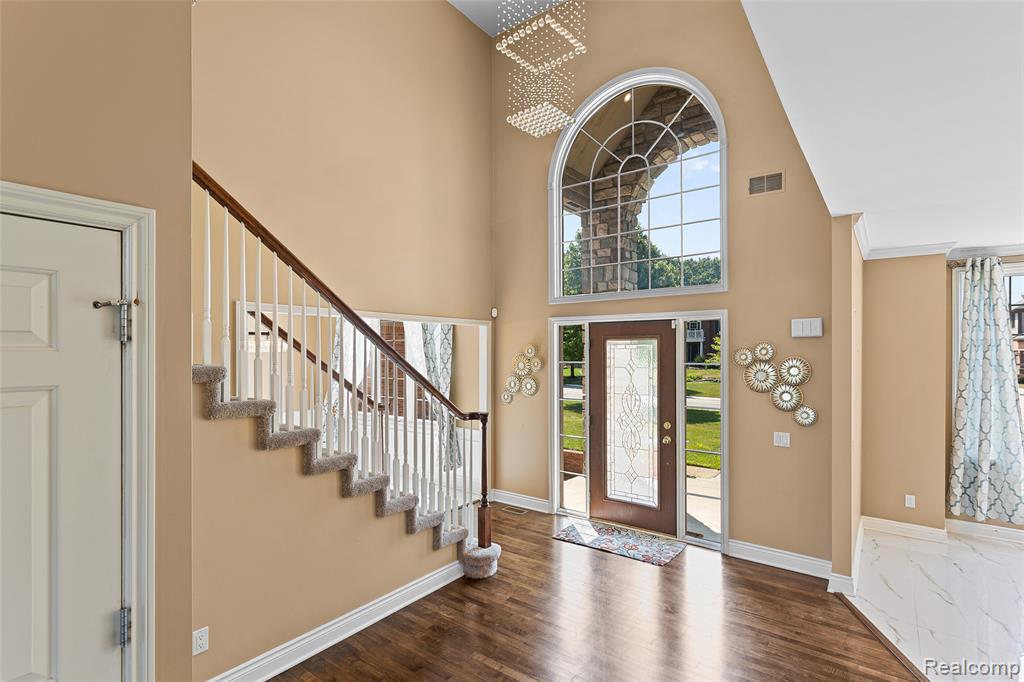
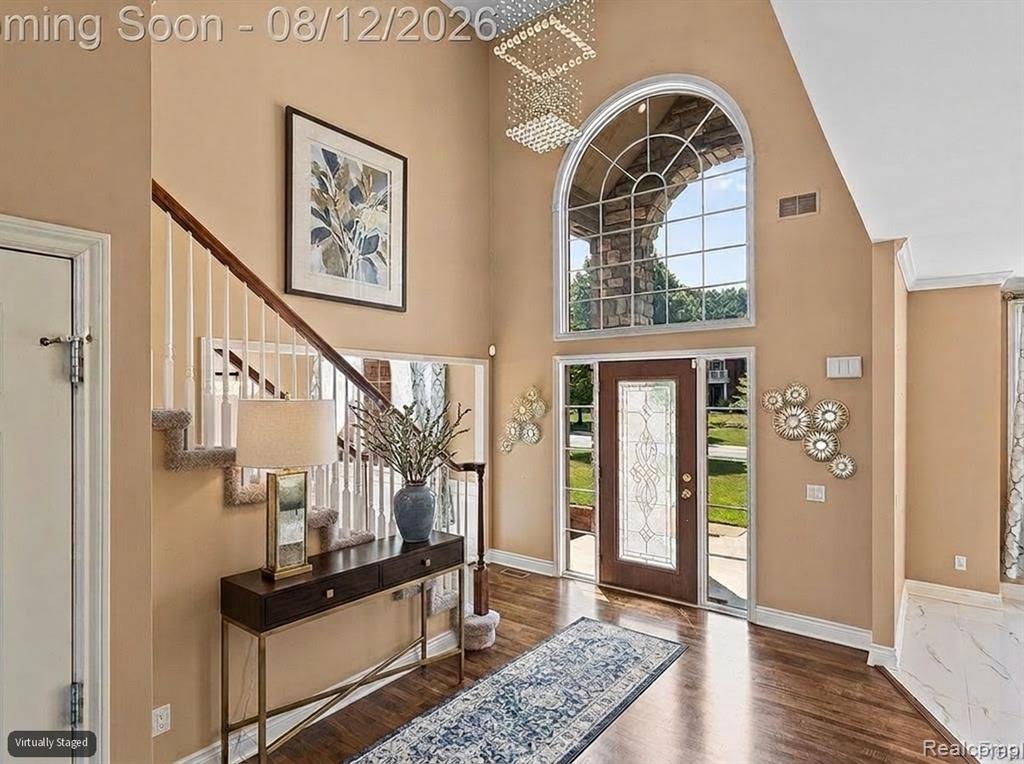
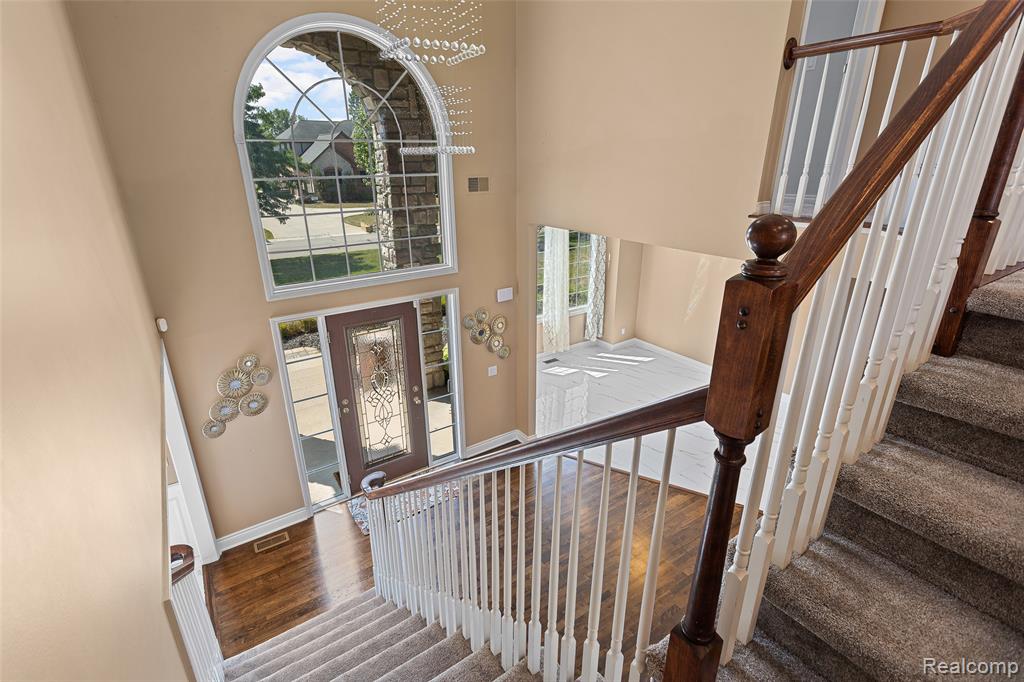
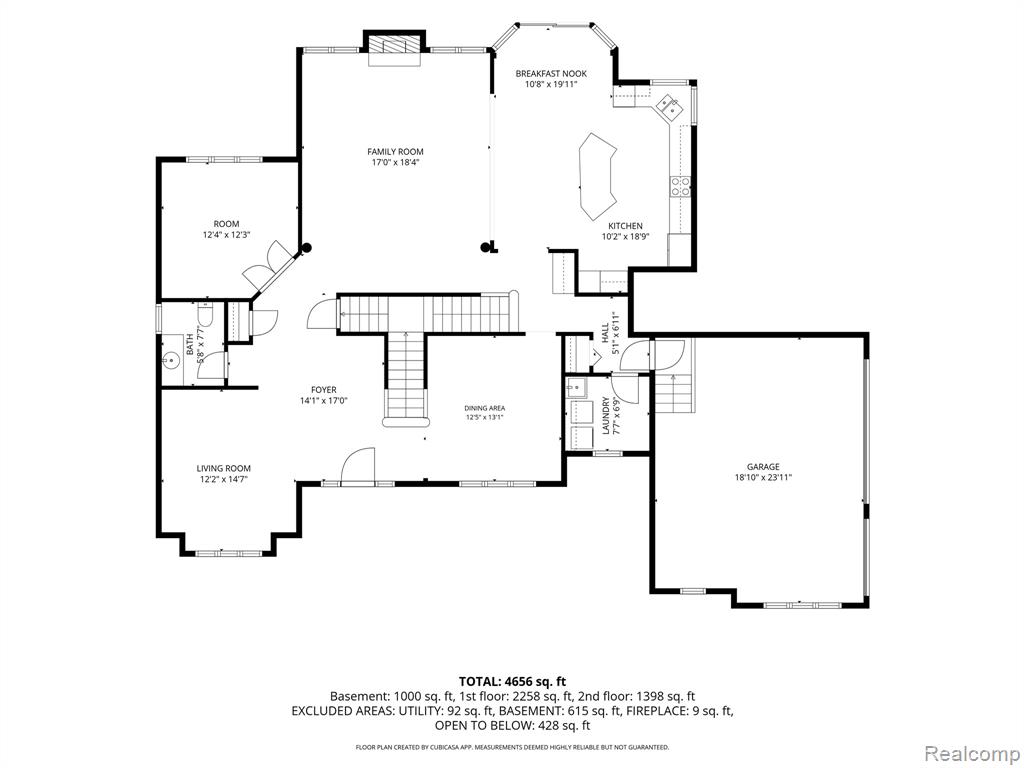
Two-story foyer with a grand arched window, wood-finish flooring, and a staircase featuring white balusters and a dark wood handrail
Two-story foyer with a grand arched window, decorative glass entry door, and wood-finish flooring
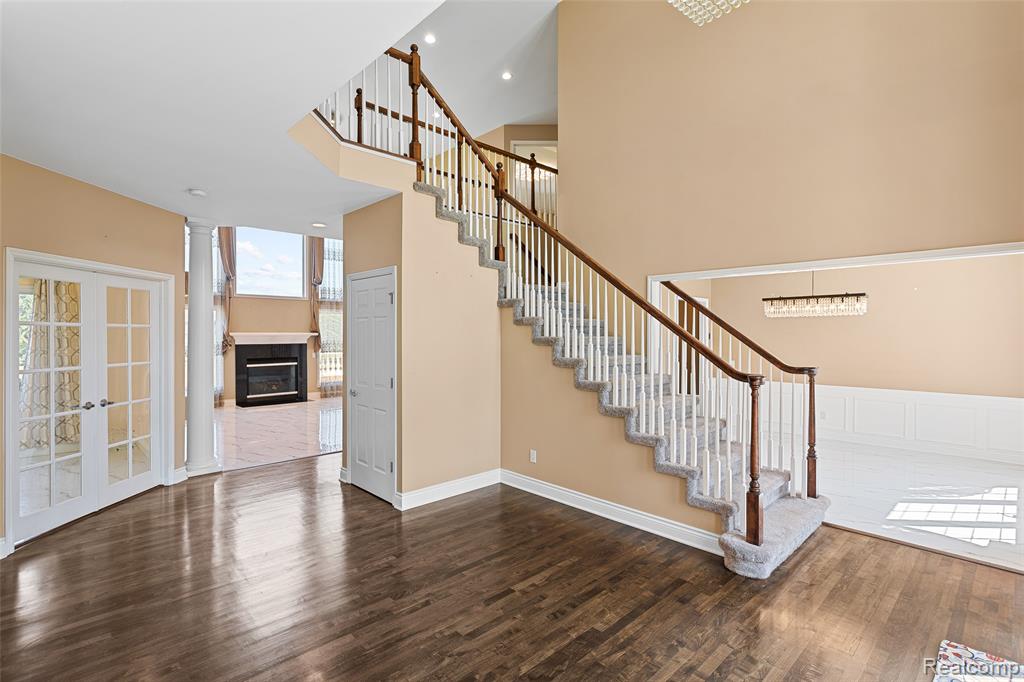
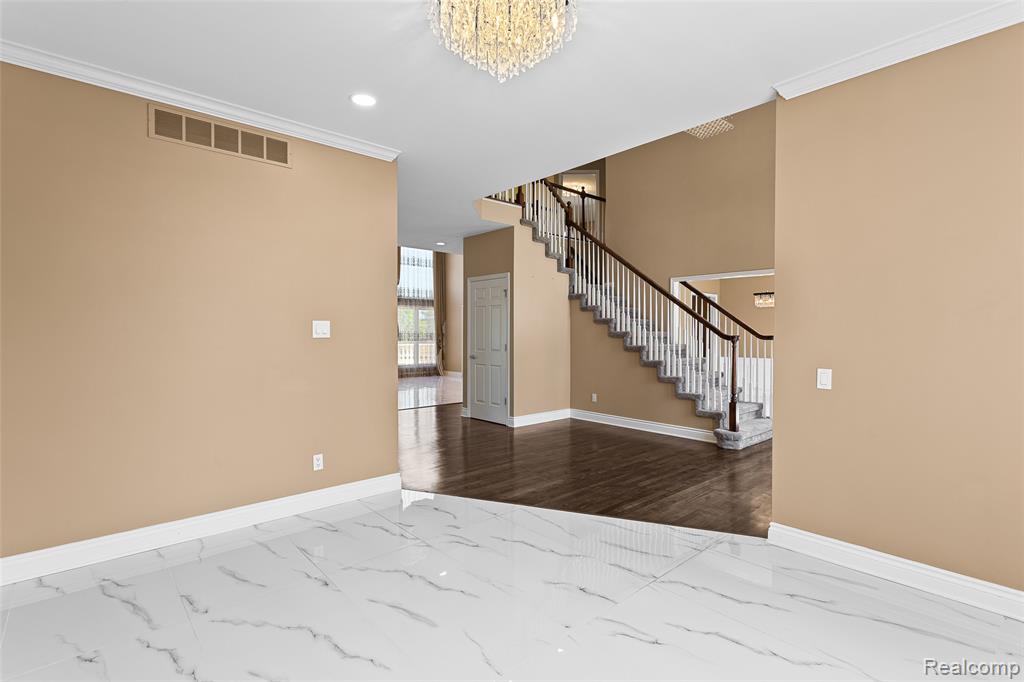
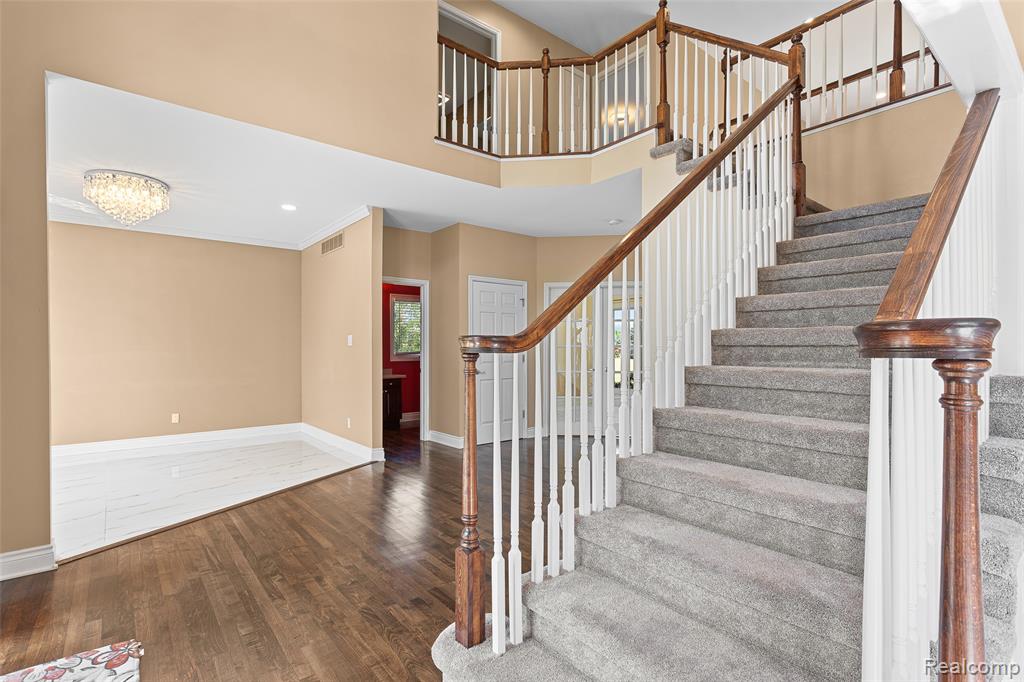
Two-story foyer featuring dark wood-finish flooring, a grand staircase with carpeted treads and wood railings, and a two-story ceiling
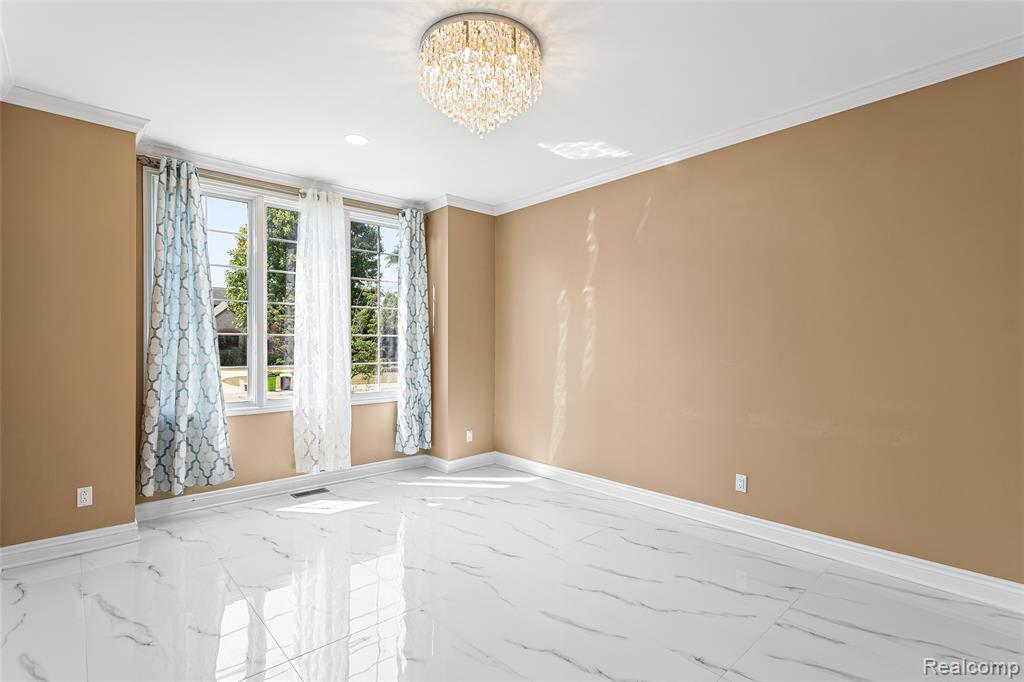
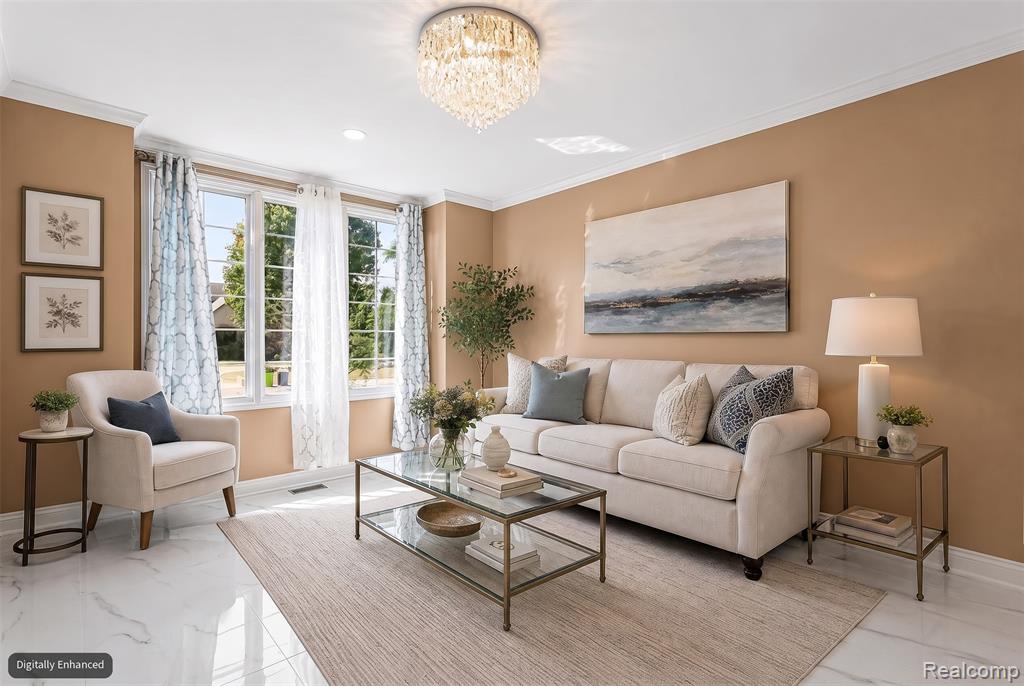
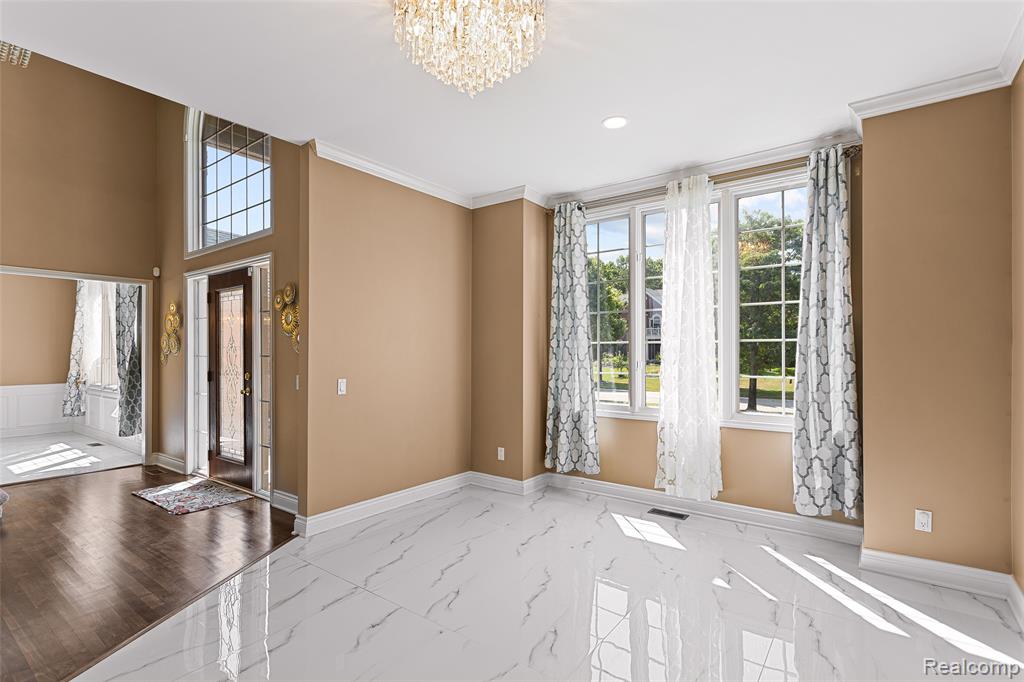
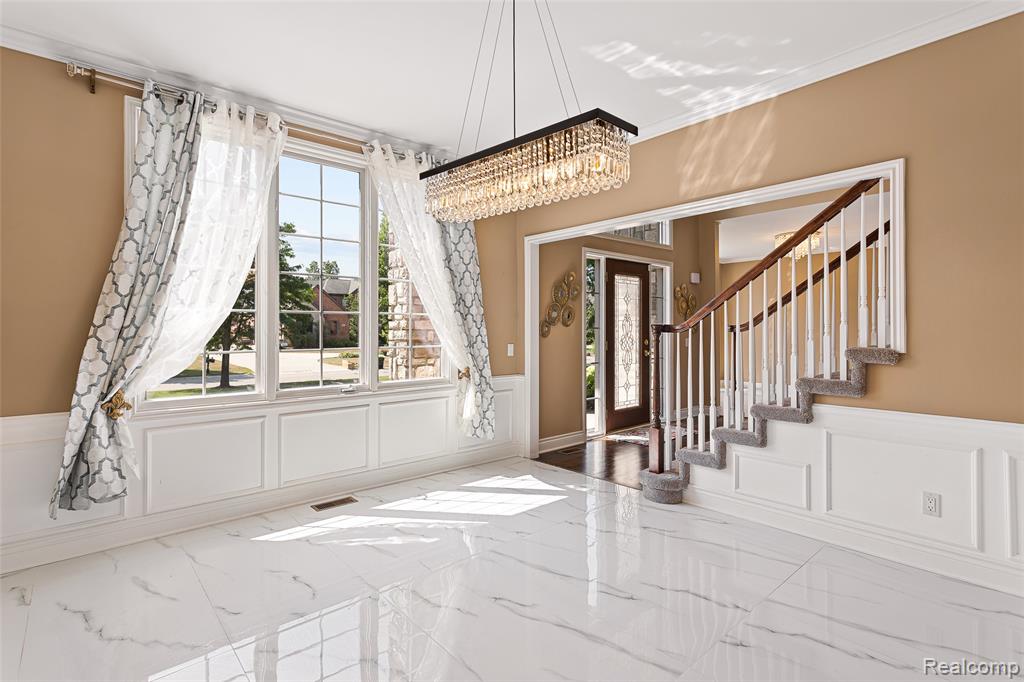
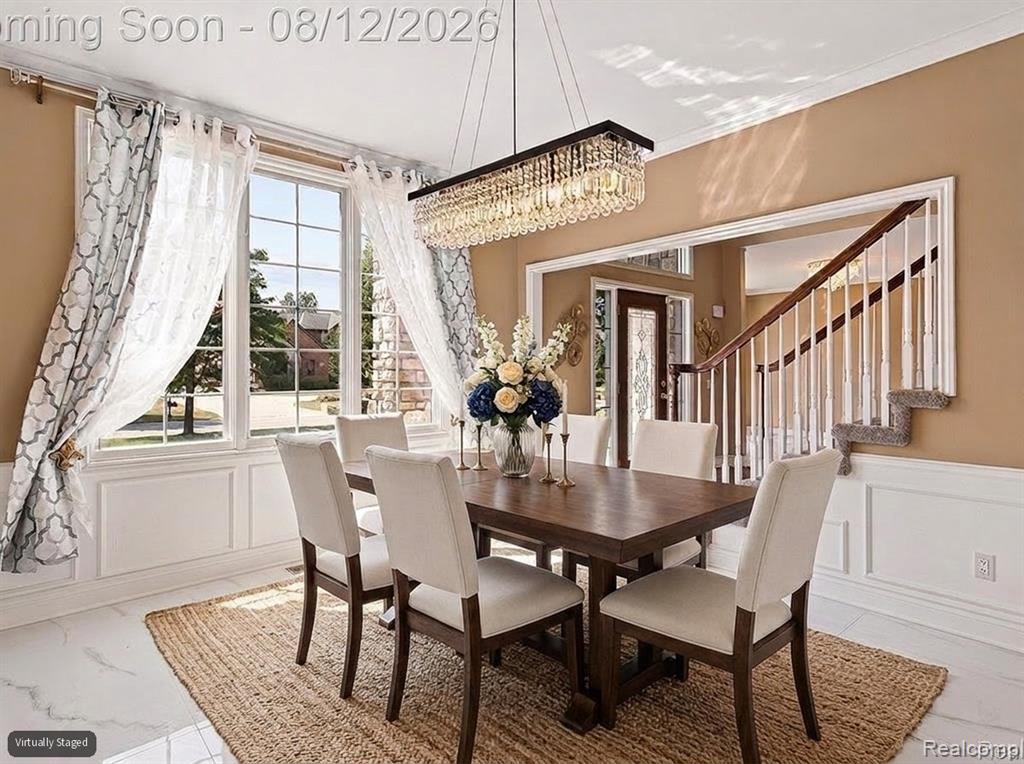
Spacious room featuring white marble-look tile flooring, crown molding, a decorative crystal chandelier, and large windows with white trim
Recessed lighting, crown molding, large multi-pane windows, and a crystal chandelier
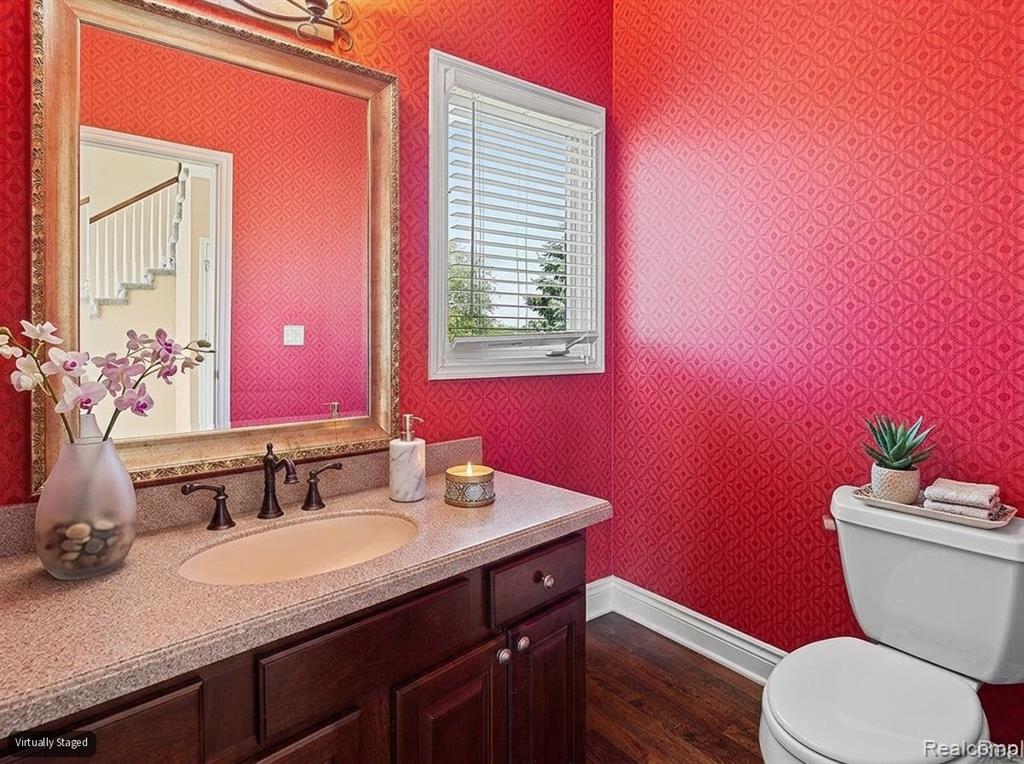
Vanity with integrated sink, dark wood-finish cabinetry, and a light-toned countertop
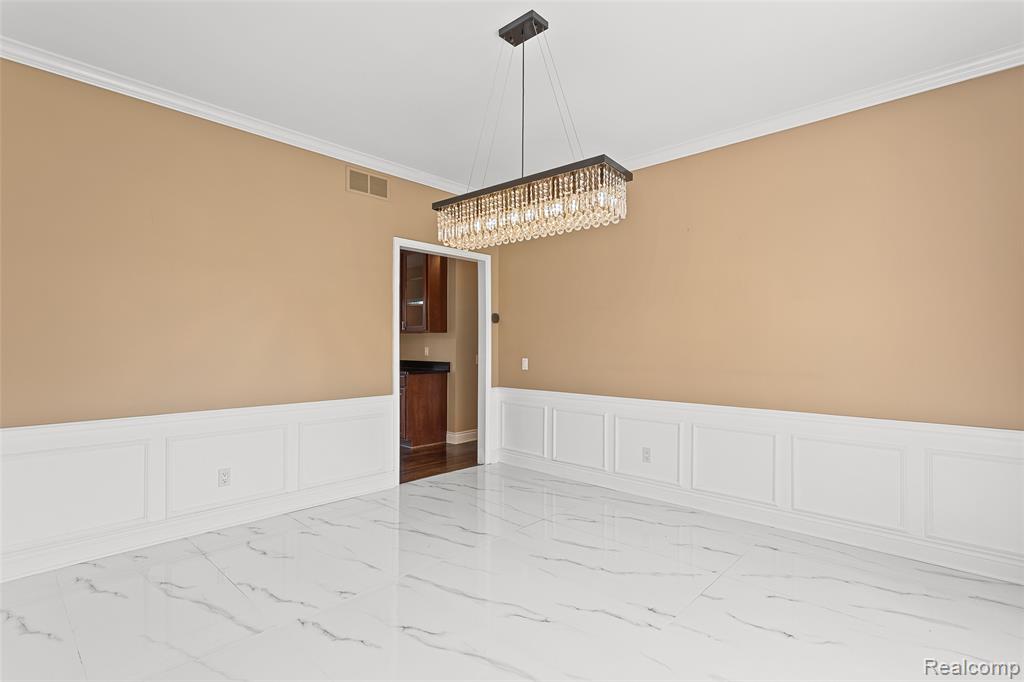
Large multi-pane window, crystal chandelier, decorative wall paneling, white tile flooring, wood and white staircase
Grand entryway featuring a carpeted staircase with wood handrails and white balusters, leading to an upper-level landing
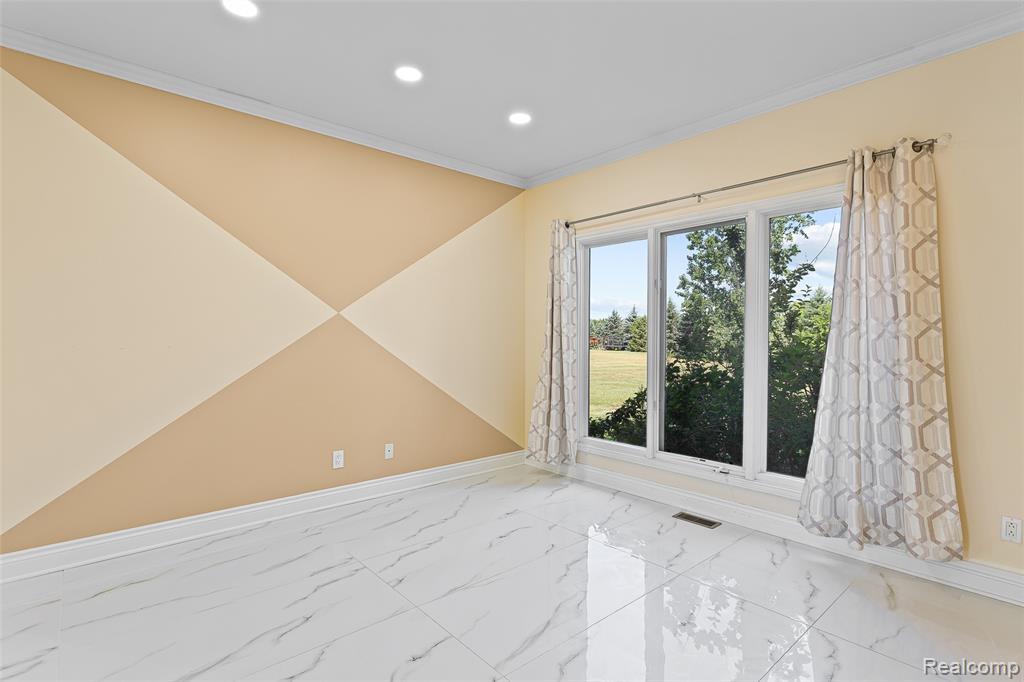
Spacious room featuring white marble-look tile flooring, crown molding, recessed lighting, and a geometric accent wall
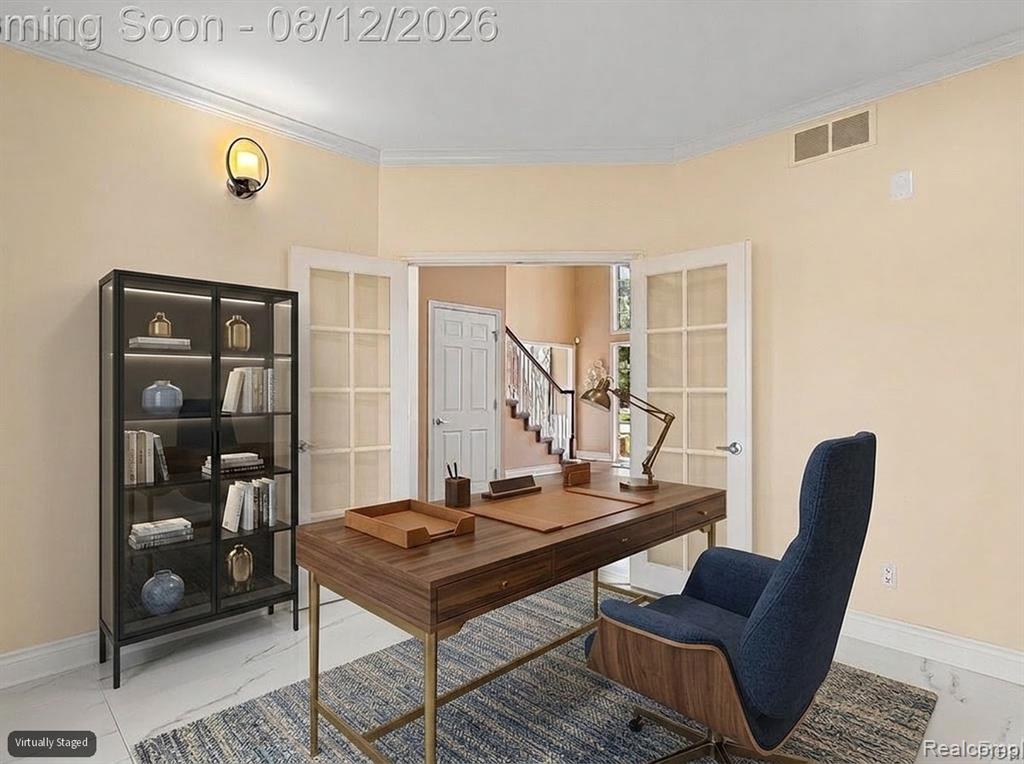
French doors opening to a central staircase
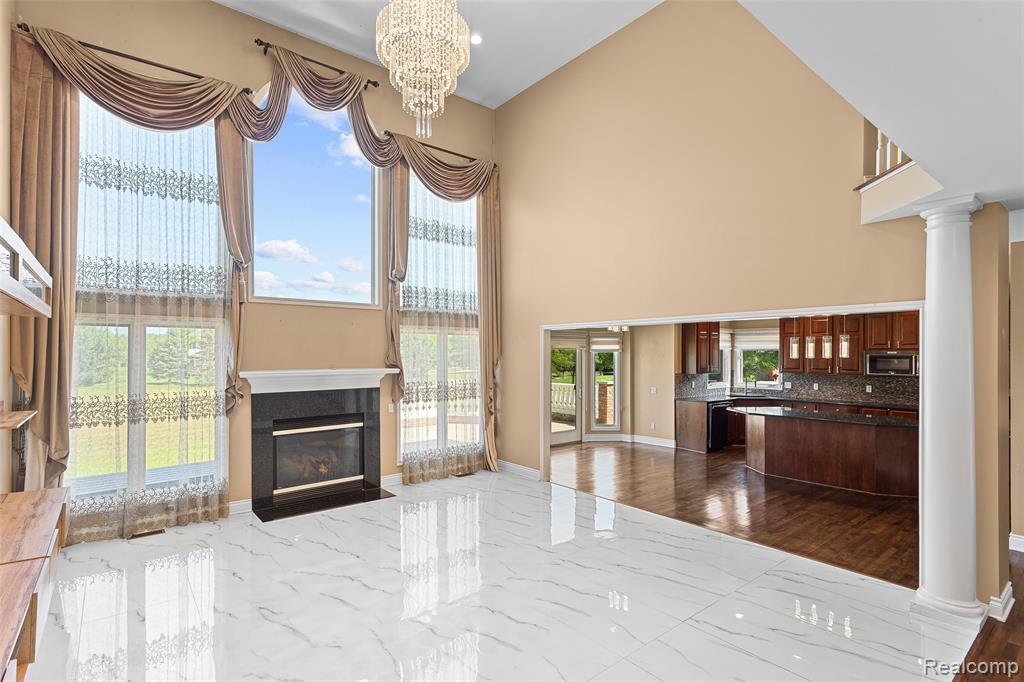
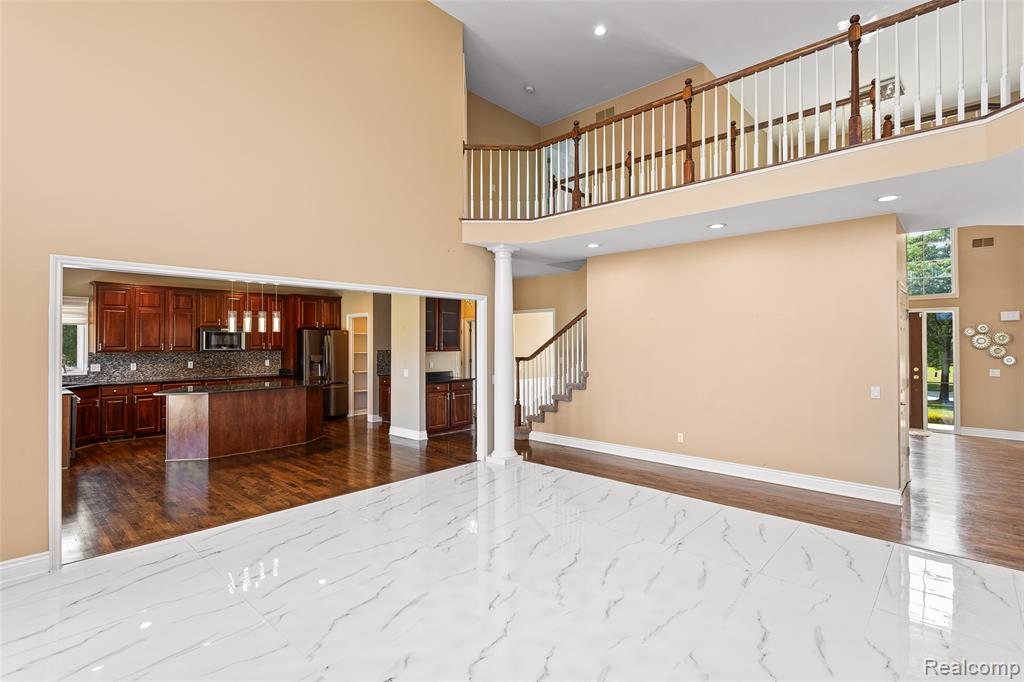
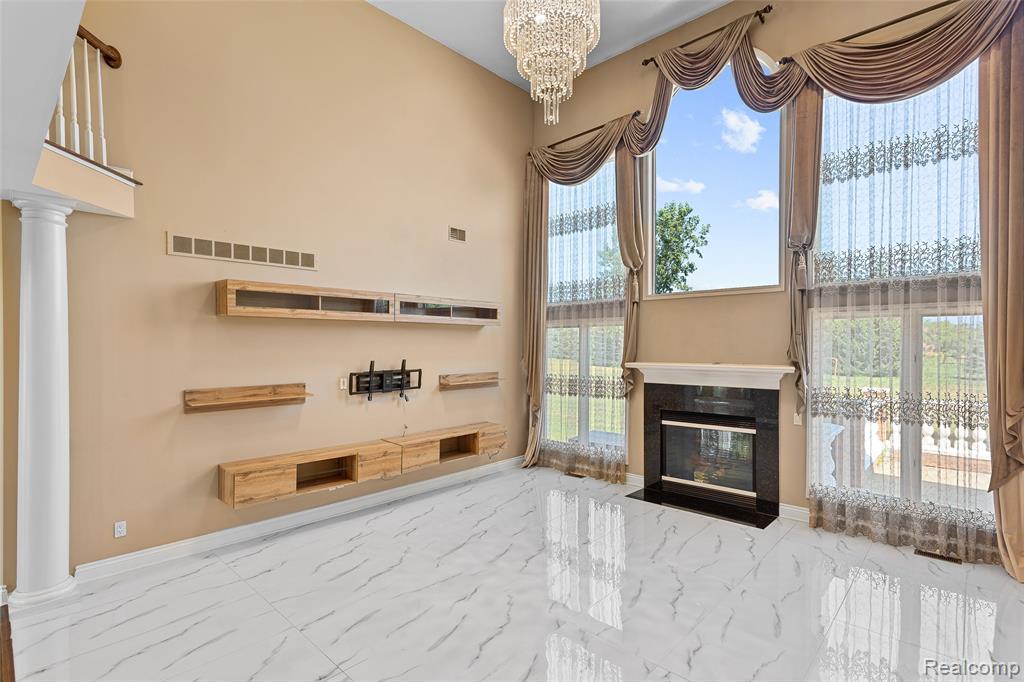
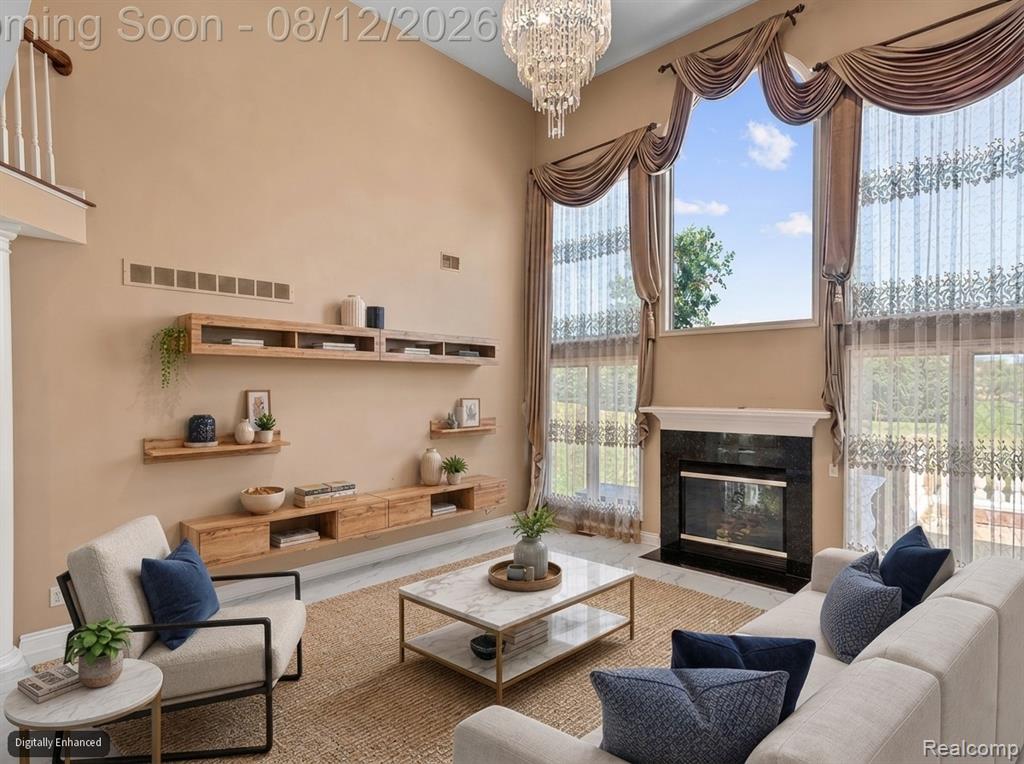
Two-story living area featuring a prominent fireplace with a dark surround, soaring windows, and white marble-look tile flooring
Two-story living area featuring a prominent fireplace with a dark surround and white mantel, soaring windows with drapery, and a grand chandelier
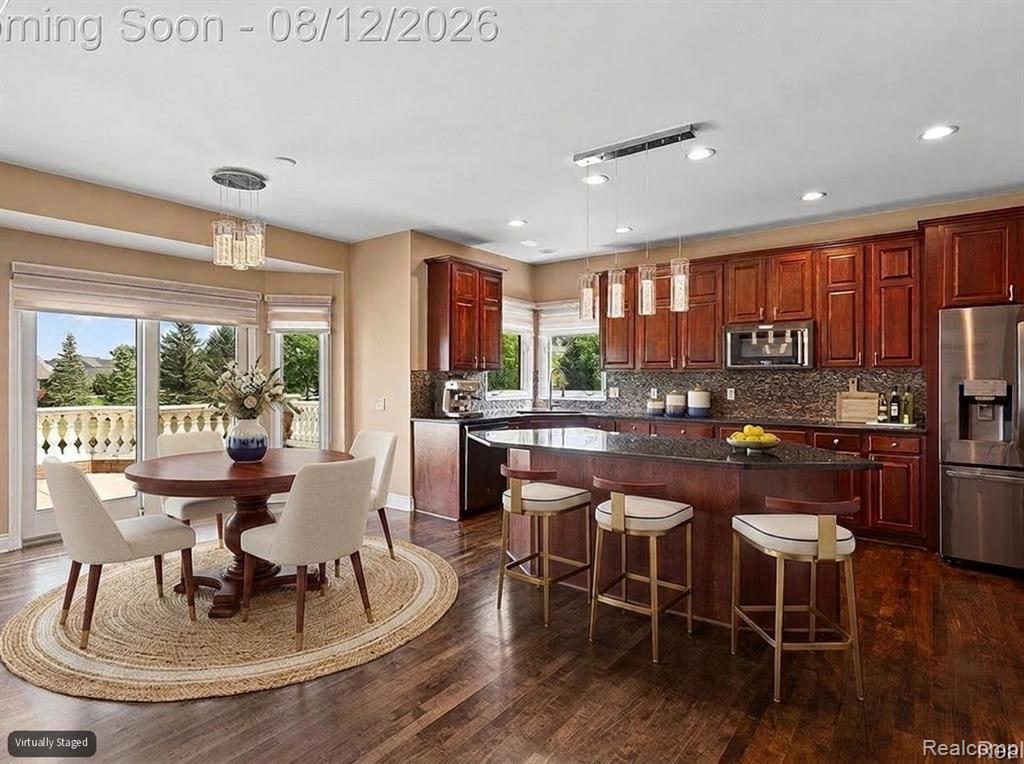
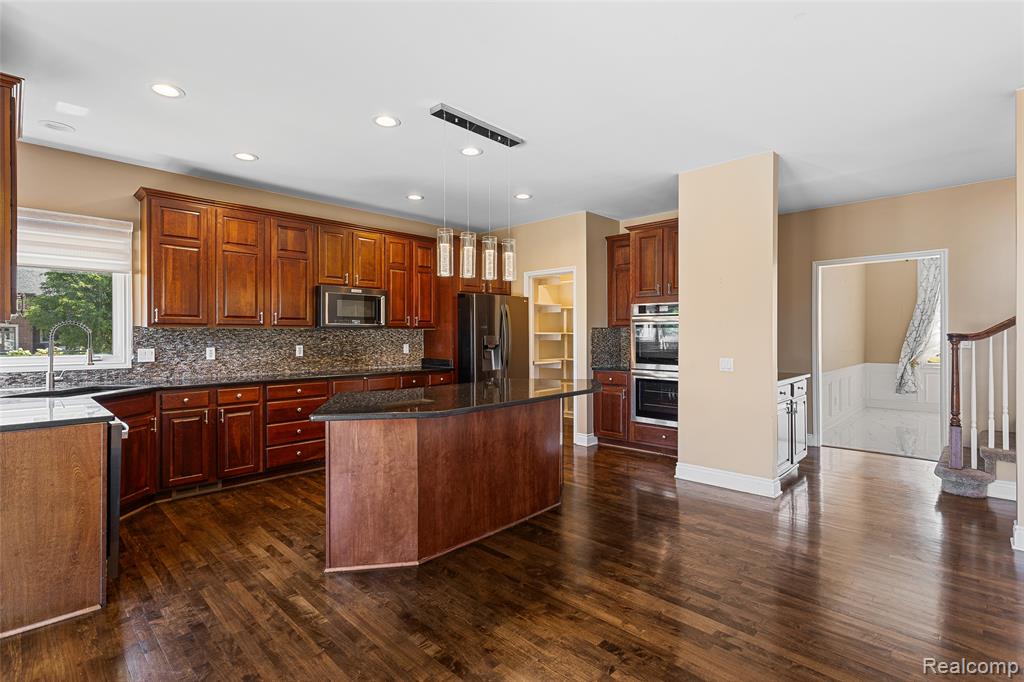
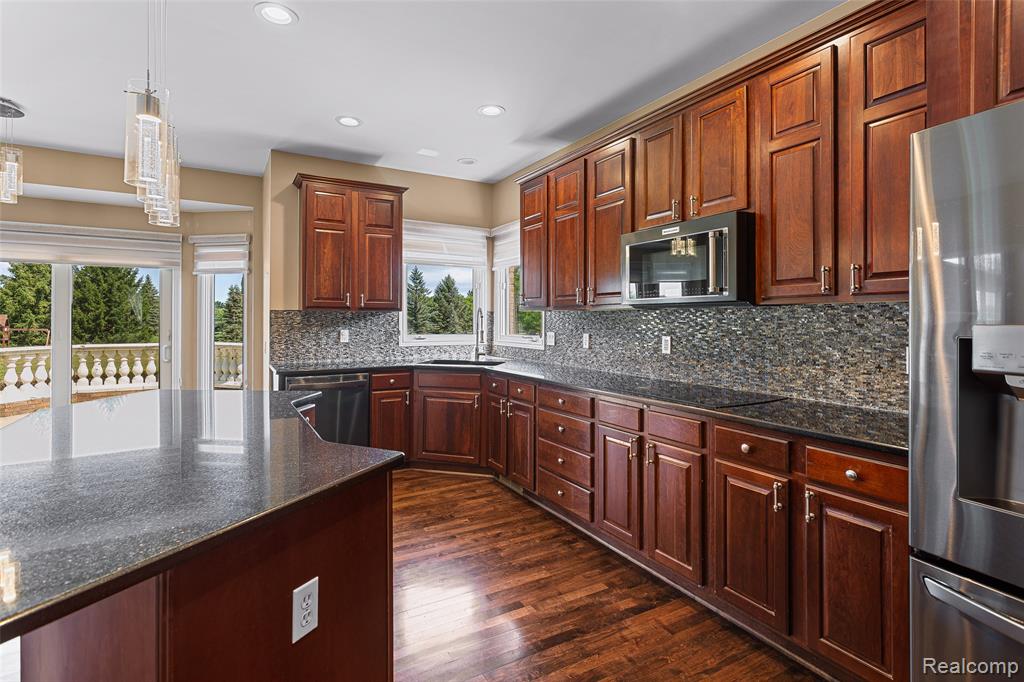
Kitchen featuring dark wood cabinetry, stainless steel appliances, a center island with bar seating, and a mosaic tile backsplash
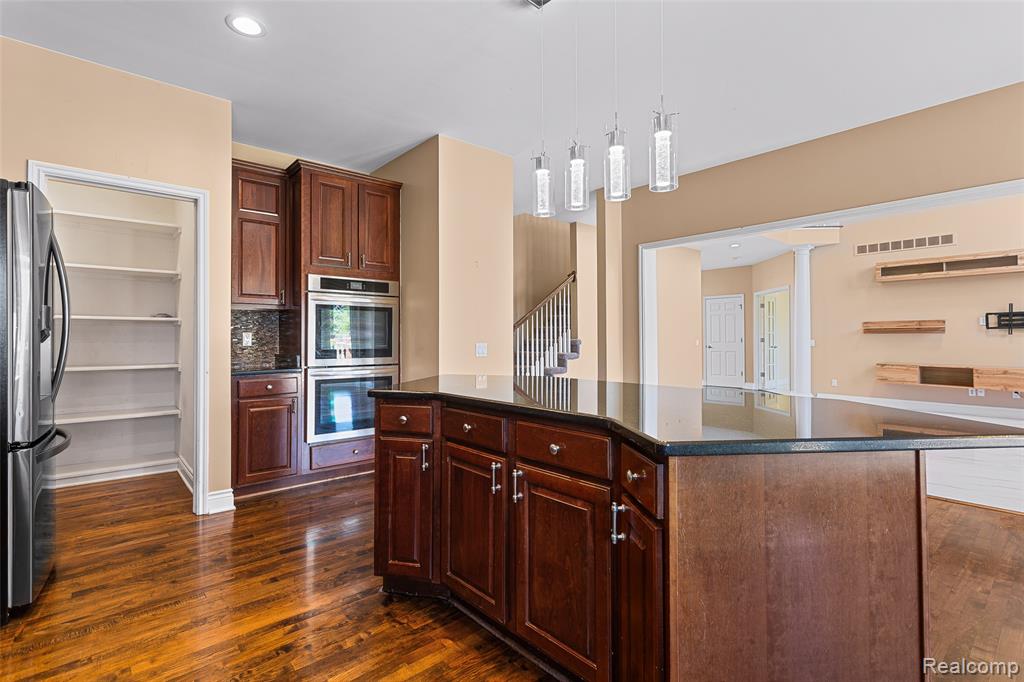
Gourmet kitchen with rich wood cabinetry, stainless steel appliances, and an expansive island
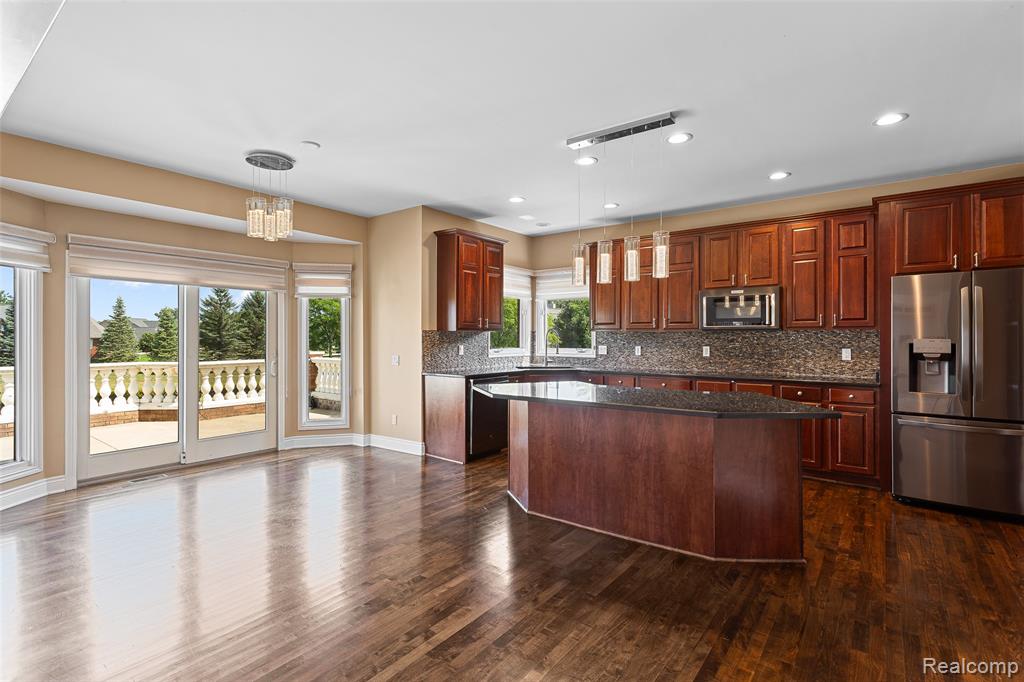
Open-concept kitchen and living area featuring wood-finish flooring, recessed lighting, and a neutral wall palette
Spacious kitchen featuring rich wood cabinetry, dark countertops, a large center island, integrated stainless steel appliances, and wood-finish flooring
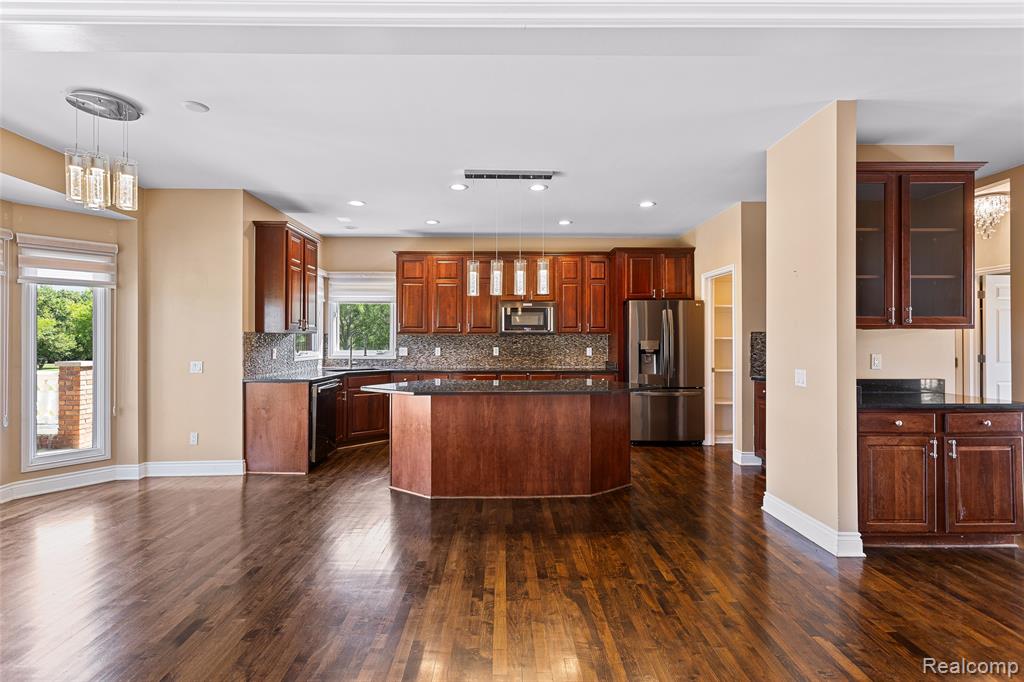
Kitchen featuring rich wood cabinetry, dark speckled countertops, a tile backsplash, stainless steel appliances, and wood-finish flooring
Kitchen featuring a dark wood island with countertop seating, pendant lighting, stainless steel double wall ovens, and a walk-in pantry
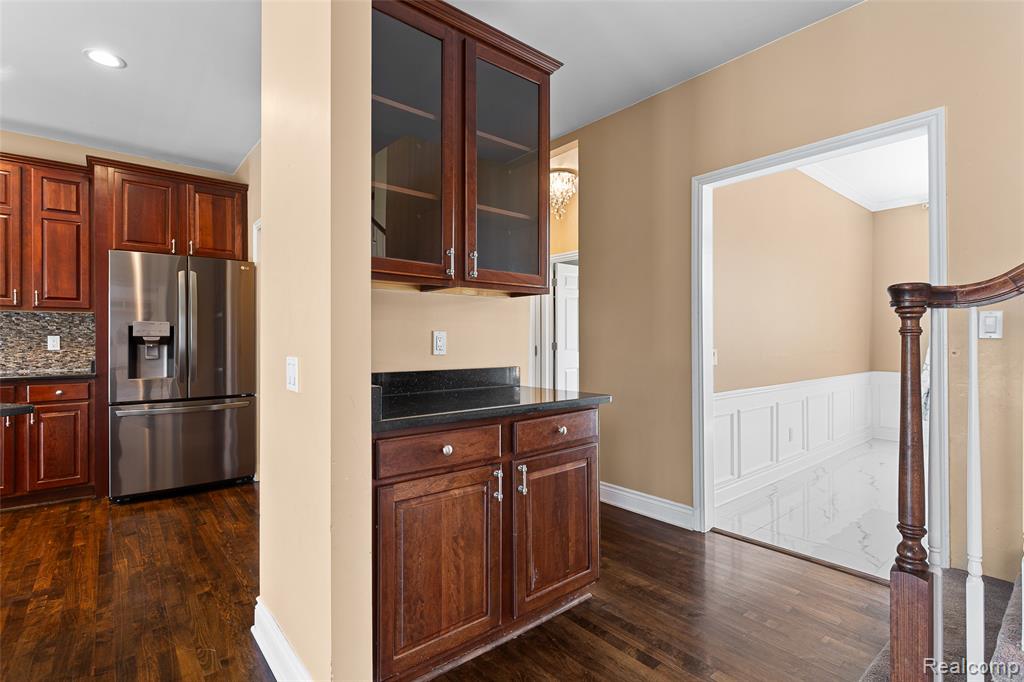
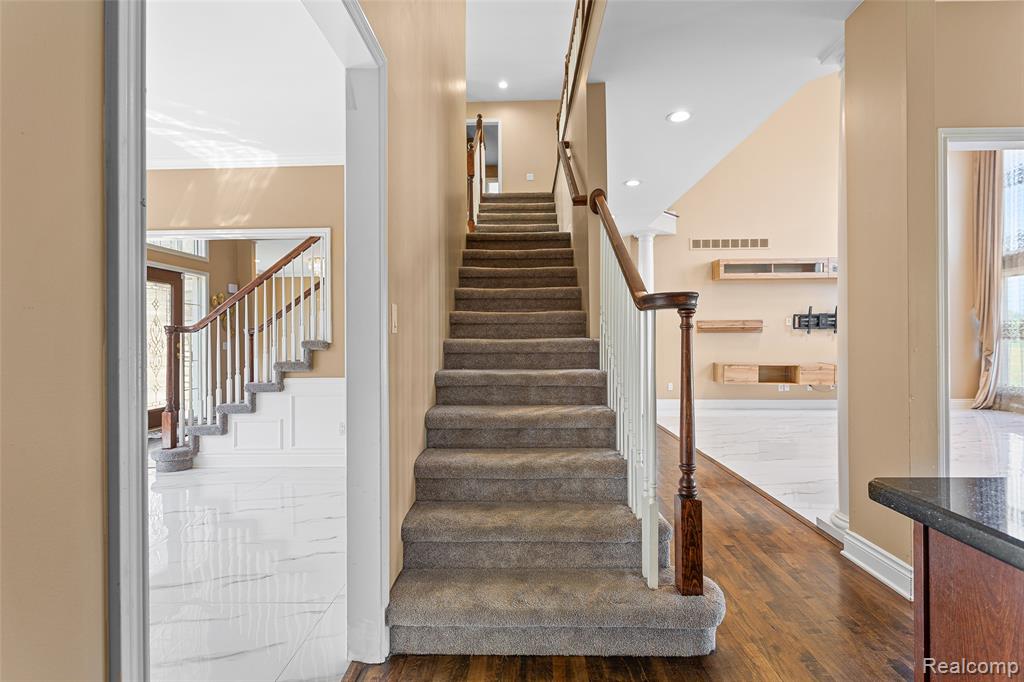
Elegant staircase with concrete treads and a rich wood-finish handrail anchors this bright, open hallway
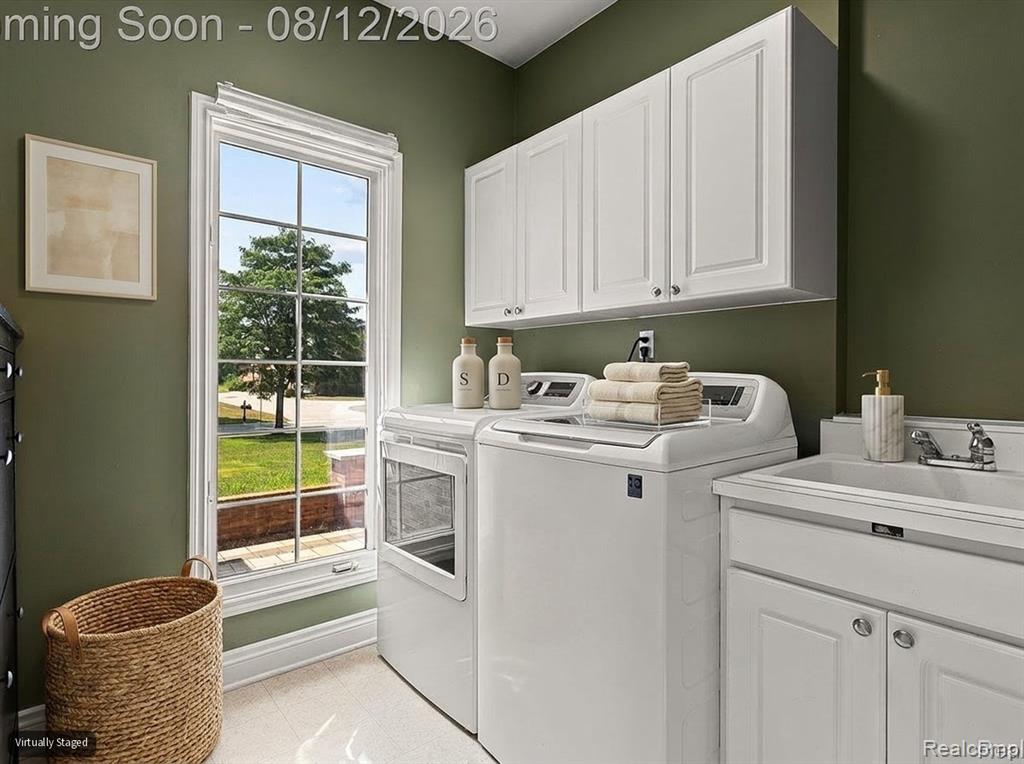
White cabinetry with silver hardware
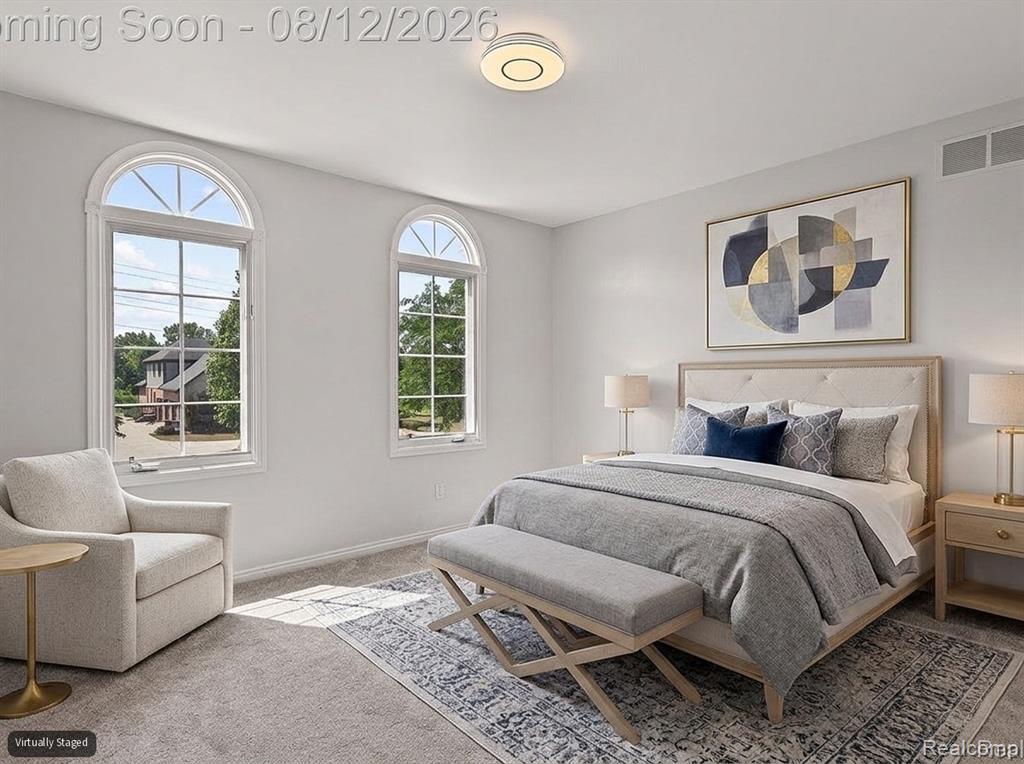
Arched windows, recessed lighting, and light-toned wall finishes
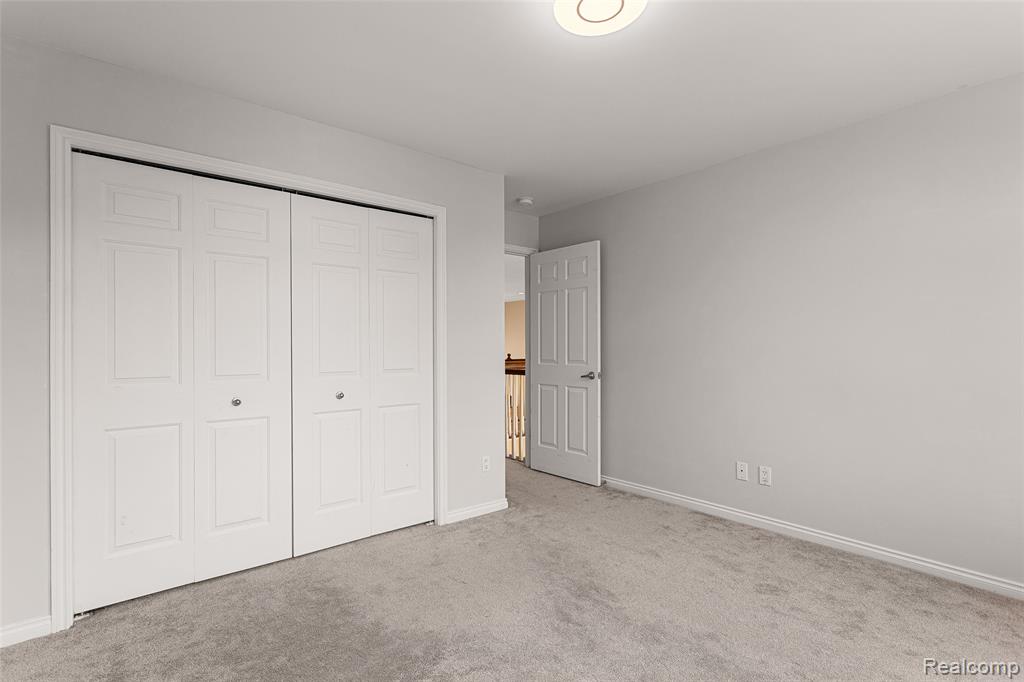
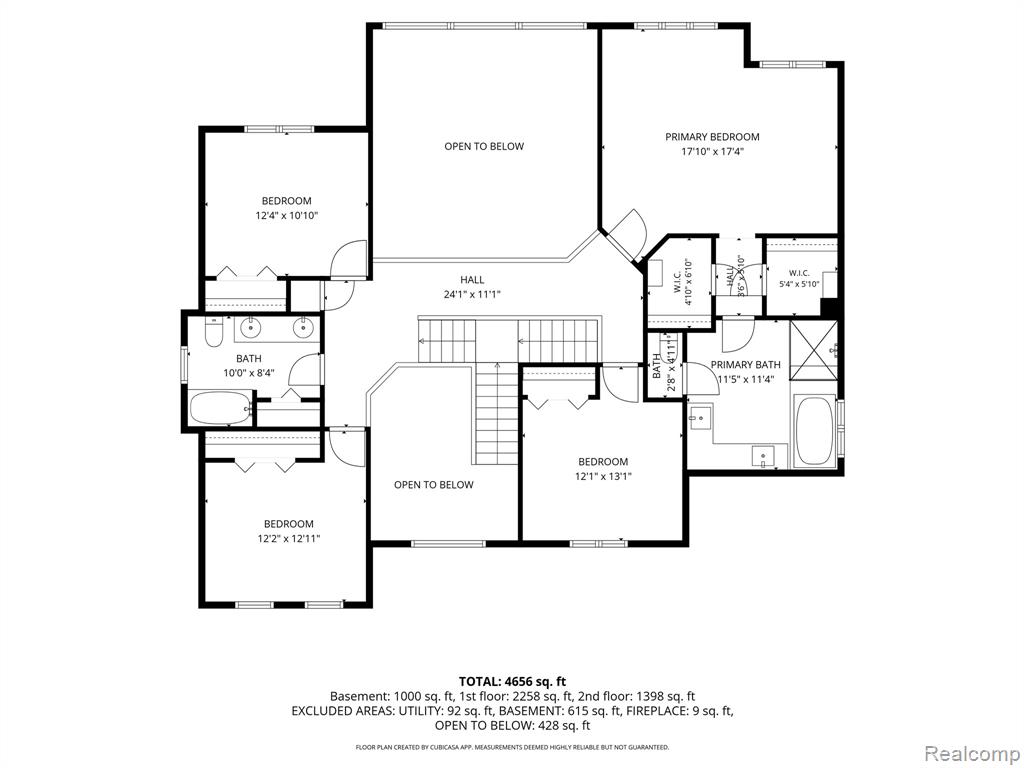
Bedroom featuring light gray wall paint and matching carpet flooring
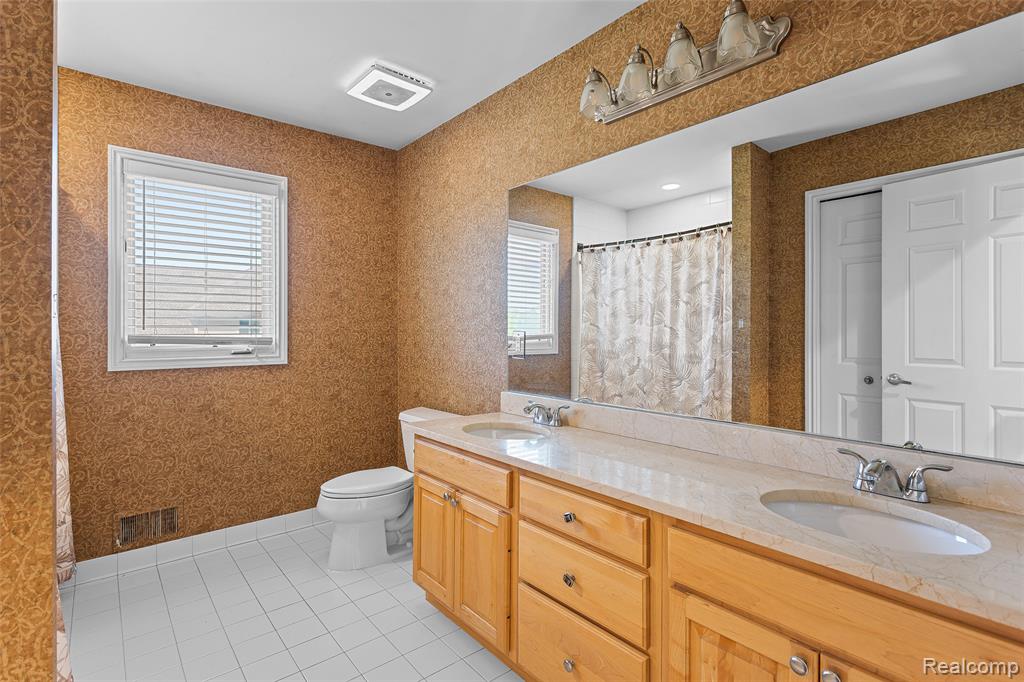
Double vanity with integrated sinks and chrome fixtures, set against a full-width mirror
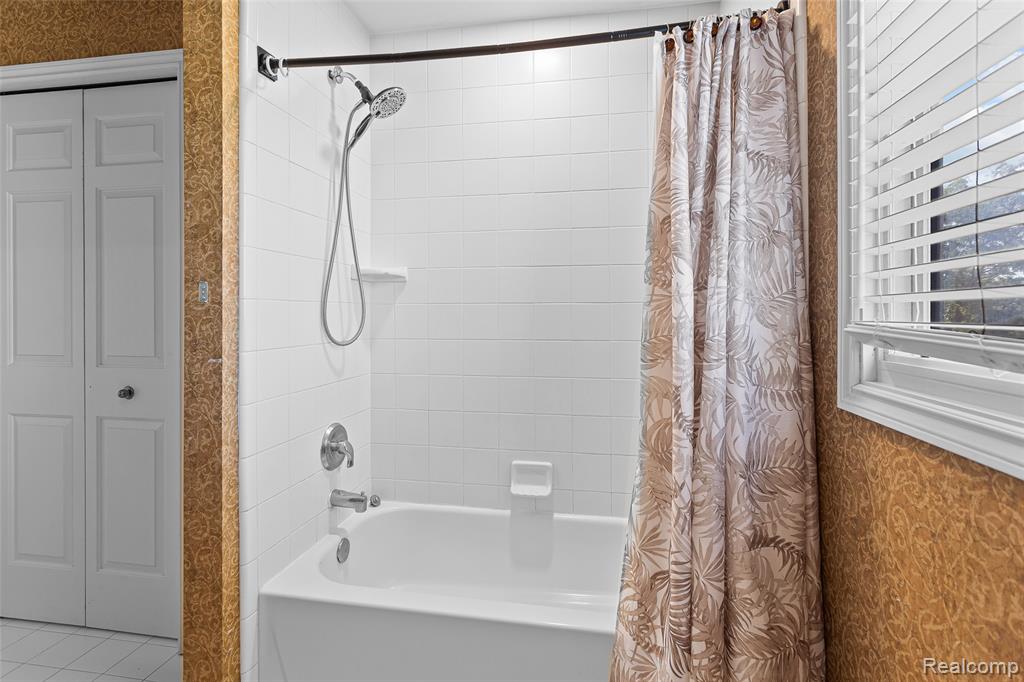
Bathtub with white subway tile surround and chrome fixtures
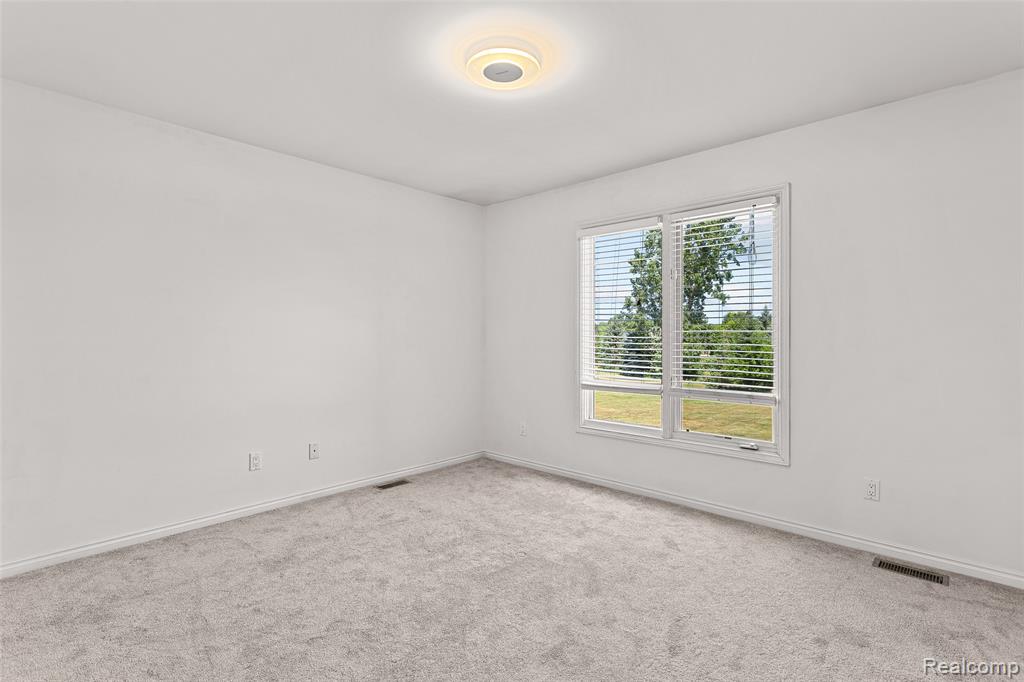
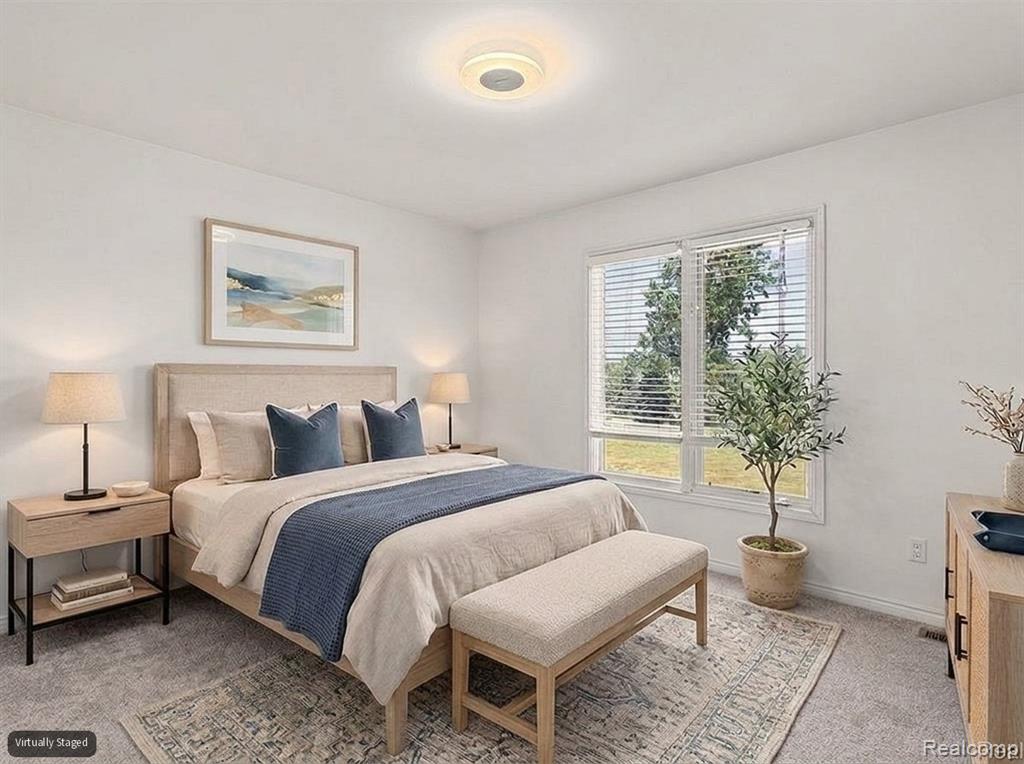
Bright interior space featuring a large window with horizontal blinds, light grey carpeting, white walls, and a ceiling-mounted light fixture
White wall finishes, carpeted flooring, large window with blinds, and ceiling-mounted light fixture
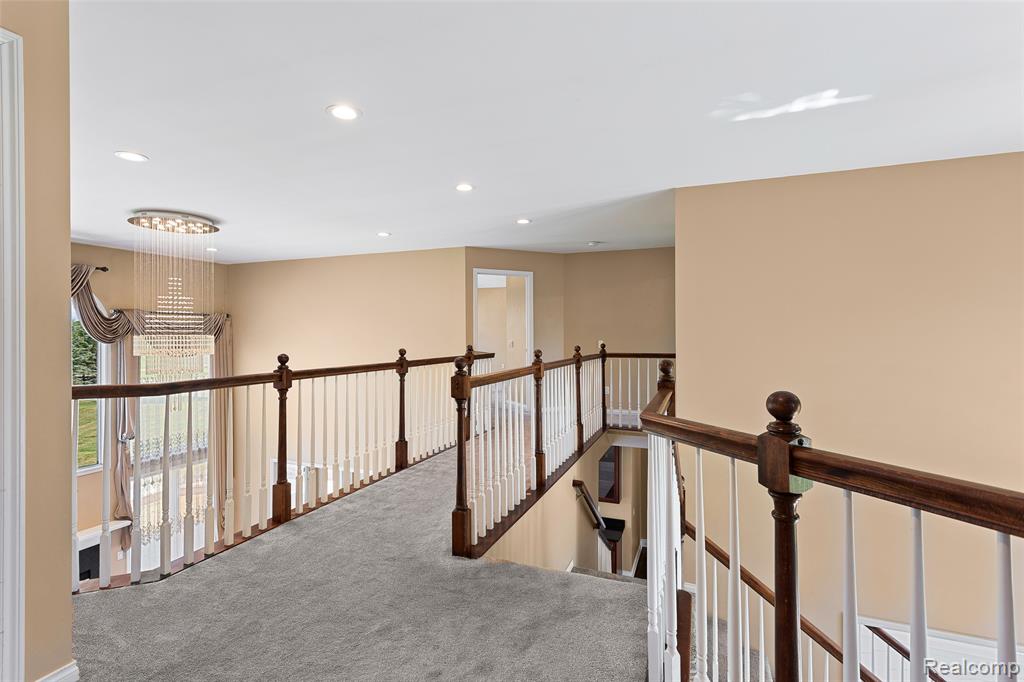
Carpeted upper-level landing featuring a wood and white spindle railing
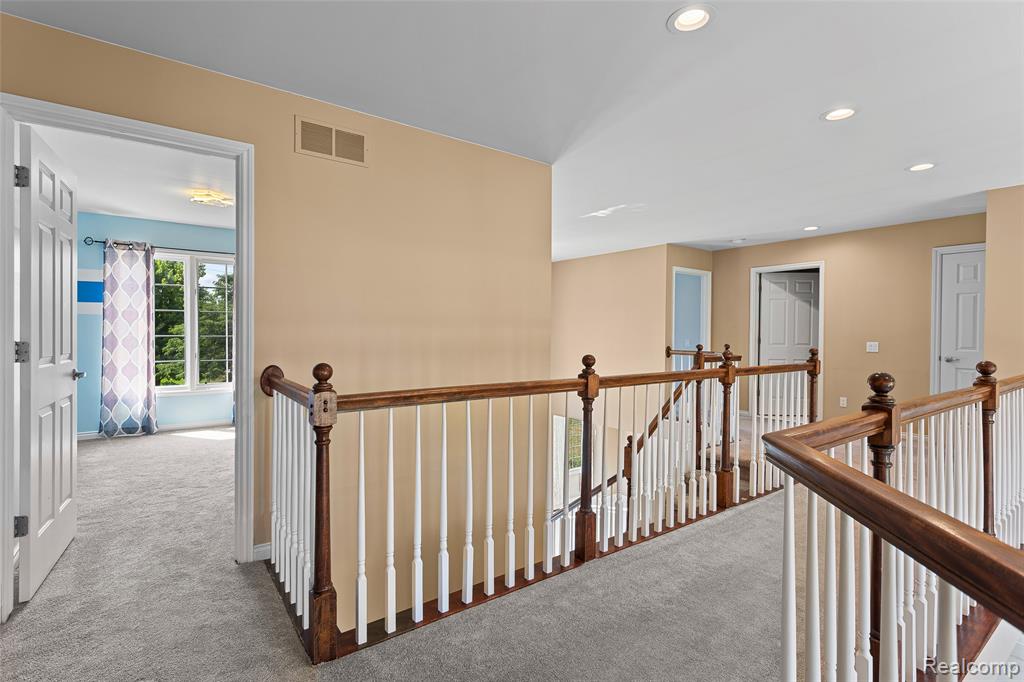
Upper-level hallway featuring a wood-finish handrail, white balusters, and recessed lighting
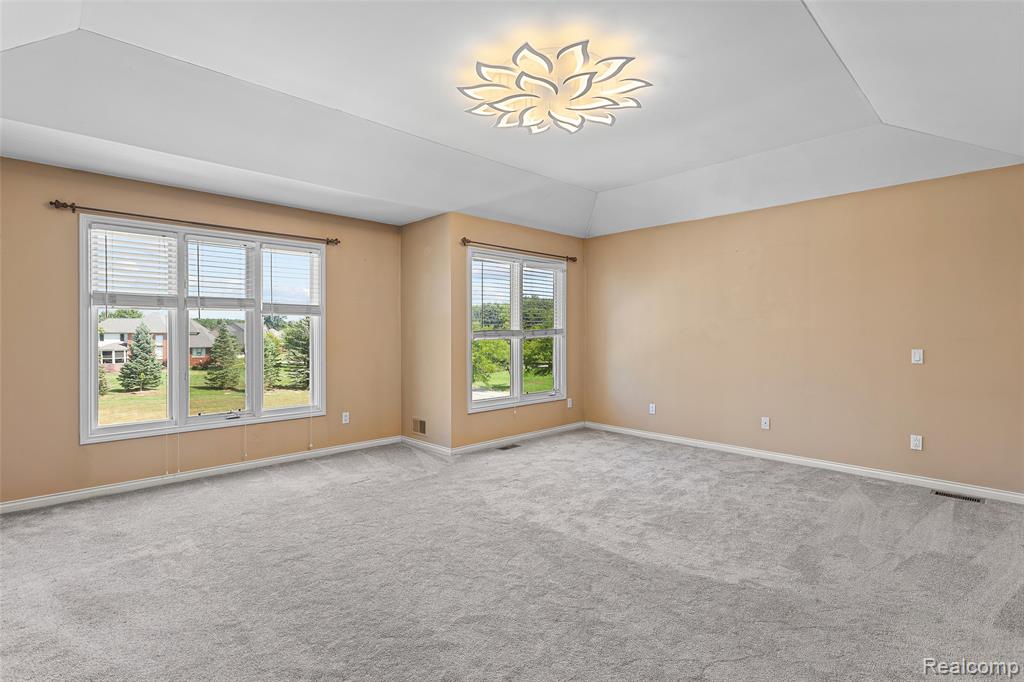
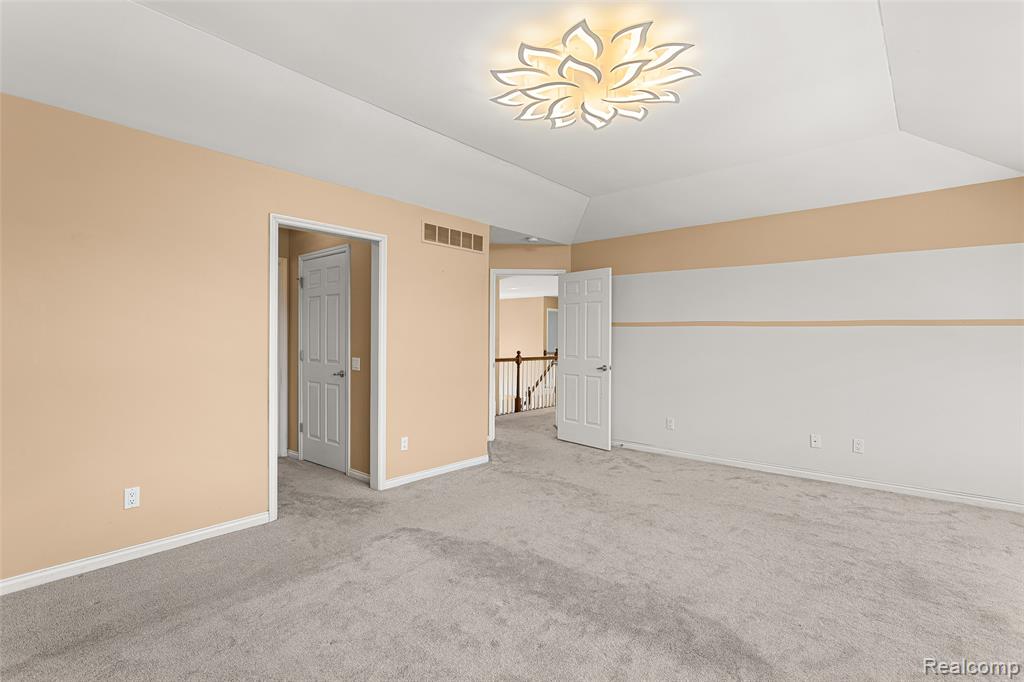
Spacious room featuring a tray ceiling with a contemporary flush-mount light fixture, neutral wall color, and light gray carpeting
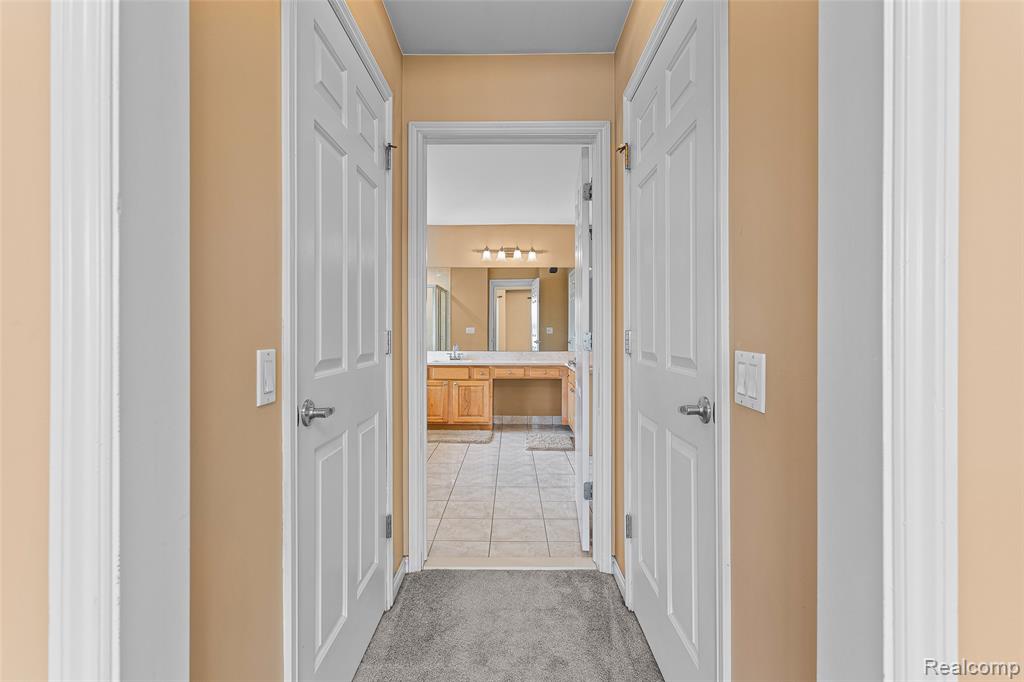
Hallway with neutral tone walls and soft gray carpeting
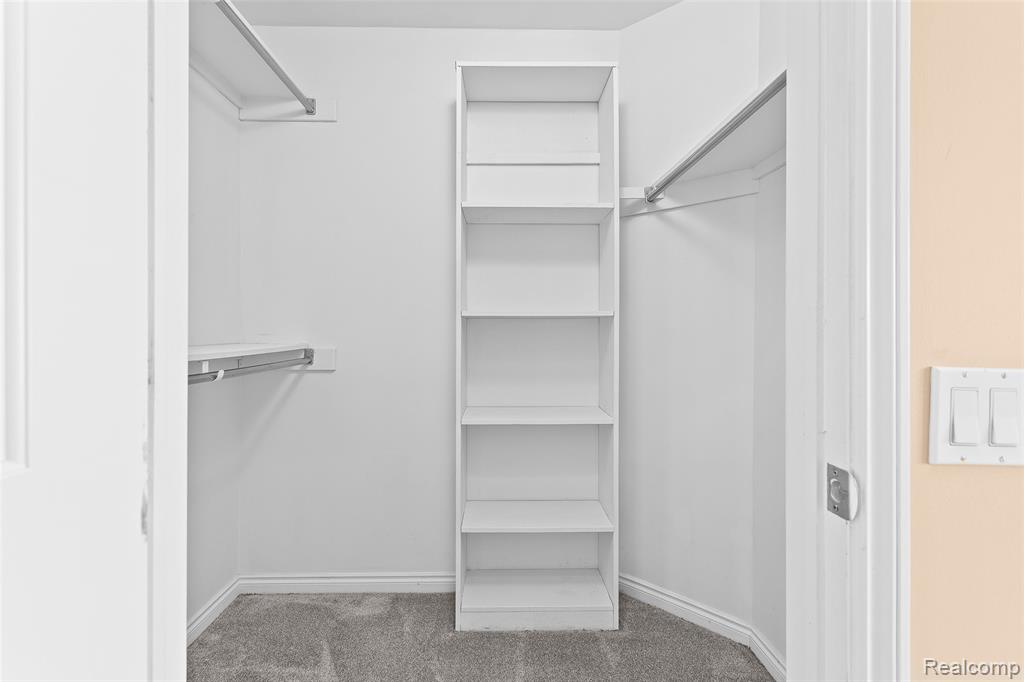
Walk-in closet featuring built-in shelving, dual hanging rods, and grey carpeting
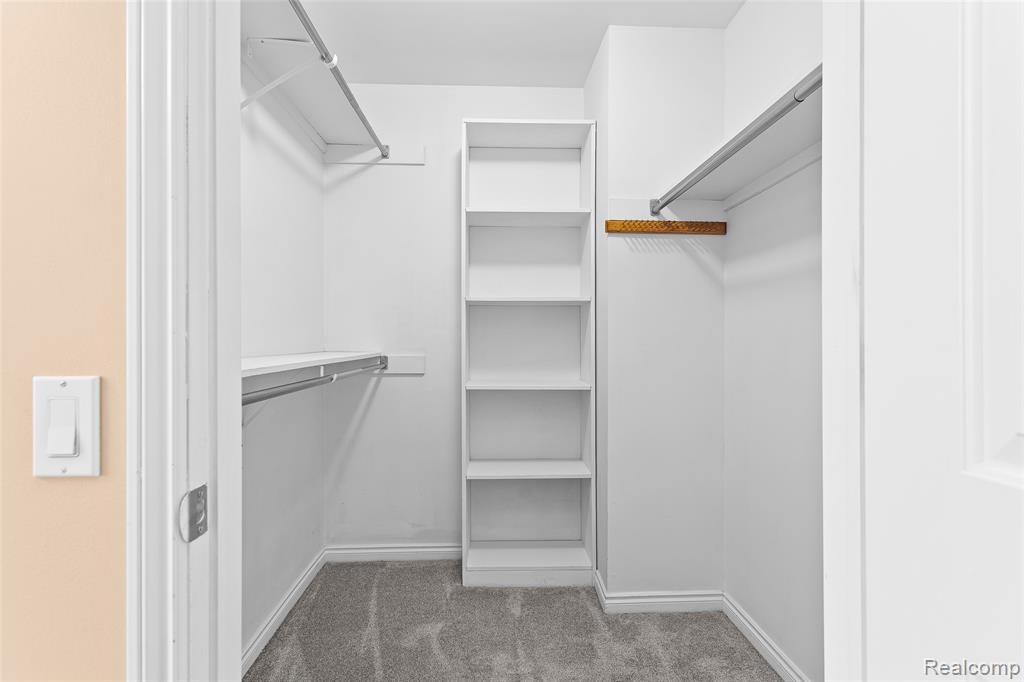
Walk-in closet featuring carpet flooring, white walls, built-in shelving, and multiple hanging rods
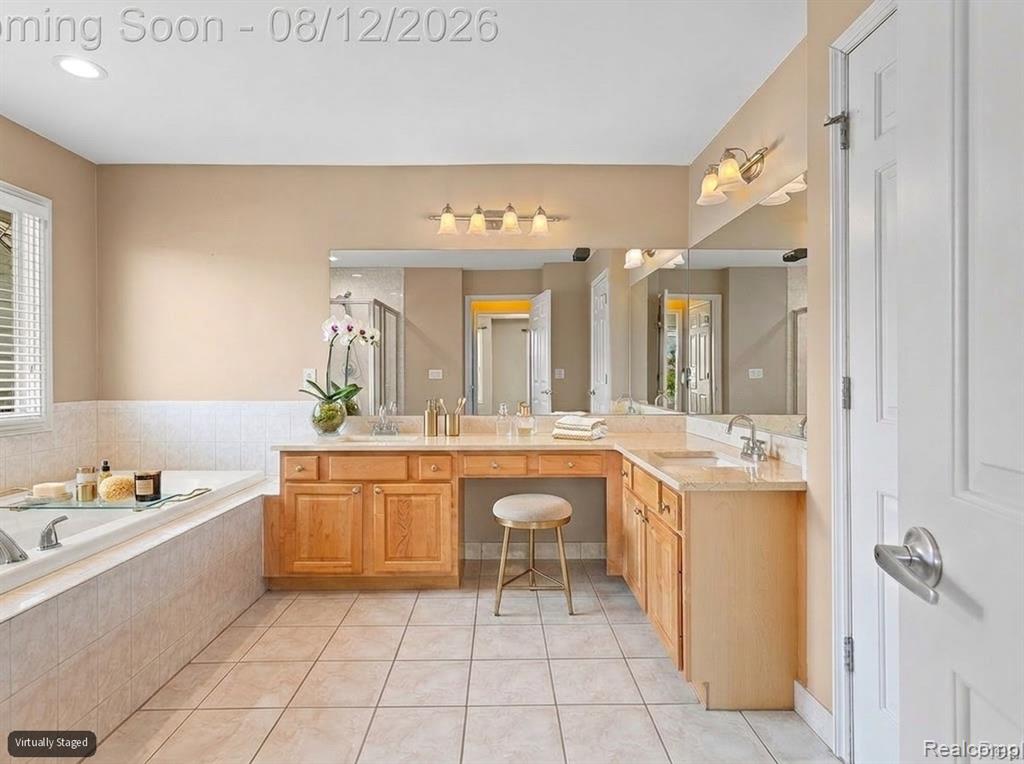
Built-in soaking tub with tile surround, dual vanity with wood cabinetry, integrated makeup vanity, and large wall-mounted mirrors
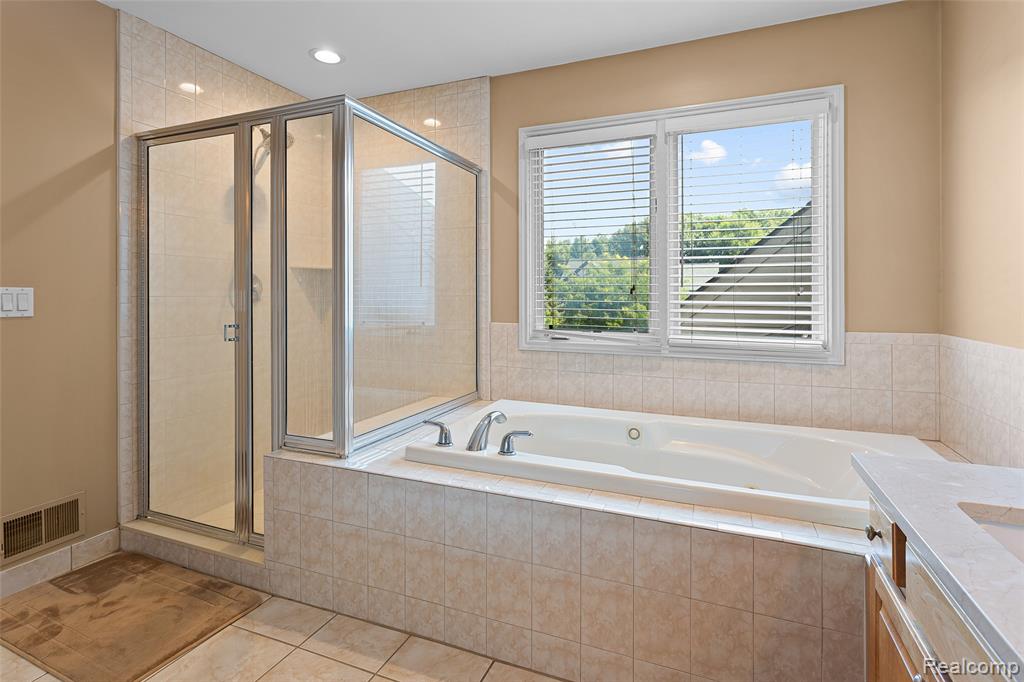
Bathroom featuring a tiled soaking tub and a glass-enclosed shower
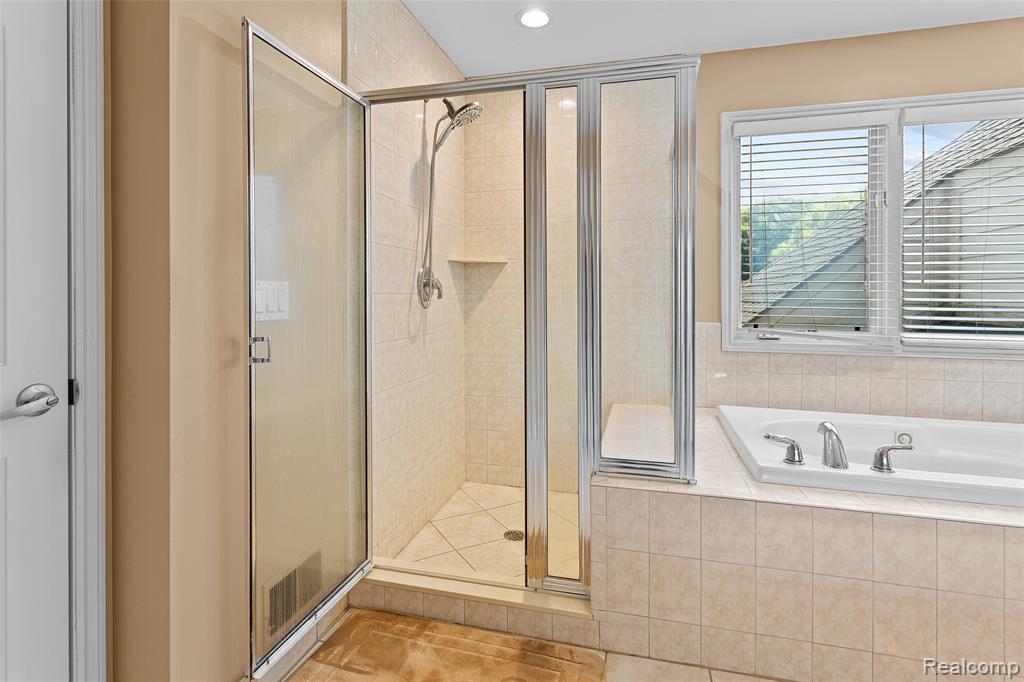
Glass-enclosed shower with tile surround and built-in bench
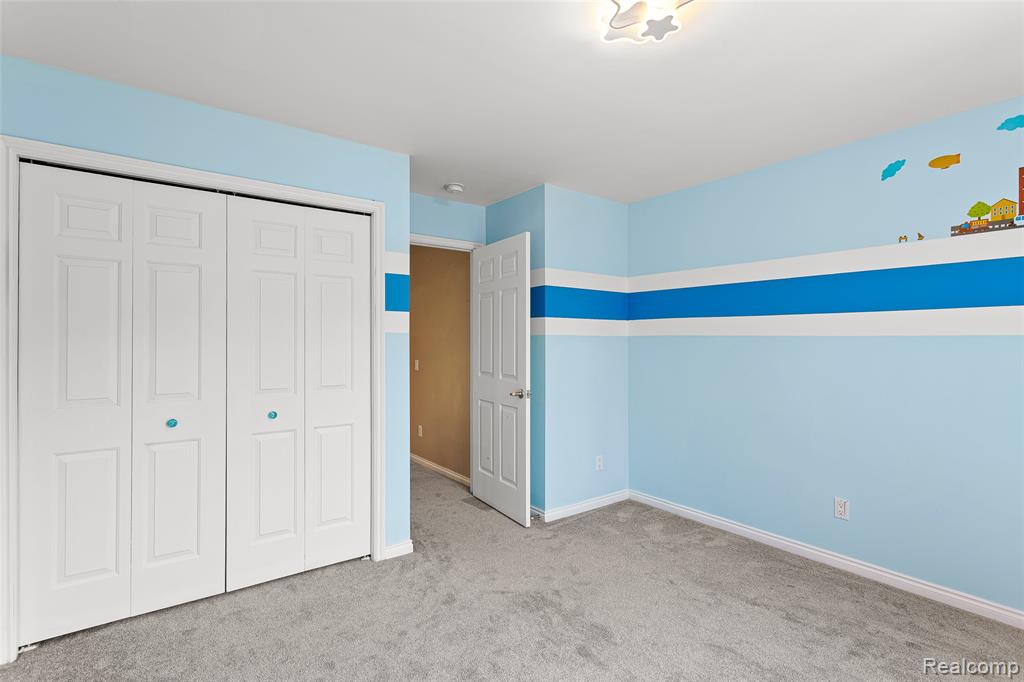
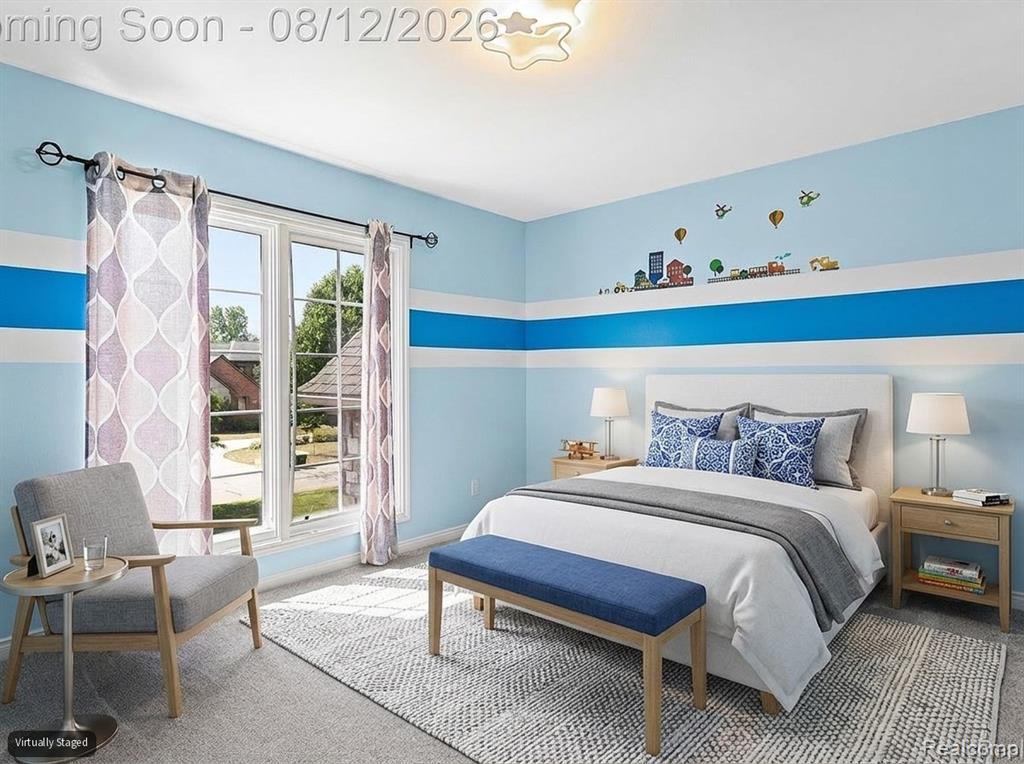
Plush grey carpeting complements a light blue wall finish with horizontal accent stripes
Built-in window with white trim, light blue walls with white and blue accent stripes, and a flush-mount ceiling light fixture
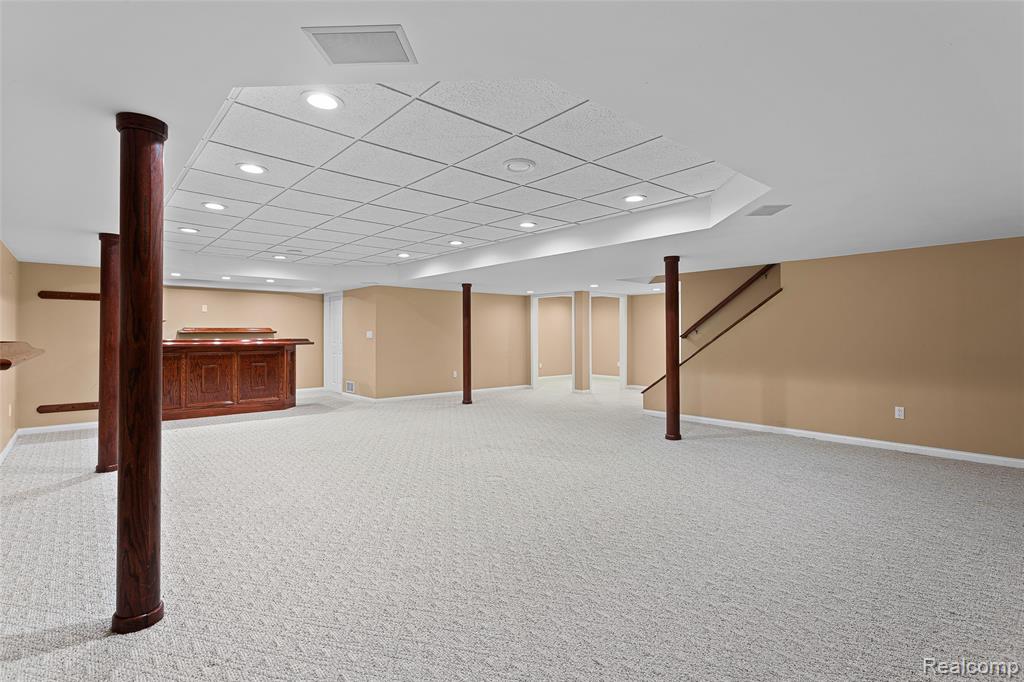
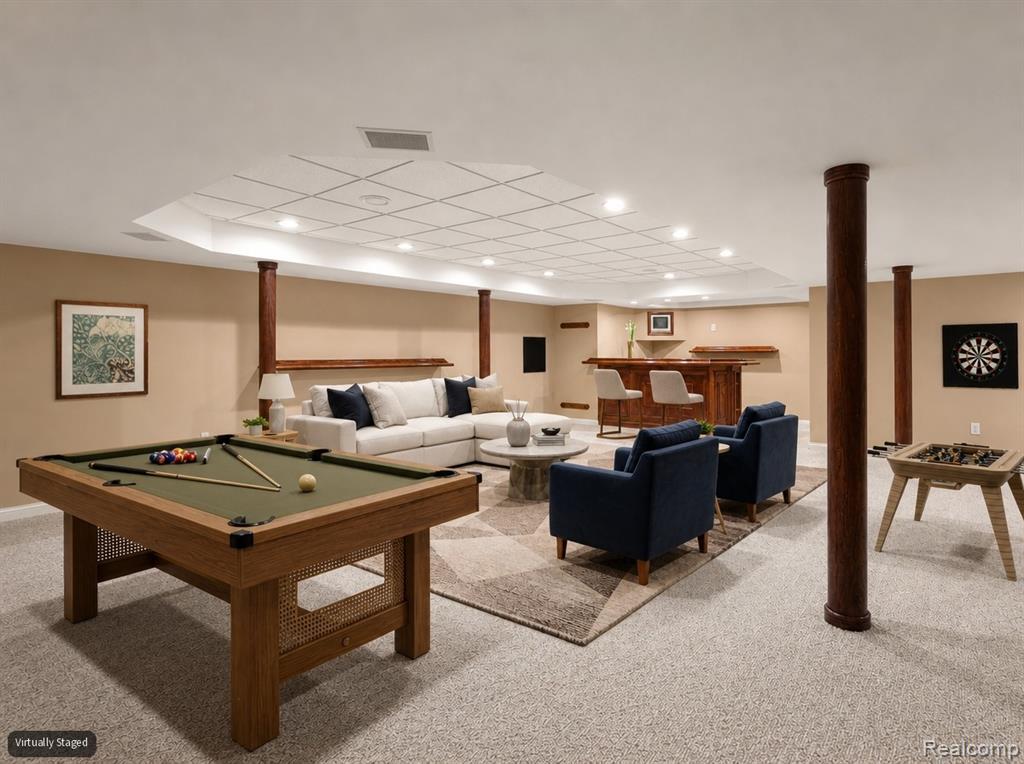
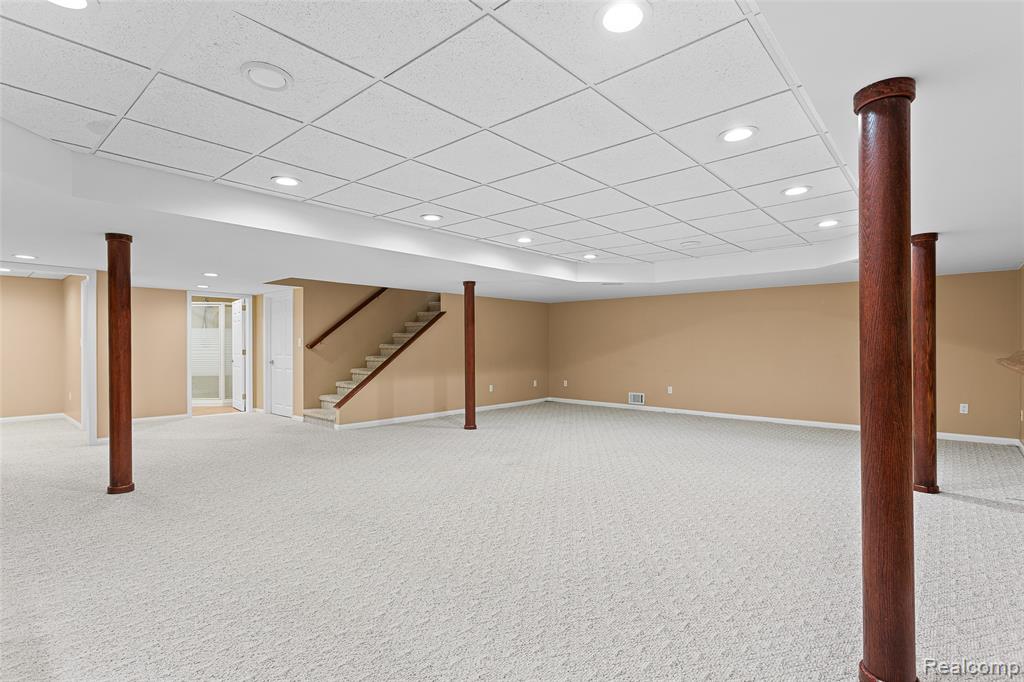
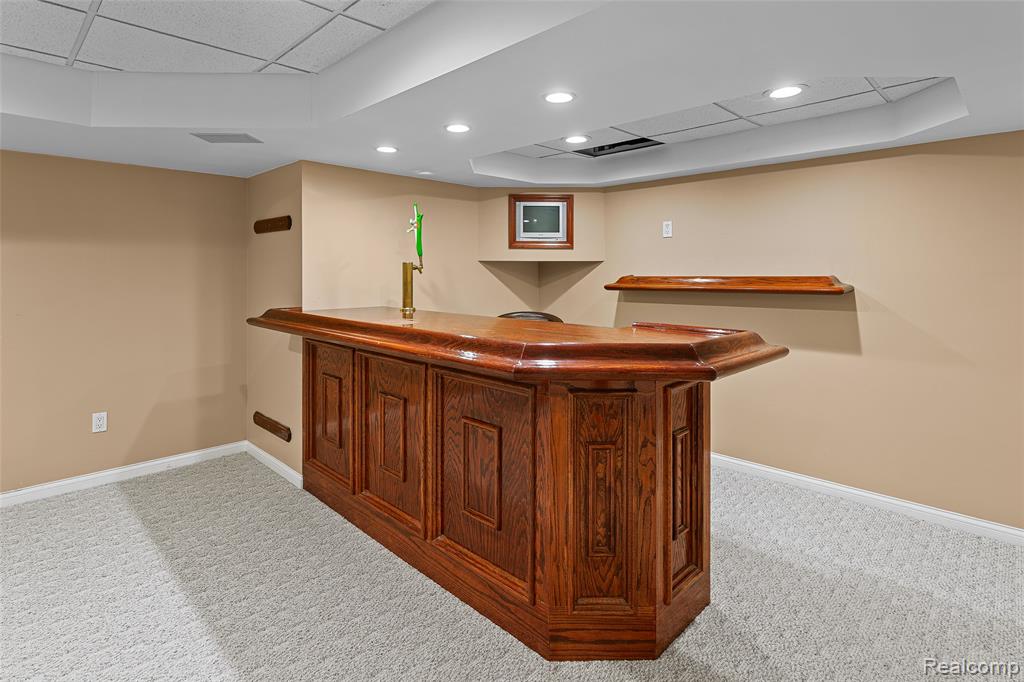
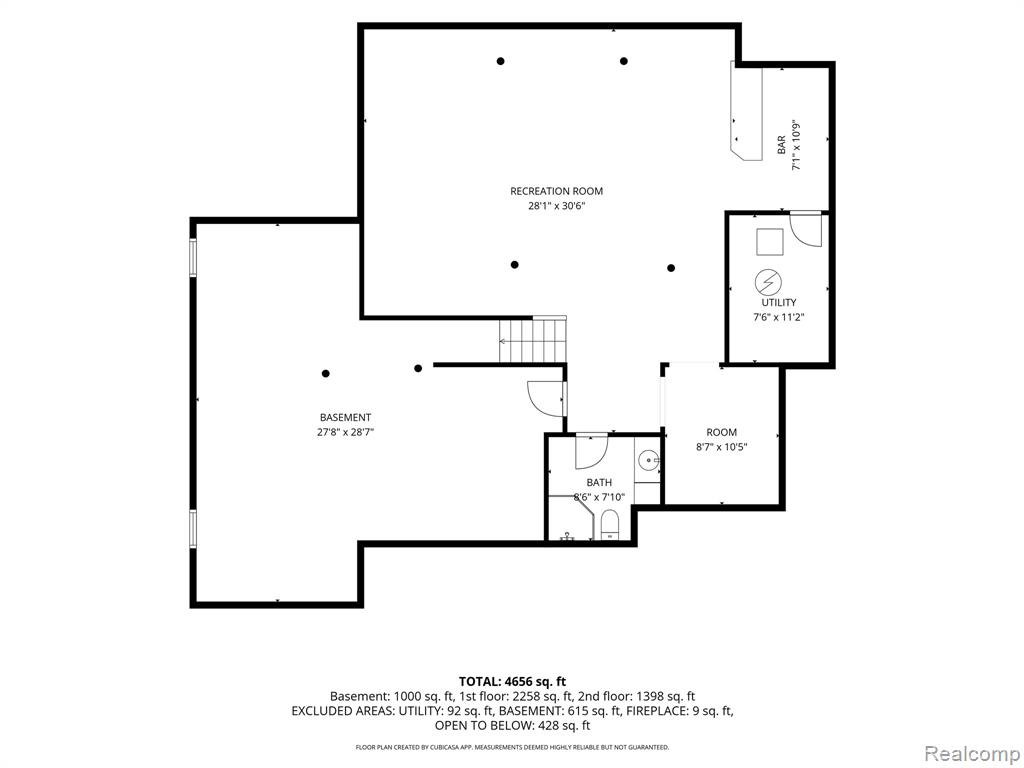
Expansive finished basement featuring recessed lighting, light-colored carpeting, a built-in wood-finish bar, and a staircase with wood-finish railings
Finished basement featuring light-toned carpet, recessed lighting, and a built-in wood bar
Finished lower level with recessed lighting
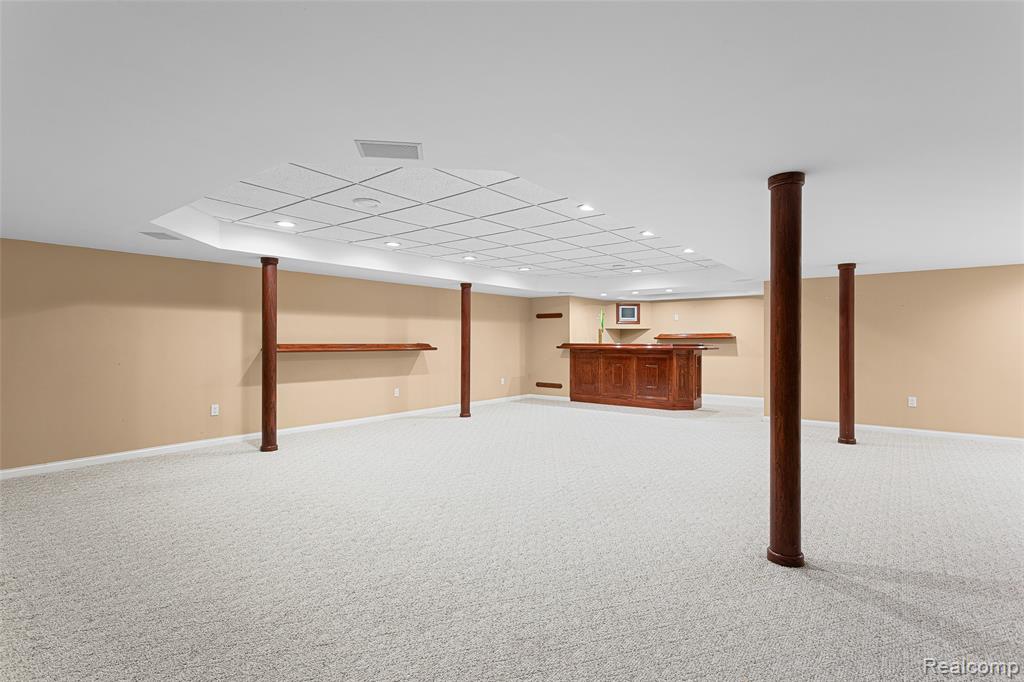
Expansive finished lower level featuring recessed lighting, light-toned carpeting, warm neutral wall tones, and architectural wood-finish support columns
Built-in wood-paneled bar featuring a beverage tap and overhead recessed lighting
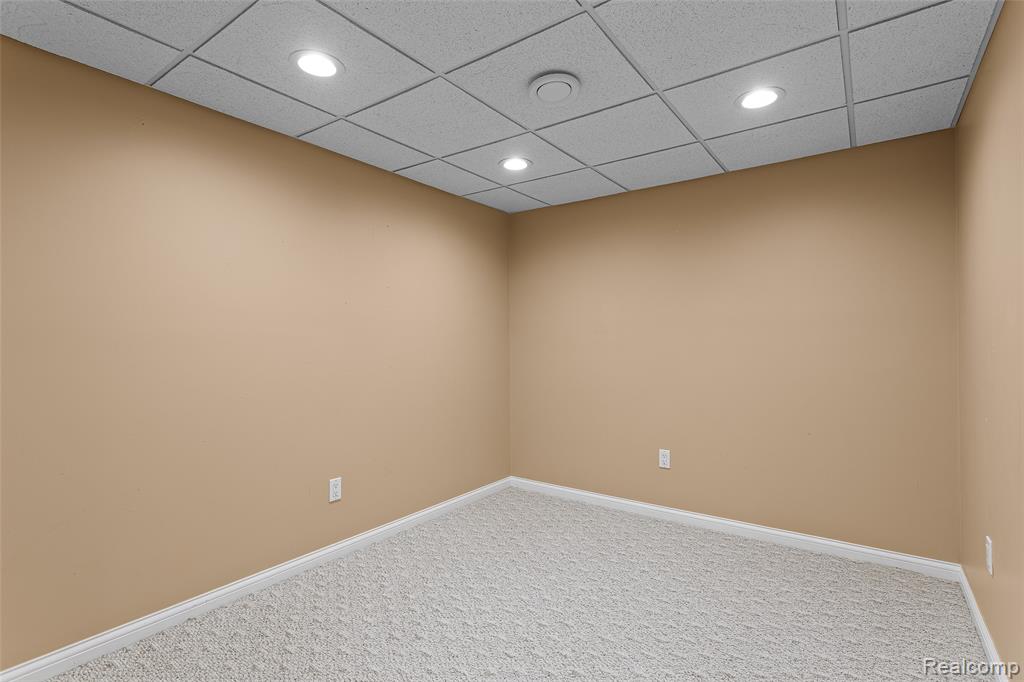
Room featuring neutral beige walls, light-toned carpet flooring, white baseboards, and a grid drop ceiling with recessed lighting
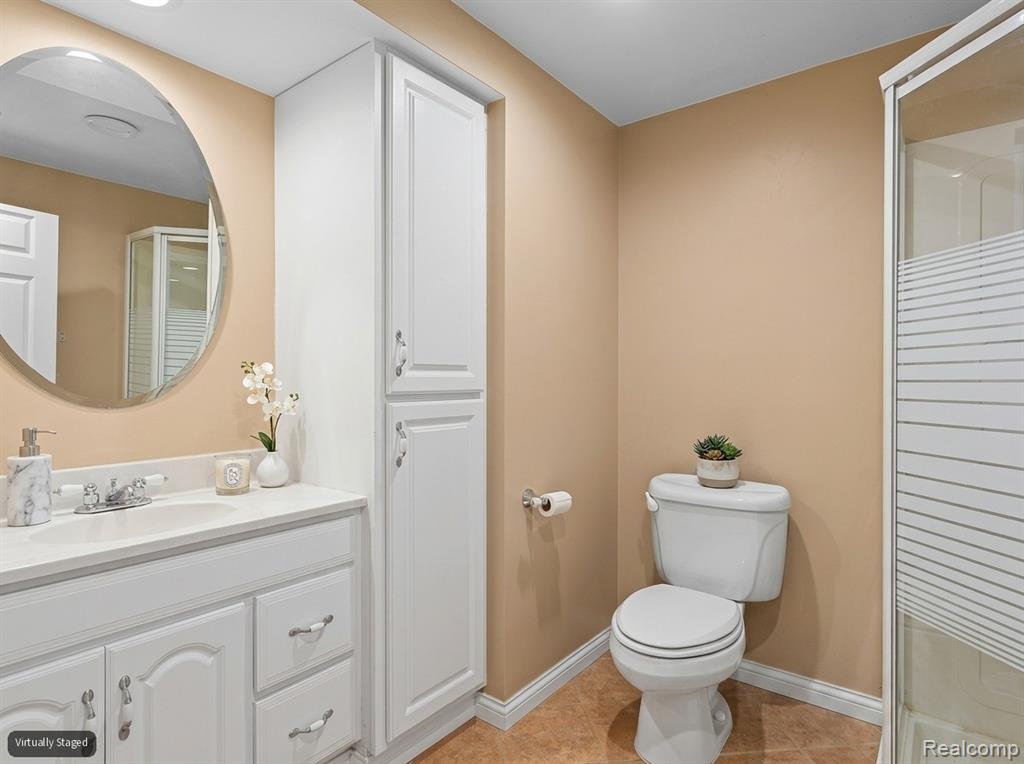
White vanity with a single basin sink and a chrome faucet
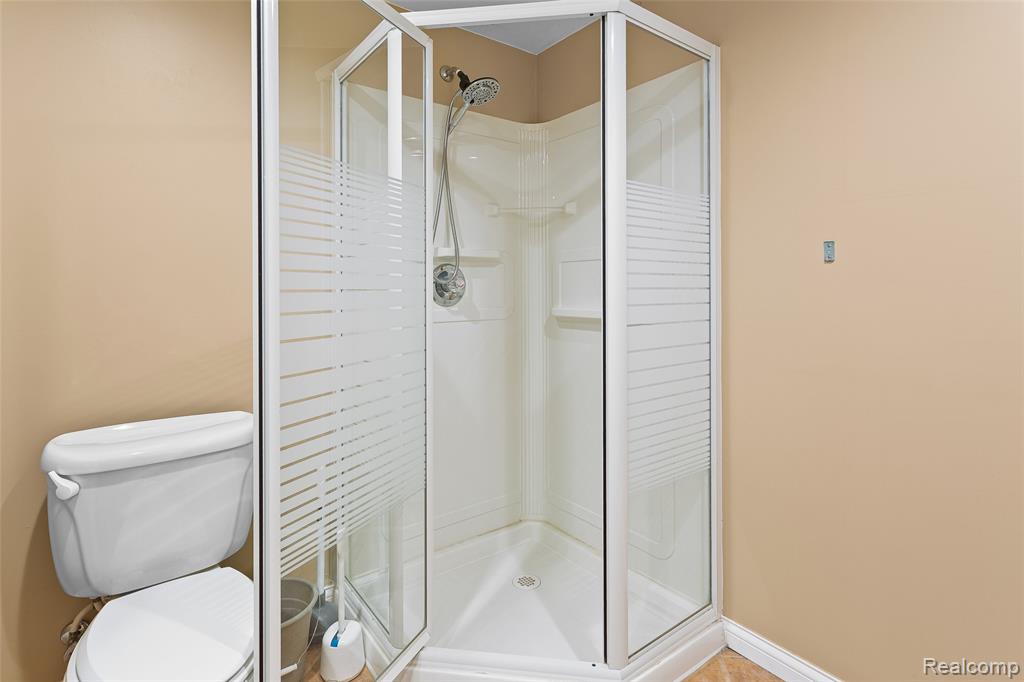
Corner shower enclosure with clear and frosted glass panels, an integrated shower head, and a white basin
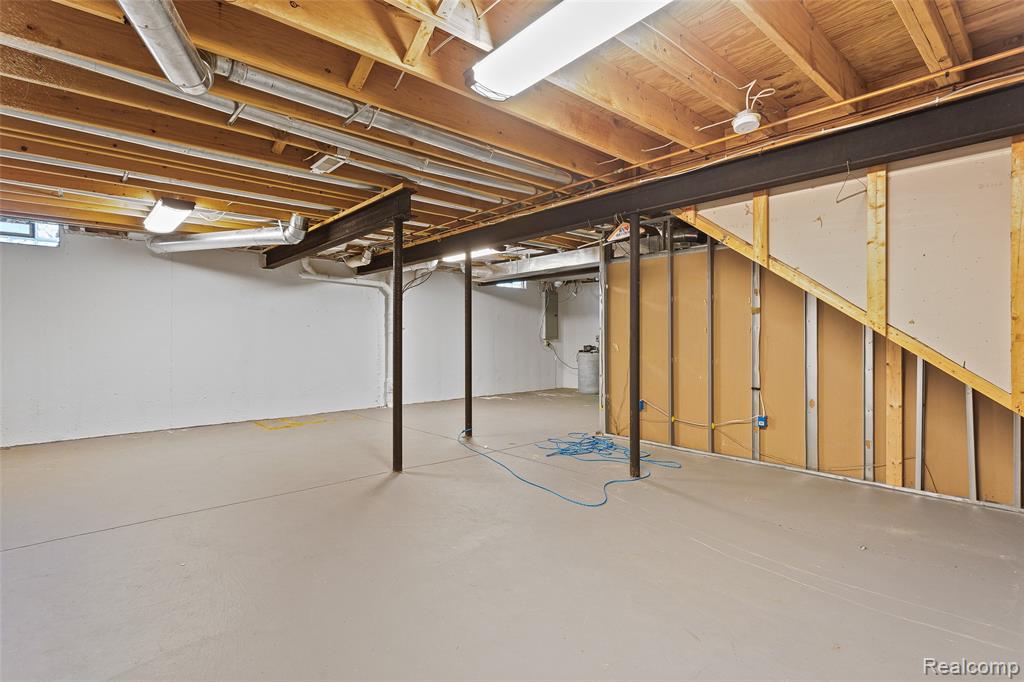
Expansive unfinished basement featuring concrete flooring, exposed ceiling joists, and visible structural beams
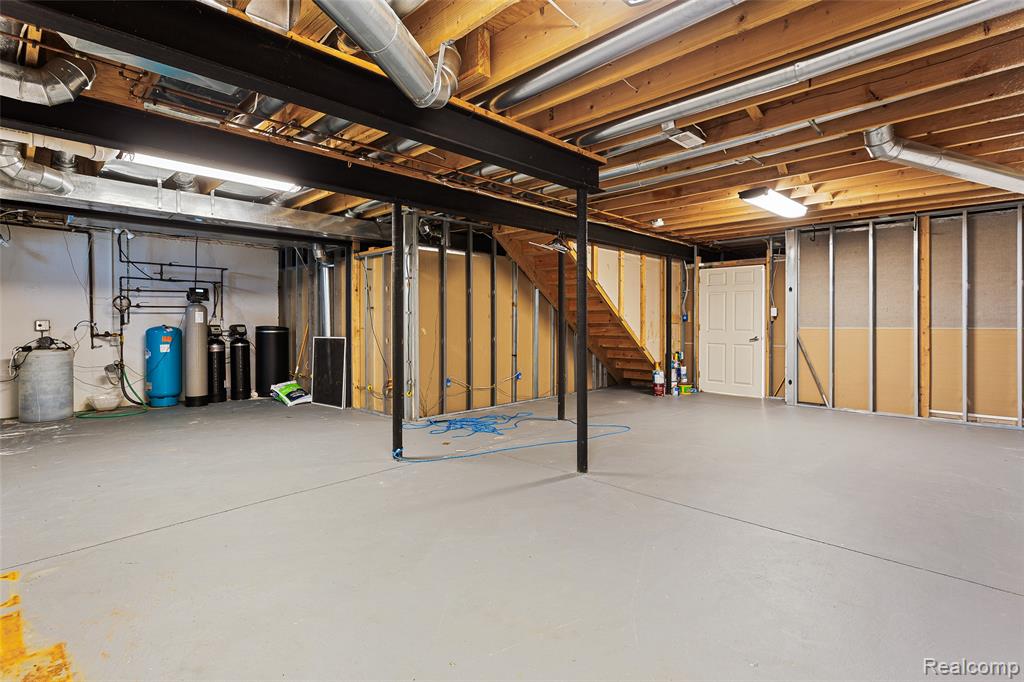
Spacious unfinished basement featuring exposed ceiling joists, concrete flooring, and an accessible utility area
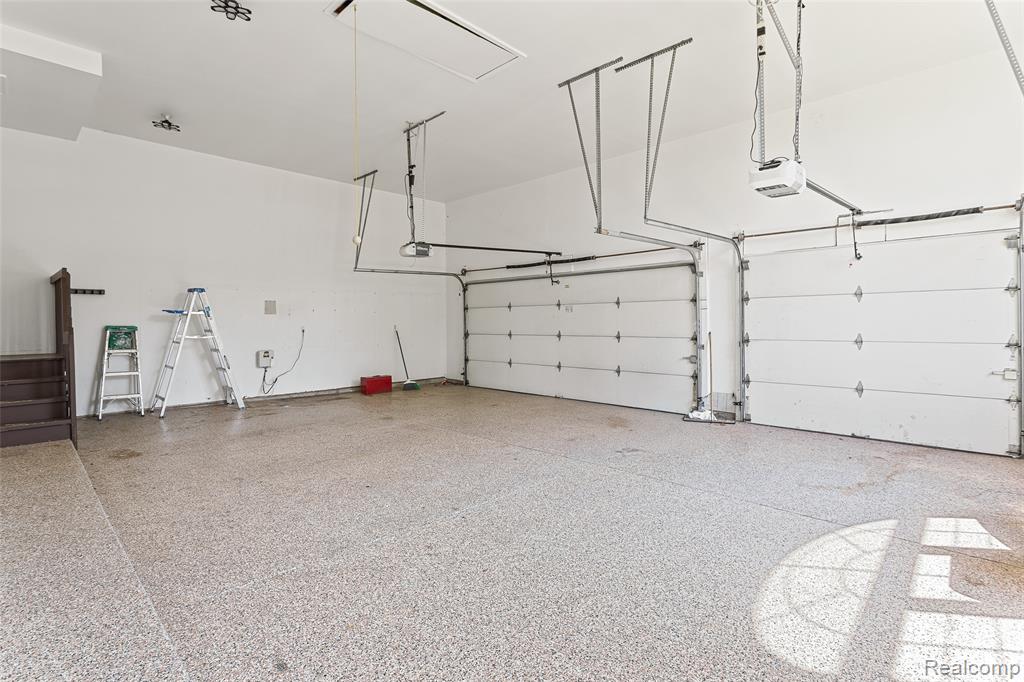
Two-car garage featuring segmented overhead doors with automatic openers