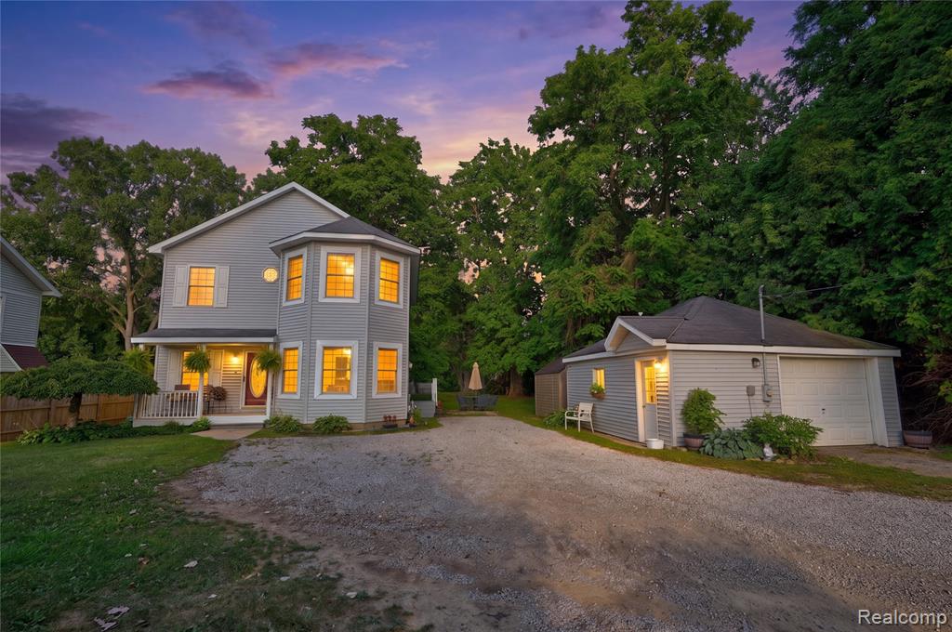
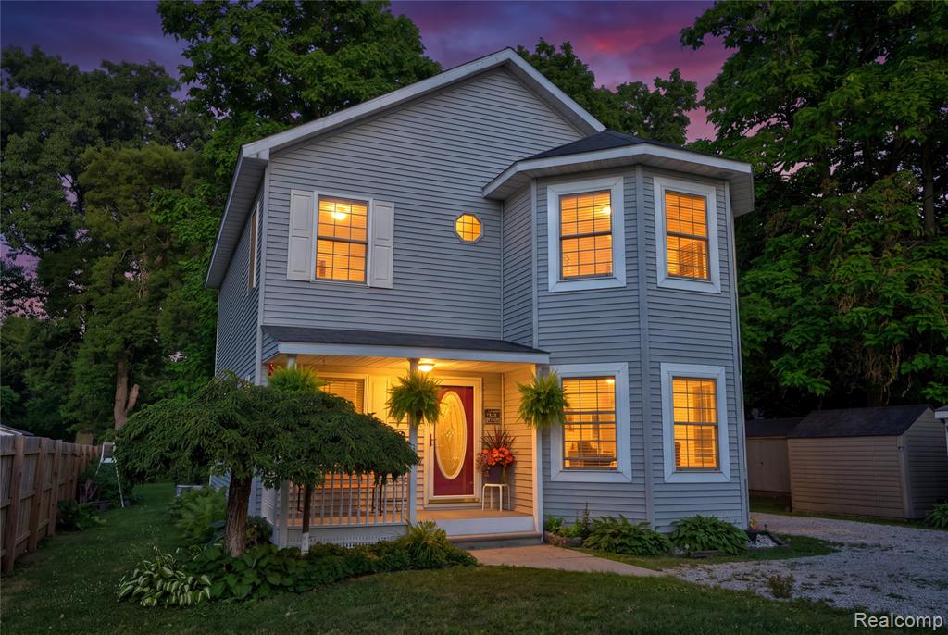
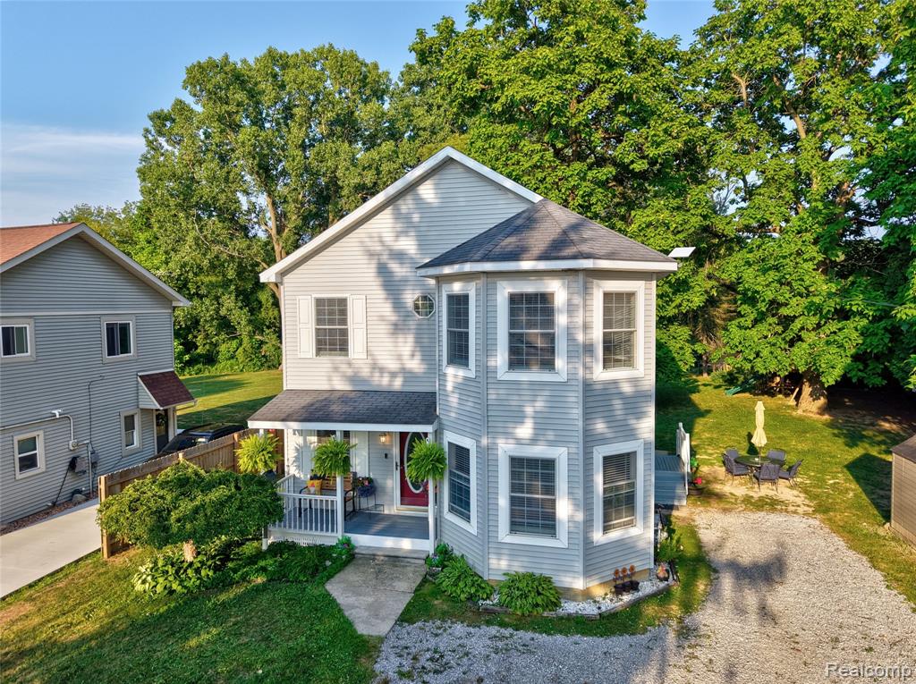
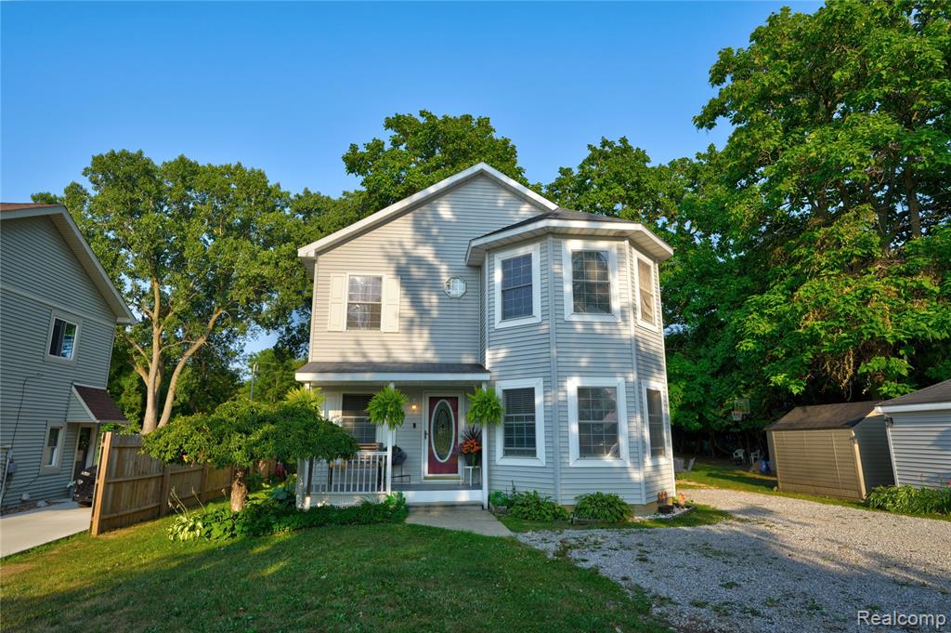
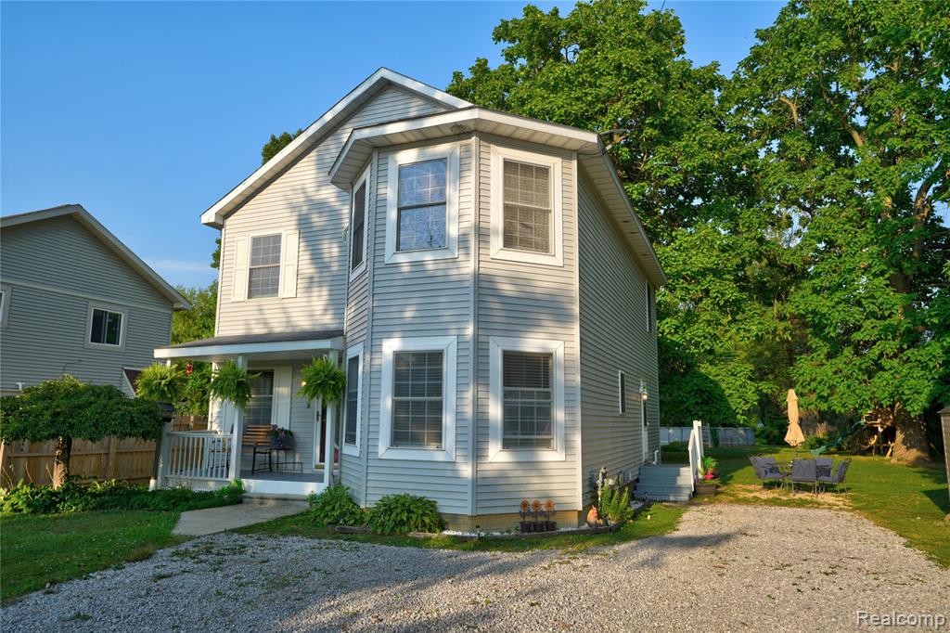
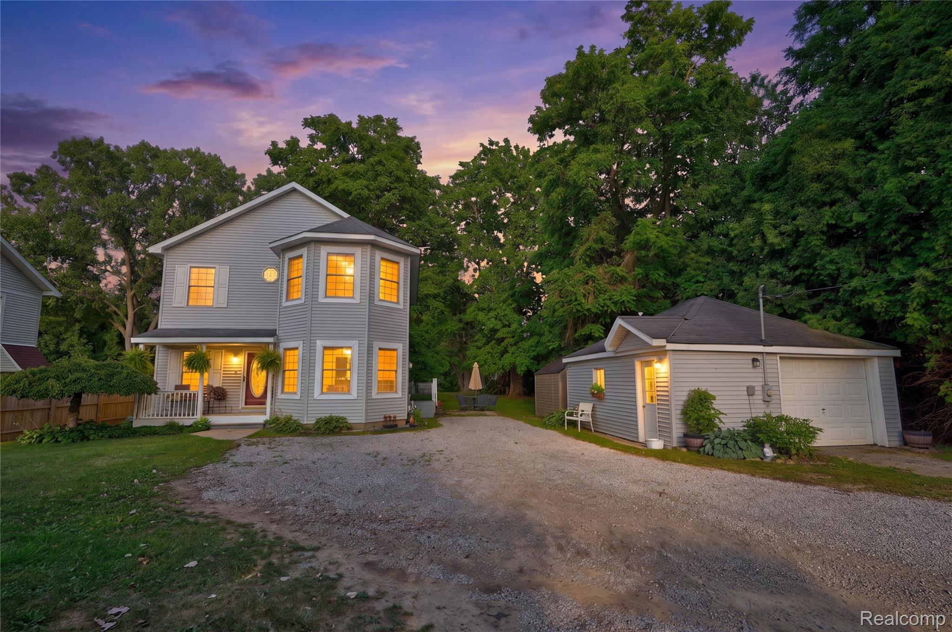
Two-story residence with light gray siding and a prominent bay window feature
Light gray siding exterior with white trim and a prominent bay window feature
Two-story residence featuring light gray siding, white trim, and a dark shingled roof
Two-story residence featuring light gray siding and a prominent bay window
Two-story residential structure featuring light-colored siding, a covered front porch, and a bay window
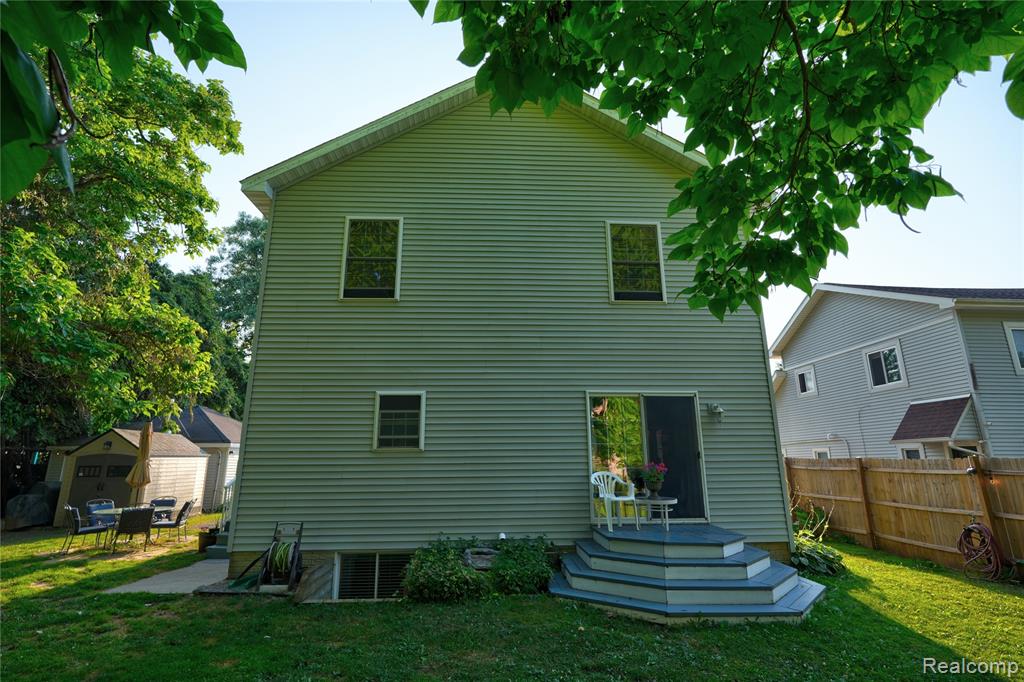
Rear exterior featuring light green horizontal siding and a multi-tiered deck with dark gray treads
5096 N Irish Rd back of house.jpg
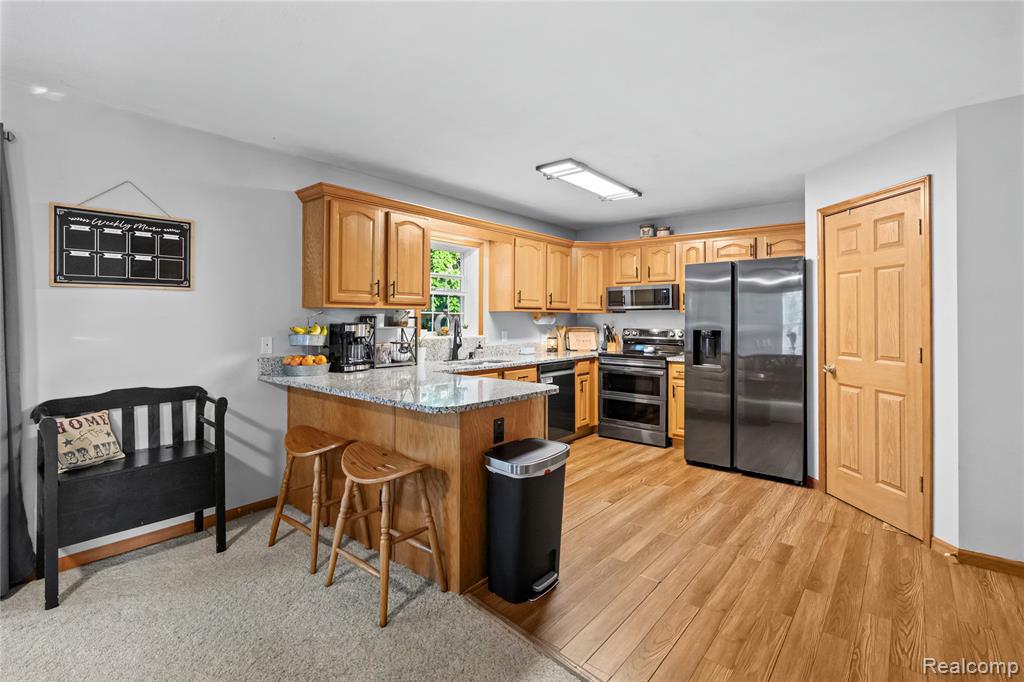
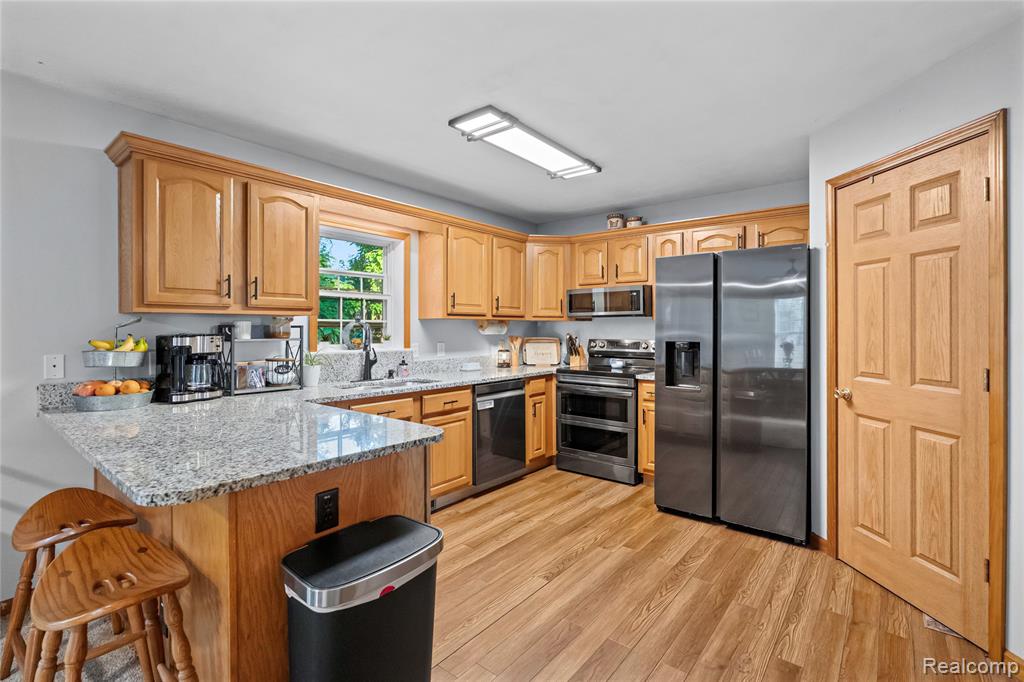
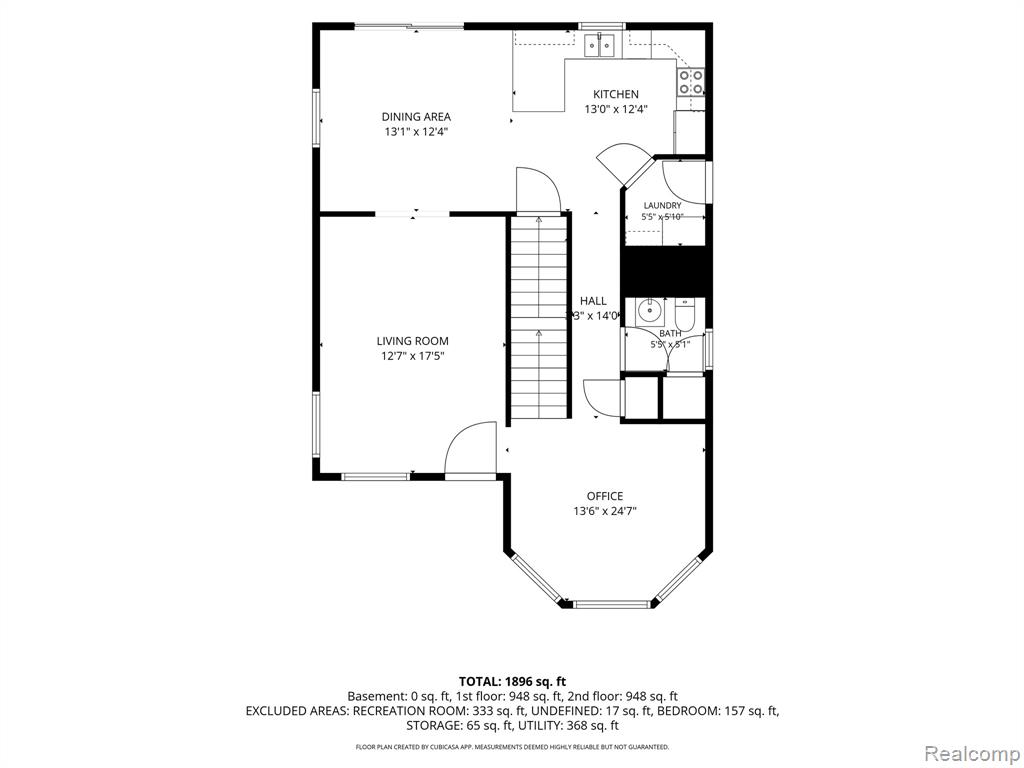
Kitchen featuring light wood cabinetry, granite-style countertops, stainless steel appliances, and wood-finish flooring
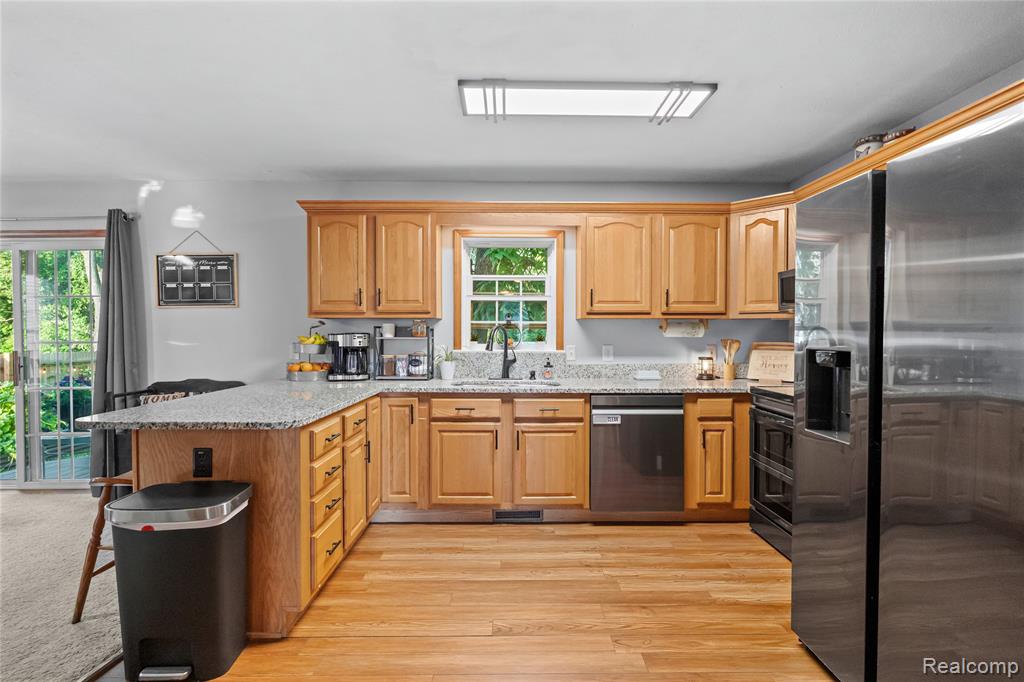
Kitchen featuring wood-finish flooring, granite-style countertops, stainless steel appliances, wood cabinetry, and a window above the sink
Well-appointed kitchen featuring wood-finish flooring, light wood cabinetry, and granite-style countertops
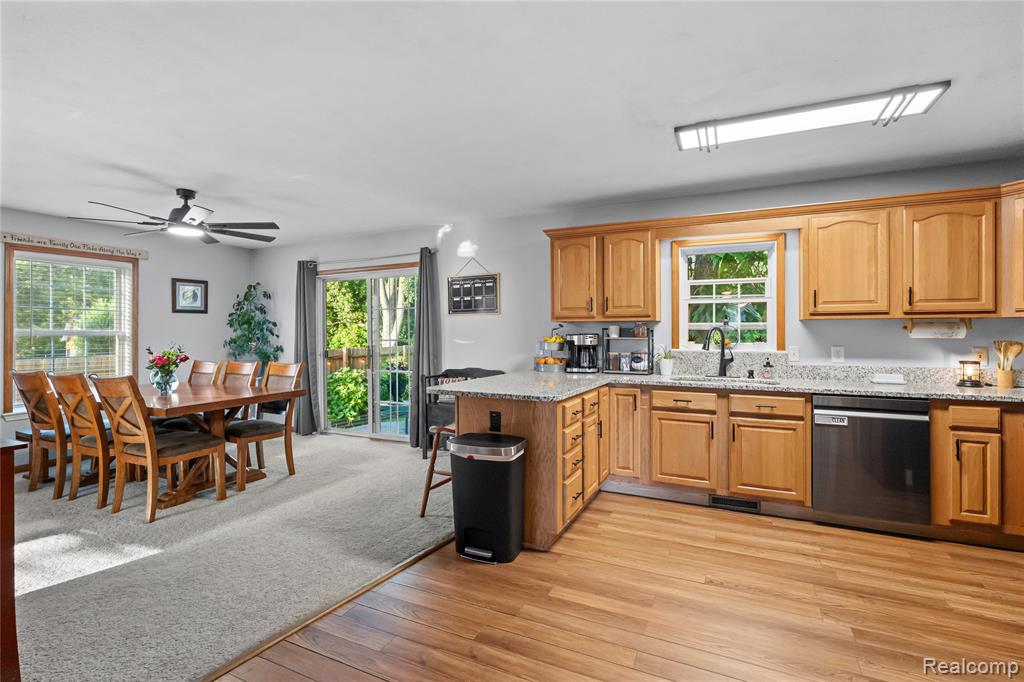
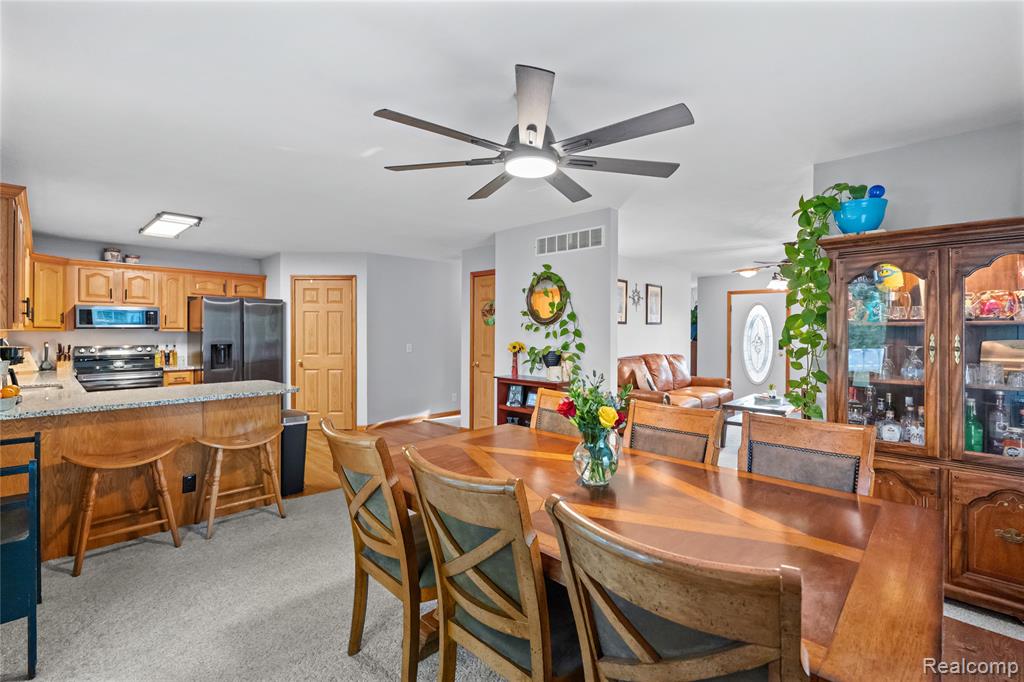
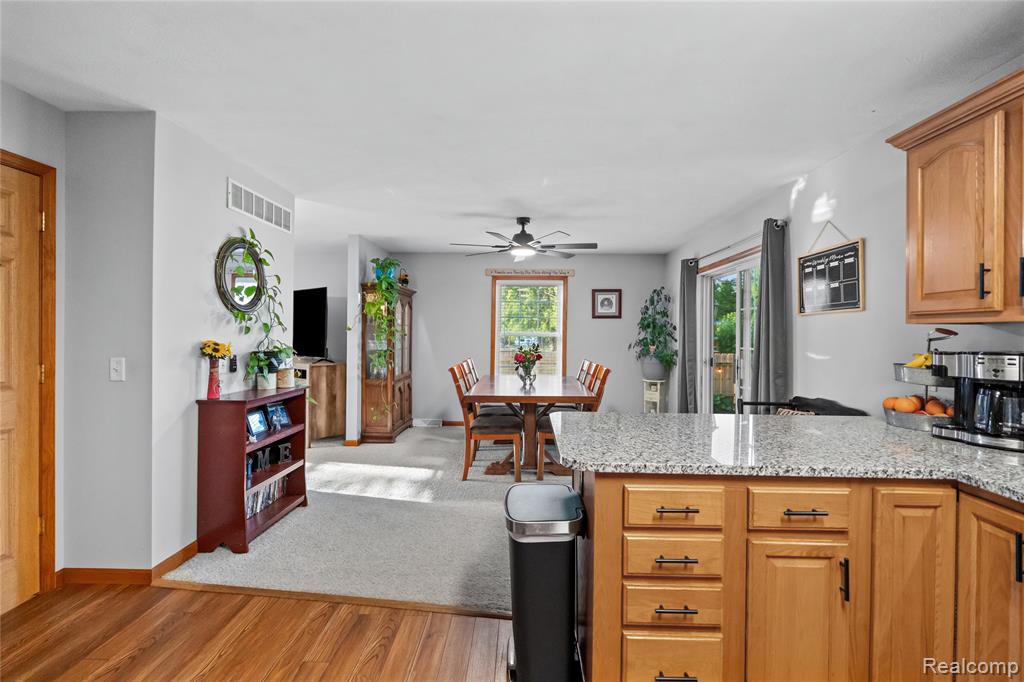
Kitchen and dining area featuring wood-finish flooring, wood cabinetry, granite-style countertops, and stainless-steel appliances
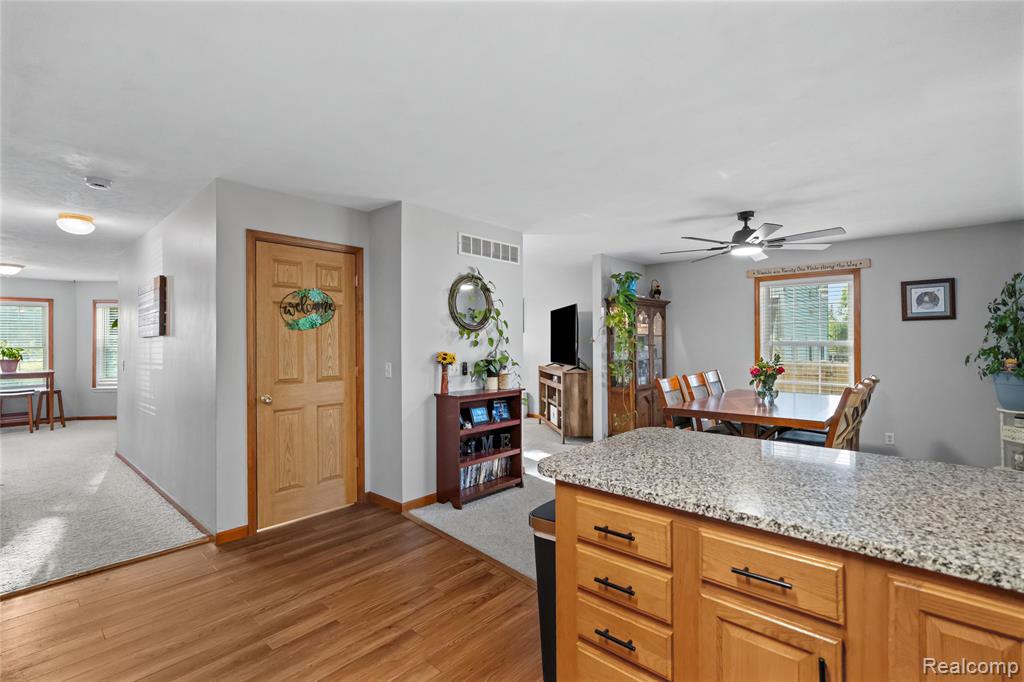
Kitchen island with granite-finish countertop and wood cabinetry
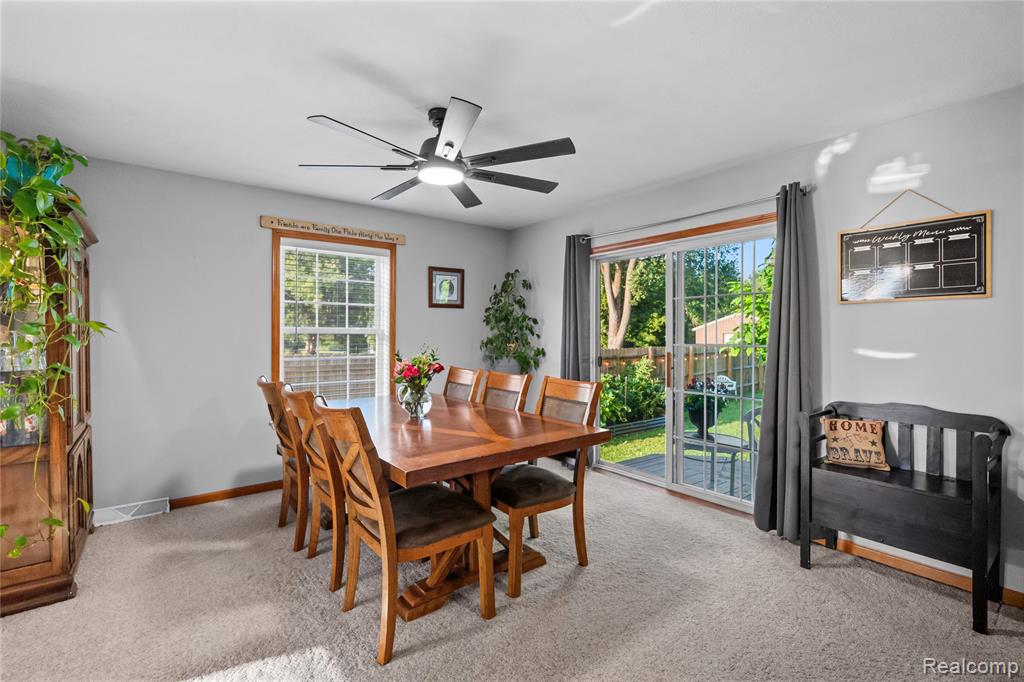
Dining area featuring a contemporary ceiling fan, light gray wall paint, and a sliding glass door providing backyard access
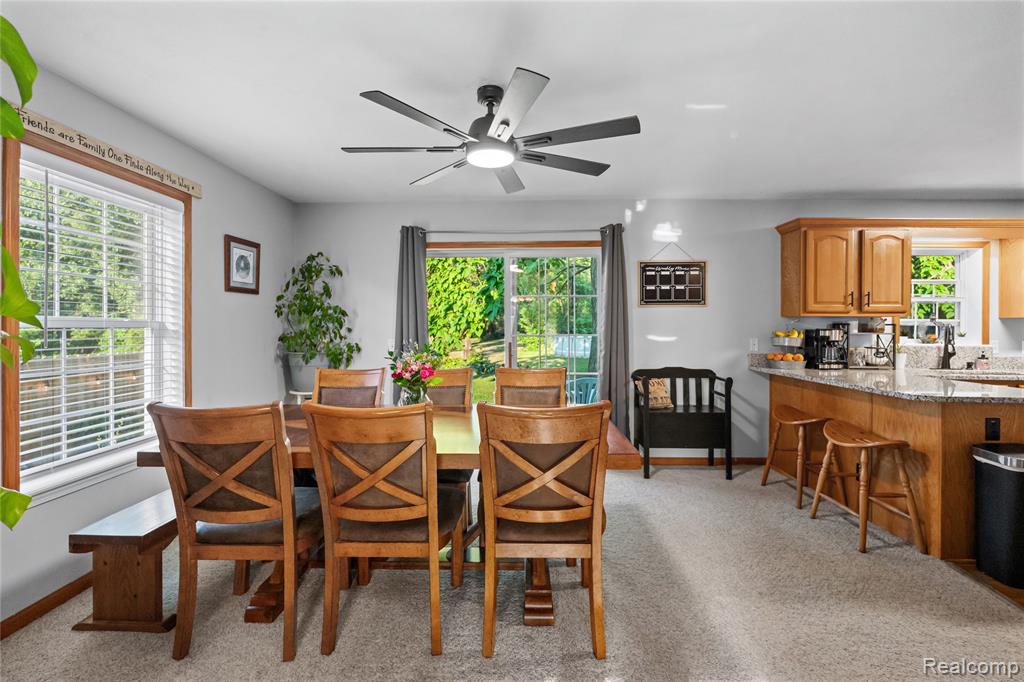
Dining area featuring a modern ceiling fan with integrated lighting, wood-finish window trim, and a sliding glass door
Dining area with a multi-speed ceiling fan, wood-finish flooring, and direct access to the kitchen featuring wood cabinetry, stainless steel appliances, and a breakfast bar with stone-finish countertops
Kitchen featuring wood cabinetry, granite countertops, and wood-finish flooring
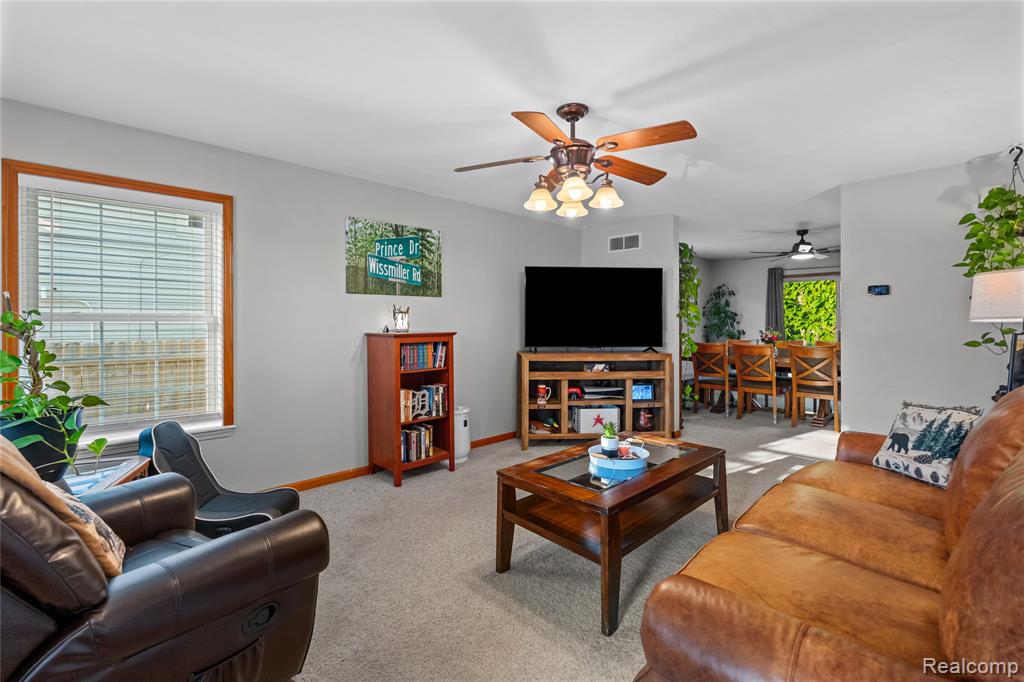
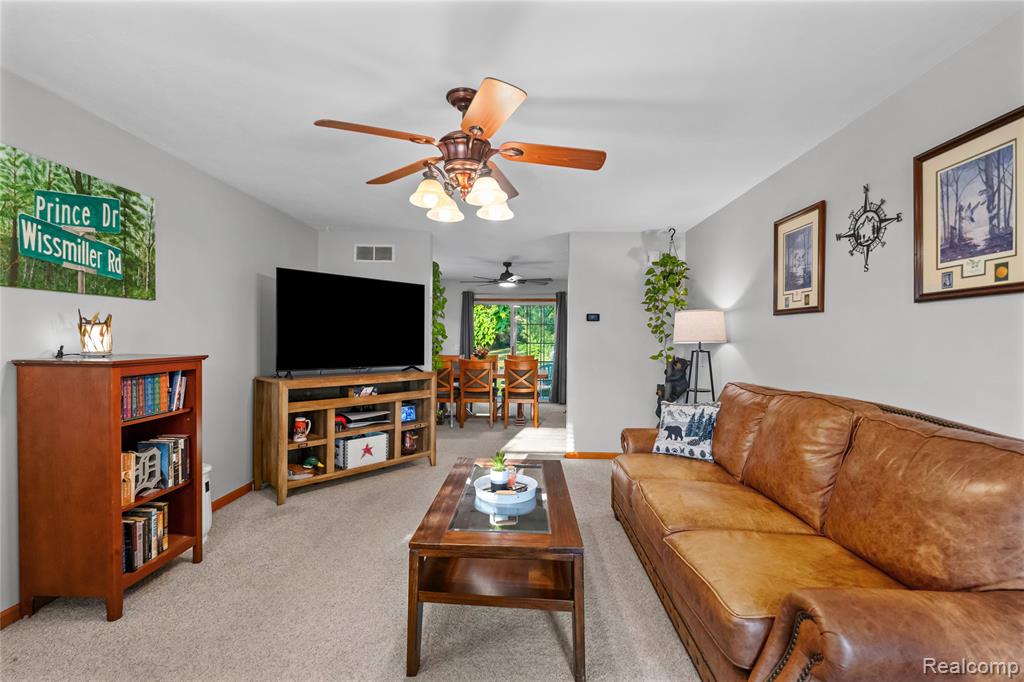
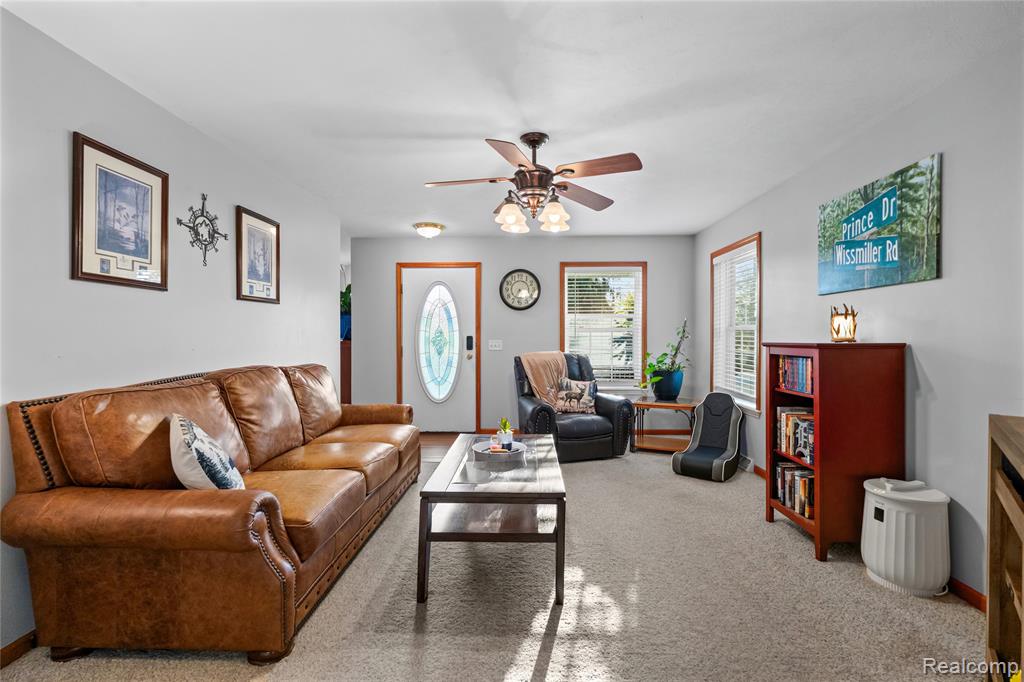
Open-concept living area with neutral wall tones and carpet flooring
Spacious living area featuring light gray walls, plush carpet flooring, and a ceiling fan with integrated lighting
Spacious living area featuring light gray walls and plush carpet flooring
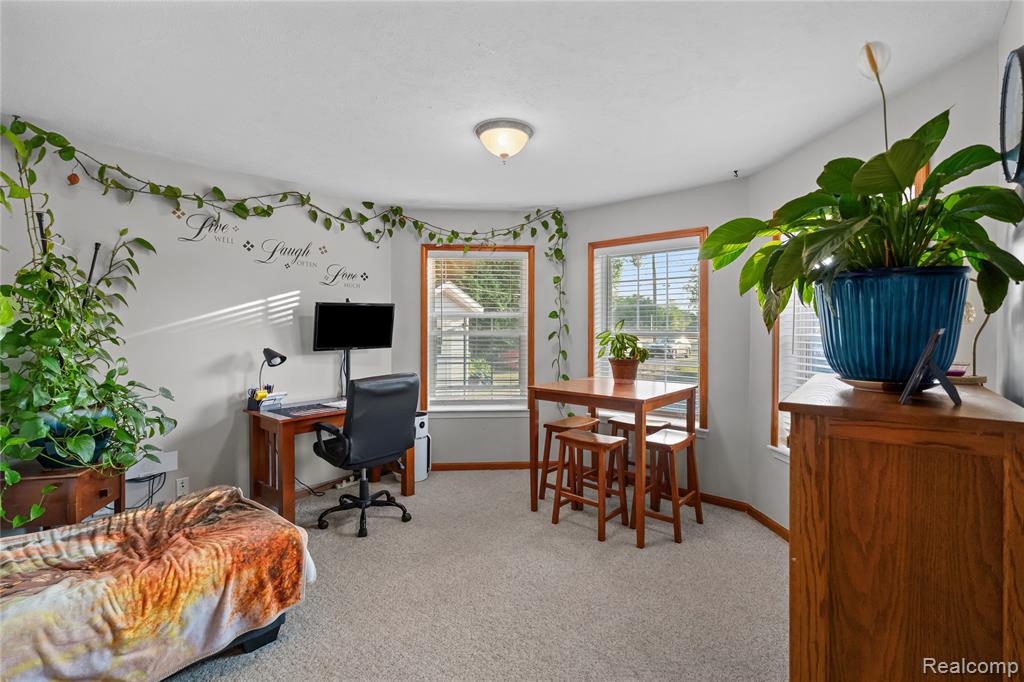
5096 N Irish Rd office.jpg
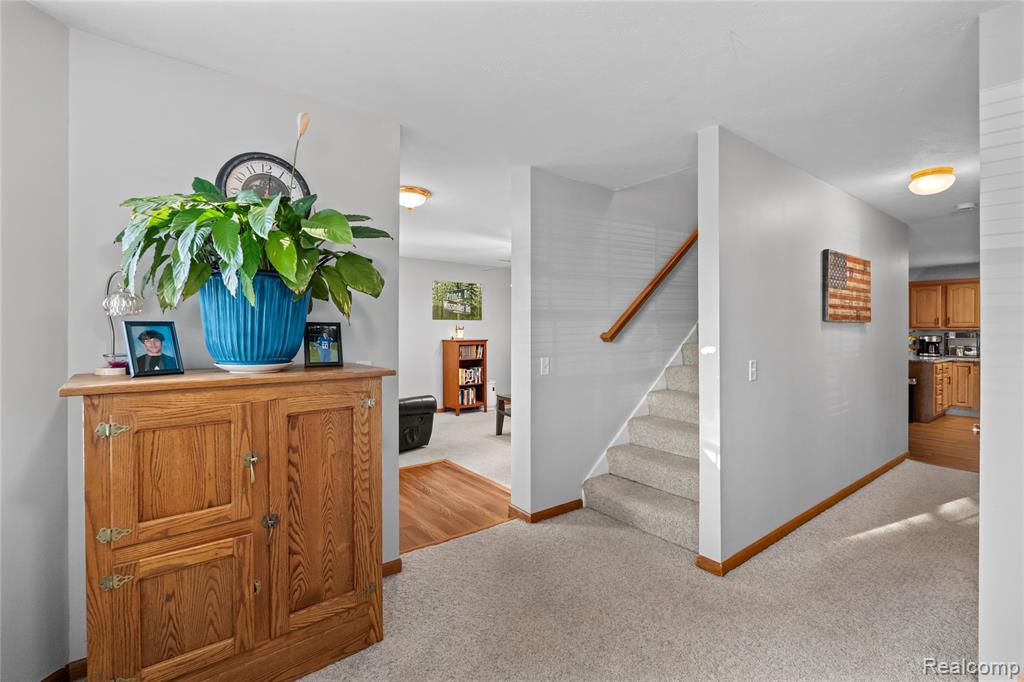
5096 N Irish Rd stairs.jpg
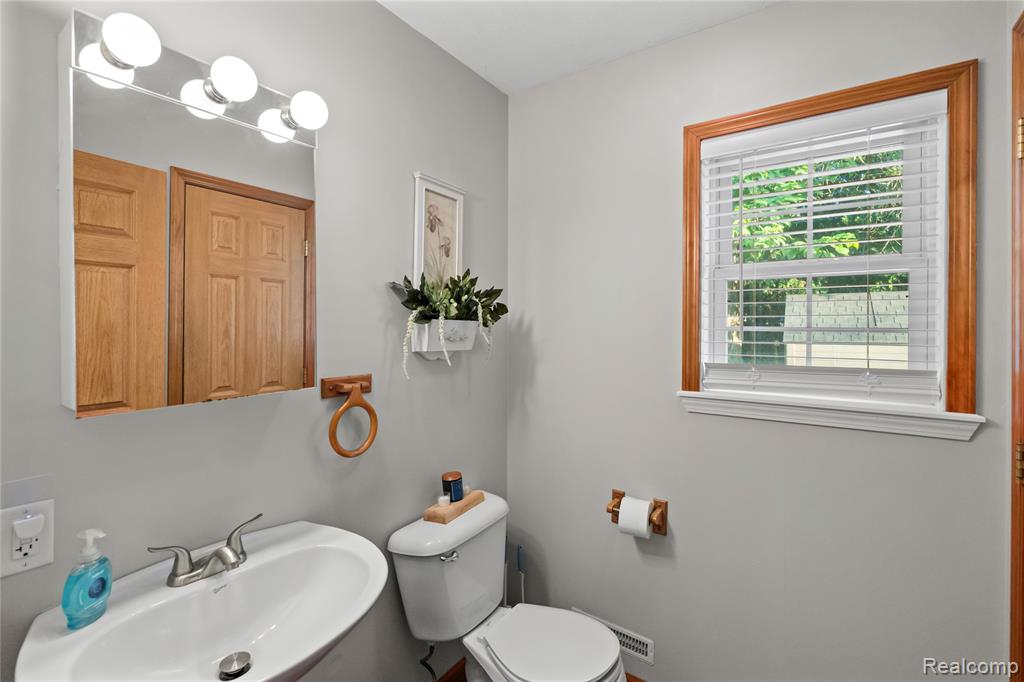
Powder room featuring a pedestal sink with chrome faucet, wood-framed mirror with globe vanity lighting, and a window with wood trim
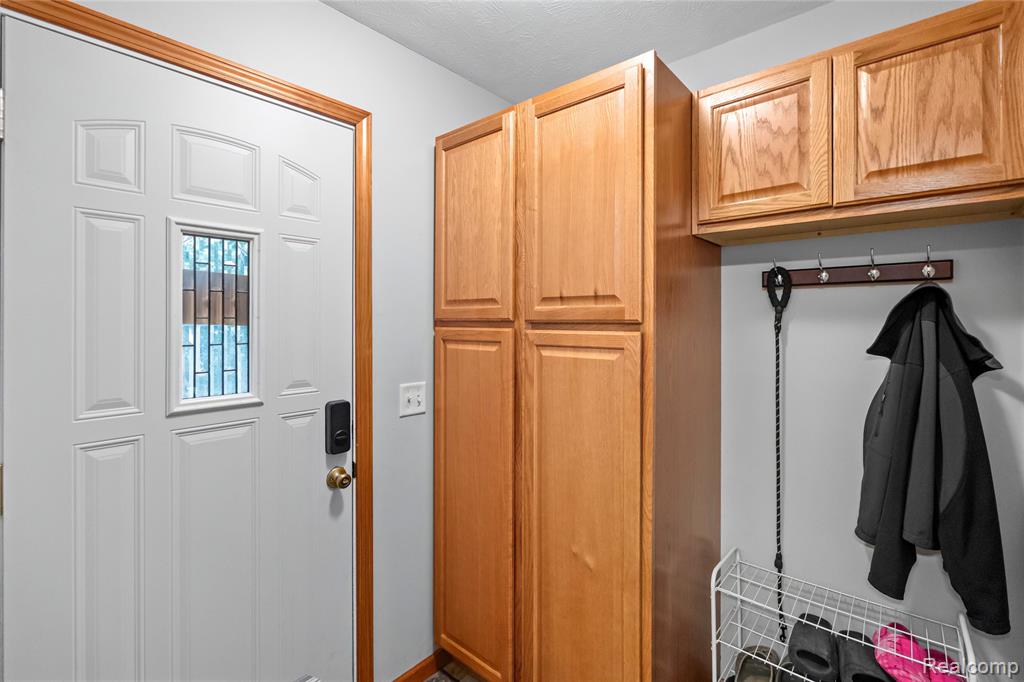
5096 N Irish Rd mud room.jpg
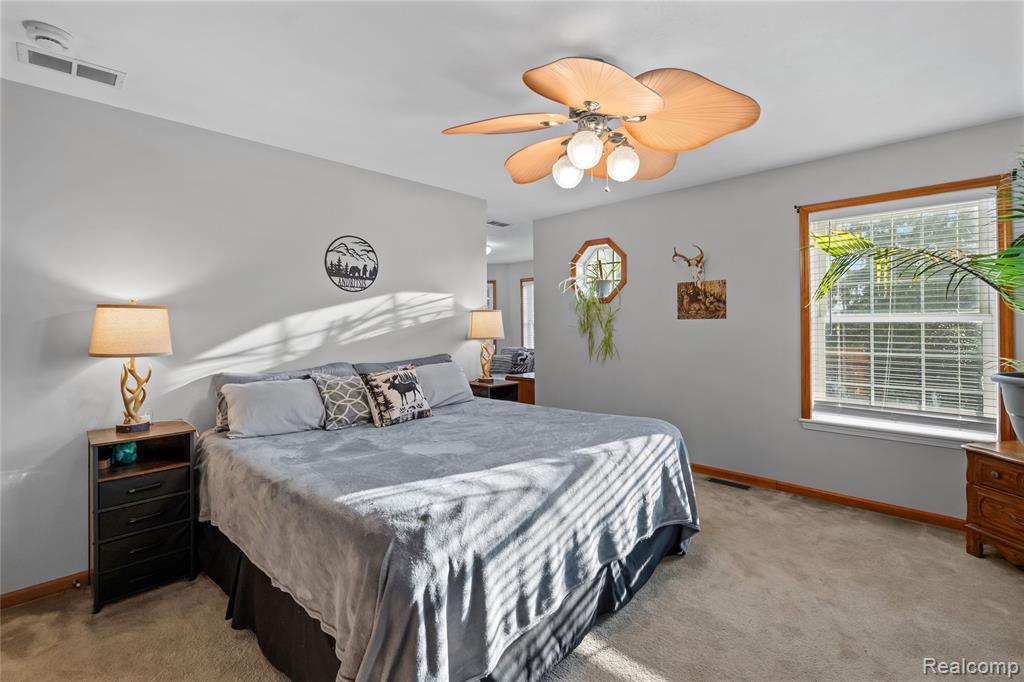
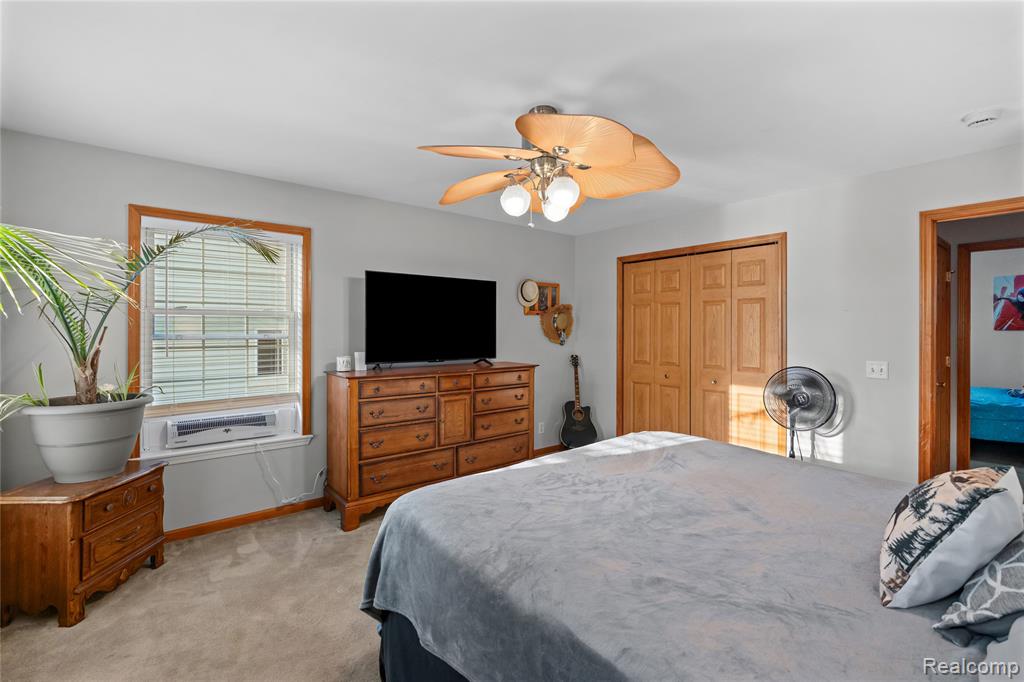
Carpeted sleeping area with light gray walls and a large window featuring wood trim and blinds
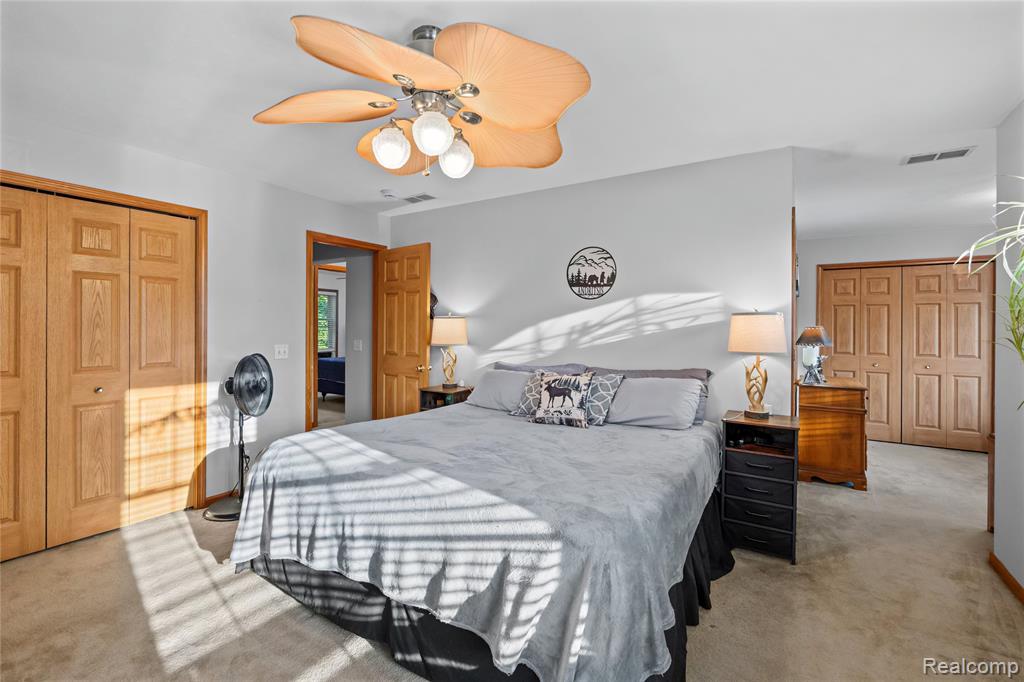
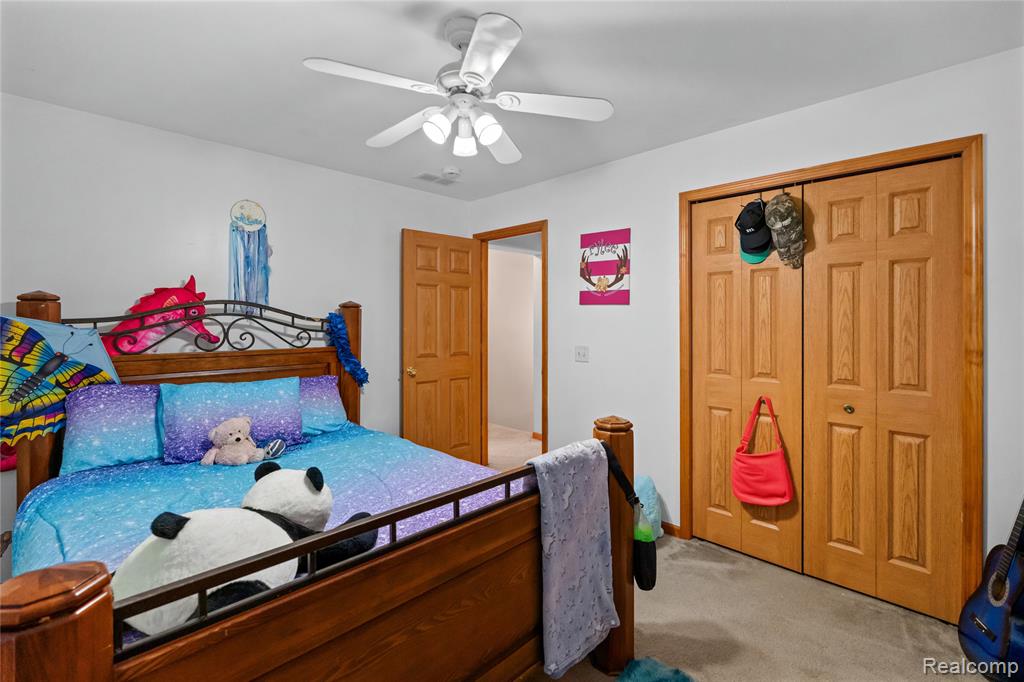
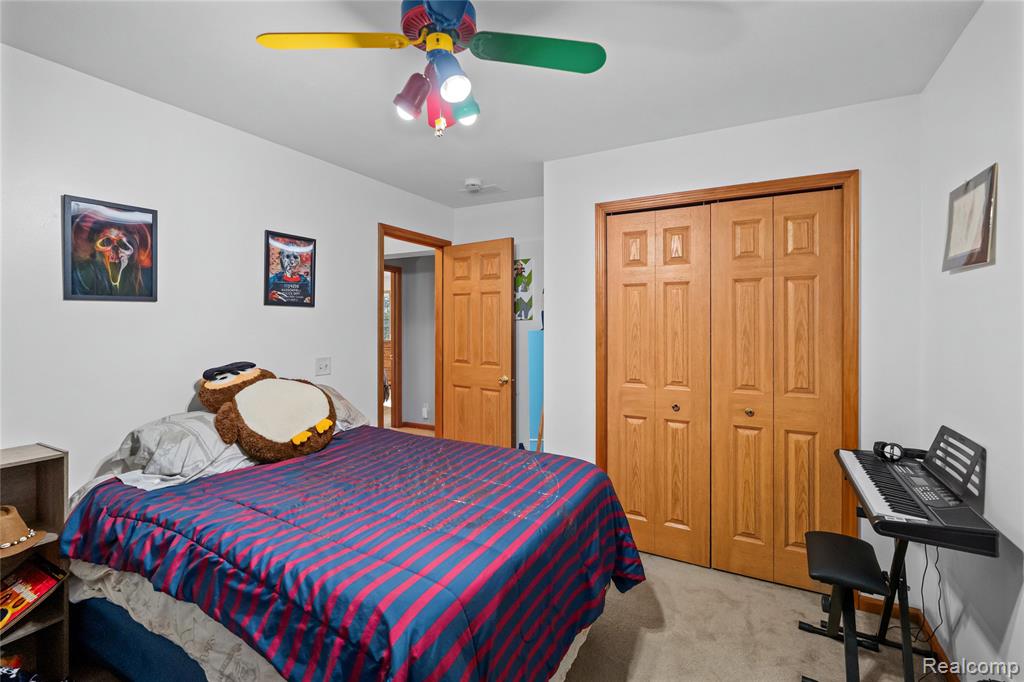
Bedroom featuring a ceiling fan with integrated lighting, wood-finish bi-fold closet doors, and neutral wall paint
Well-appointed room featuring light gray wall paint, wood-finish bi-fold closet doors, and wood-finish window trim
Room with light gray walls, neutral carpet flooring, and natural wood trim throughout
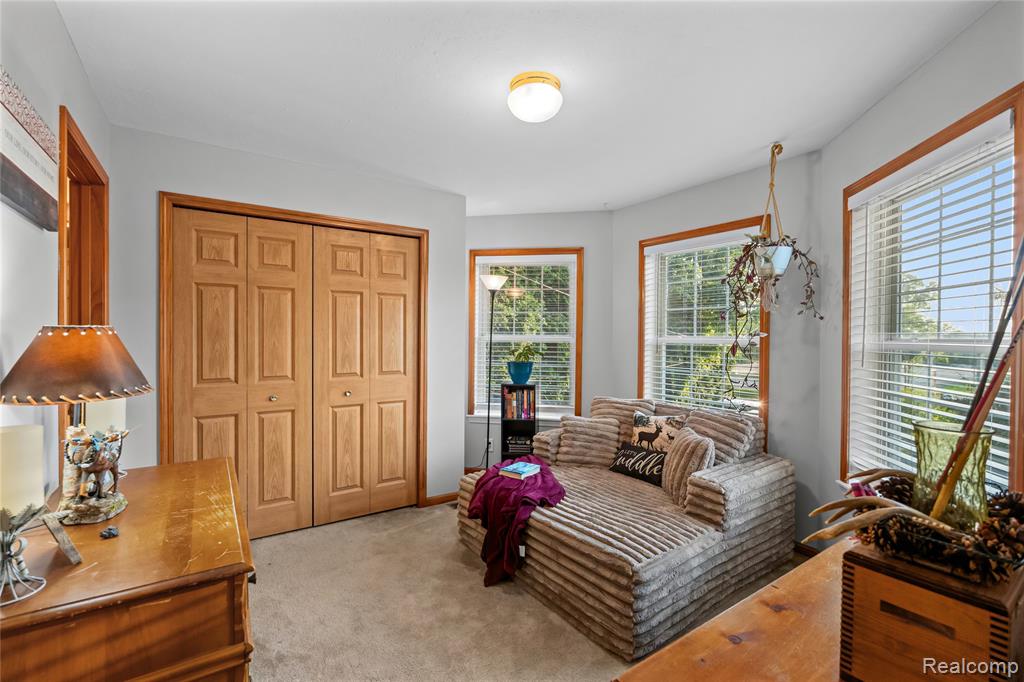
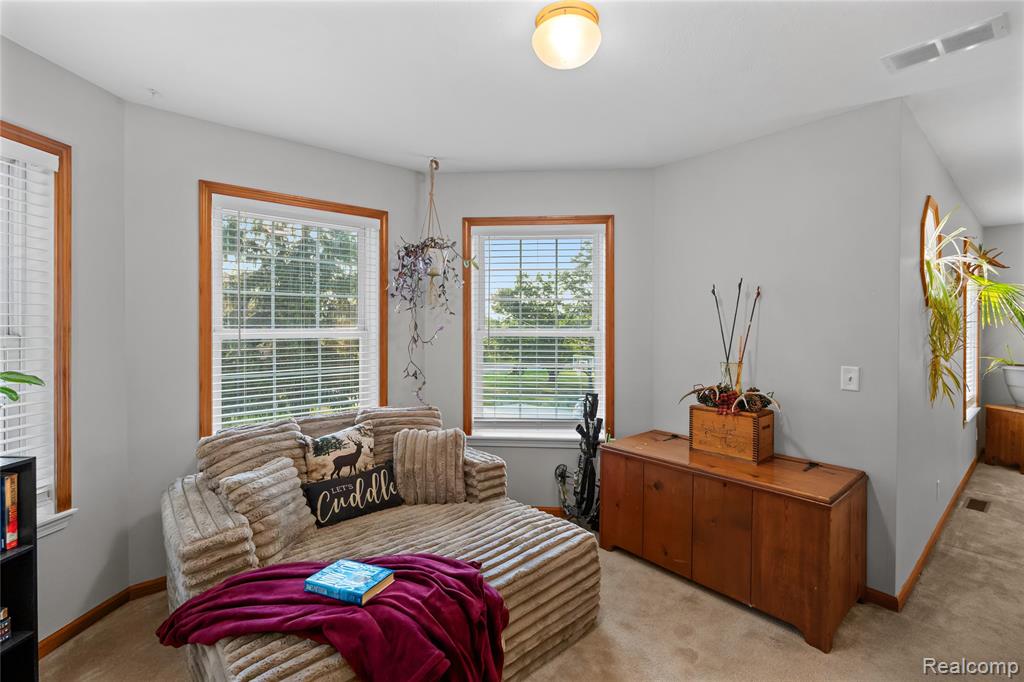
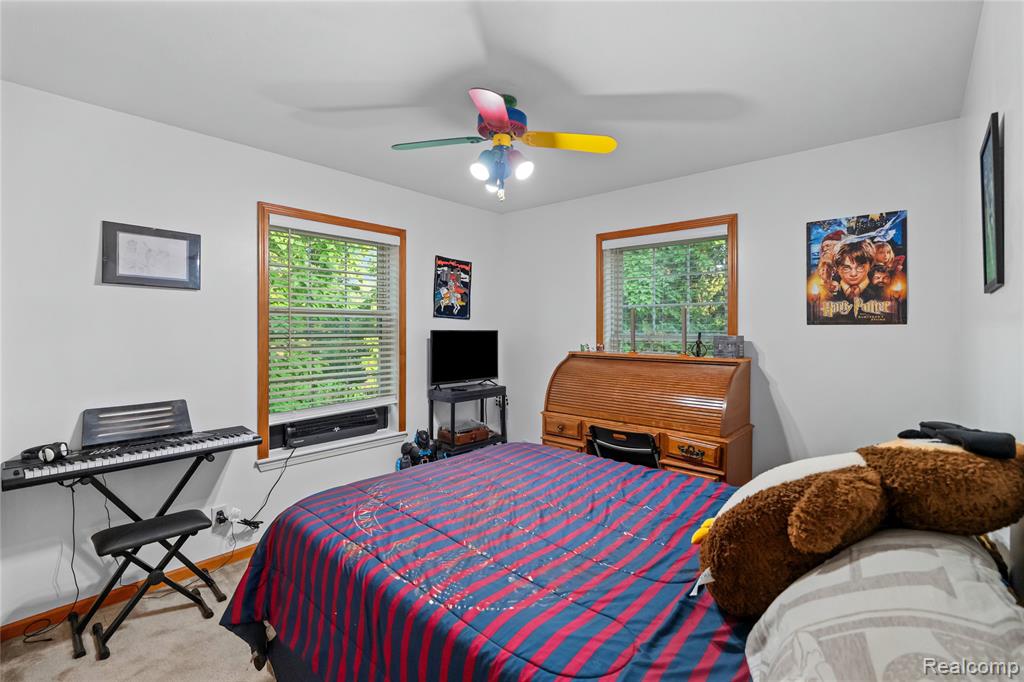
Bright room featuring multiple windows with wood trim and white blinds
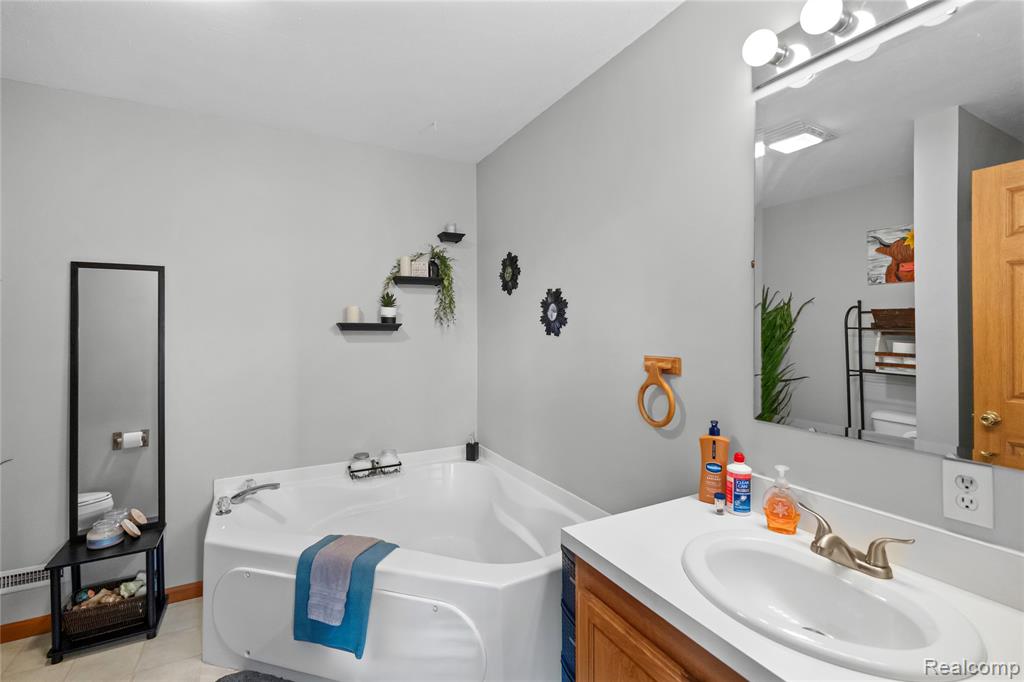
Bathroom featuring a spacious corner soaking tub, a single vanity with an oval sink and laminate countertop, a large wall-mounted mirror, and overhead strip lighting
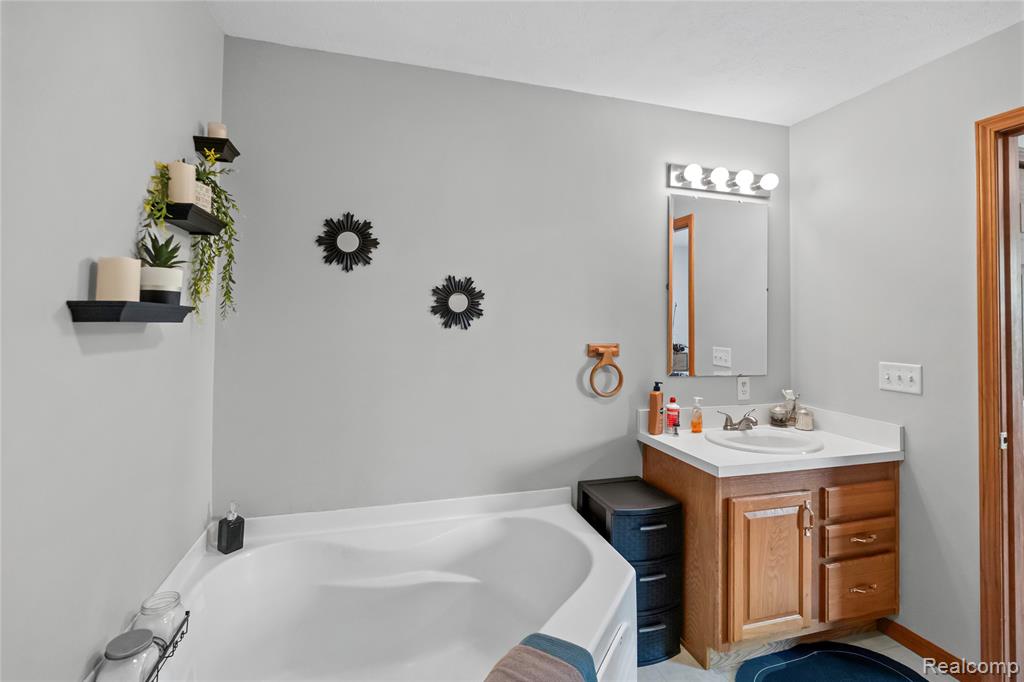
Corner soaking tub with a surrounding light-toned wall and a wood-finish vanity featuring a white countertop and integrated sink
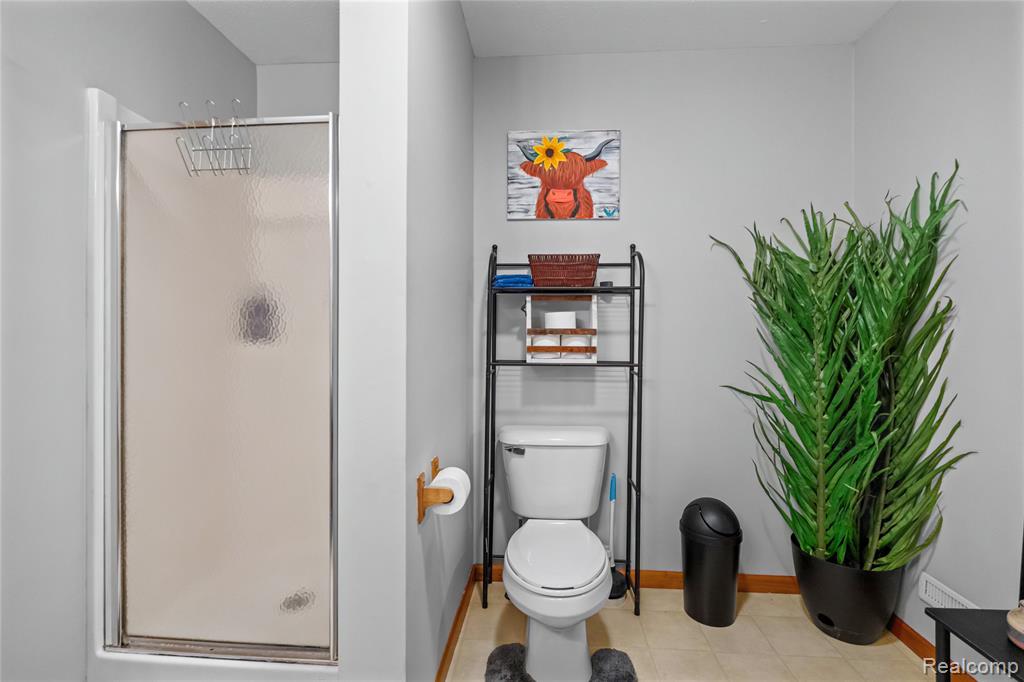
Enclosed shower with textured glass door, white toilet, and light-toned flooring
Bright room featuring a window with natural light, neutral wall paint, and carpet flooring
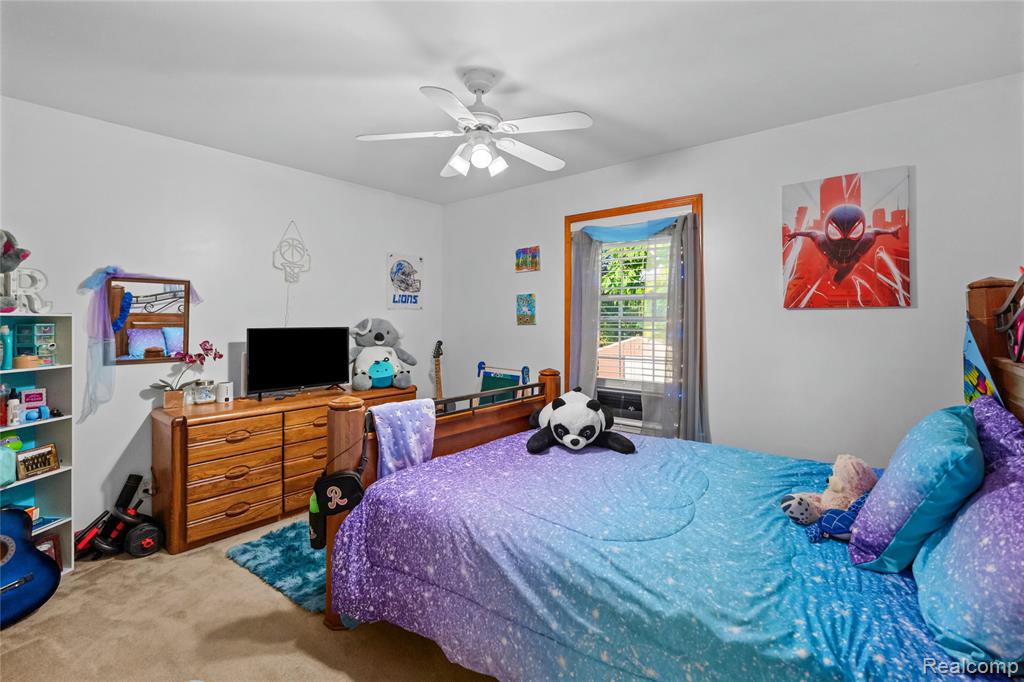
Spacious bedroom featuring a wood-frame bed, ceiling fan with integrated lighting, wood-finish closet doors, and neutral wall-to-wall carpeting
Neutral wall color with recessed lighting, complementing the light wood doors and trim
Room featuring two windows with wood-finish trim, a ceiling fan with integrated lighting, and neutral wall tones
5096 N Irish Rd bed 1.jpg
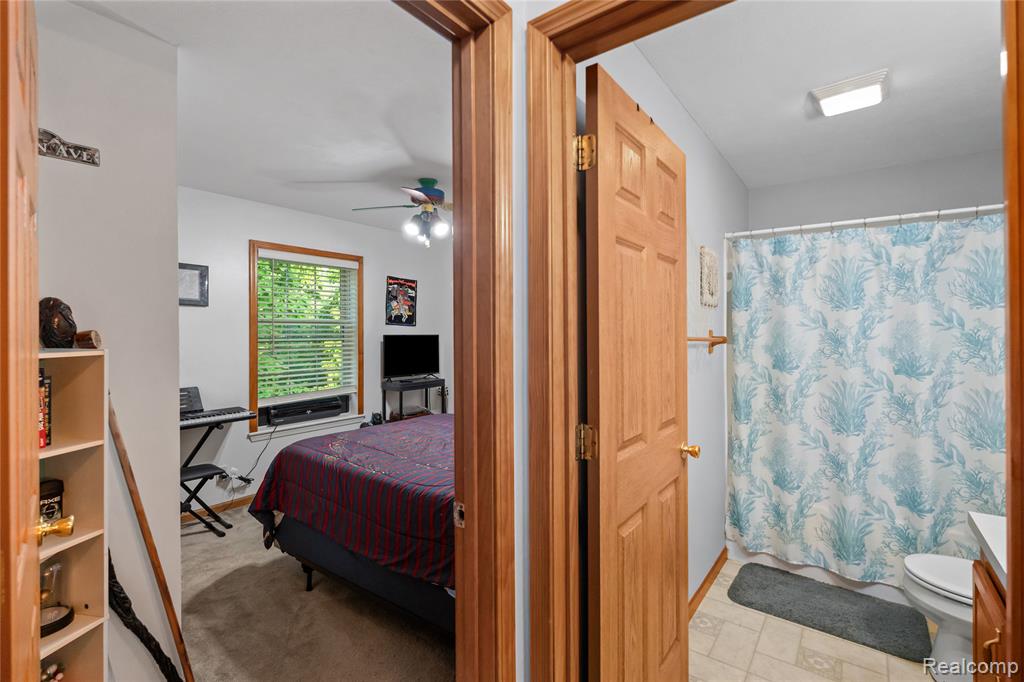
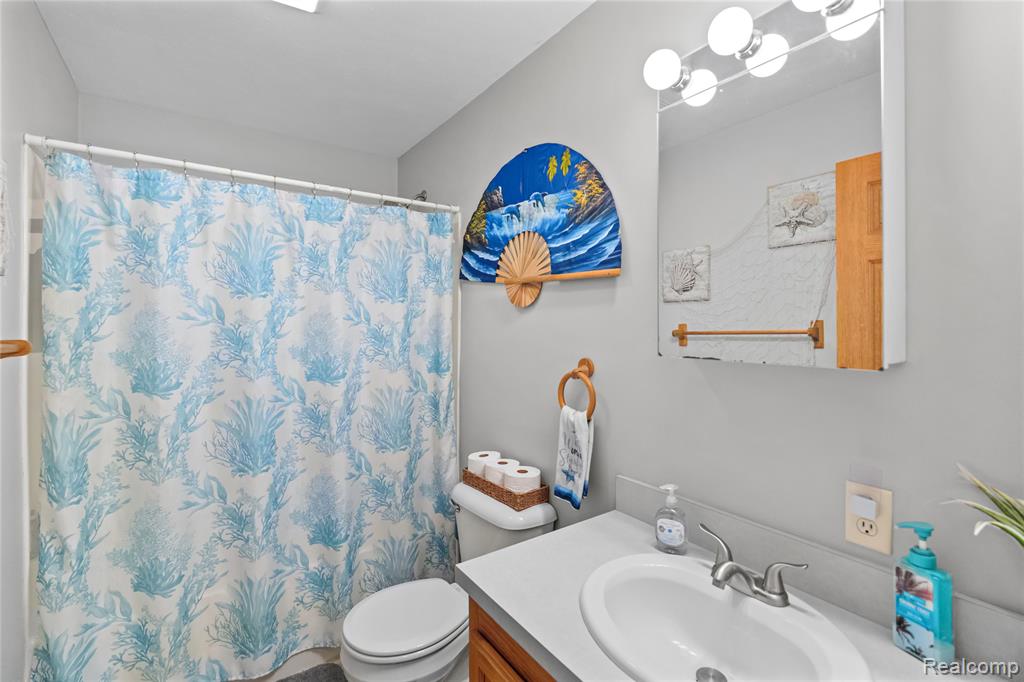
Bathroom featuring a white toilet, light gray walls, a white vanity countertop, a chrome faucet, and an illuminated medicine cabinet
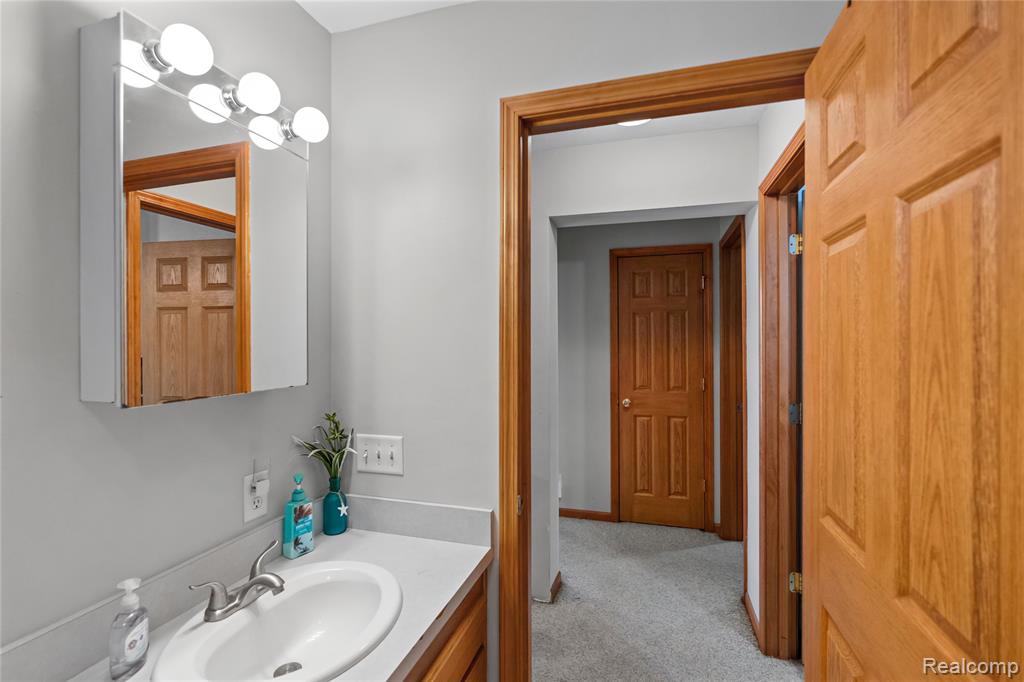
Bathroom vanity featuring an integrated sink, light-toned countertop, and mirror with an overhead light fixture
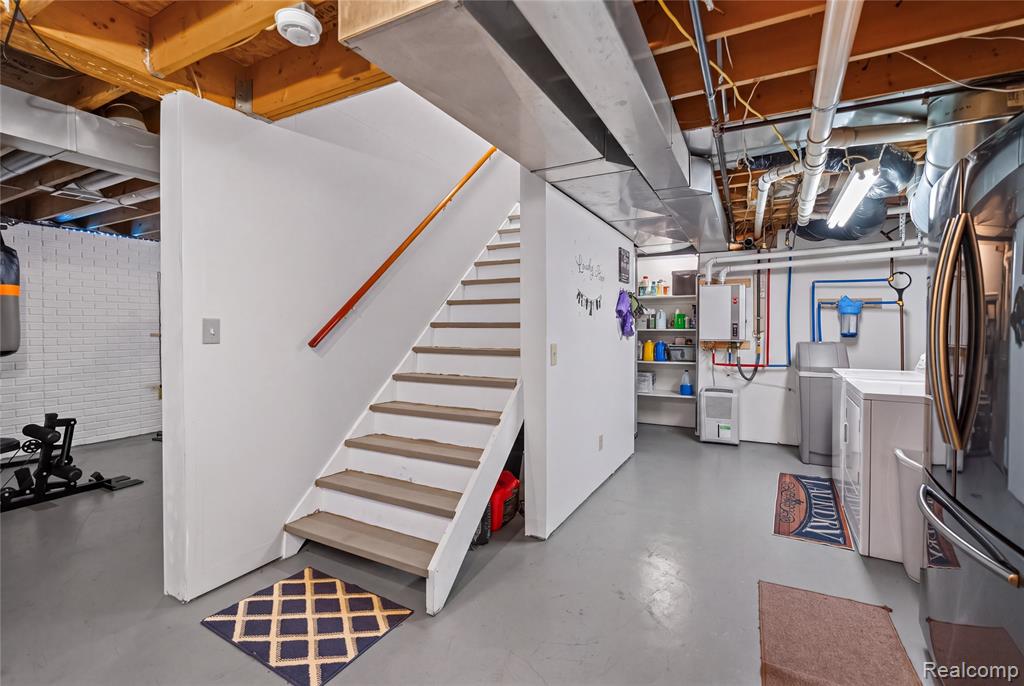
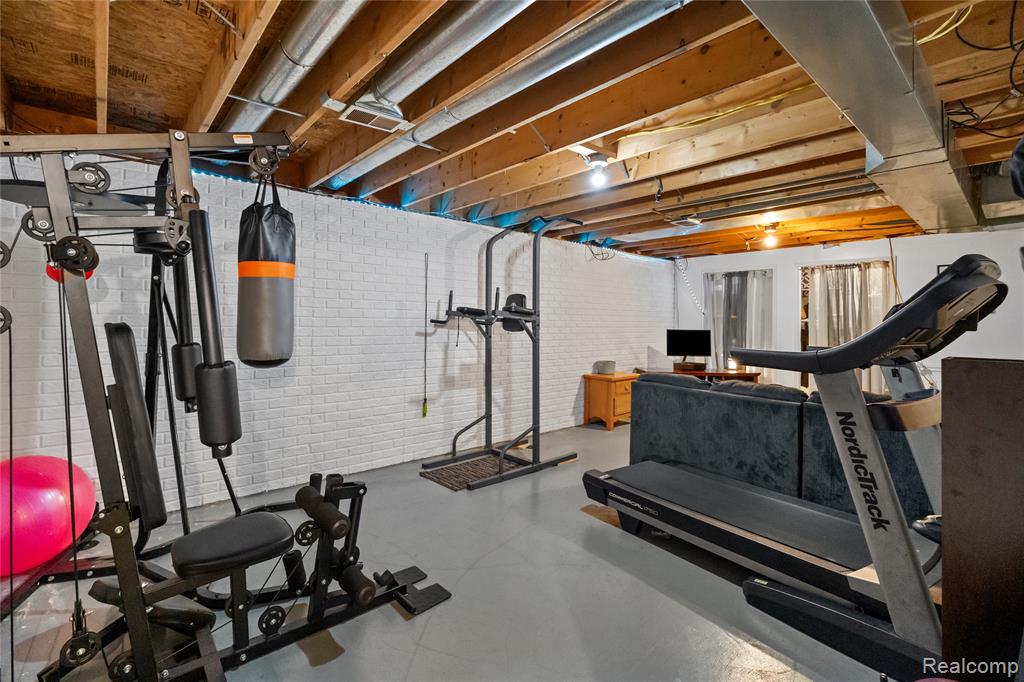
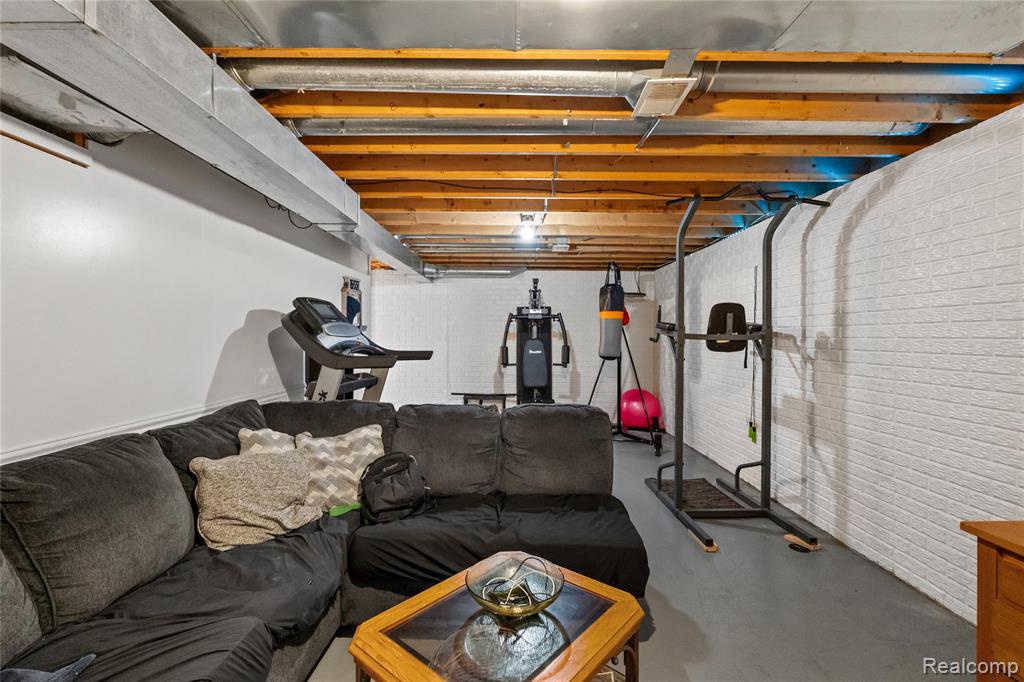
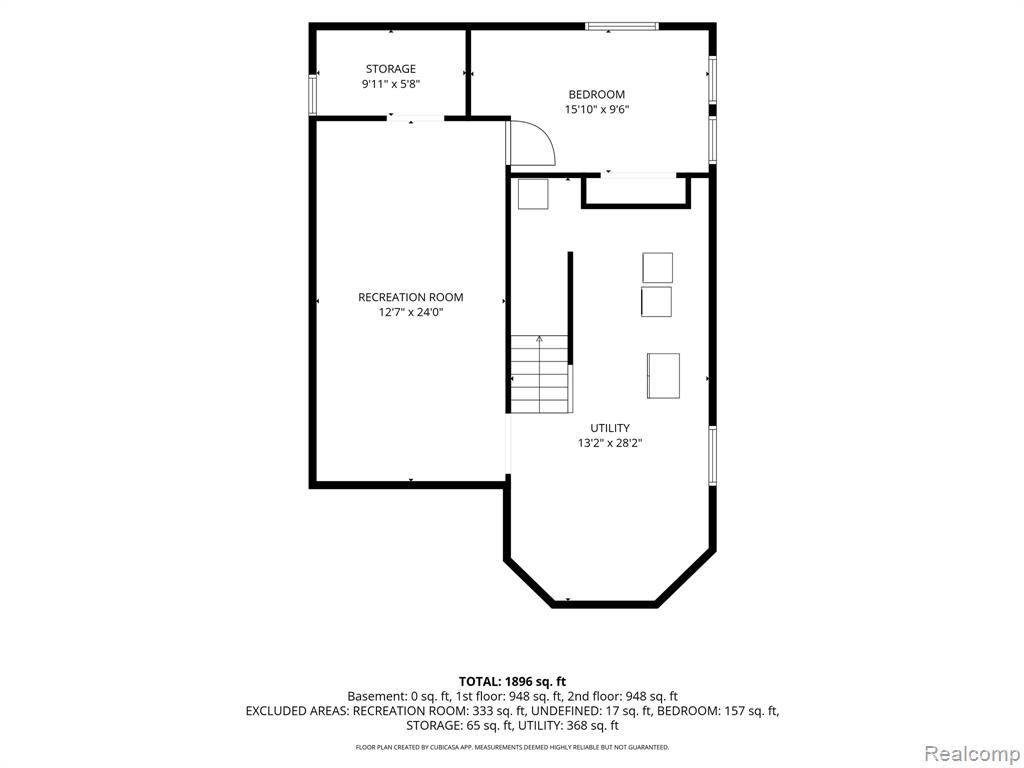
Finished lower level featuring a staircase with wood railing, exposed ceiling joists, and painted concrete flooring
5096 N Irish Rd basement.jpg
Basement area with painted brick walls and exposed wood ceiling joists
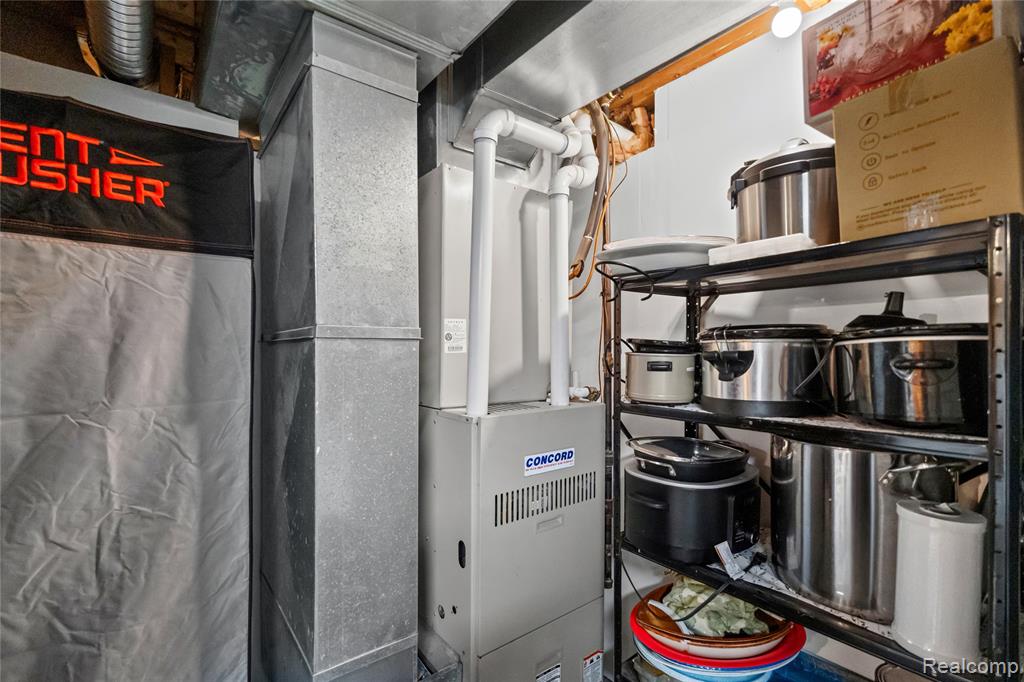
Concord brand utility unit with visible ductwork and piping
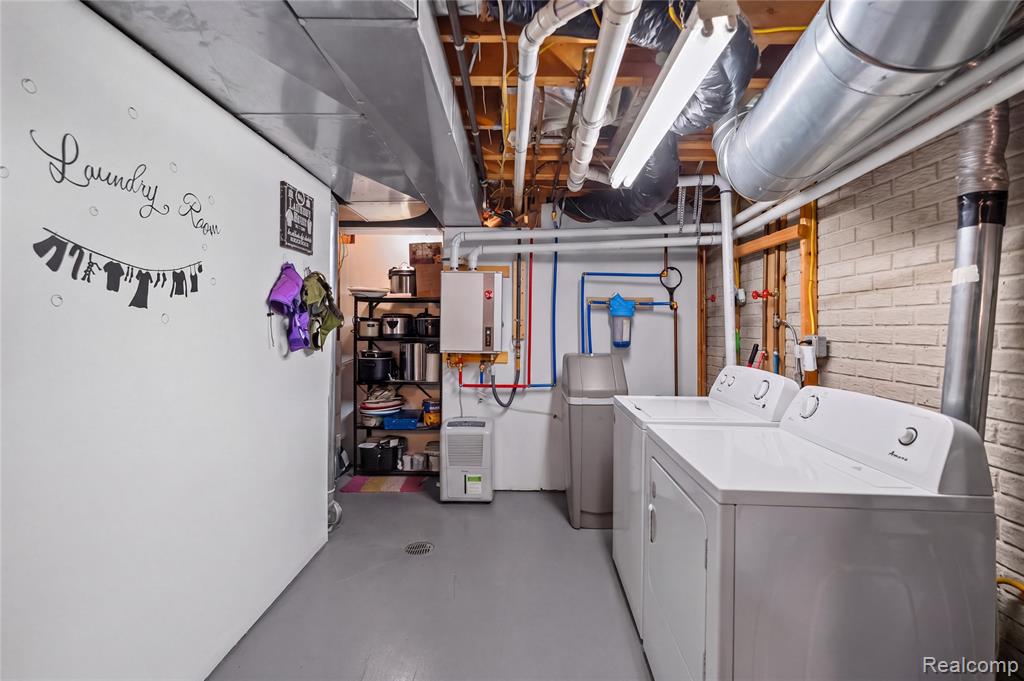
5096 N Irish Rd laundry room.JPG
5096 N Irish Rd basement 3.jpg
5096 N Irish Rd basement 4.jpg
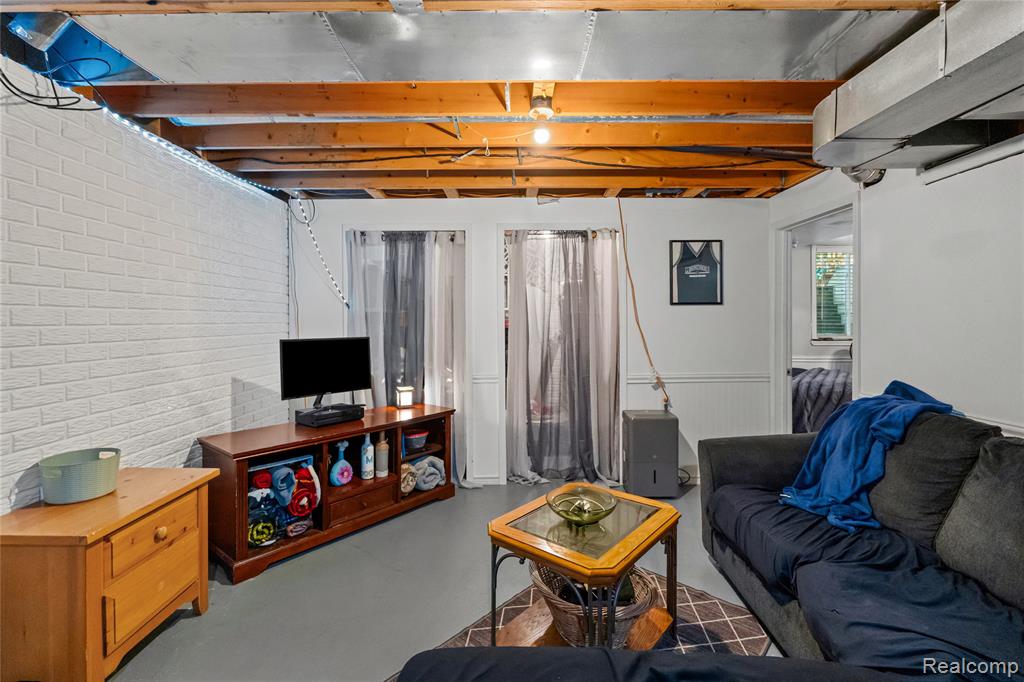
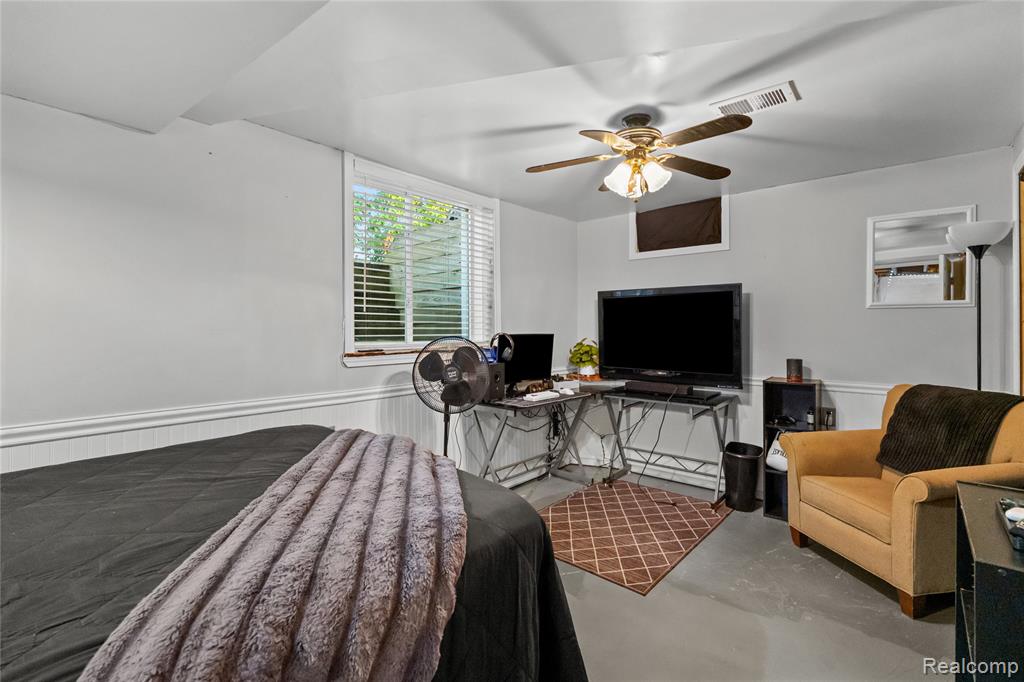
Room featuring a ceiling fan with integrated lighting, a window with horizontal blinds, and a chair rail molding
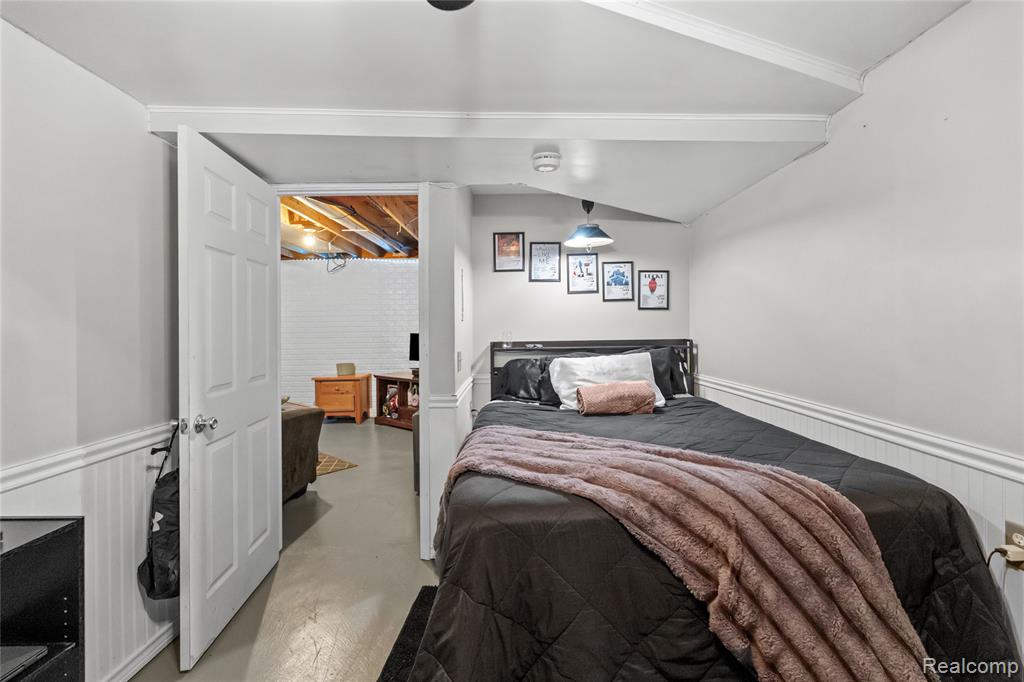
Interior space featuring white walls and wainscoting
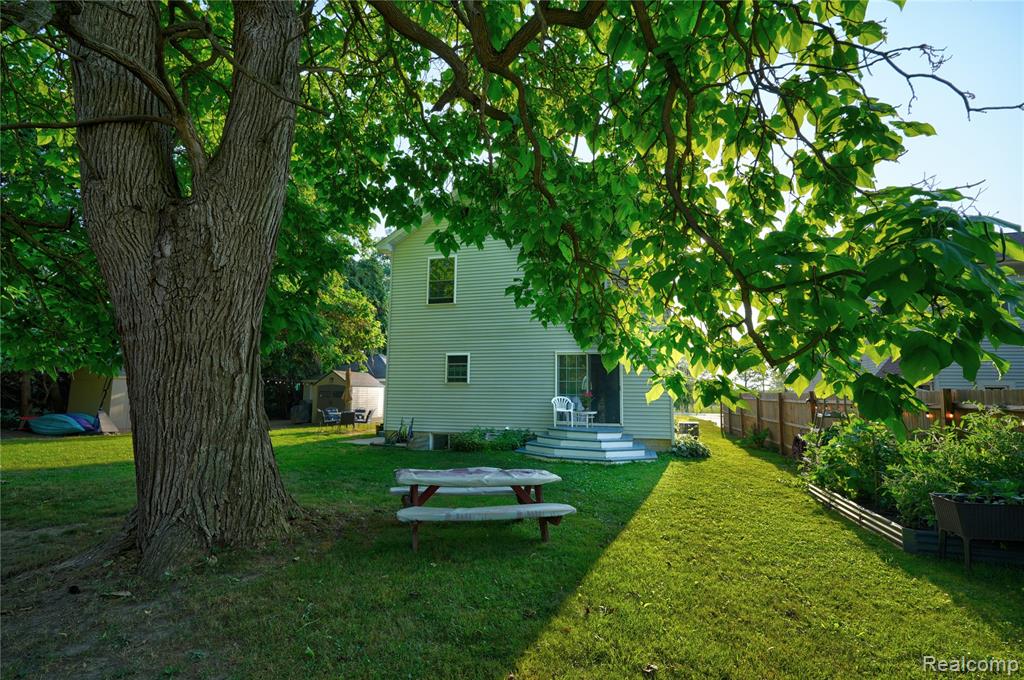
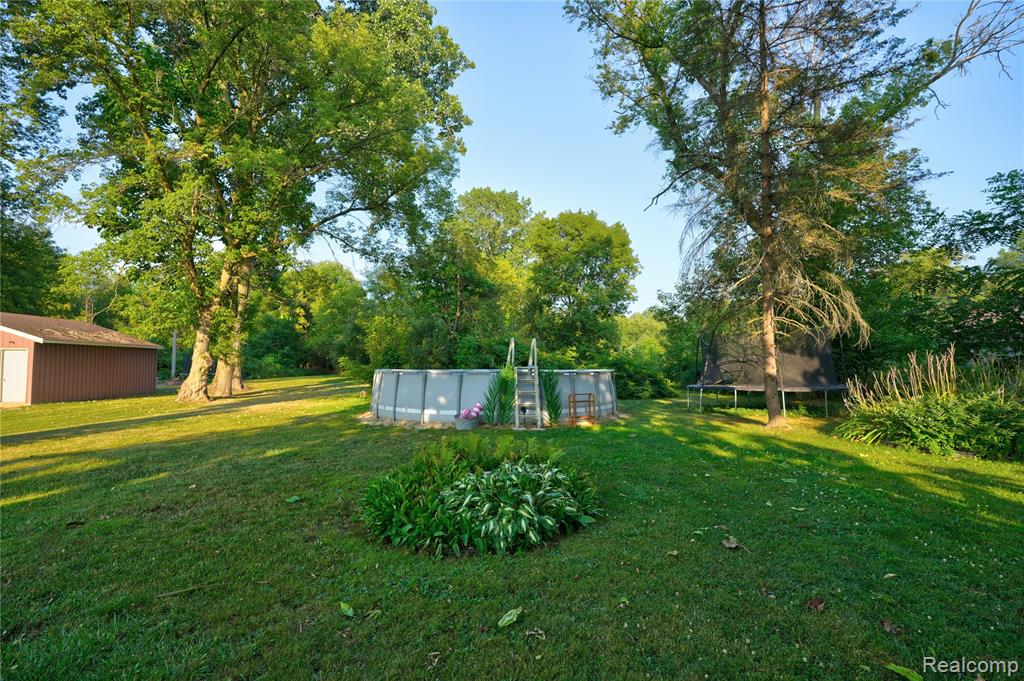
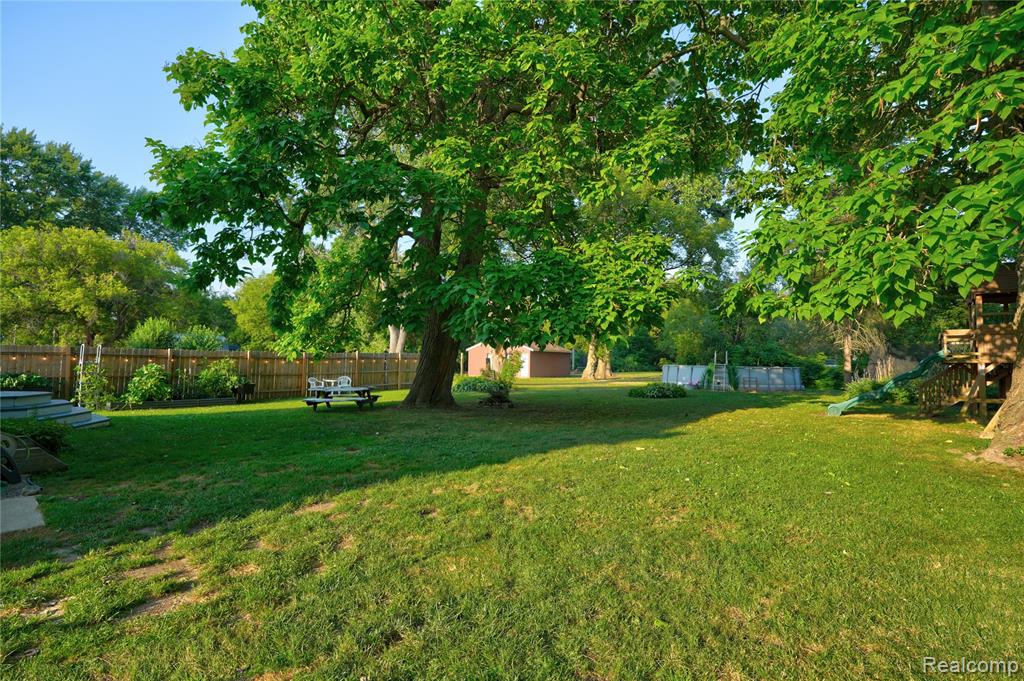
Expansive grassy yard featuring an above-ground pool, a brown storage shed, mature trees, and established plantings
Expansive grassy yard featuring mature trees, a wood privacy fence, and a visible above-ground pool
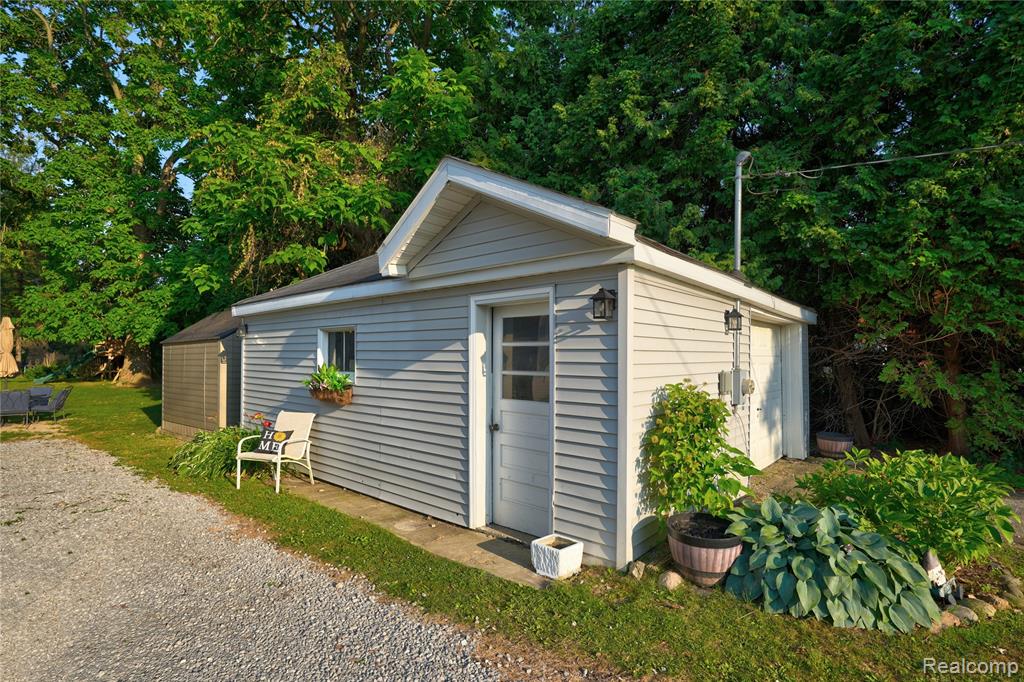
5096 N Irish Rd garage.jpg
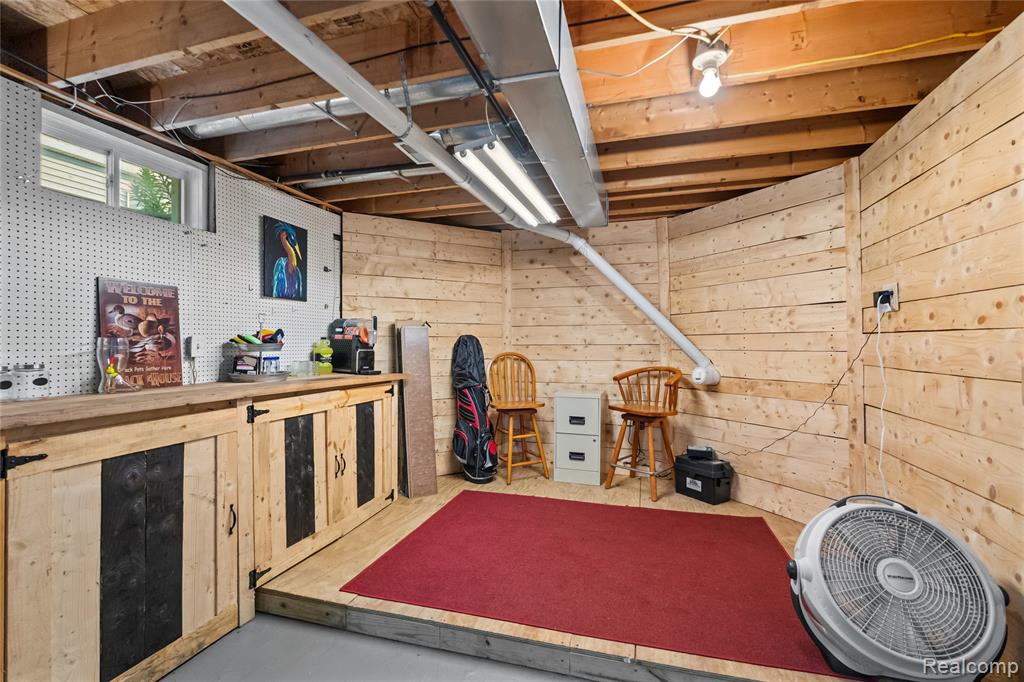
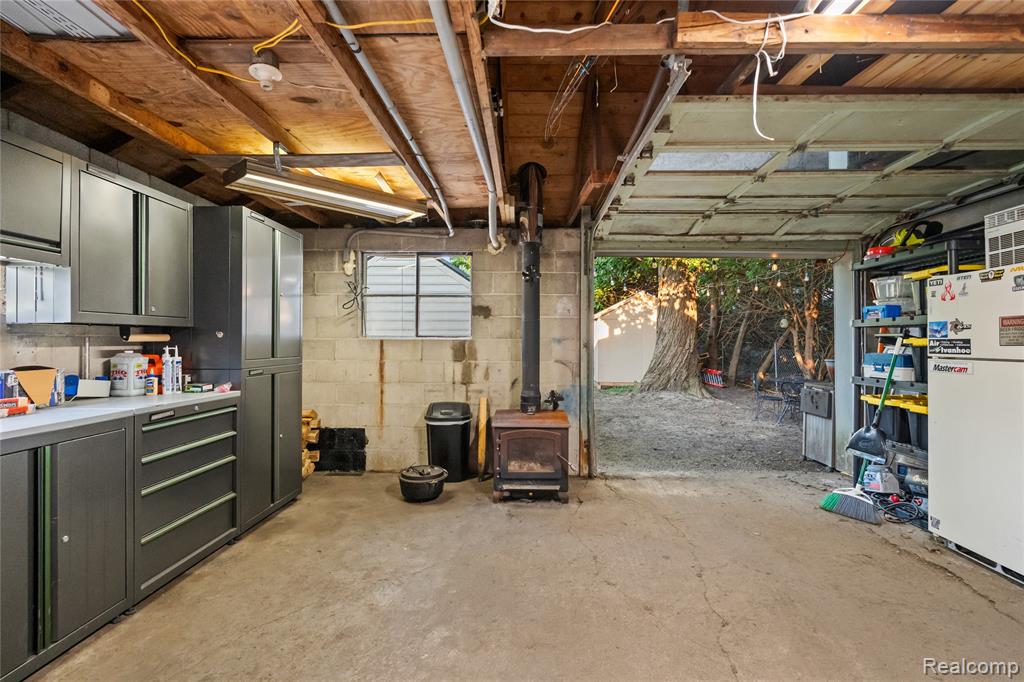
Utility space featuring a wood-burning stove, exposed wood beam ceiling, concrete flooring, and built-in gray cabinetry with a white countertop
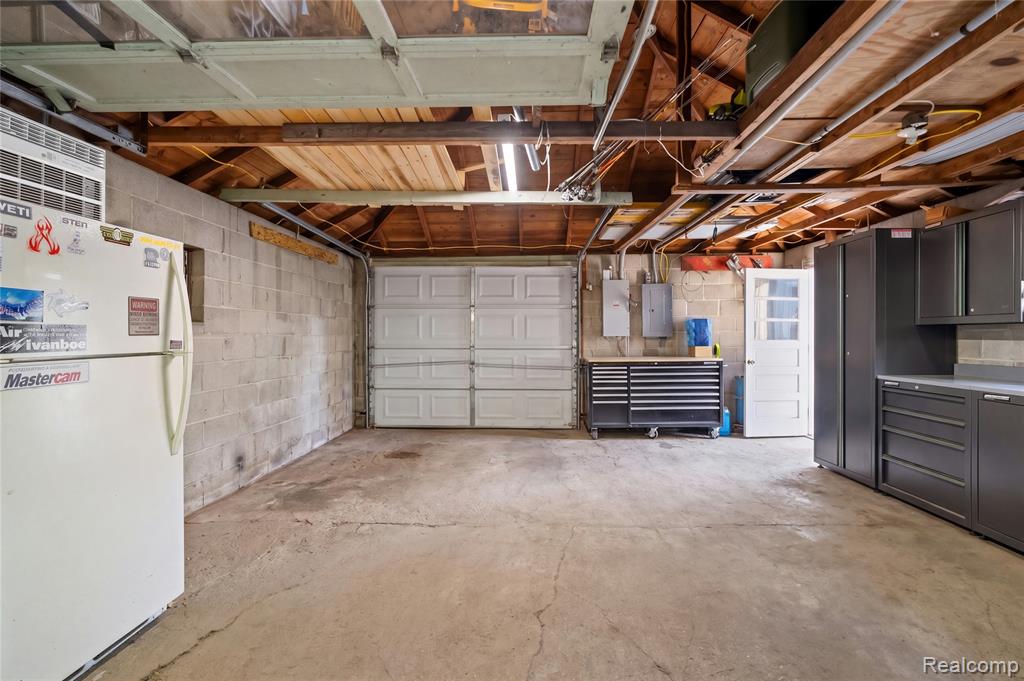
Concrete block walls and ceiling joists frame a garage space featuring a double garage door, an additional exterior door, and built-in dark cabinetry with countertops and a tiled backsplash
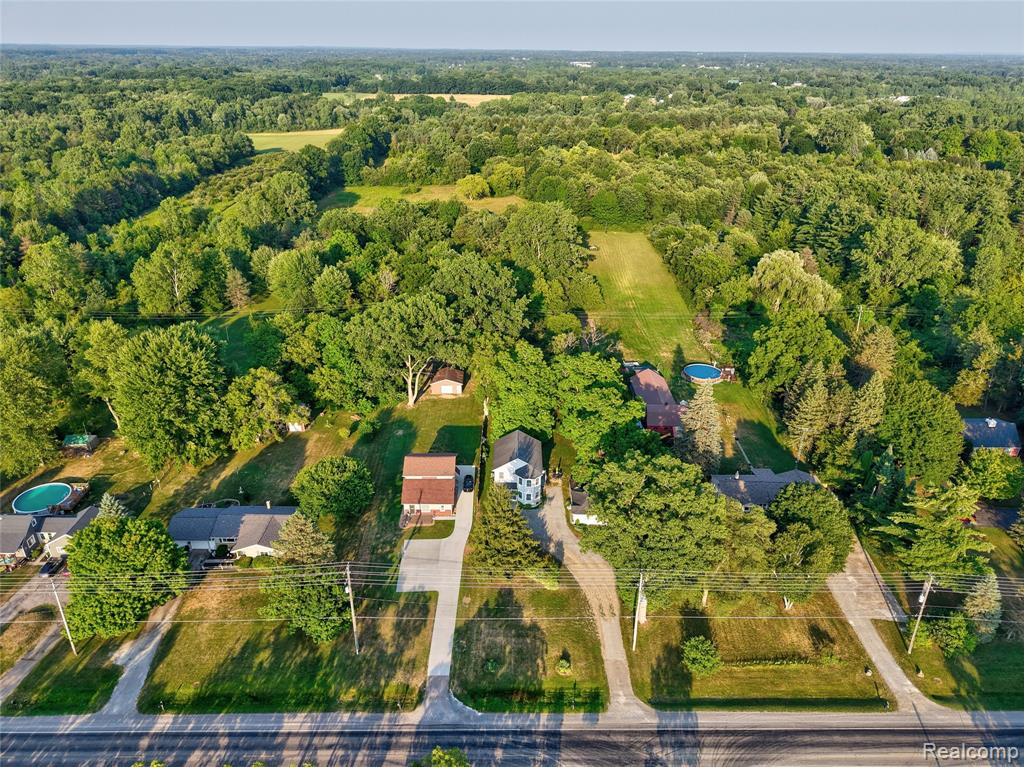
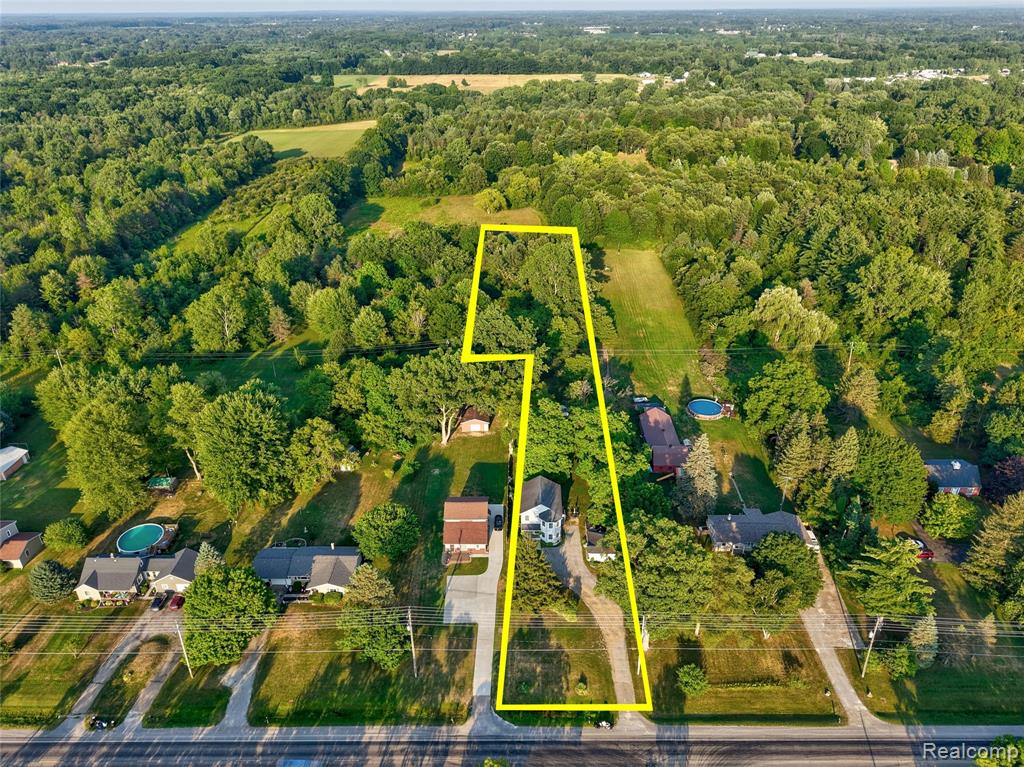
Expansive lot featuring mature trees and a substantial wooded area
Expansive undeveloped parcel featuring mature trees and open clearings