533 E Harrison Avenue 35,Royal Oak, MI 48067
Royal Oak, MI 48067


Description
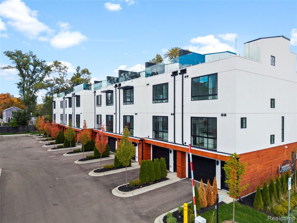
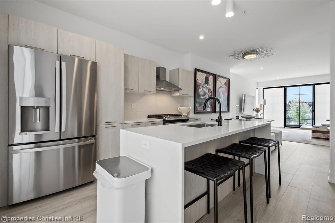
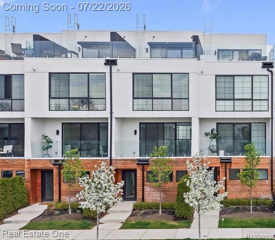
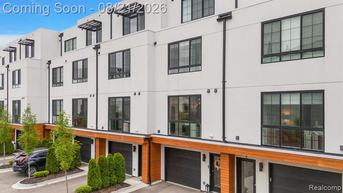
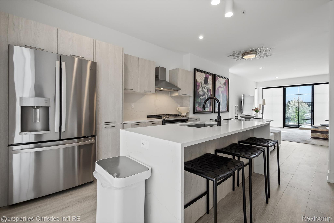
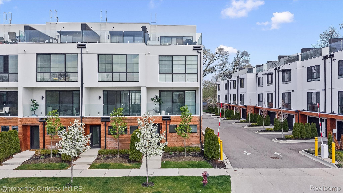
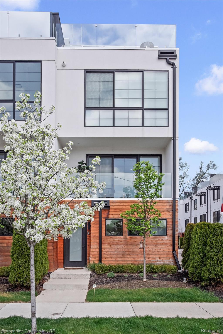
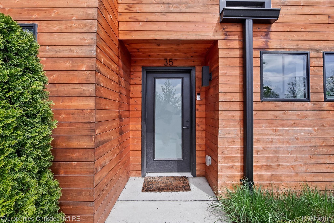
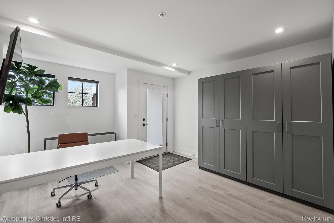
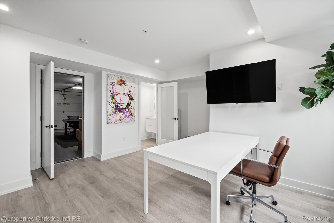
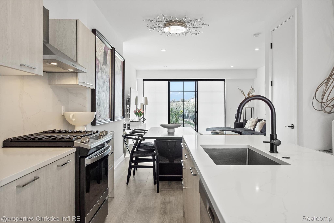
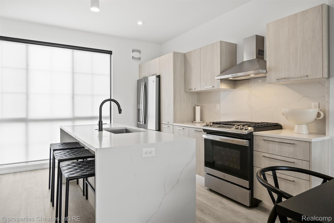
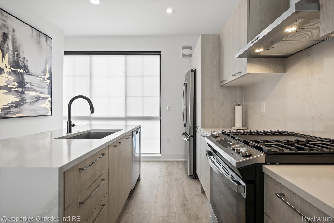
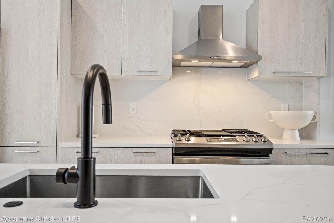
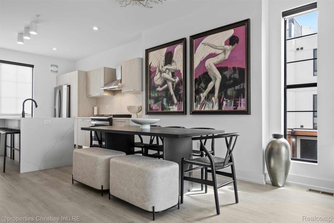
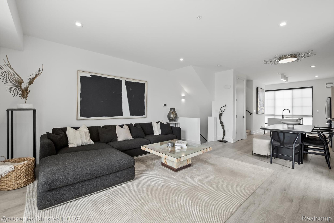
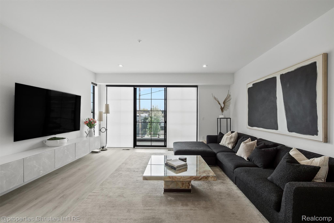
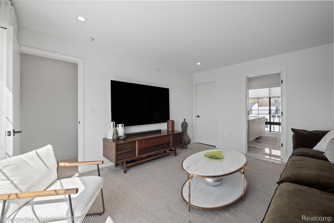
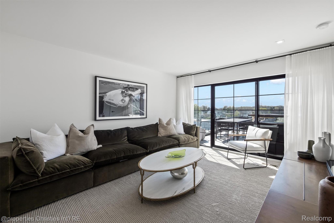
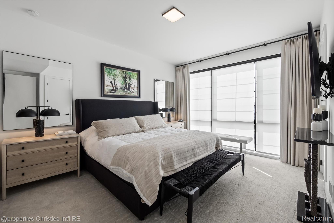
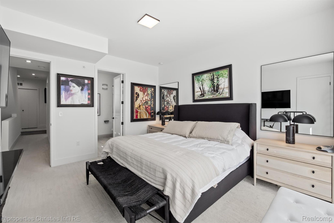
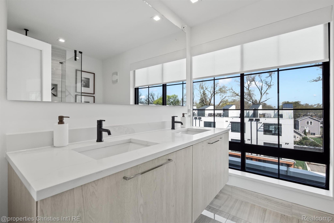
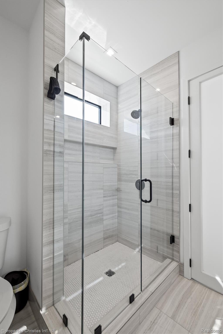
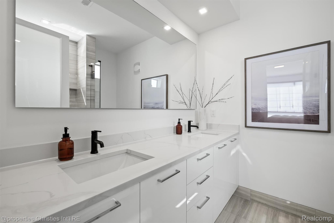
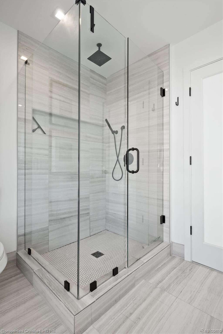
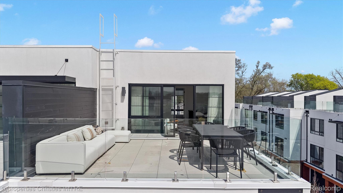
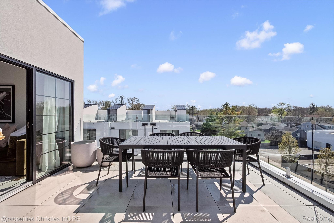
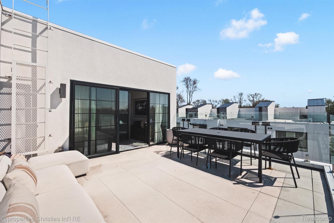
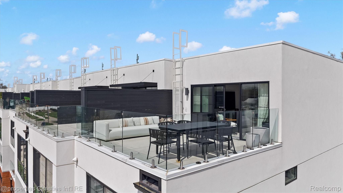
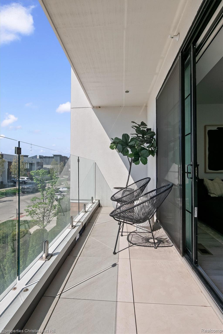
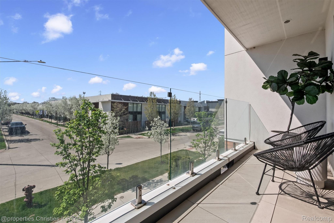
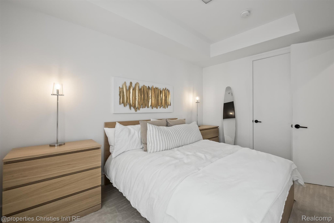
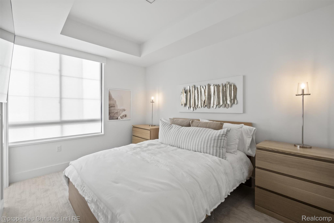
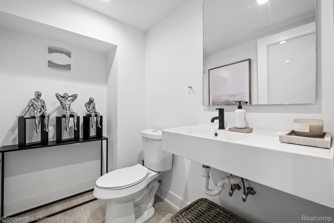
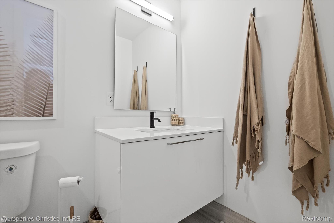
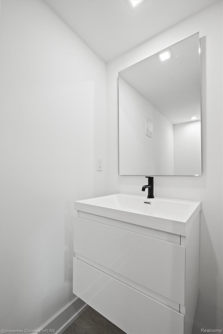
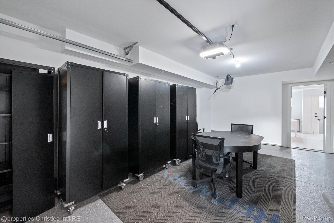
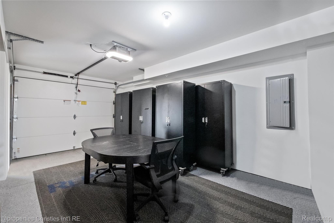
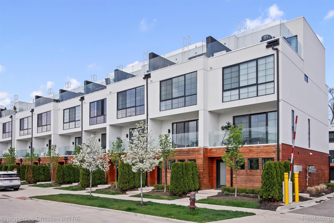
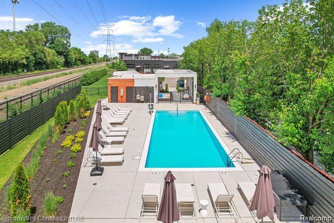
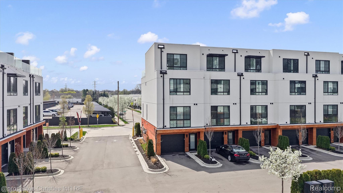
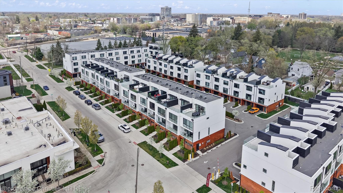
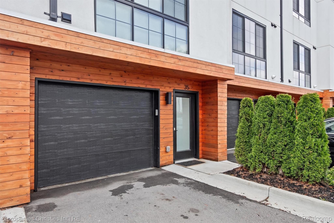
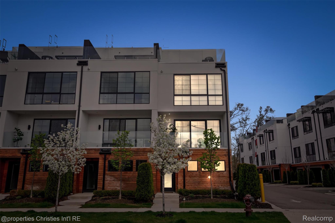
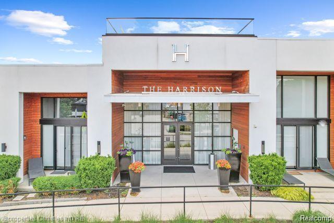
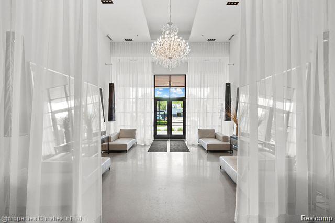
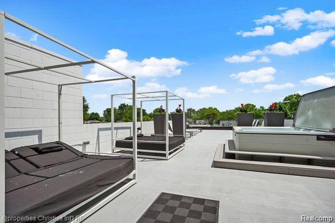
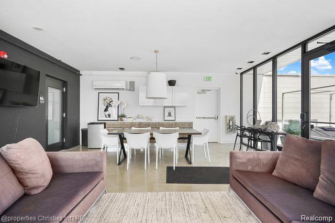
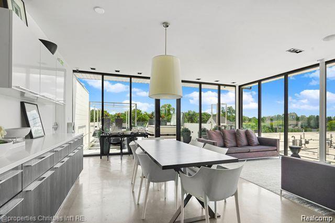
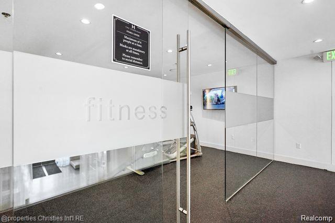
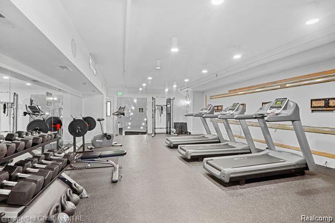
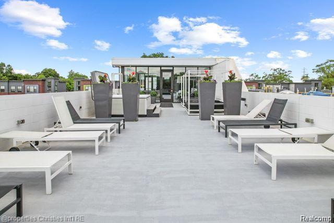
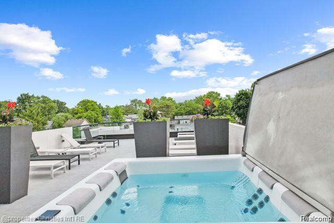
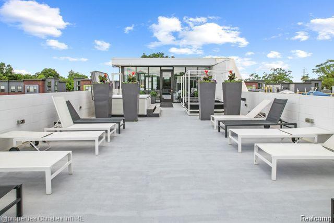
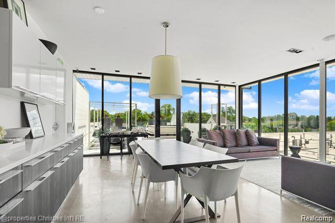
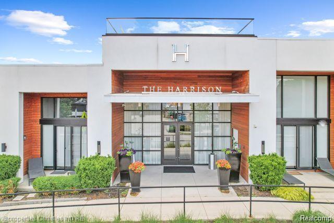
End-unit residence at The Harrison Collection offering a refined, light-filled living experience with elevated, design-forward finishes throughout. Expansive windows bring in natural light throughout, creating an open, airy feel. The layout flows seamlessly from the living room to private balcony, while a first floor dedicated den with an attached half bath provides flexibility for an office, studio, or additional living space. At the center of the home, the kitchen is thoughtfully finished with Calcutta Milano quartz countertops and backsplash, Italian Stosa cabinetry, stainless appliances, and a true pantry. With space to eat at the island, the cook will always have company. Upstairs, the primary suite is polished and well-appointed, featuring quartz surfaces, modern fixtures, and a clean, cohesive design. Two additional en-suite bedrooms offer comfort and privacy with elevated finishes throughout. The top level reveals a large private rooftop terracean ideal setting for entertaining or unwinding with skyline views. Residents of The Harrison Collection enjoy access to a pool and hot tub with sun deck, a fitness center, clubhouse and conference space, BBQ pavilion, and a dedicated dog park, all within close proximity to downtown Royal Oak’s dining, shopping, and parks.
Details
| MLS # | 20261021776 |
|---|---|
| Listing Type | For Sale |
| Style | Condominium |
| HOA Dues | $300 |
| Sub-Type | New Construction |
| Status | Active |
| Year | 2022 |
| Days On Site | 149 |
| Listing Provided By | @properties Christie's Int'l R.E. Birmingham | Ashley Mann |
Features
| Bed(s) | 3 |
|---|---|
| Bath(s) | 5 Total |
| SQ Feet | 2,100 |
| Garage | 2 |
| Story(s) | 3 |
| Water Front | Yes |
Interior
| Rooms Total | 7 |
|---|---|
| Cooling Yes / No | Yes |
| Cooling | Central Air |
| Heating Yes / No | Yes |
| Heating | Forced Air, Natural Gas |
| Interior Features | High Speed Internet, Programmable Thermostat |
| Appliances | Built In Refrigerator, Dishwasher, Disposal, Free Standing Gas Range, Gas Cooktop, Range Hood, Stainless Steel Appliances |
Exterior
| Exterior Features | Balcony, Barbecue, Gate House, Grounds Maintenance, Lighting, Private Entrance, Spa Hottub |
|---|---|
| Roof | Asphalt |
| Security Features | Other, Smoke Detectors |
| Construction Materials | Cedar, Stucco |
| Foundation Details | Poured, Slab |
| Lot Features | Sprinklers |
Parking
| Garage Yes / No | Yes |
|---|---|
| Attached Garage Yes / No | Yes |
| Parking Features | Two Car Garage, Attached, Direct Access, Electricityin Garage, Garage Door Opener |
Location
| Community Features | Clubhouse, Fitness Center, Sidewalks |
|---|
Taxes
| Tax Annual Amount | 9659 |
|---|
Area Information
| State | MI |
|---|---|
| County | Oakland |
| City | Royal Oak |
| Zip Code | 48067 |
| Area | Royal Oak |
| Community Name | ASSR'S PLAT NO 22 ROYAL OAK |
| School District | RoyalOak |
| High School | RoyalOak |
| Listing VS Median (in ASSR'S PLAT NO 22 ROYAL OAK) | |
Price: $699,900 low | high Med: $699,900 sqft: 2,100 low | high Med: 2,100 $ / sqft: $333 low | high Med: $333 On site: 149 low | high Med: 149 | |
Request a showing
Request a showing
Contact
Learn More About This Property

| State | MI |
|---|---|
| County | Oakland |
| City | Royal Oak |
| Zip Code | 48067 |
| Area | Royal Oak |
| Community Name | ASSR'S PLAT NO 22 ROYAL OAK |
| School District | RoyalOak |
| High School | RoyalOak |
| Listing VS Median (in ASSR'S PLAT NO 22 ROYAL OAK) | |
Price: $699,900 low | high Med: $699,900 sqft: 2,100 low | high Med: 2,100 $ / sqft: $333 low | high Med: $333 On site: 149 low | high Med: 149 | |