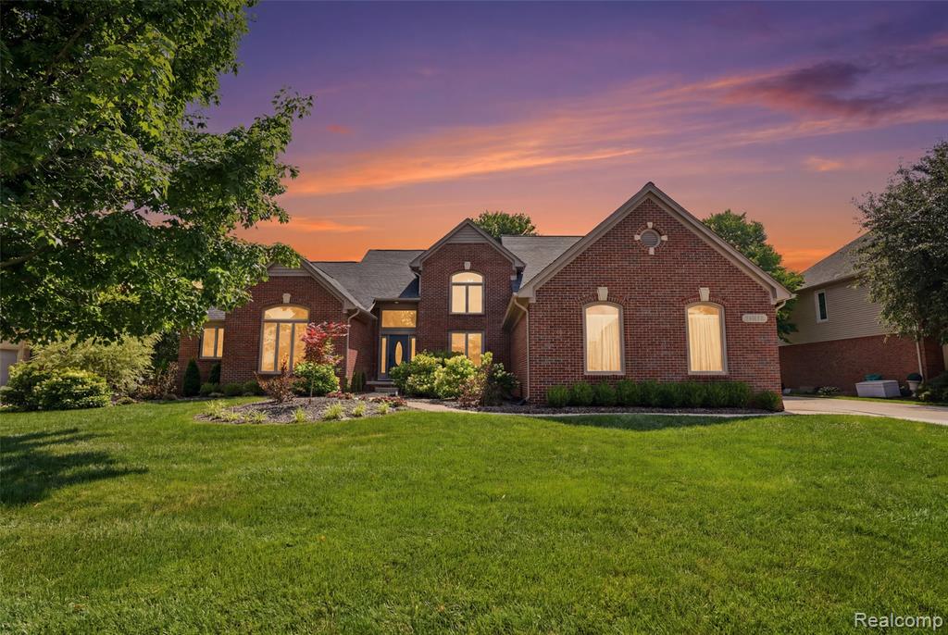
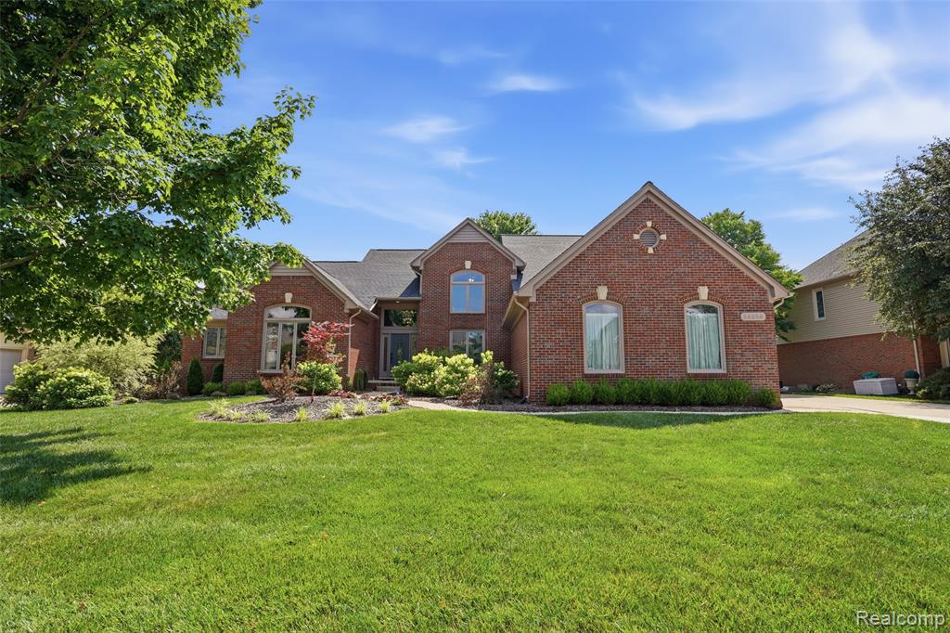
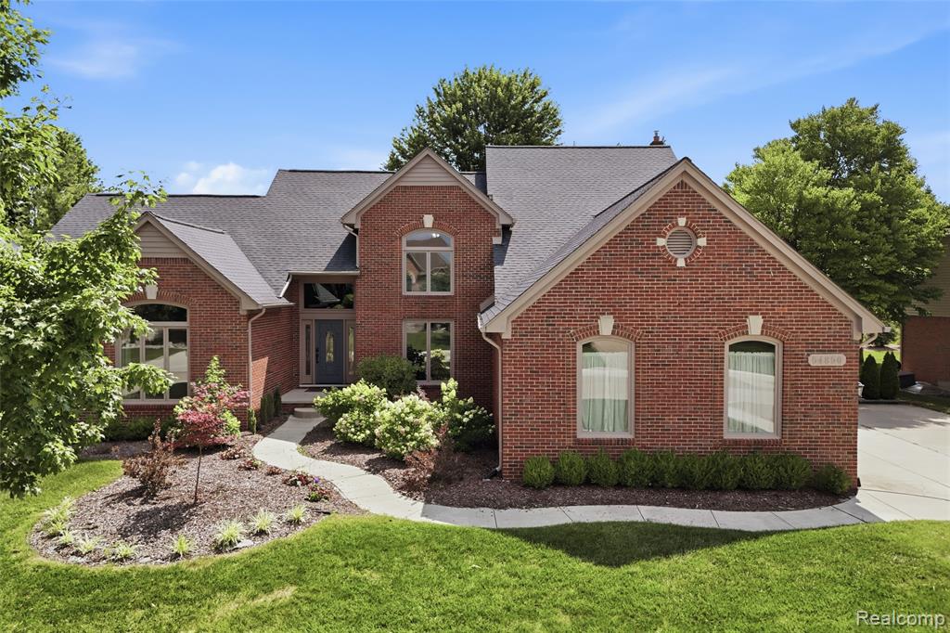
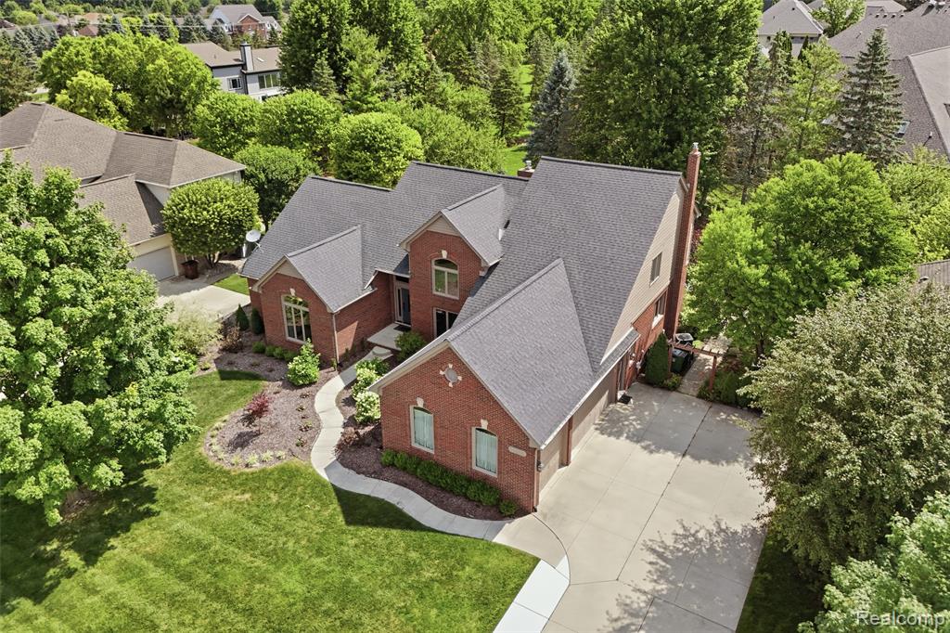
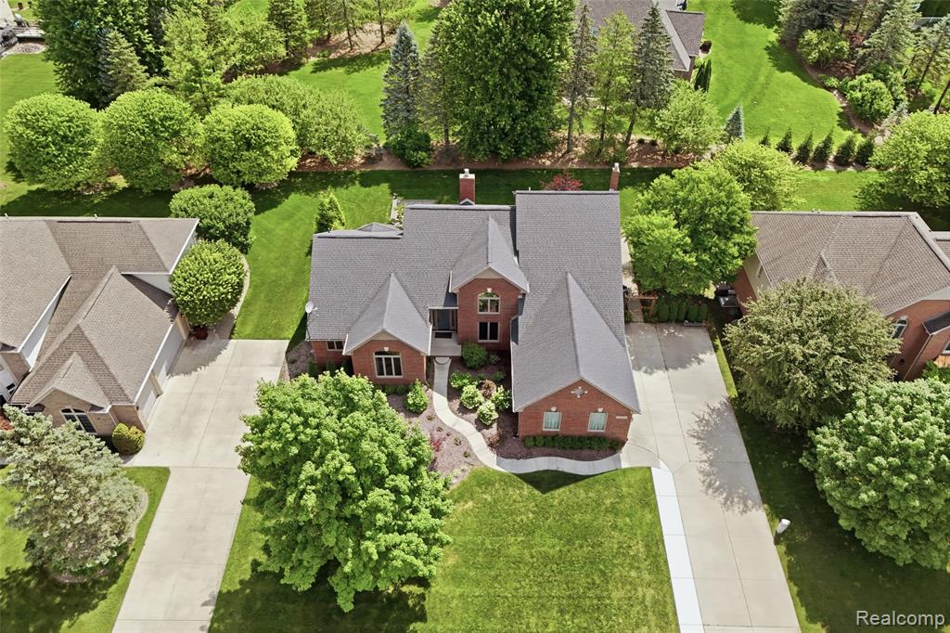
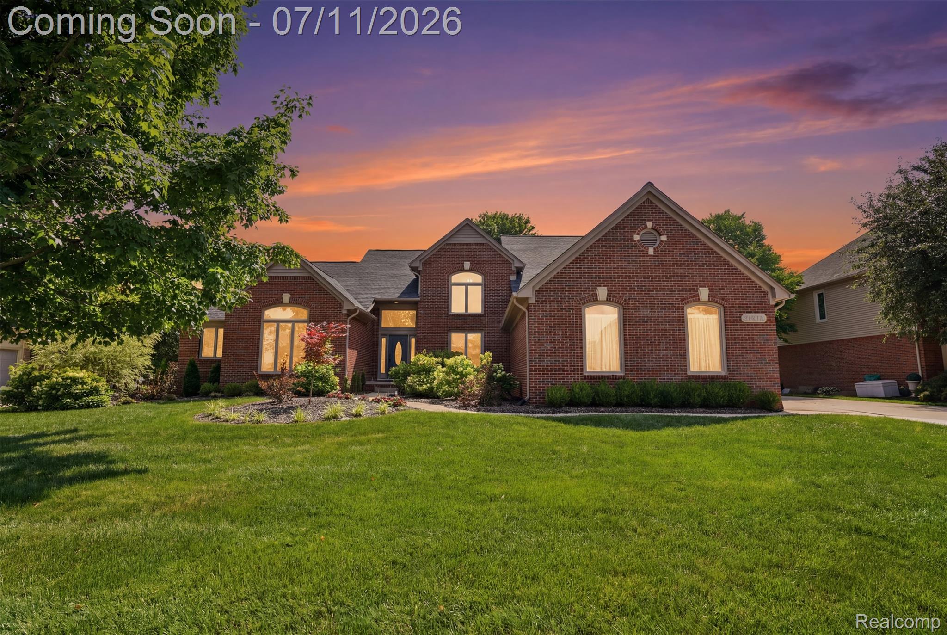
Brick facade residence featuring a prominent gabled entry, arched windows, and a manicured front lawn
Brick-clad residence featuring a gabled roofline and arched window details
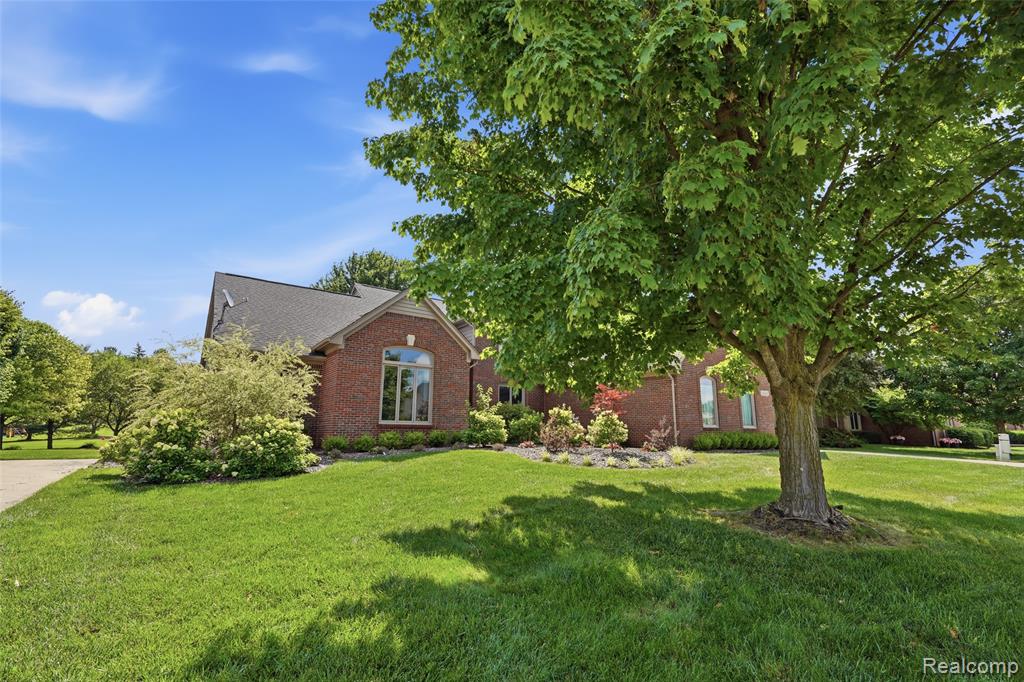
Spacious front yard featuring mature trees and established landscaping
Brick exterior featuring arched windows, a front-facing gable, and a gabled roofline
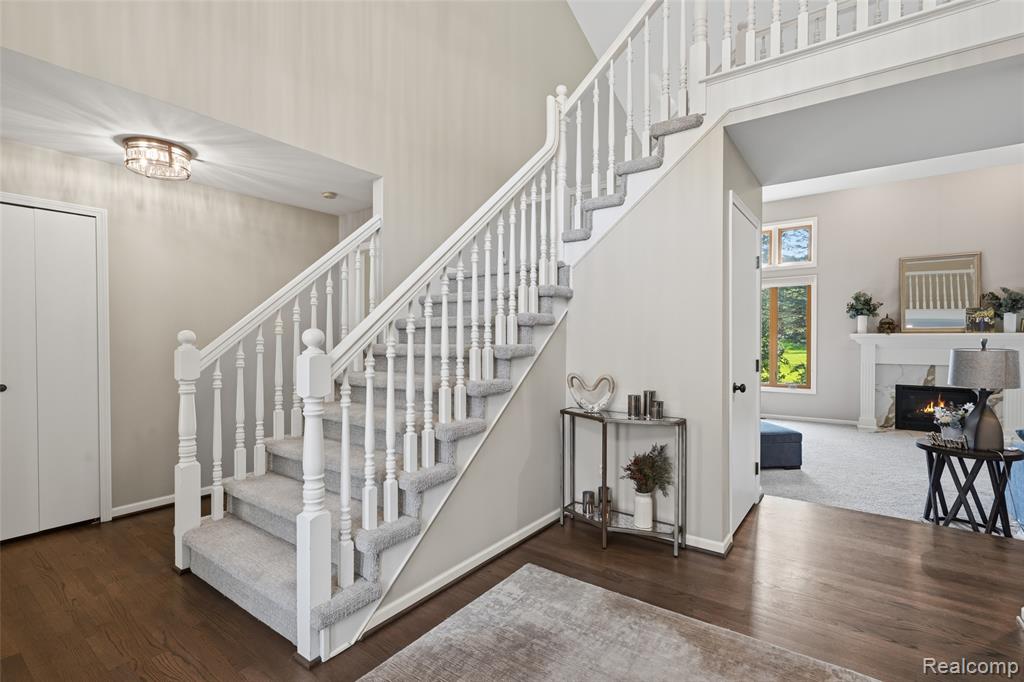
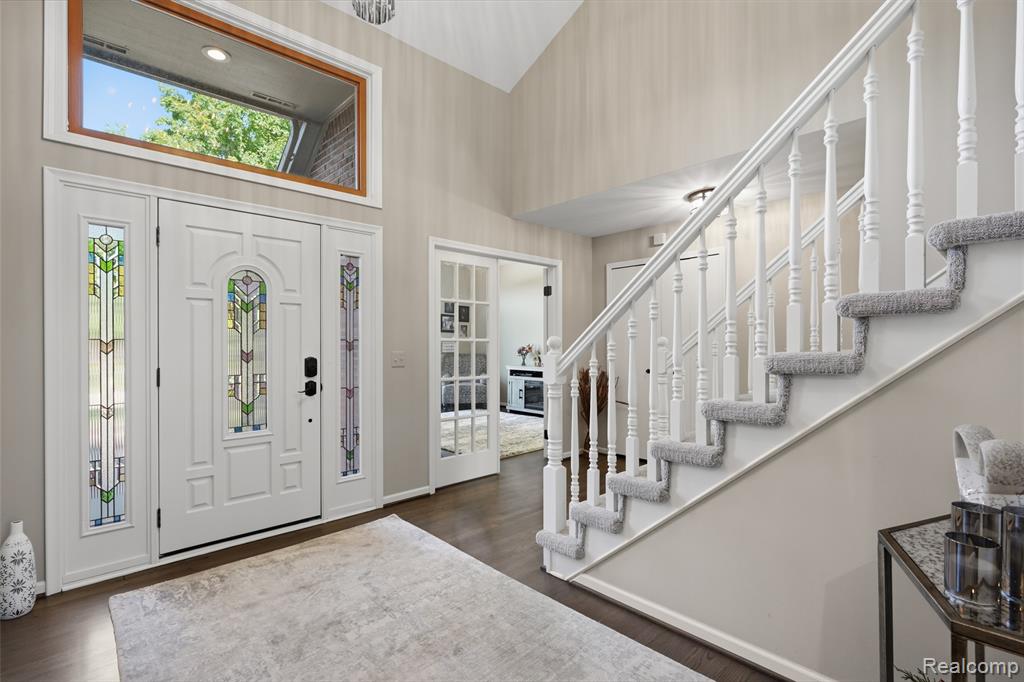
Two-story entryway featuring a carpeted staircase with white balusters and dark wood-finish flooring
Grand foyer with a vaulted ceiling, wood-finish flooring, and a prominent staircase featuring white balusters and carpeted treads
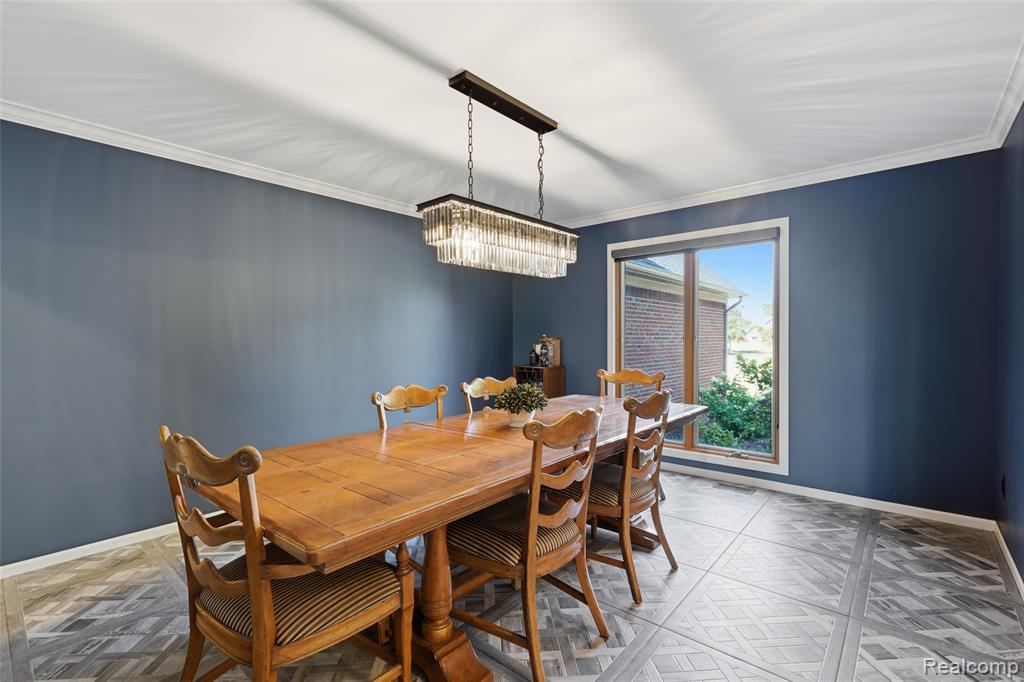
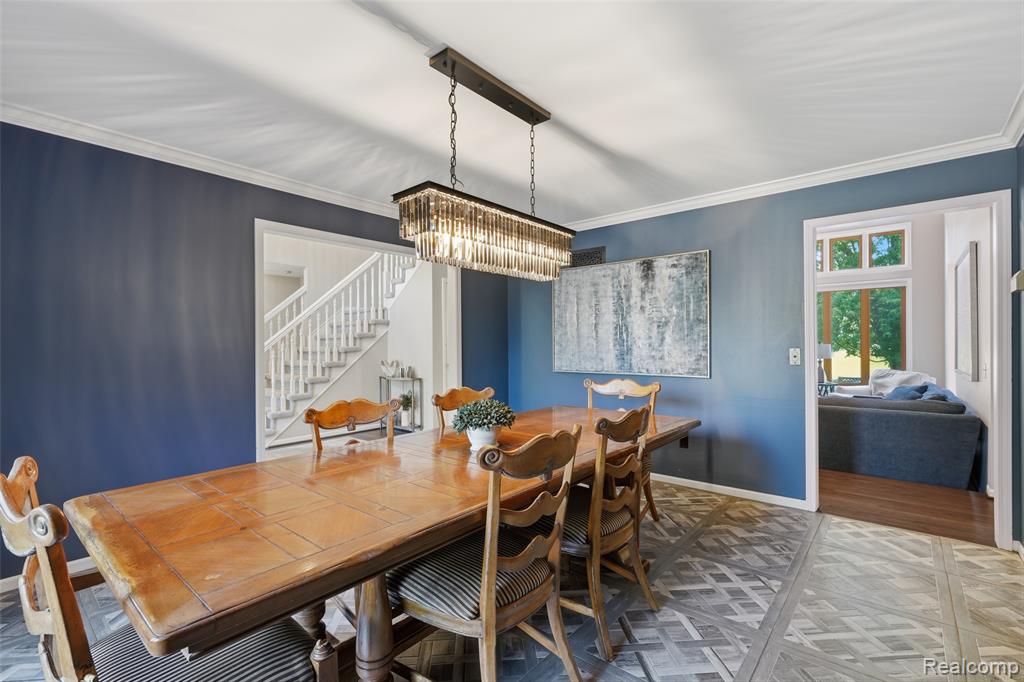
Spacious room featuring patterned tile flooring, a large window with exterior views, crown molding, and a linear crystal chandelier
Dining room featuring a linear crystal chandelier, crown molding, and parquet-style wood-finish flooring
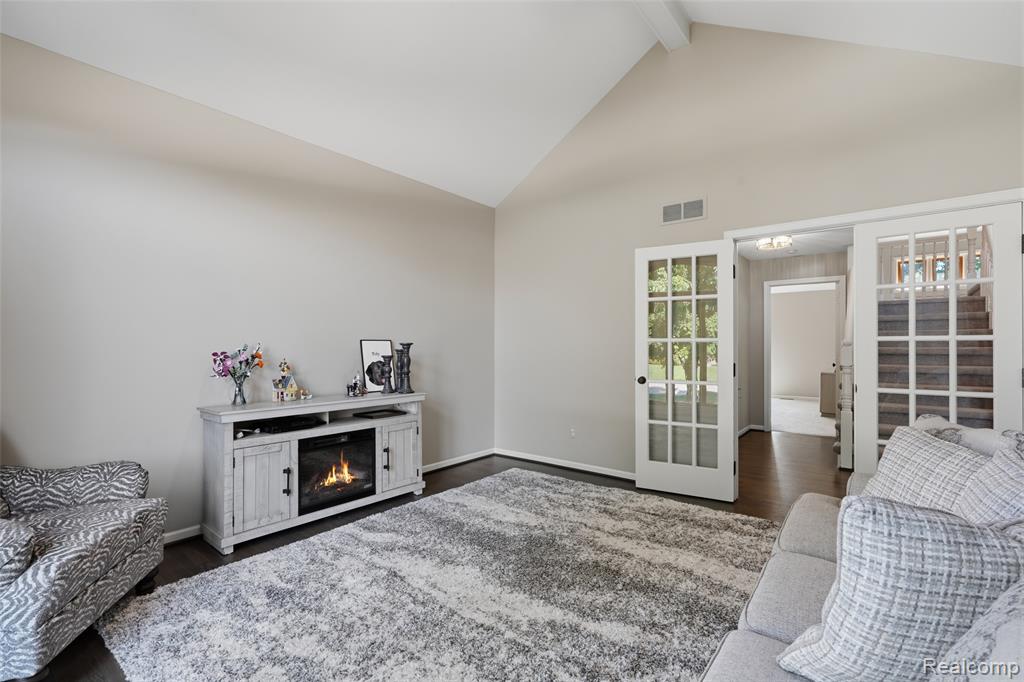
Spacious living area featuring a vaulted ceiling and recessed lighting
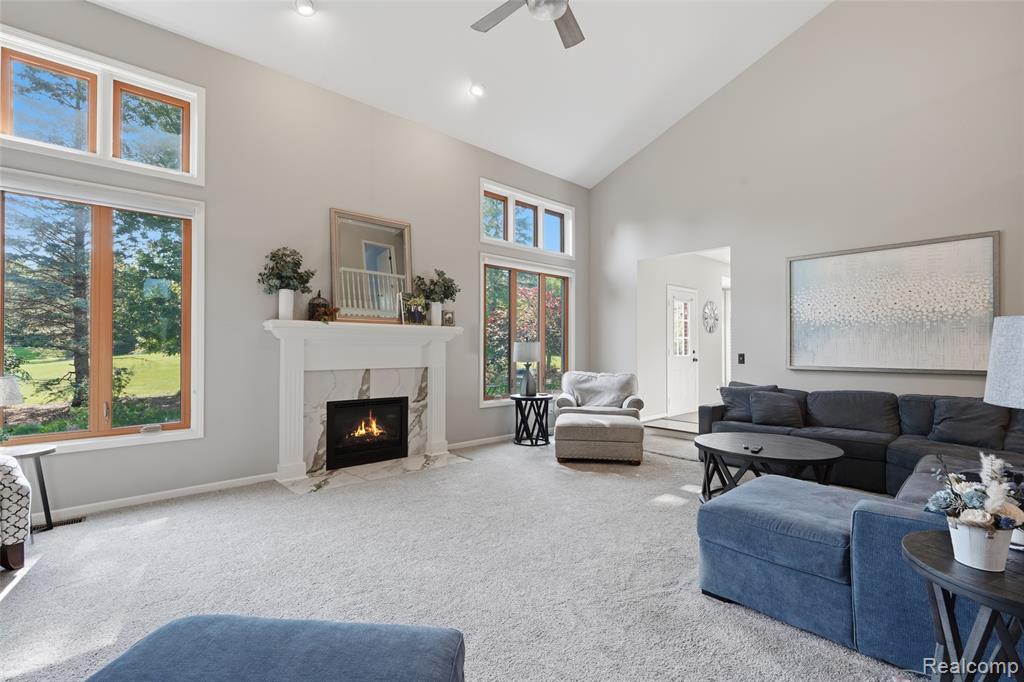
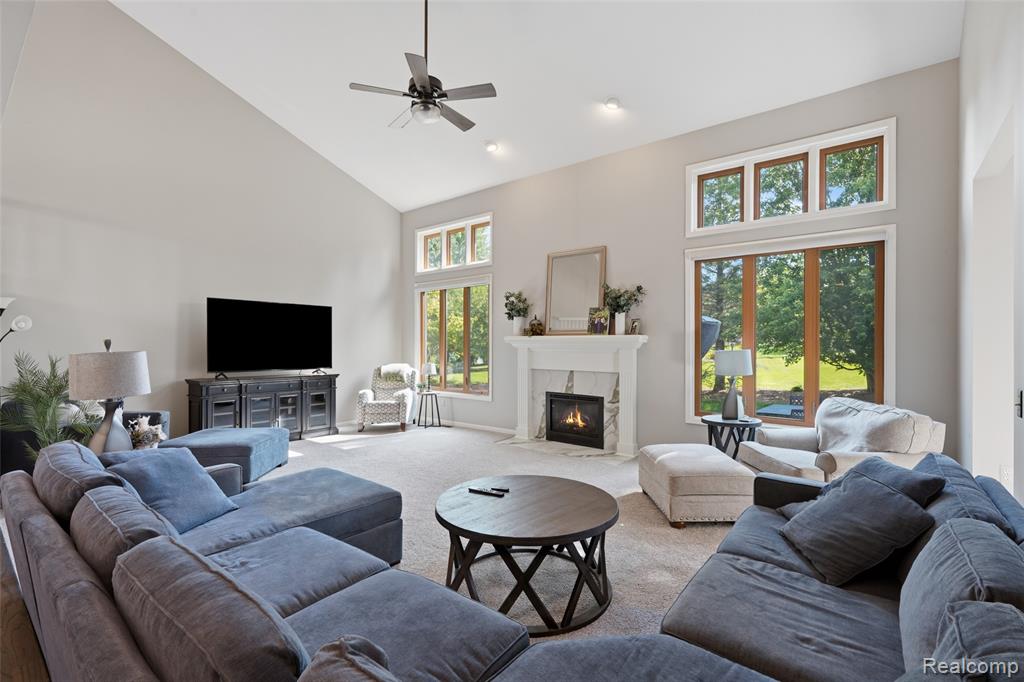
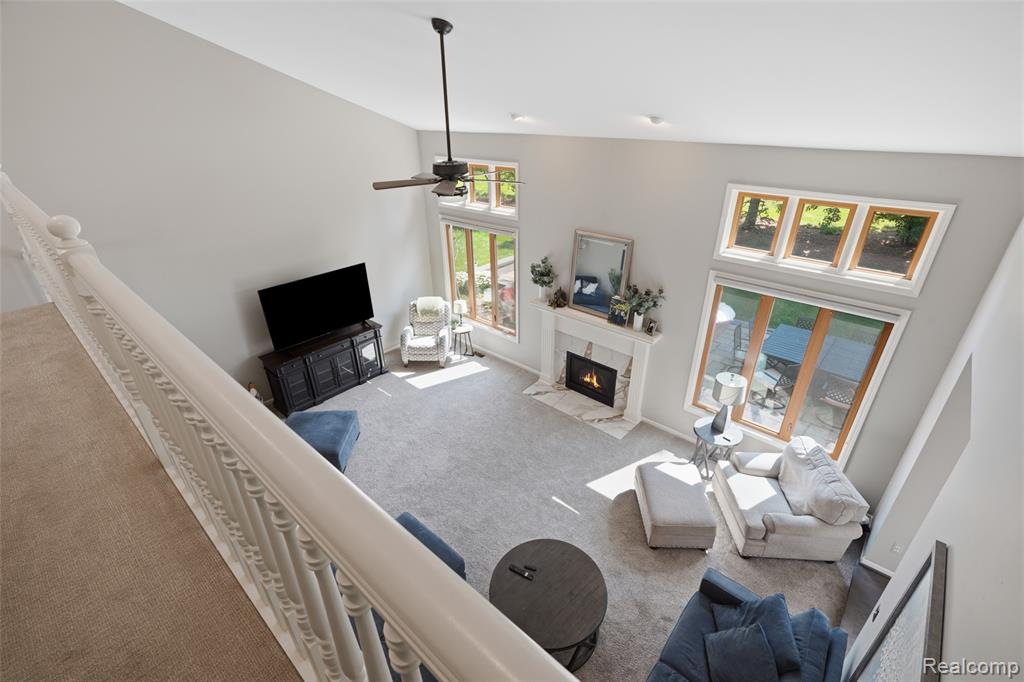
Living room with vaulted ceiling, large picture windows, a white mantel fireplace, and a ceiling fan
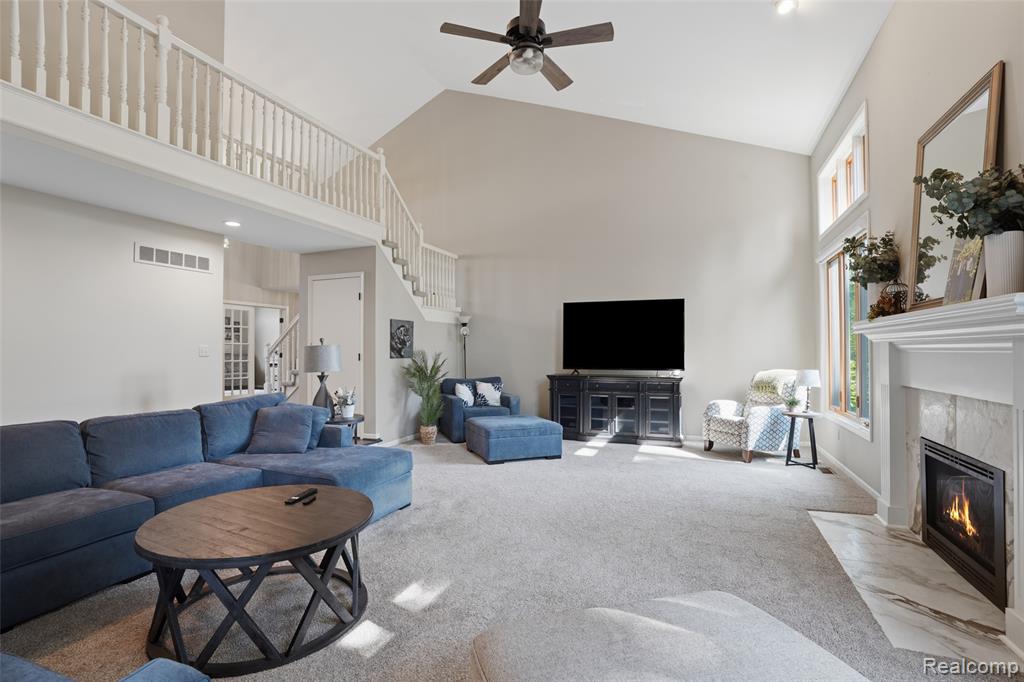
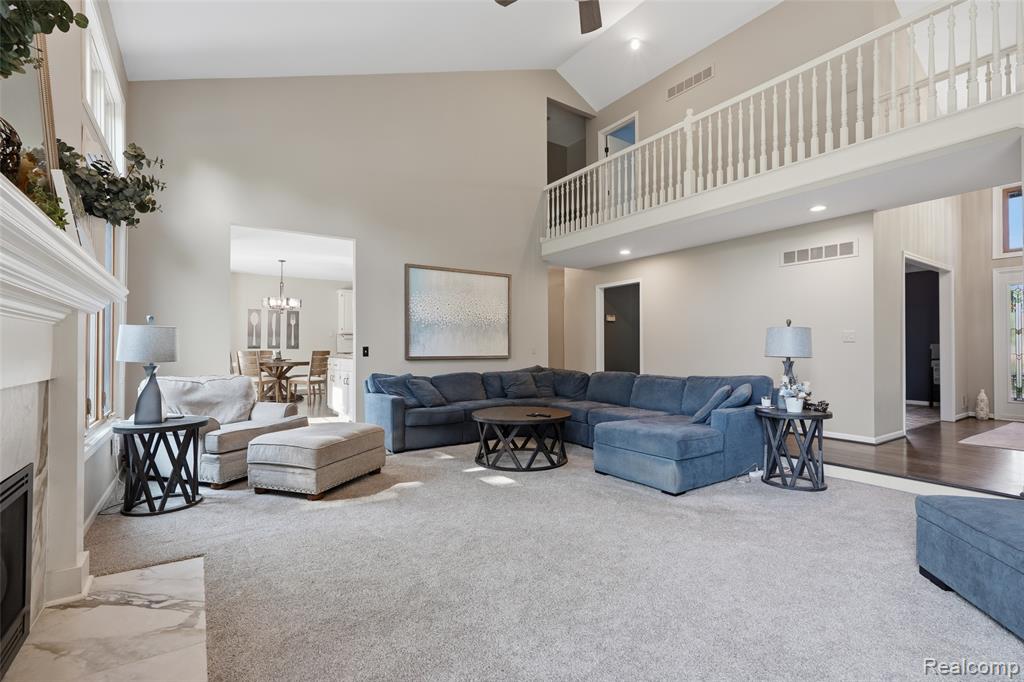
High vaulted ceiling living room featuring a gas fireplace with a stone surround, a prominent second-story balcony, tall windows, and a ceiling fan
Great room featuring a vaulted ceiling and an upper-level balcony
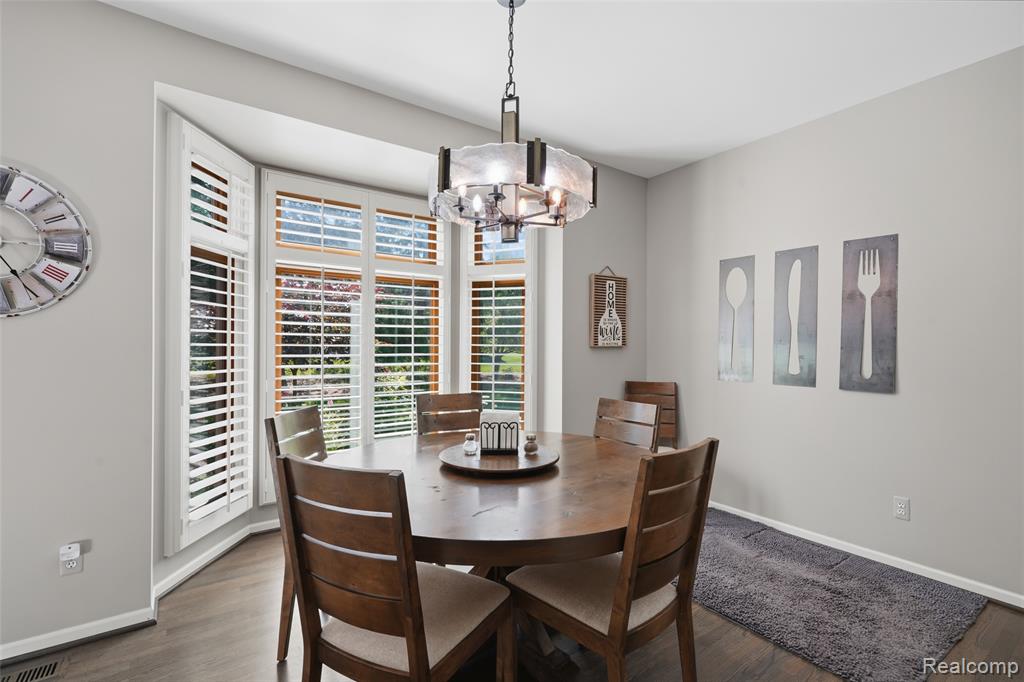
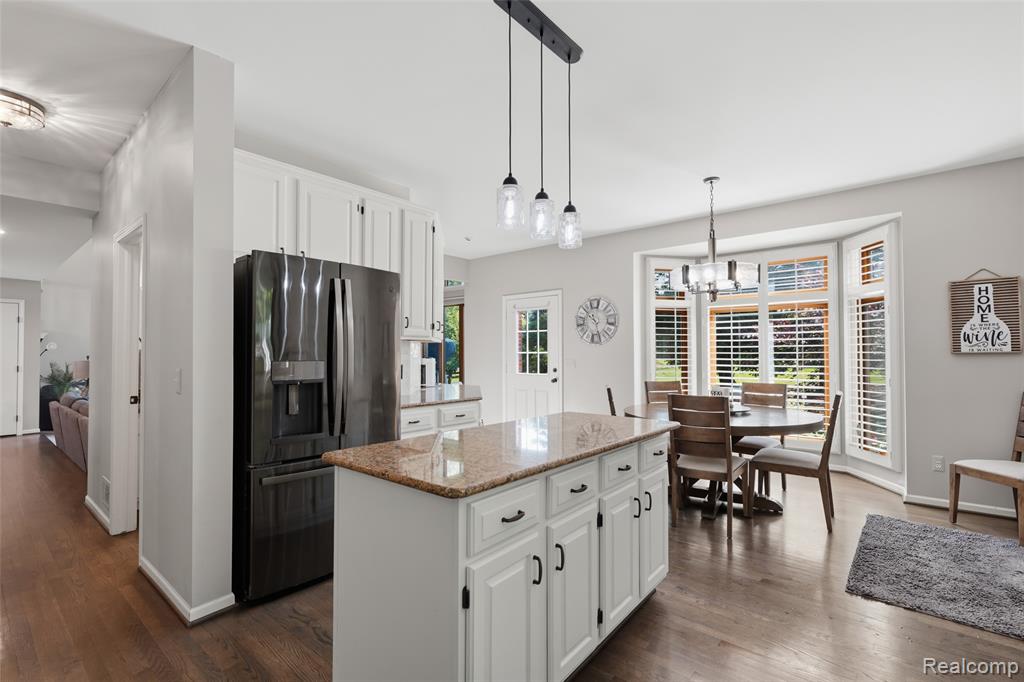
Dining area featuring a bay window with white plantation shutters, wood-finish flooring, and a contemporary ceiling fixture
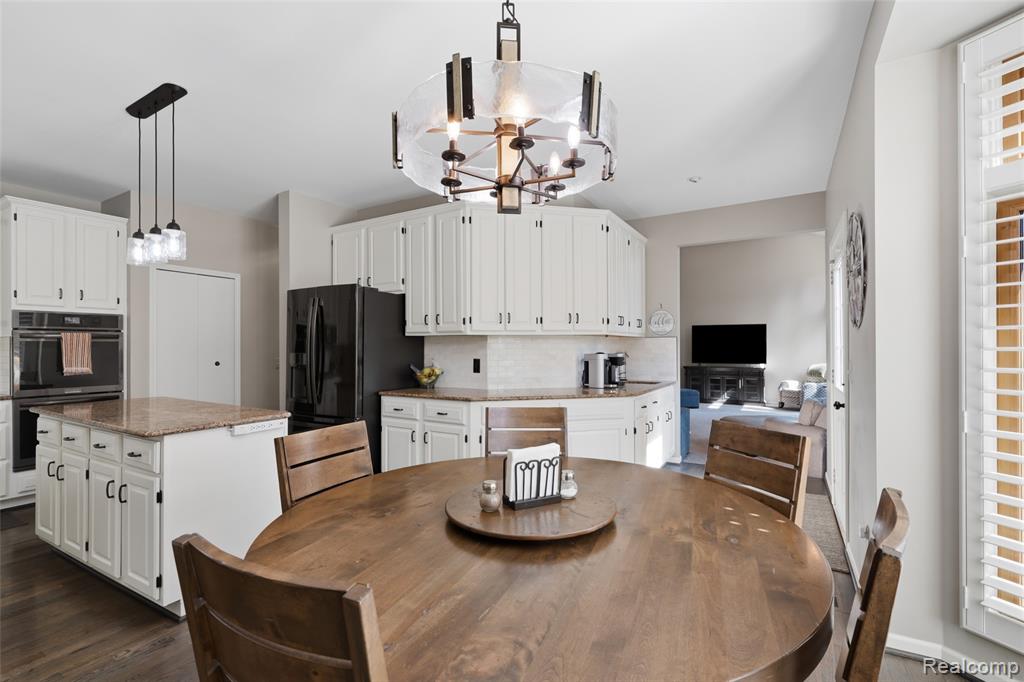
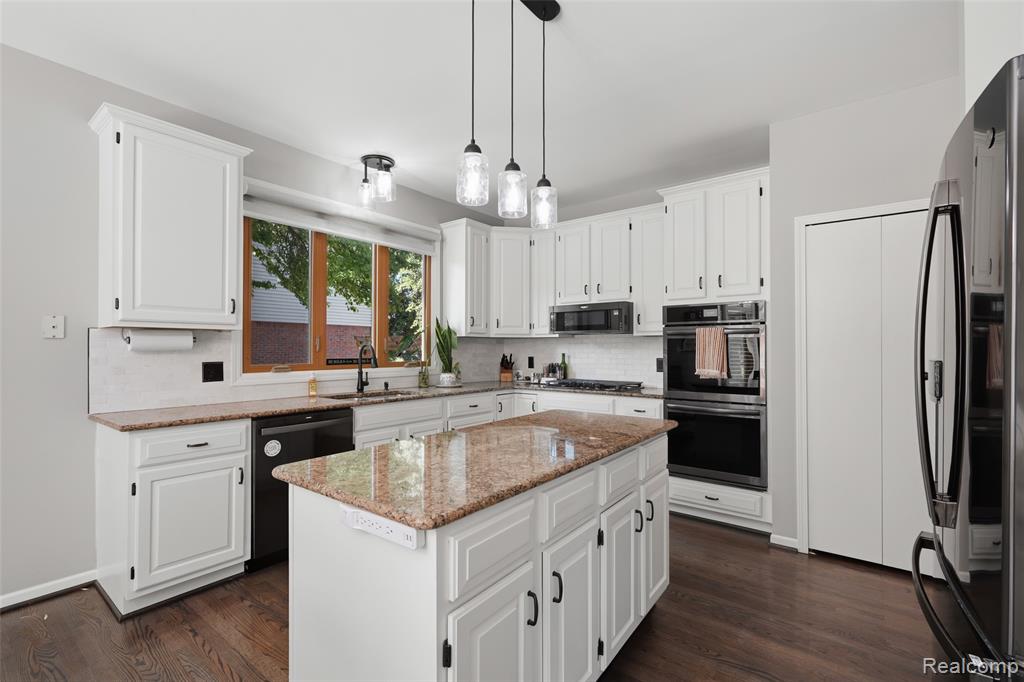
Kitchen featuring white cabinetry, a central island with a stone-finish countertop, and dark wood-finish flooring
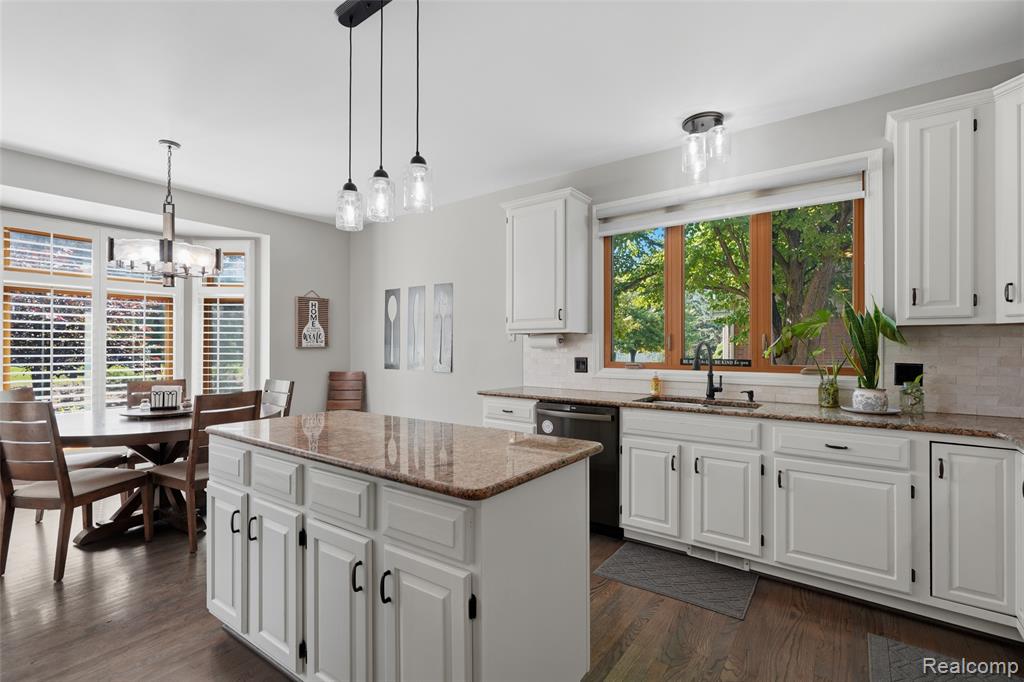
Bright kitchen featuring white cabinetry, stone countertops, dark wood-finish flooring, a central island, and black appliances
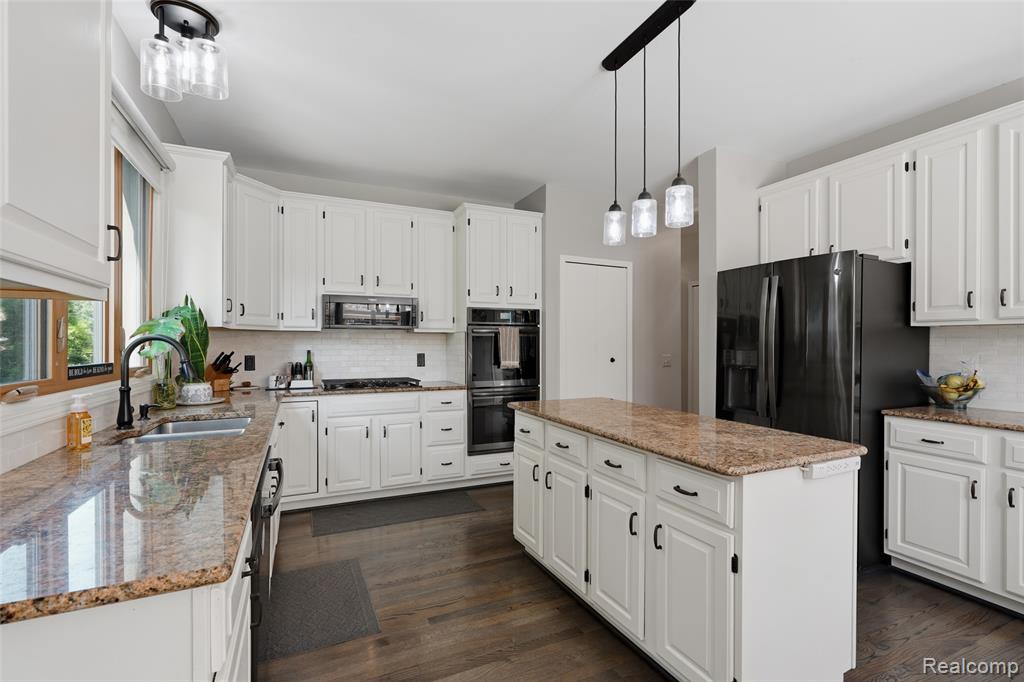
Spacious kitchen featuring white cabinetry, dark hardware, and speckled countertops
Kitchen featuring an expansive center island with a stone countertop, white shaker-style cabinetry with black hardware, a tile backsplash, and dark wood-finish flooring
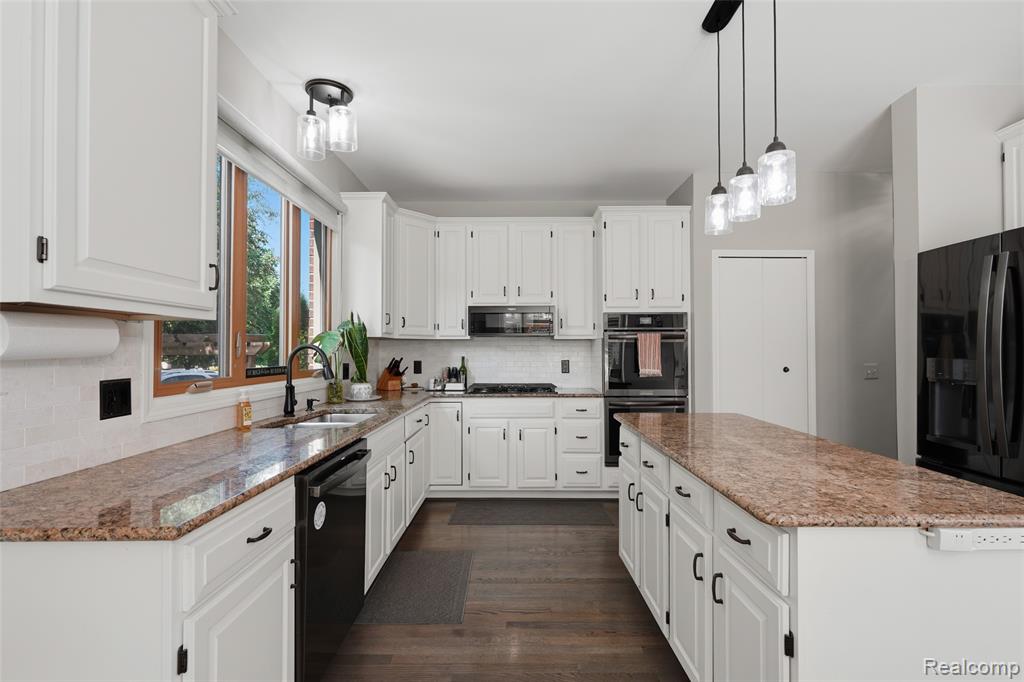
Kitchen featuring a central island with a stone countertop, white cabinetry with dark hardware, dark wood-finish flooring, a bay window with plantation shutters, and a kitchen sink with a dark faucet
Bright kitchen featuring white cabinetry, a central island with a granite countertop, and stainless steel appliances
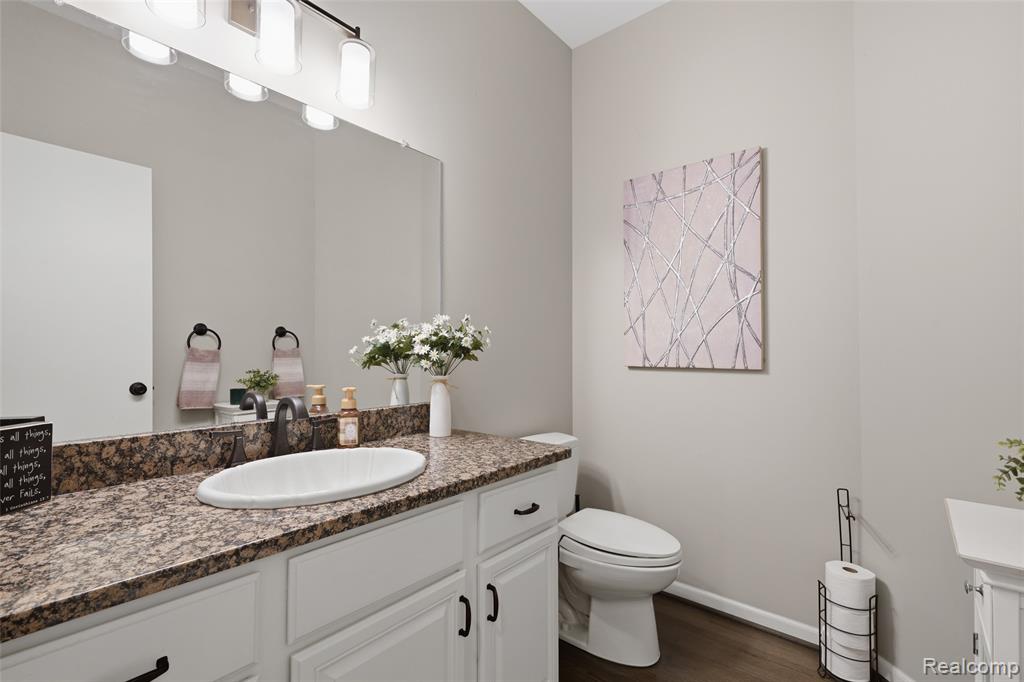
Bathroom featuring a single vanity with an oval undermount sink, a granite-finish countertop, white cabinetry with black hardware, and a toilet
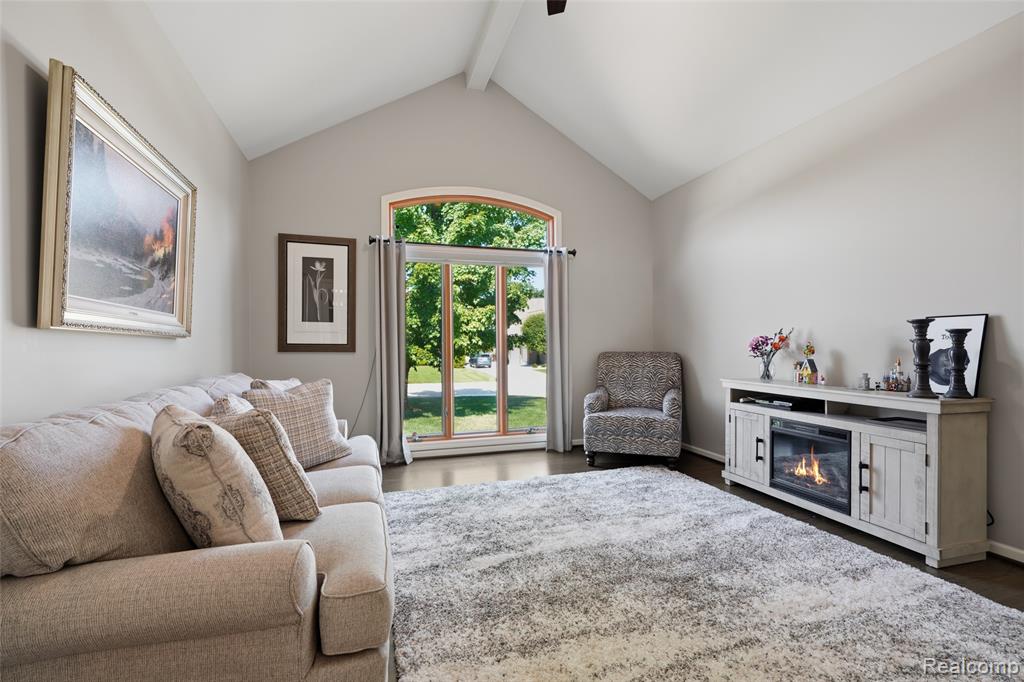
Vaulted ceiling with exposed beam, wood-finish flooring, and a large arched window
21_54856 whitby way-21.jpg
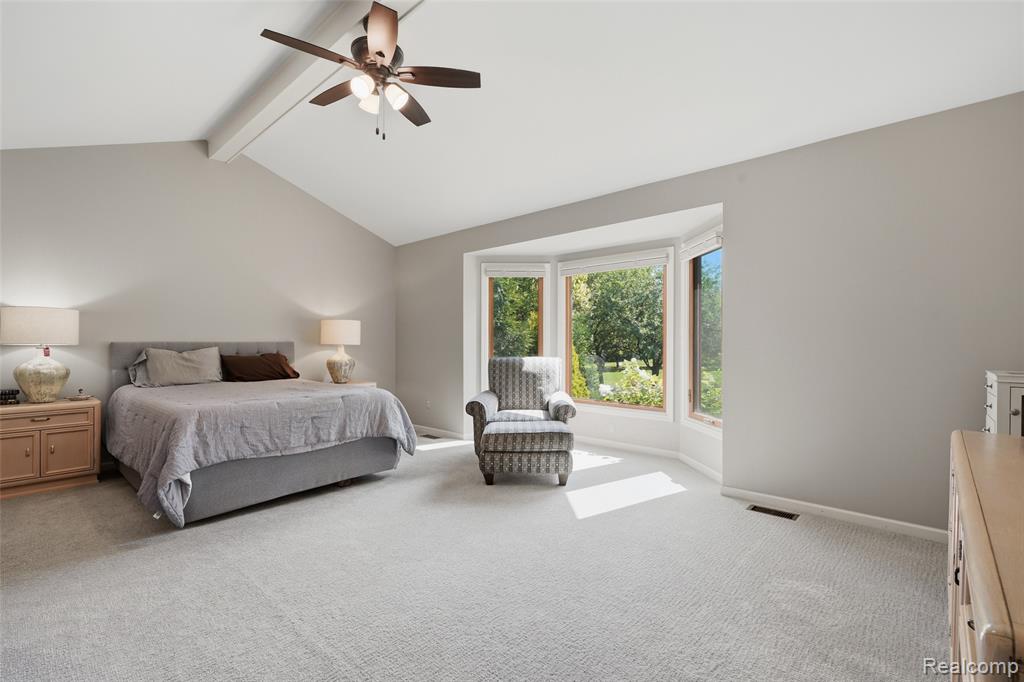
Interior space featuring a vaulted ceiling with exposed beam, large bay window, and a ceiling fan with integrated lighting
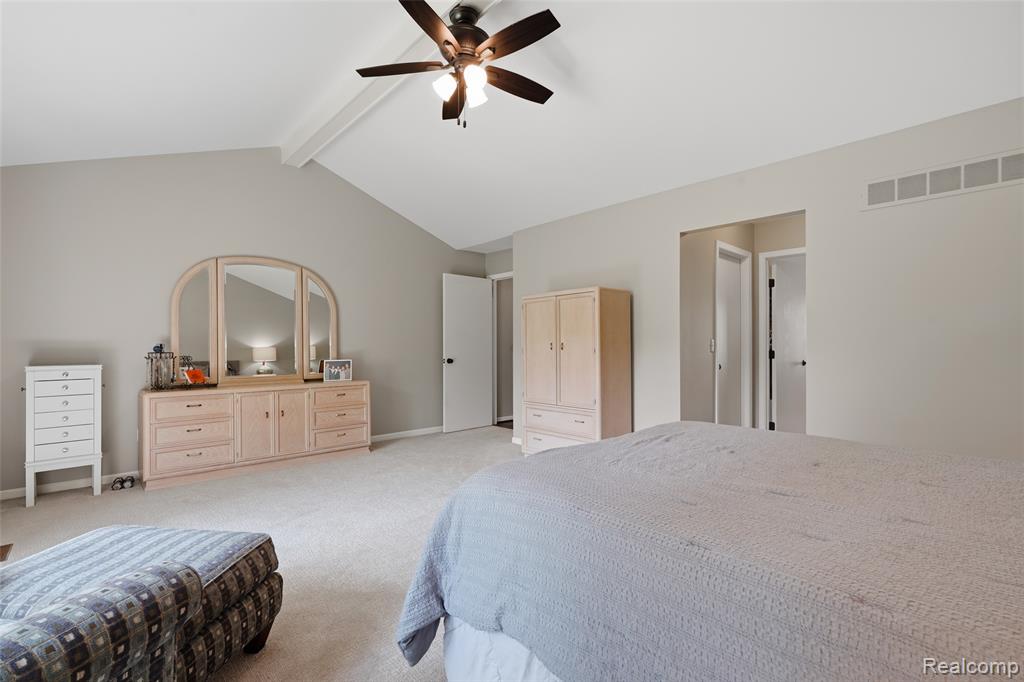
Vaulted ceiling featuring exposed beams and a ceiling fan with integrated lighting
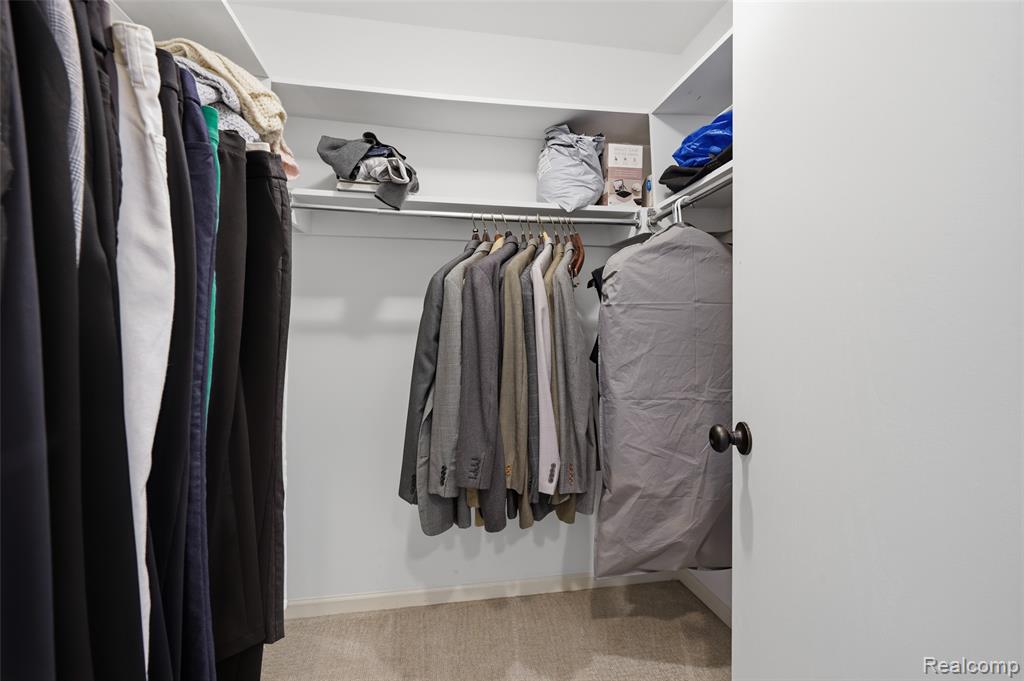
Walk-in closet featuring white built-in shelving, multiple hanging rods, and neutral-toned carpeting
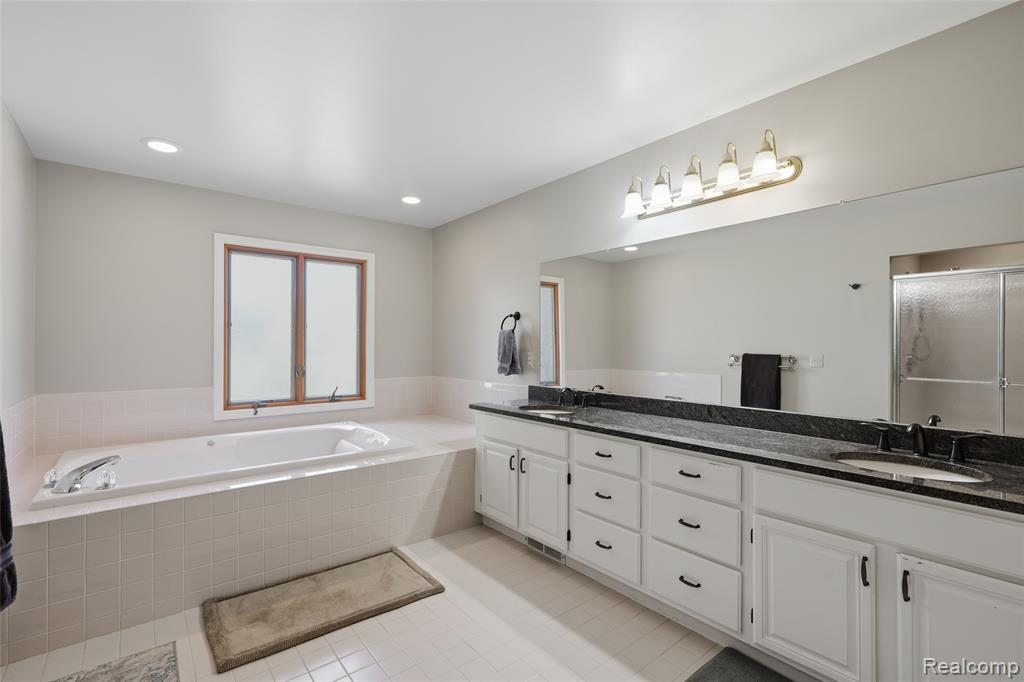
Bathroom featuring a built-in soaking tub, a dual vanity with a dark countertop, white cabinetry, and recessed lighting
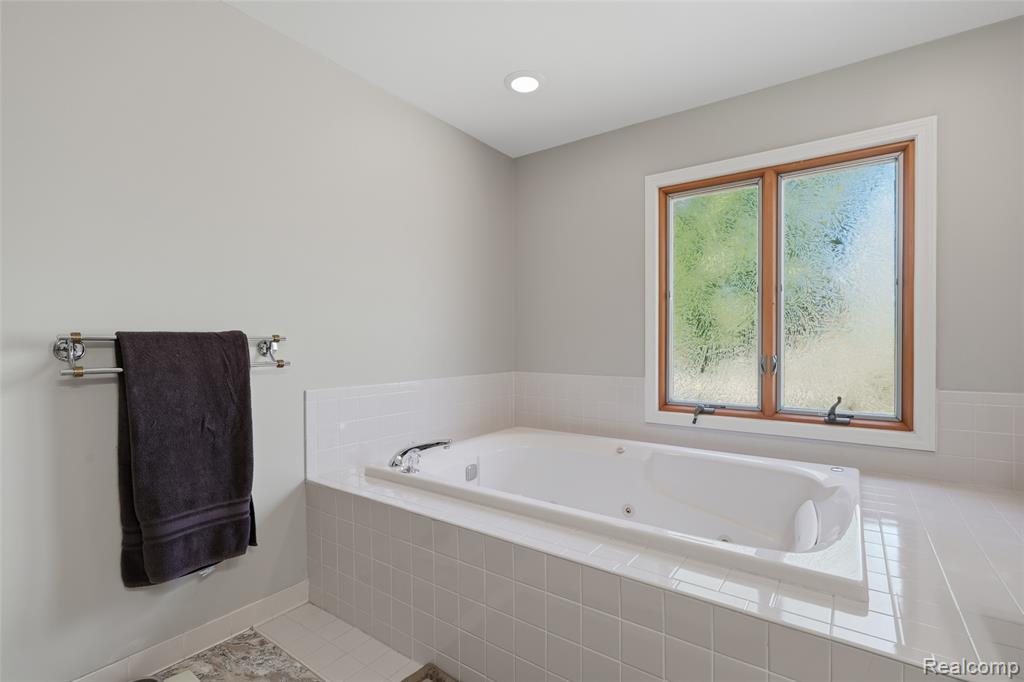
Built-in soaking tub with surround tiling, wood-framed casement window, recessed lighting, and a chrome towel bar
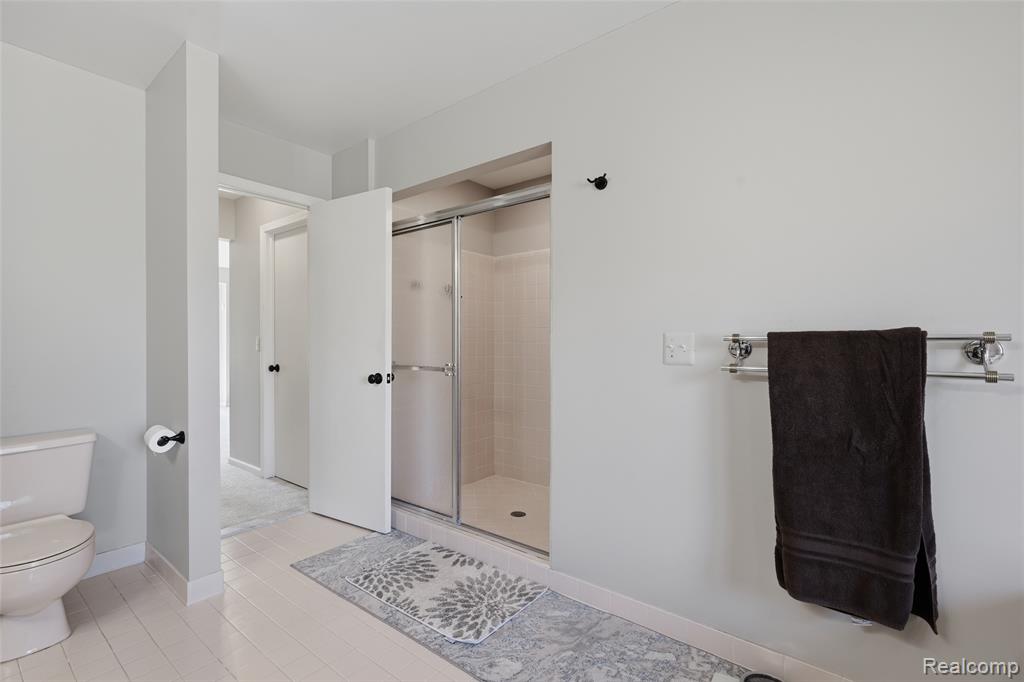
Bathroom featuring a glass-enclosed shower, white plank flooring, and a chrome towel bar
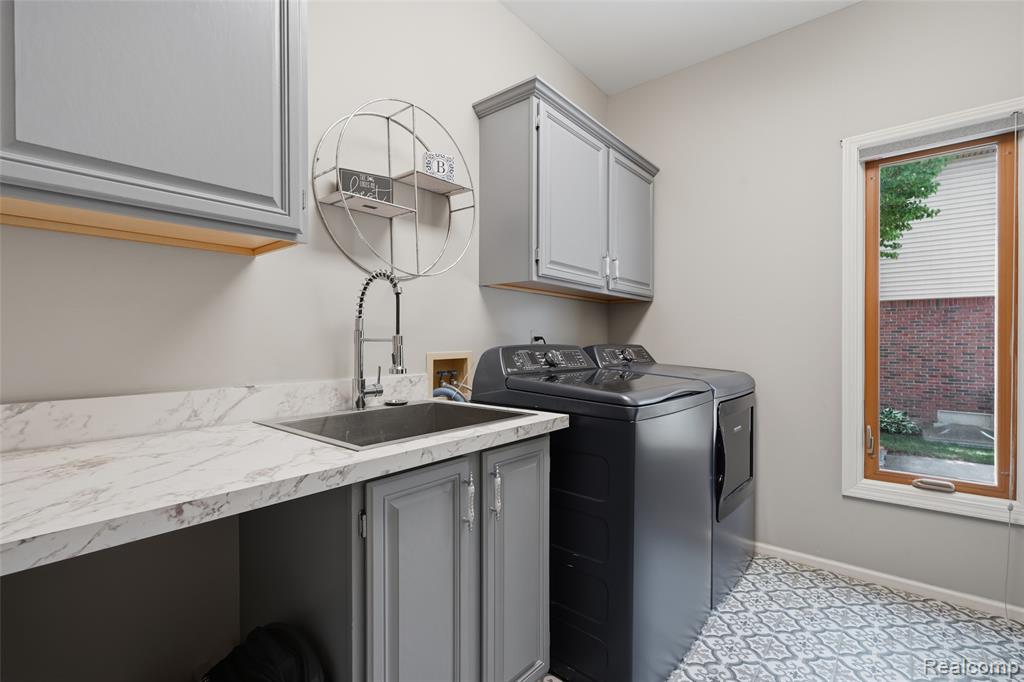
Utility room featuring a built-in countertop with an undermount sink, gray cabinetry, patterned floor tiling, and an exterior window
Spacious living area featuring a two-story ceiling, a gas fireplace with a marble-look surround, and extensive windows providing natural light
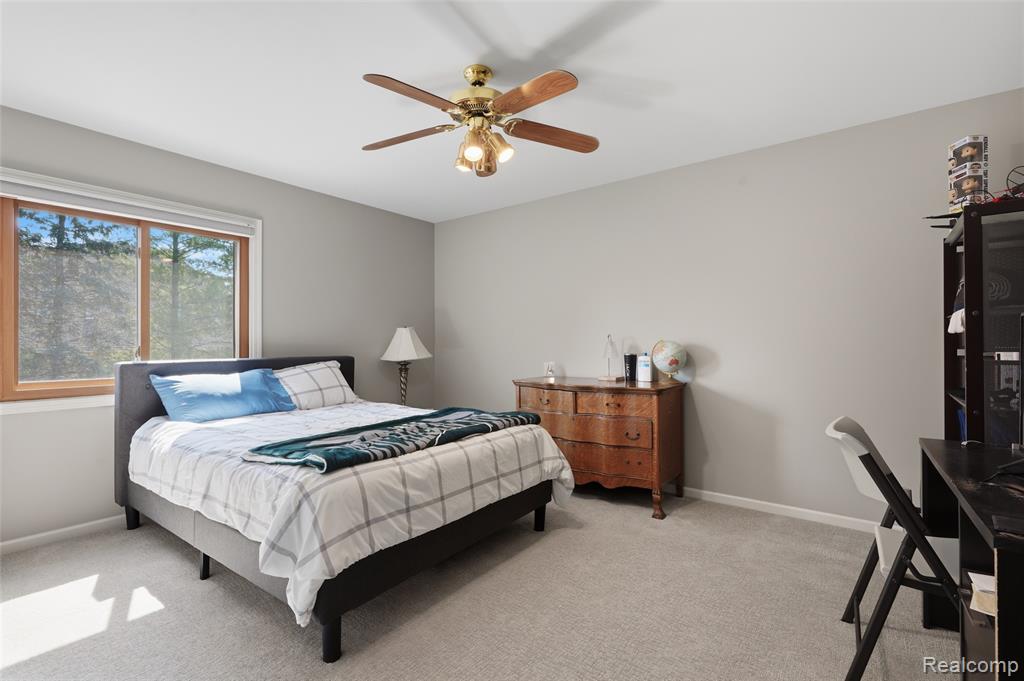
Bedroom featuring light gray walls, plush gray carpeting, and a wood-framed window
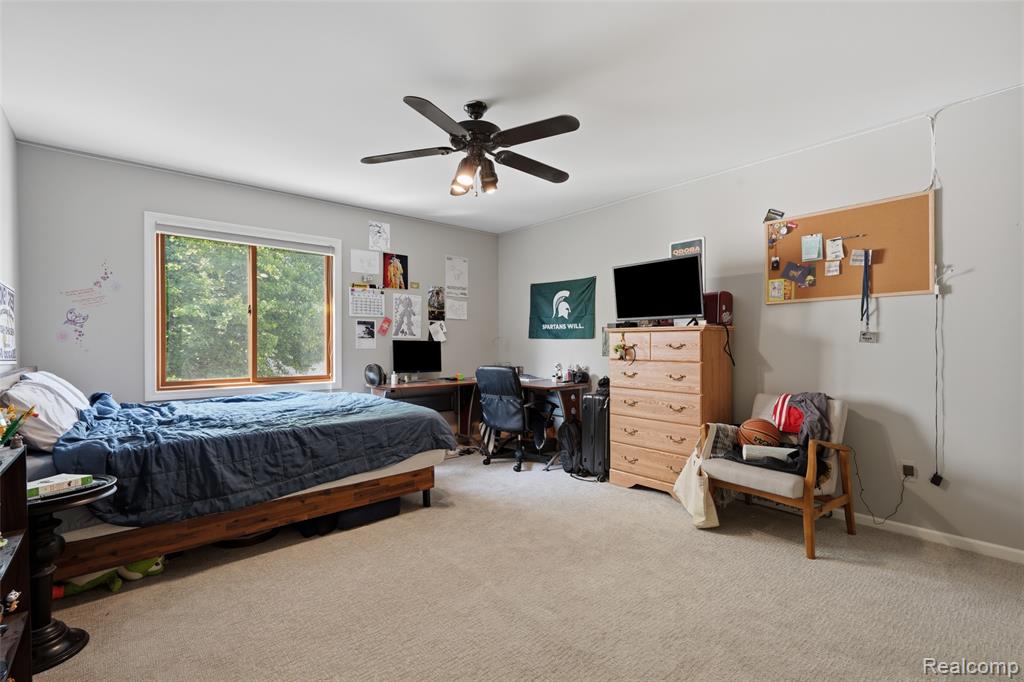
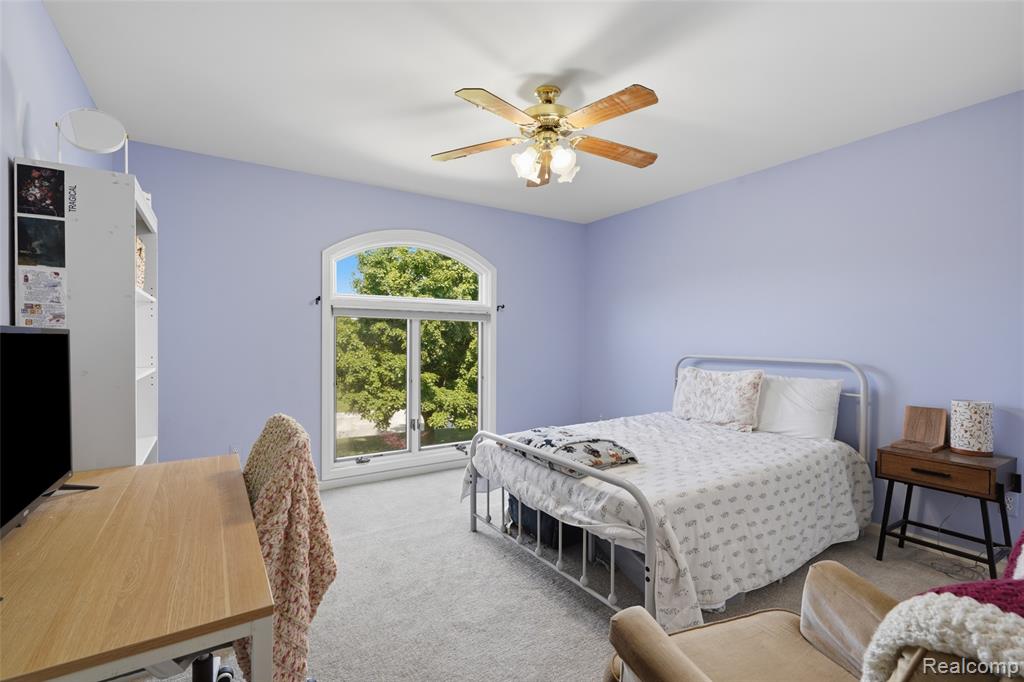
Spacious room featuring neutral carpeting, light gray walls, a window with natural wood trim, and a ceiling fan with integrated lighting
Arch-top window with a wooded backdrop, complemented by plush grey carpeting
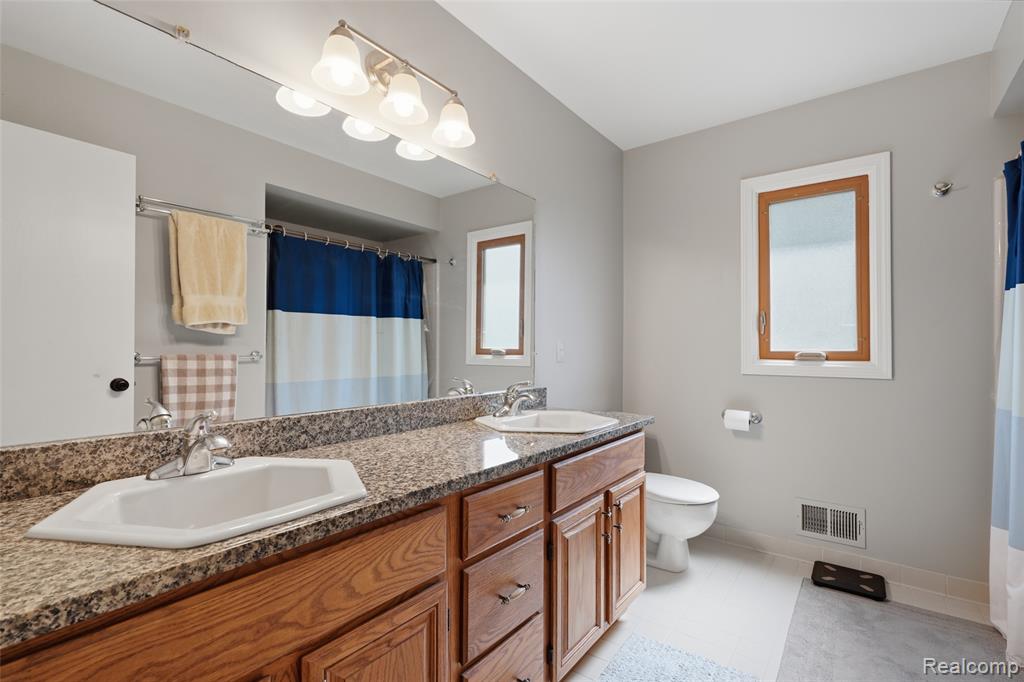
Bathroom featuring a double vanity with stone-finish countertop, wood cabinetry, and a full-width mirror
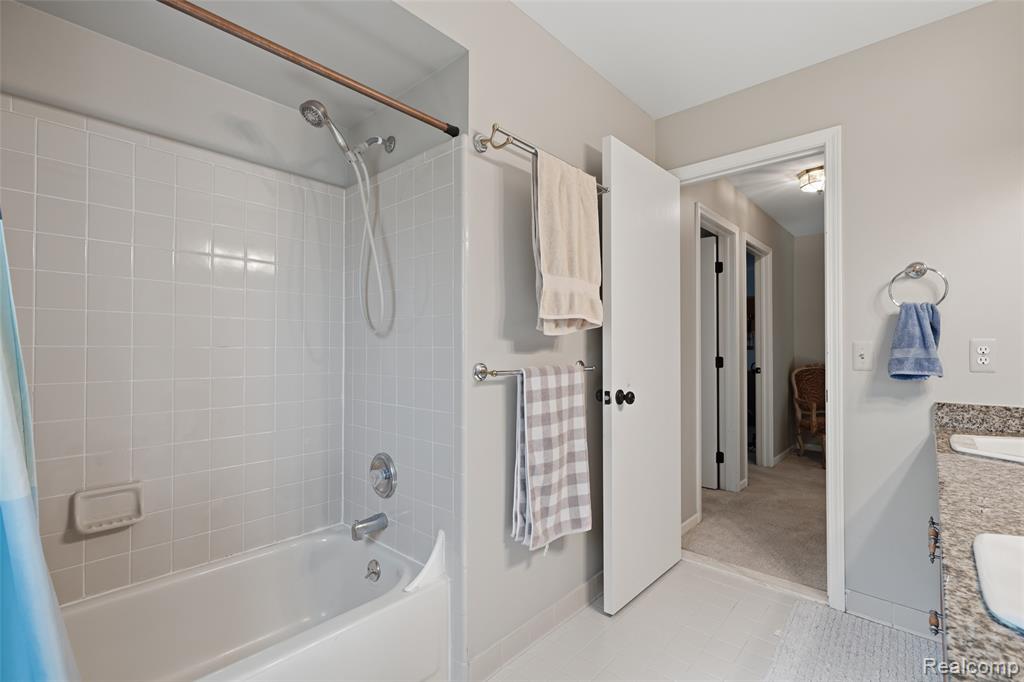
Bathroom featuring a shower-tub combination with white tile surround, chrome fixtures, and a granite-look countertop vanity
35_54856 whitby way-35.jpg
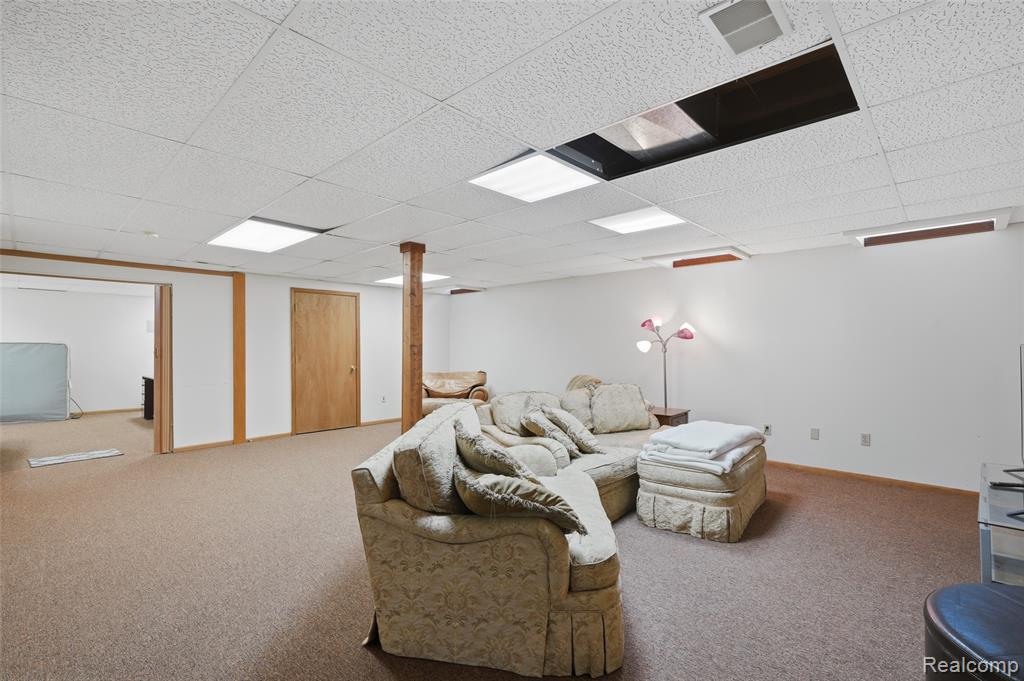
Carpeted room featuring a drop ceiling with recessed lighting and a wood-finished support column
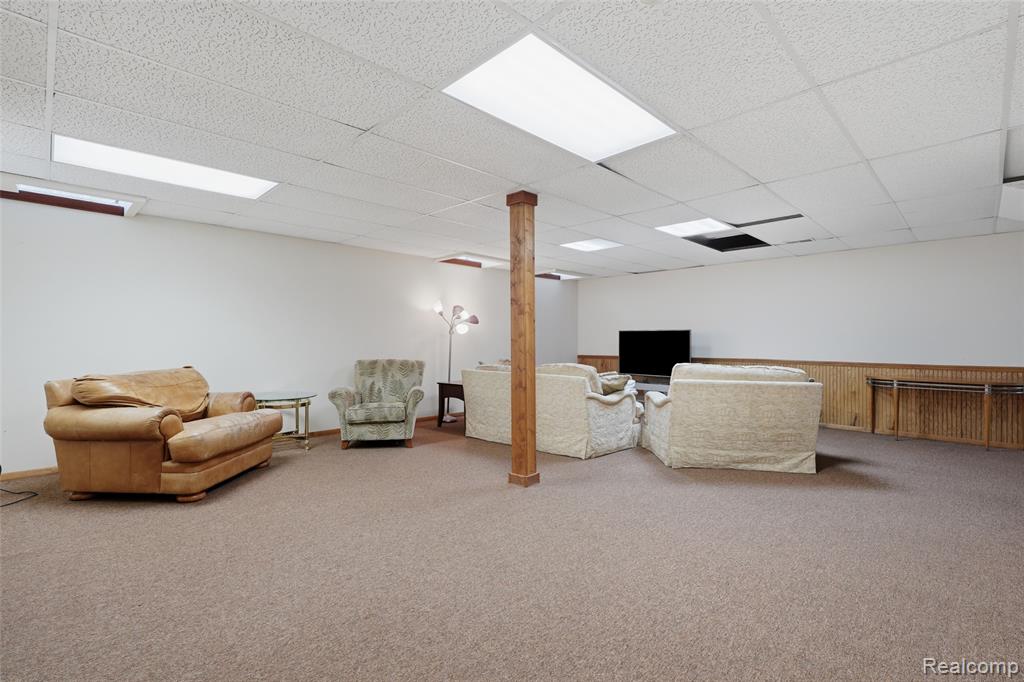
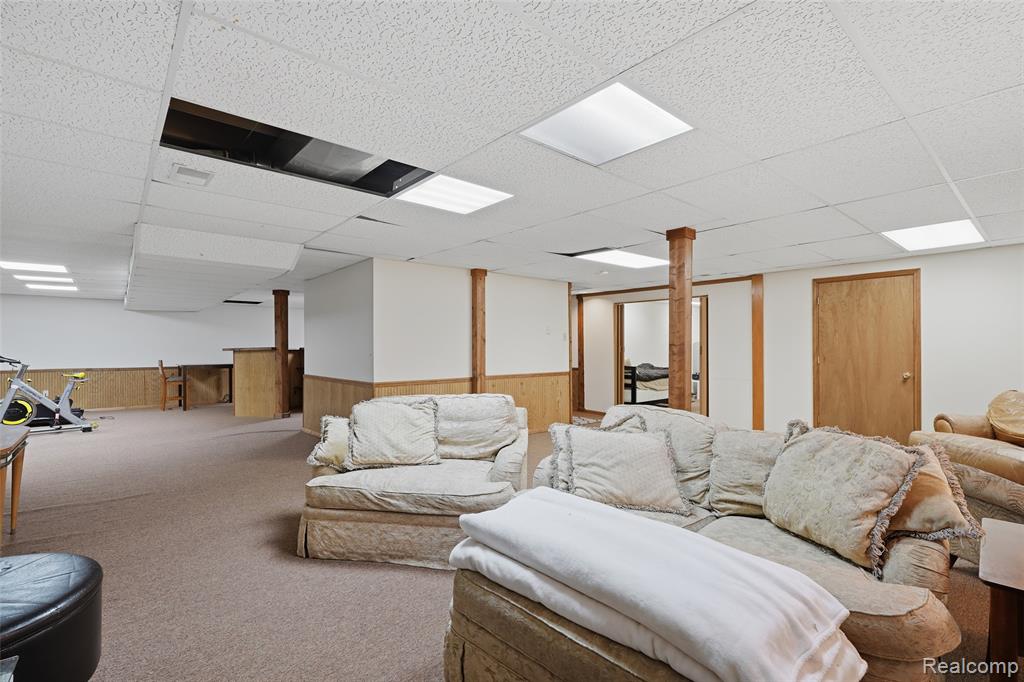
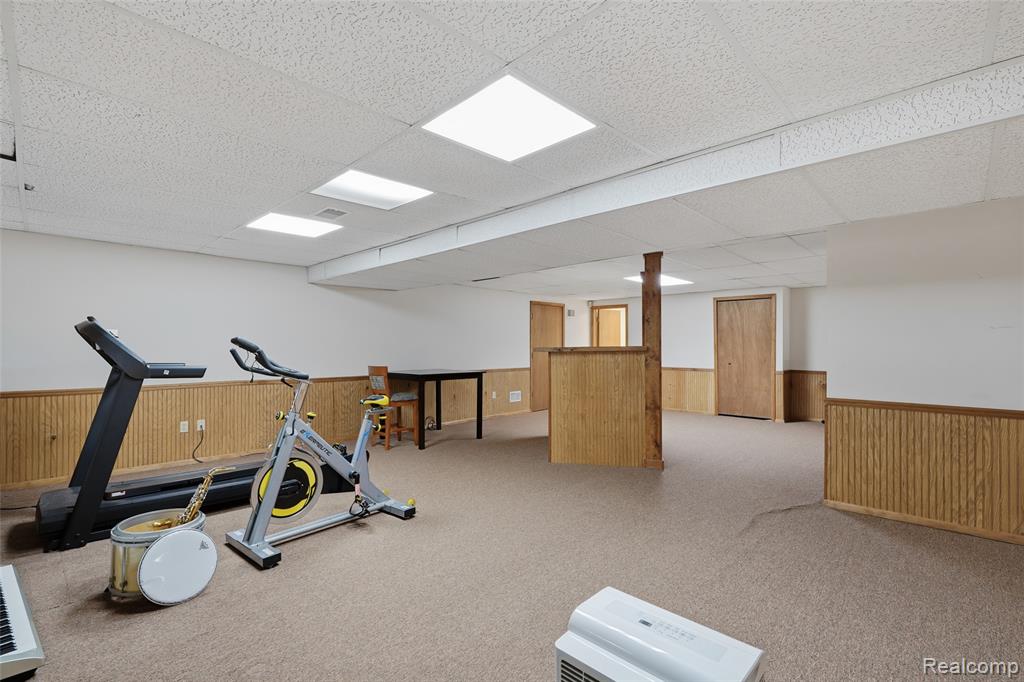
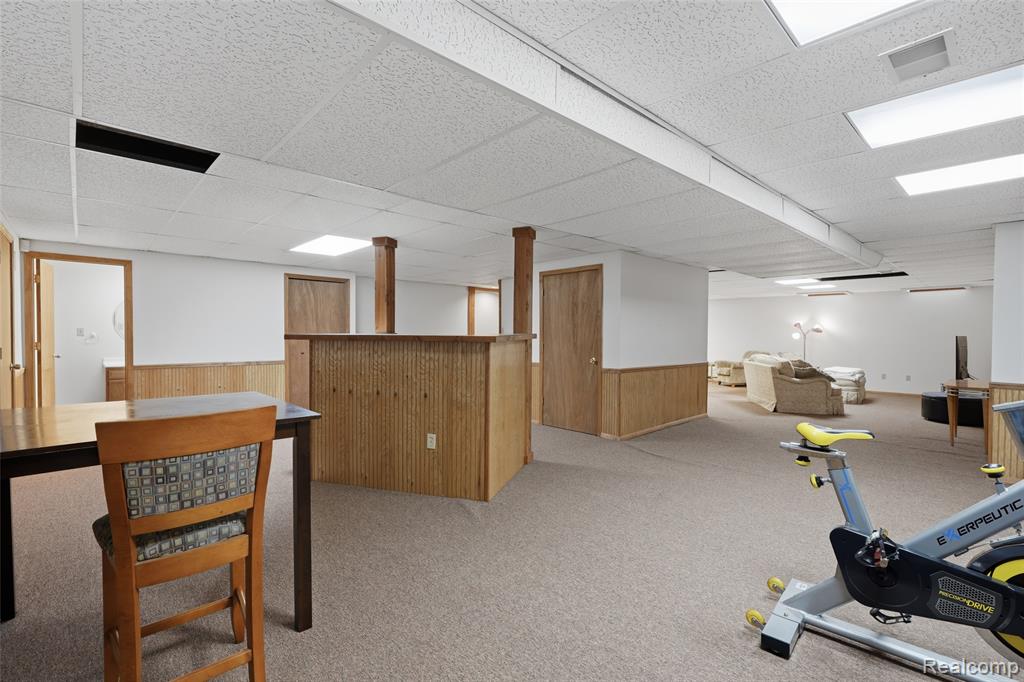
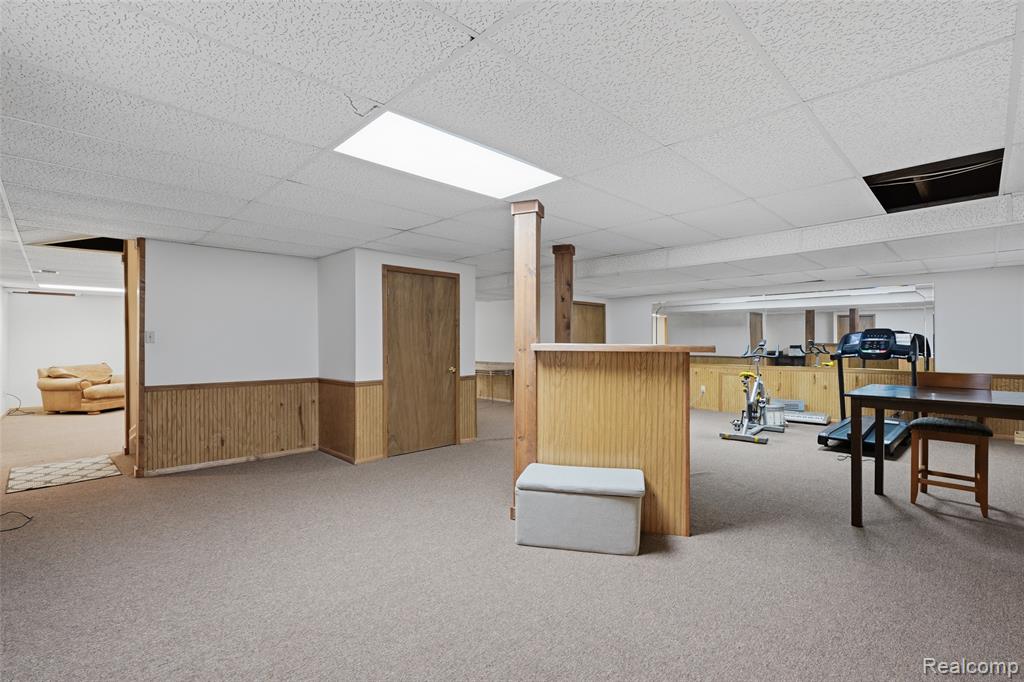
Spacious finished basement featuring carpet flooring, drop ceiling with integrated lighting, wood paneling, and exposed wood support posts
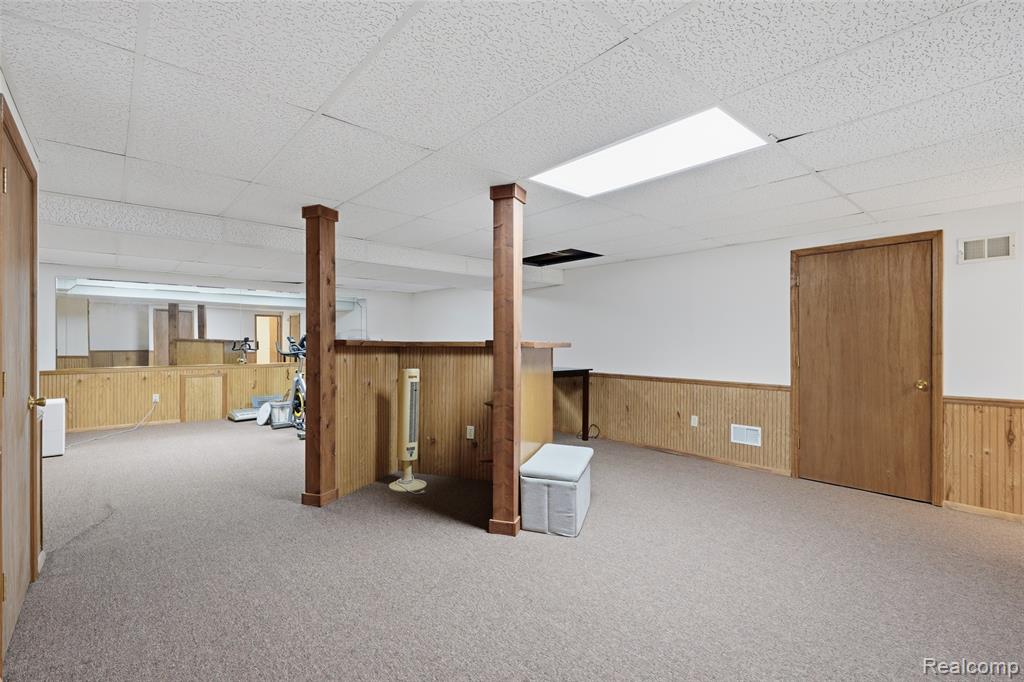
Finished lower level featuring neutral carpeting, white walls, and wood paneling
39_54856 whitby way-39.jpg
40_54856 whitby way-40.jpg
41_54856 whitby way-41.jpg
42_54856 whitby way-42.jpg
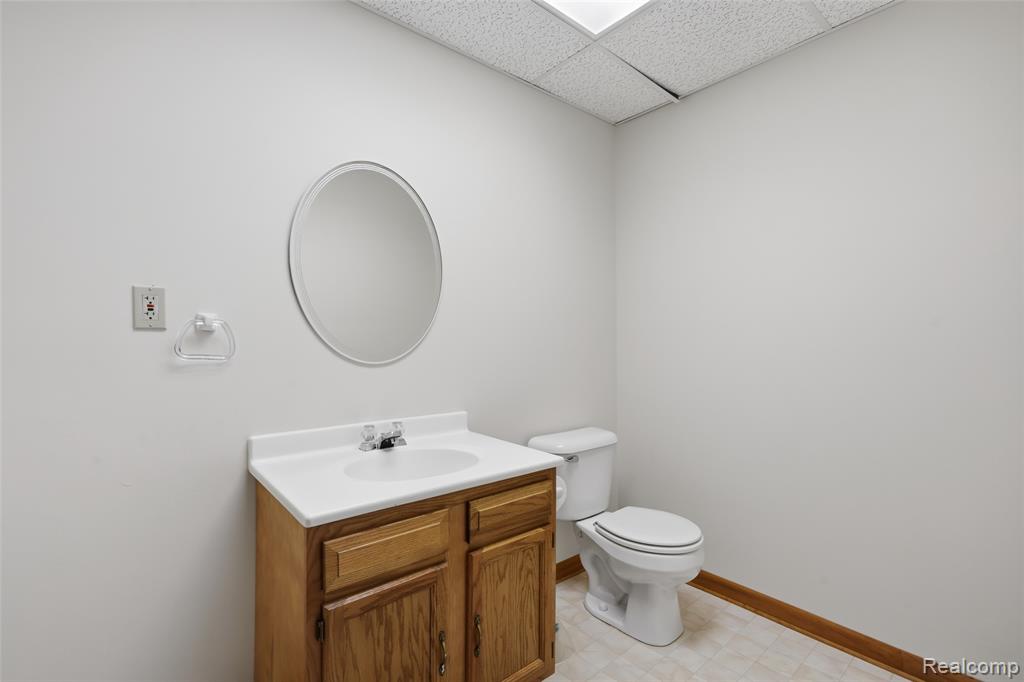
Bathroom featuring a wood-finish vanity with a white countertop and oval mirror, a white toilet, and recessed ceiling lighting
44_54856 whitby way-44.jpg
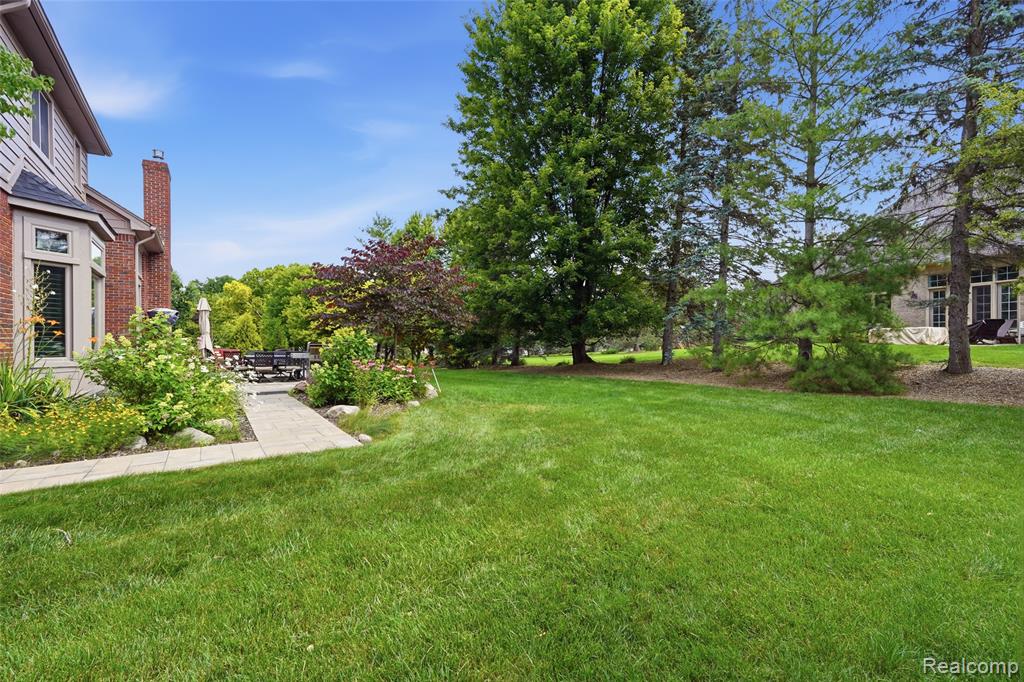
Expansive green lawn with mature trees and a paver pathway
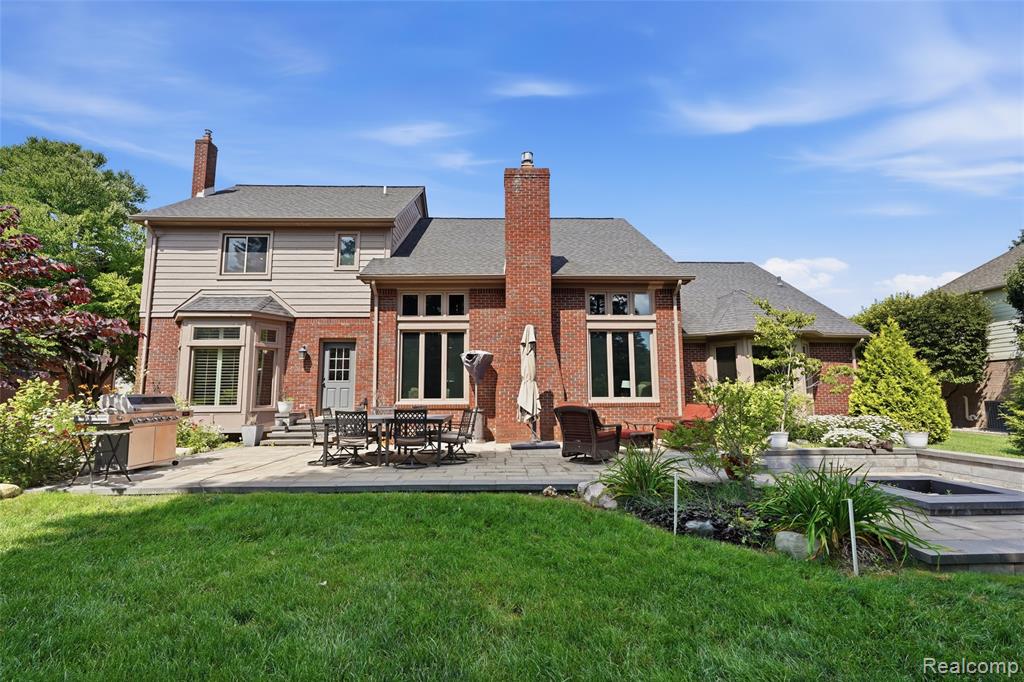
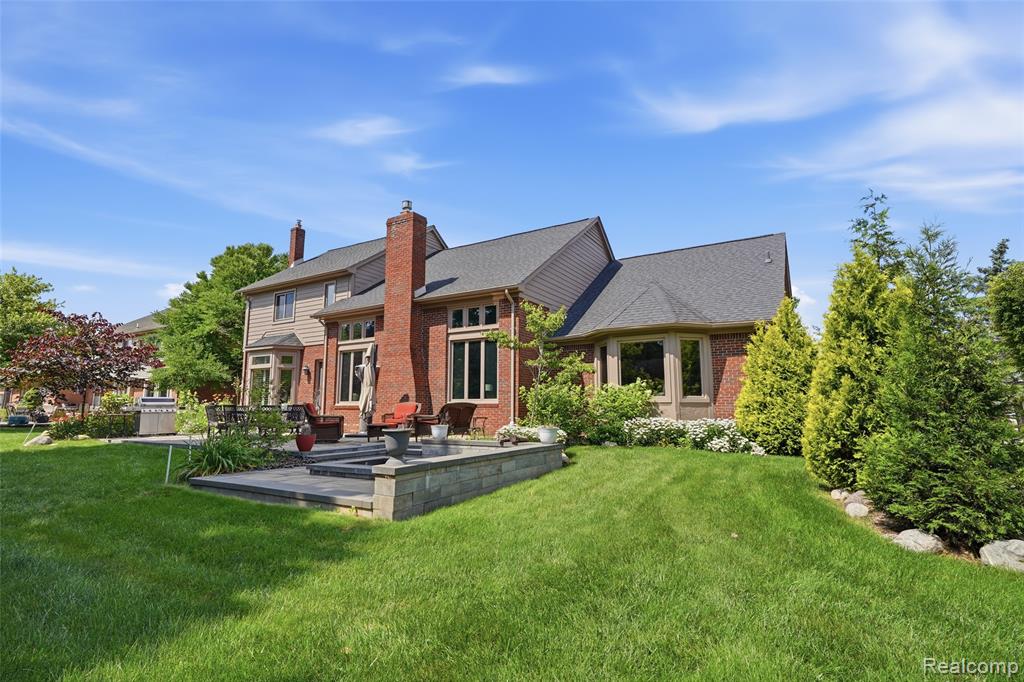
Expansive rear yard featuring a large patio, lush lawn, mature trees, and a brick exterior with siding accents
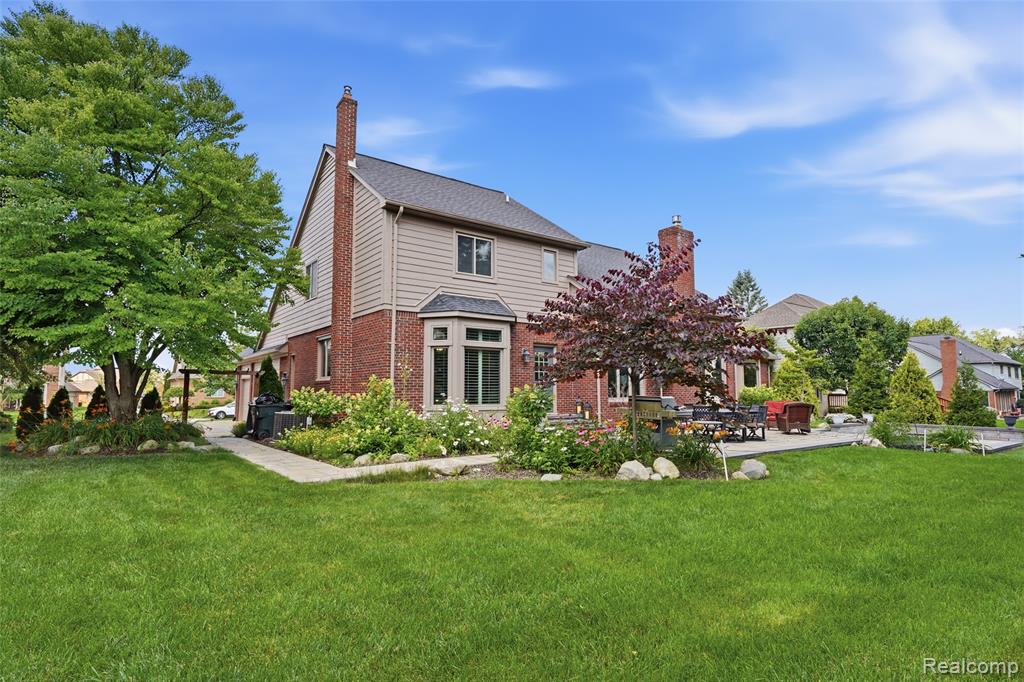
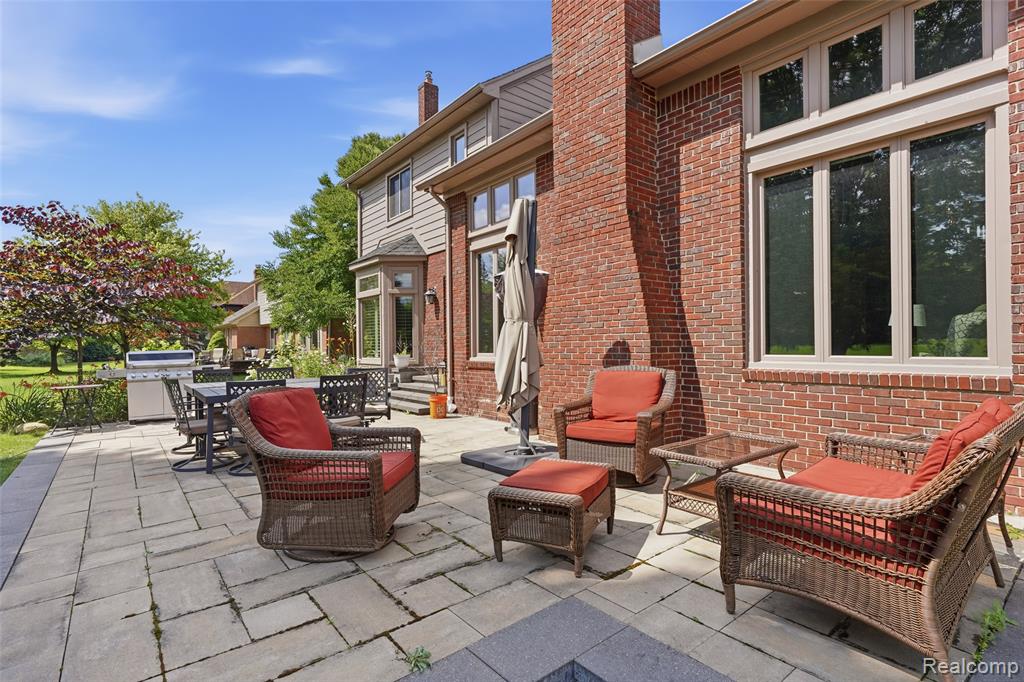
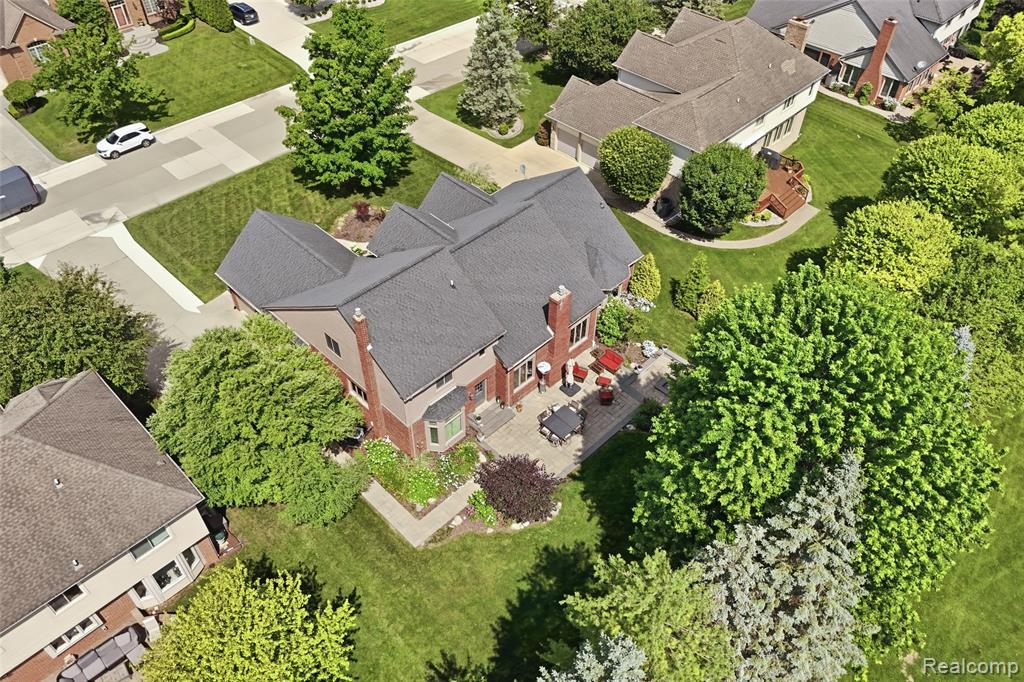
Brick and siding exterior featuring multiple chimneys, a stone patio, and a tiered garden bed
Expansive green lawn with a brick and siding exterior featuring multiple windows, a prominent brick chimney, and a stone patio with a retaining wall
Expansive paver patio offering multiple arrangements for outdoor furnishings
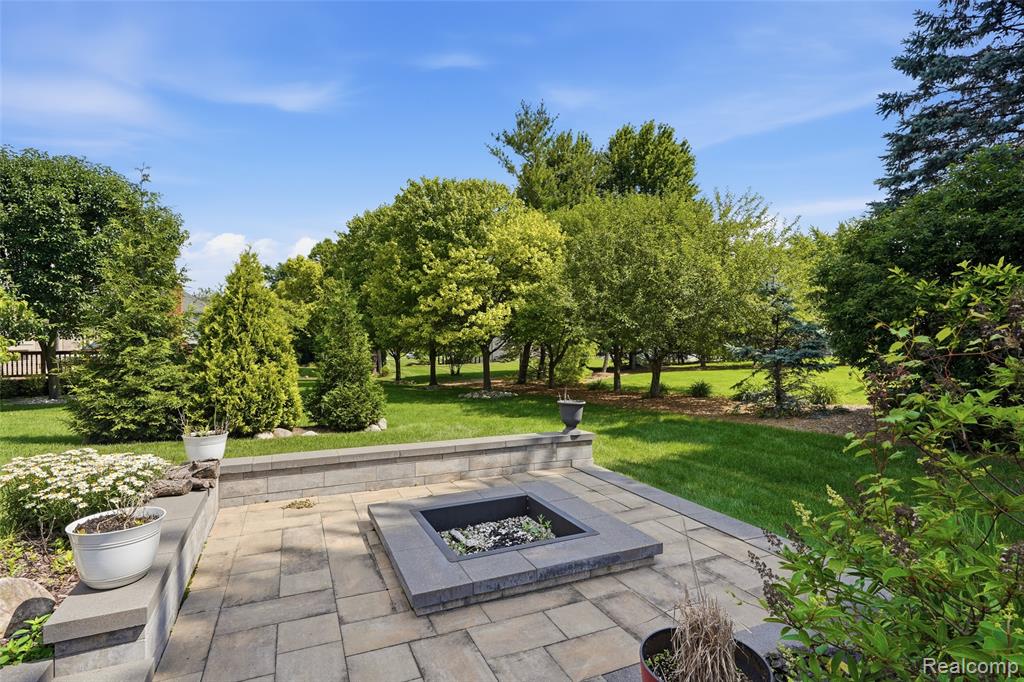
Paver patio featuring a built-in fire pit, surrounded by mature trees and manicured lawn
Brick facade featuring a multi-gabled roofline, arched windows, and a prominent front entry with transom windows
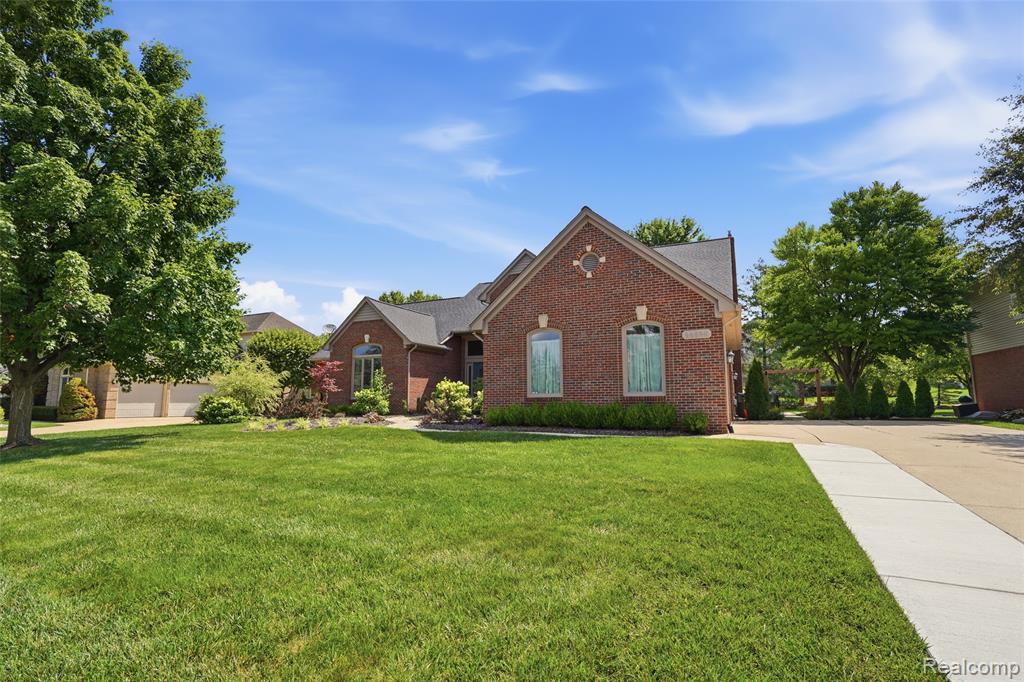
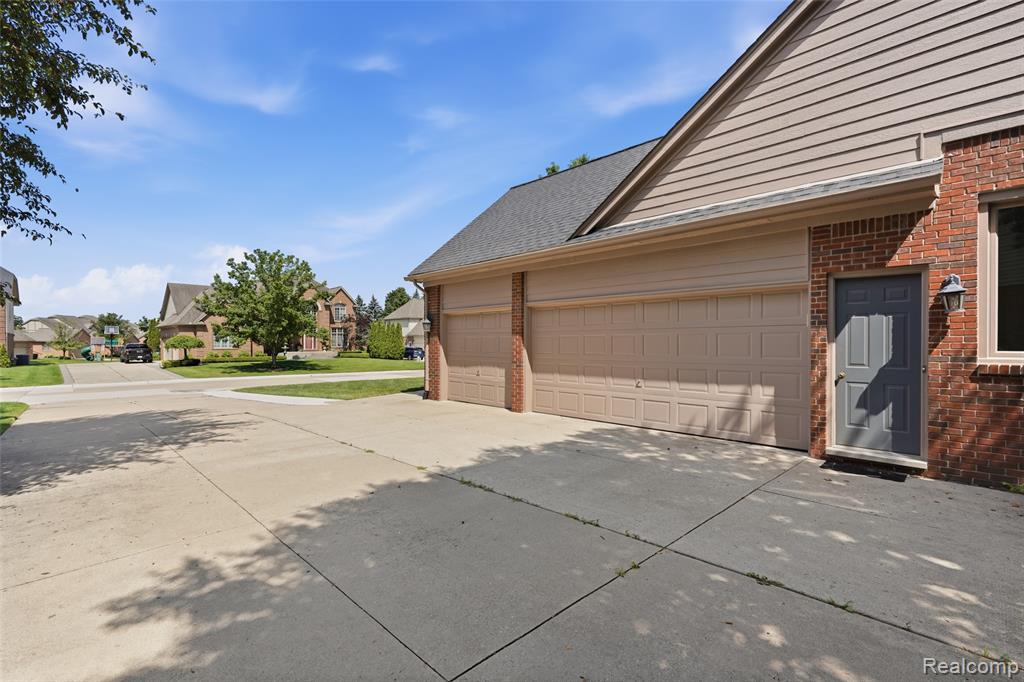
Brick exterior residence with a multi-gabled roofline, featuring an arched entry, mature landscaping, and a concrete driveway
Expansive brick residence featuring a multi-gabled roofline, a curved front walkway, a concrete driveway, and mature landscaping
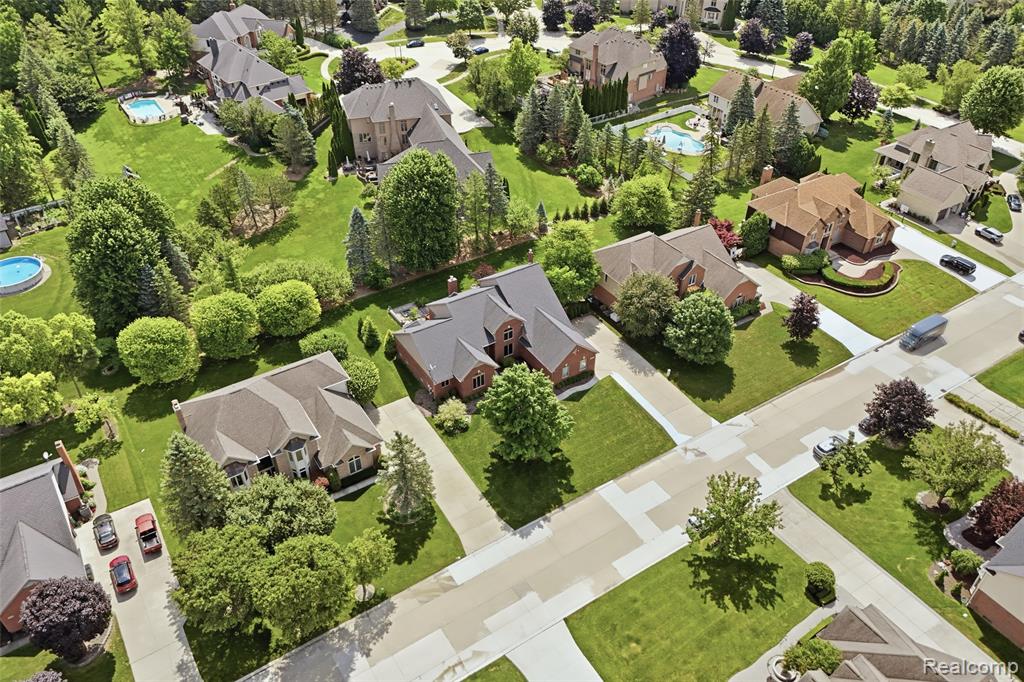
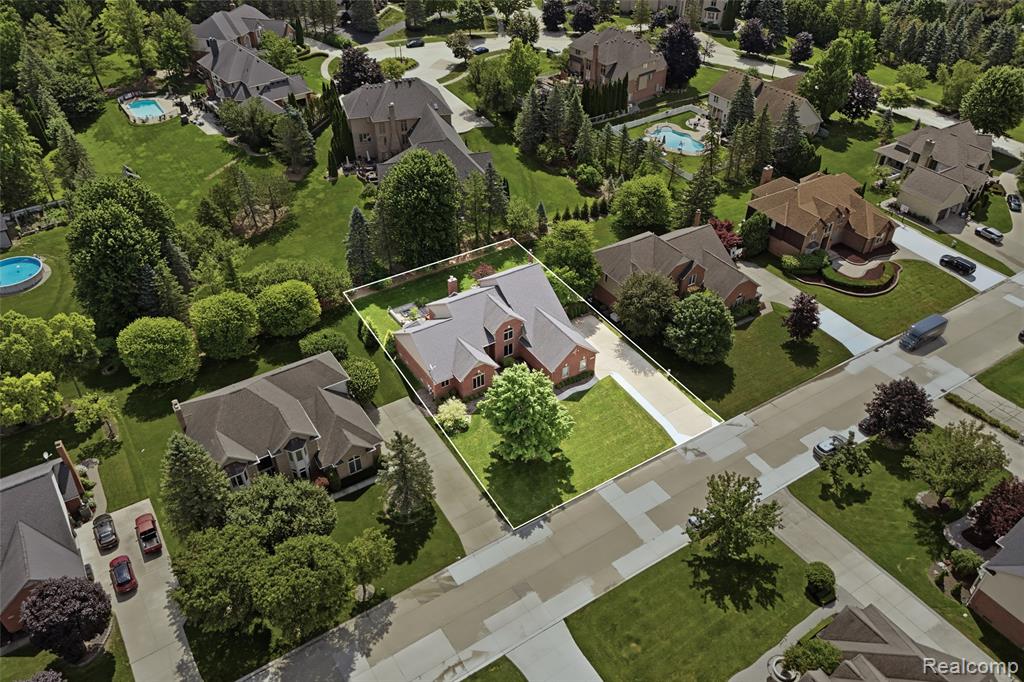
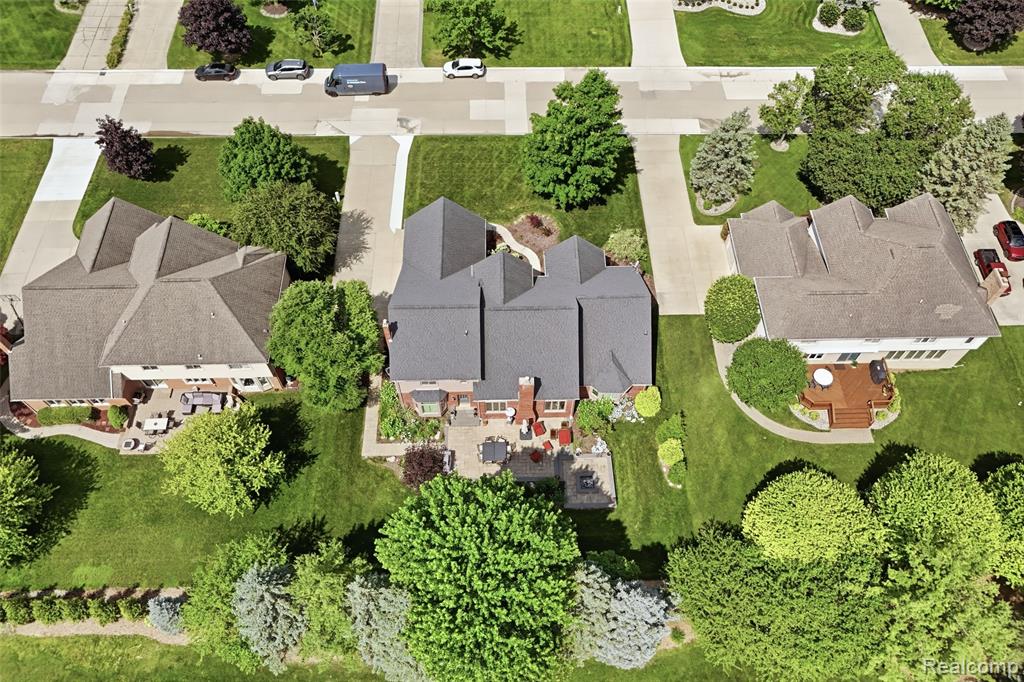
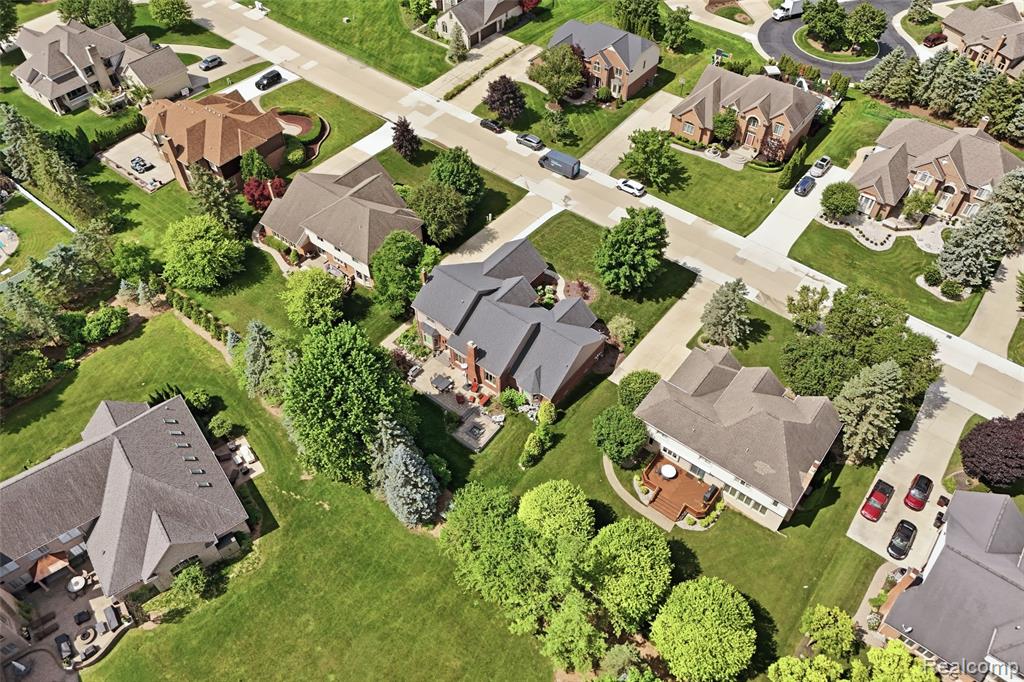
Residential neighborhood featuring paved streets and manicured lawns
Brick residence featuring a gabled roofline, mature landscaping, a paved driveway, and an expansive lawn
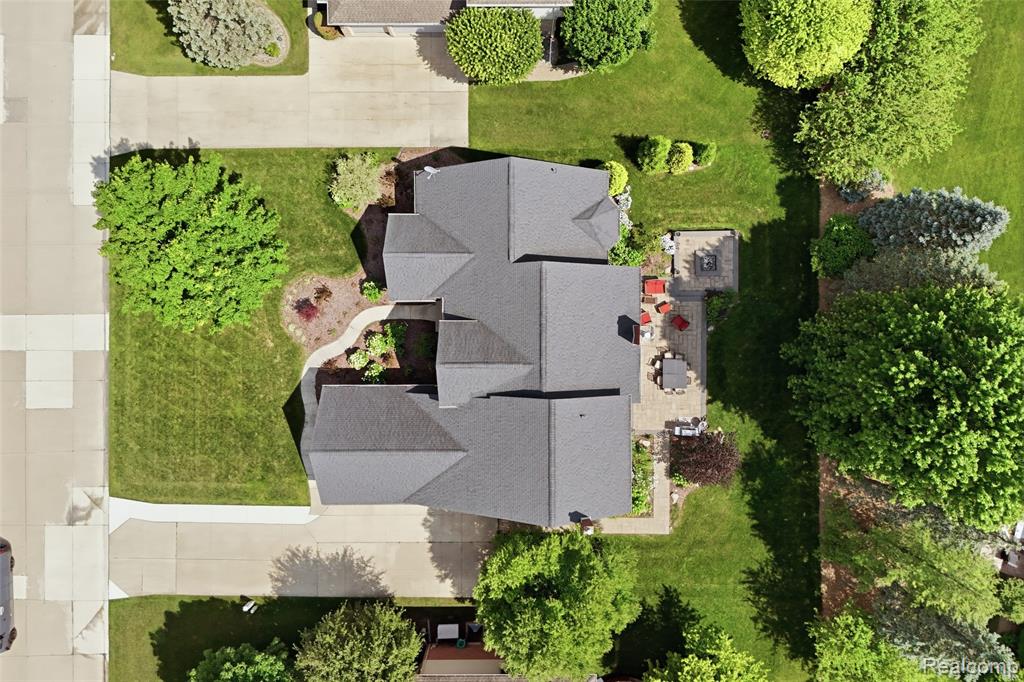
Residential property featuring a dark shingle roof, concrete driveway, and established green landscaping
Brick and siding exterior residence with multiple rooflines, a rear patio, and mature landscaping
Aerial view of a residential property featuring a multi-gabled roofline and a brick exterior
Aerial perspective showcasing a residential area with varied architectural styles and mature landscaping