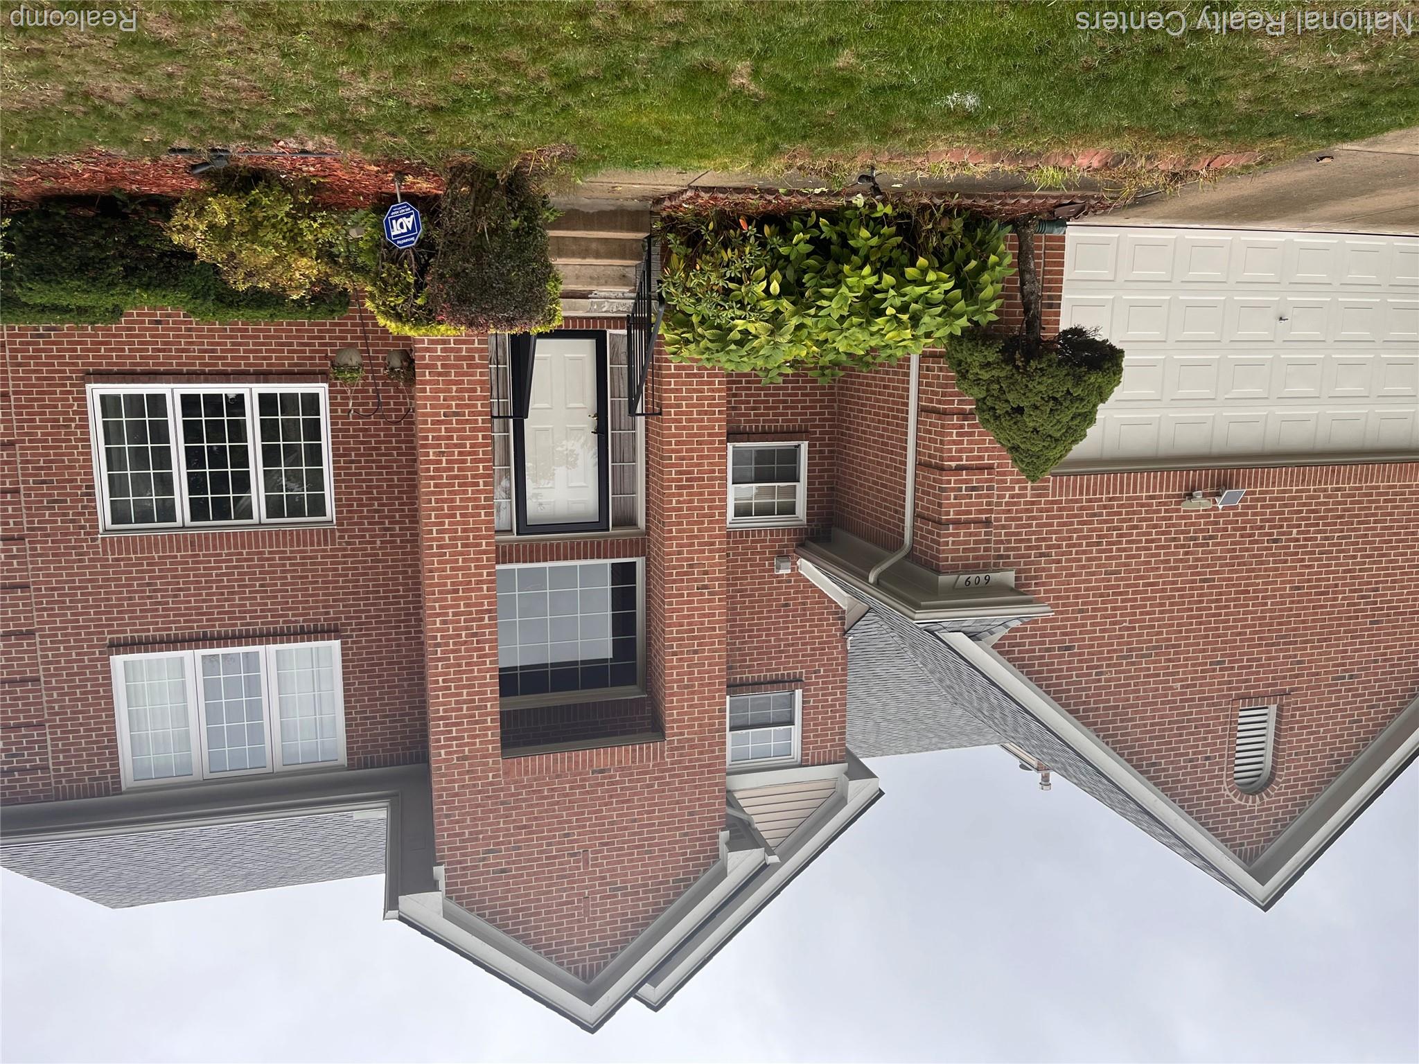
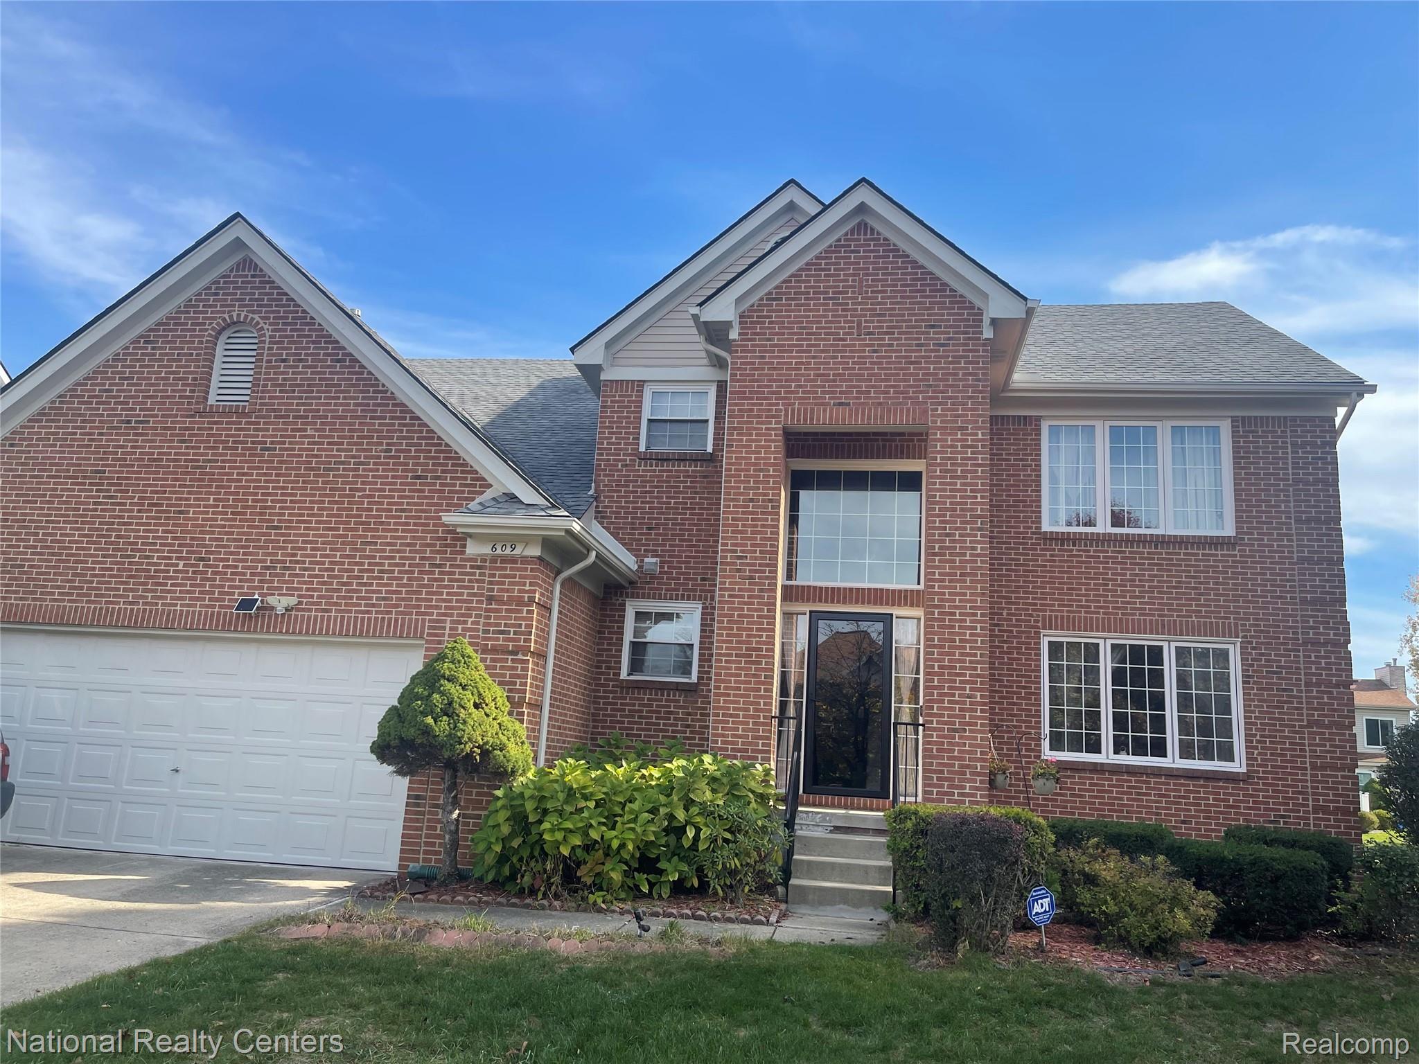
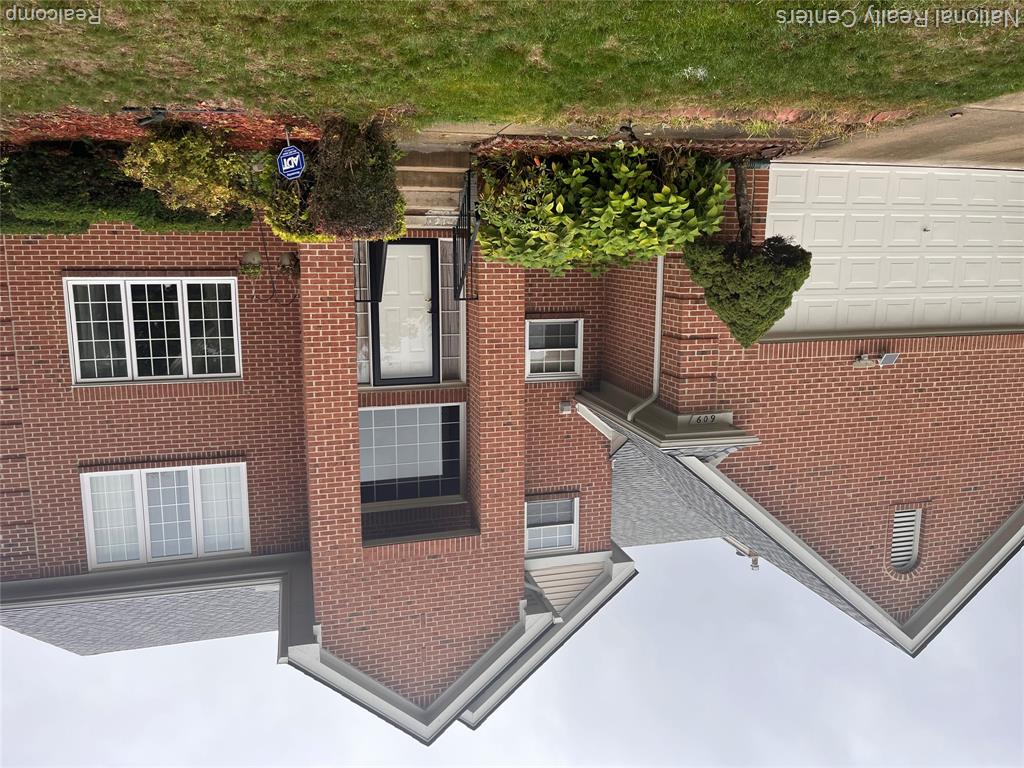
Two-story brick exterior featuring a multi-gabled roofline, an attached two-car garage, and grid-patterned windows
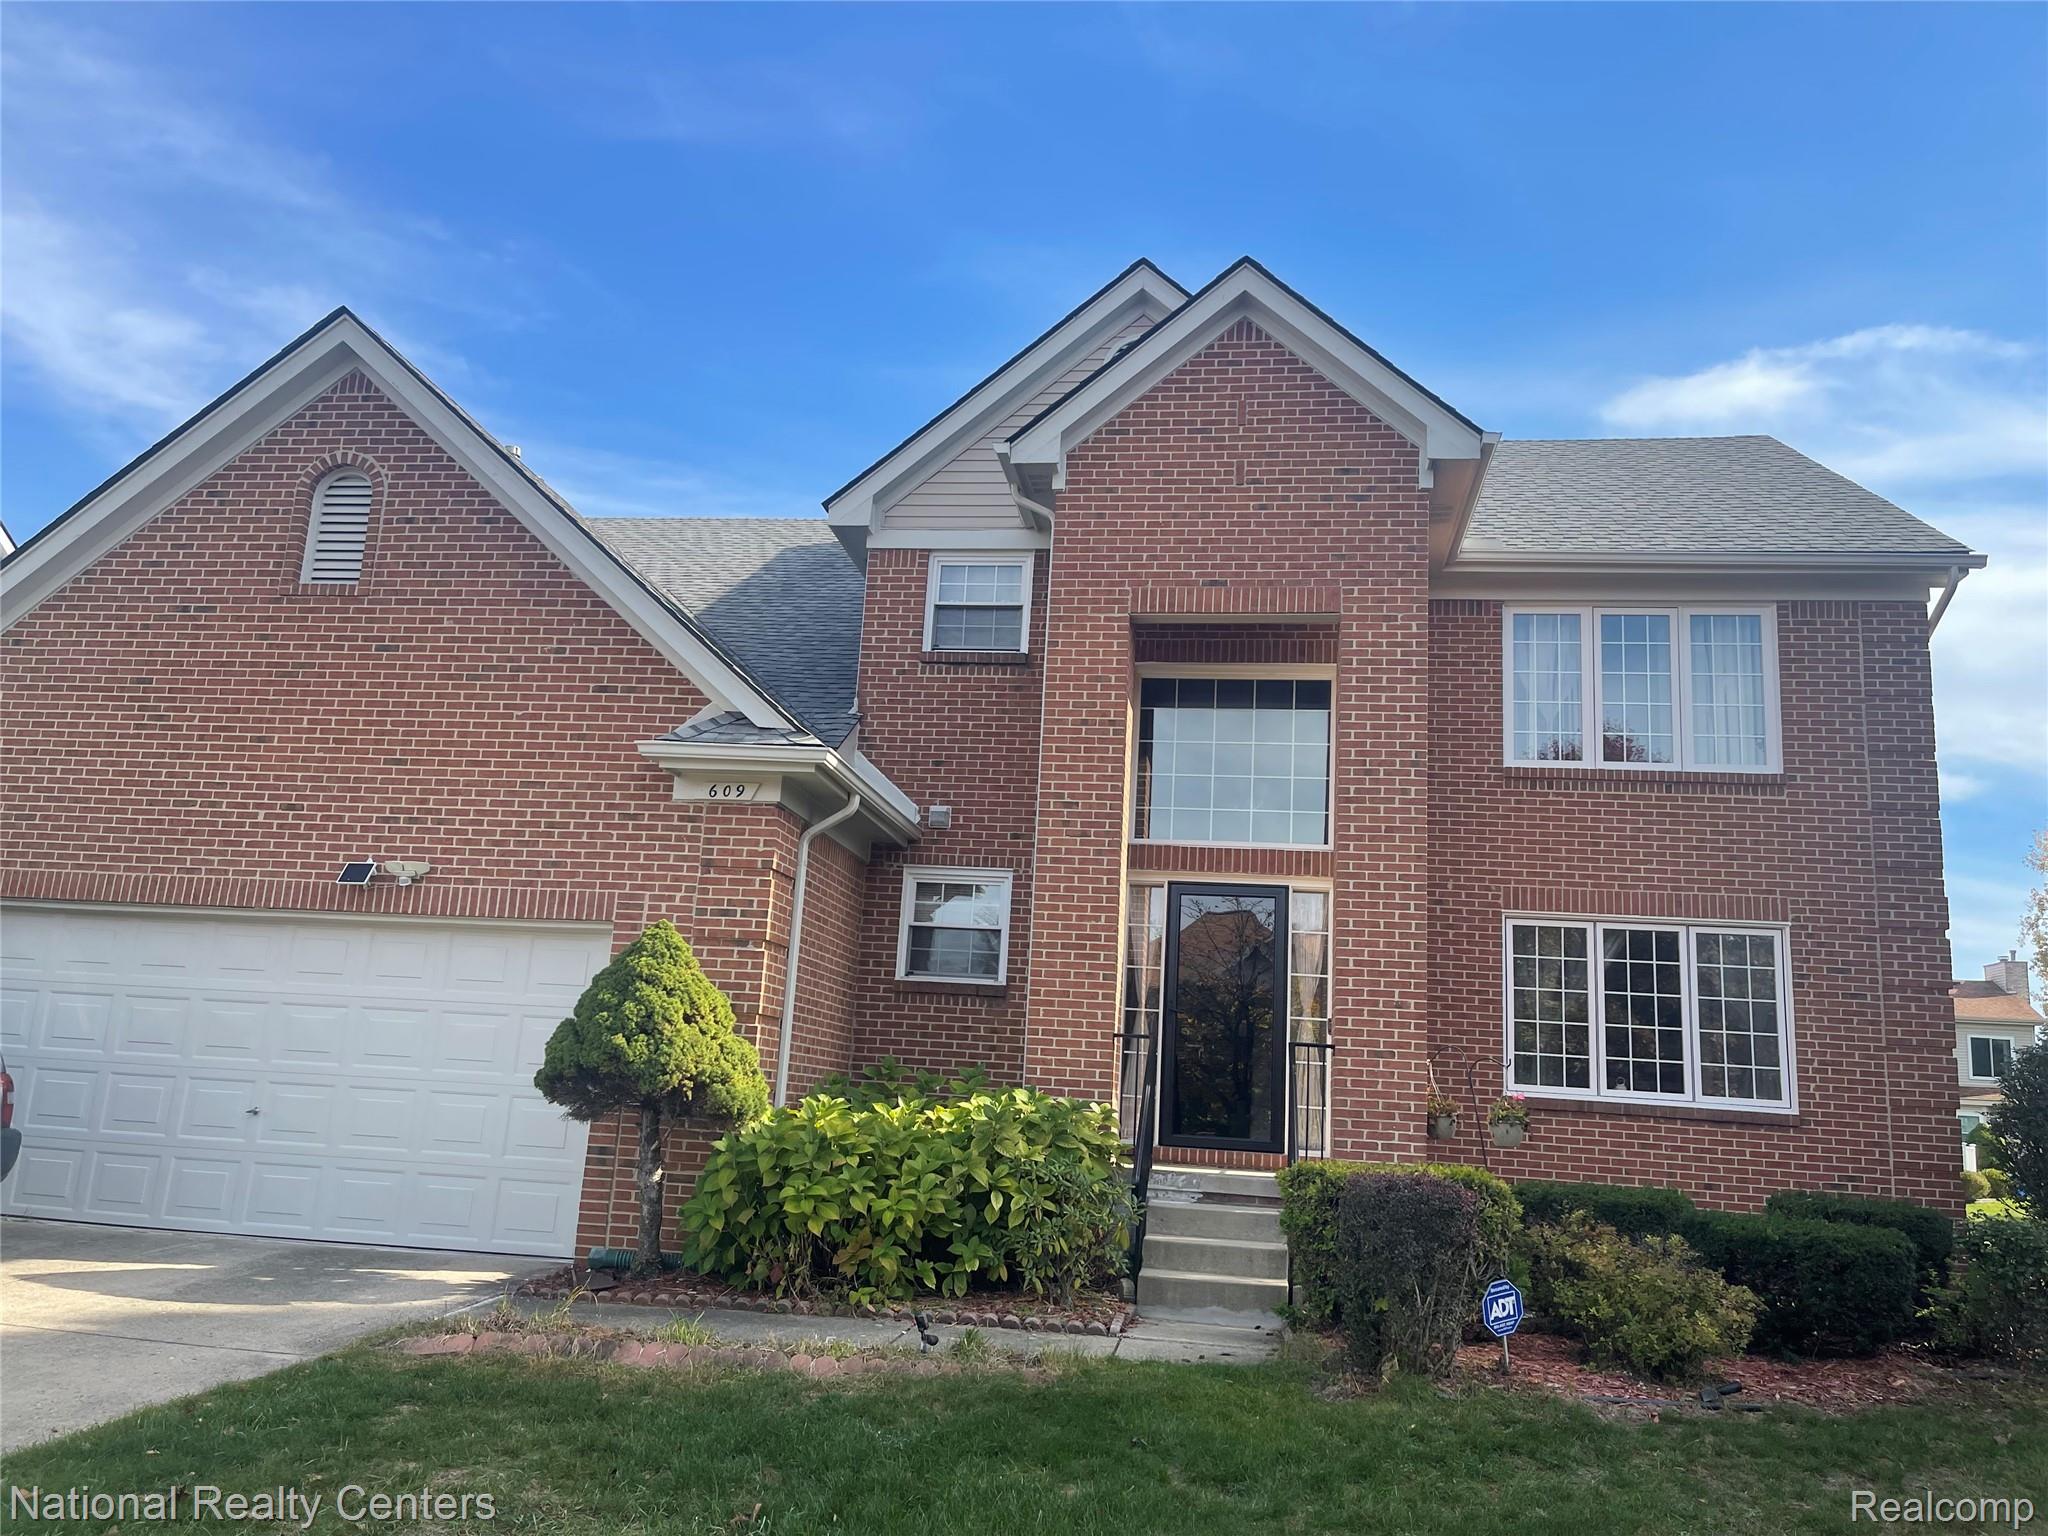
Traditional brick facade featuring a multi-gabled roofline, double-height entryway, multi-pane windows, and an attached two-car garage
Traditional brick facade featuring a multi-gabled roofline, double-height entryway, multi-pane windows, and an attached two-car garage
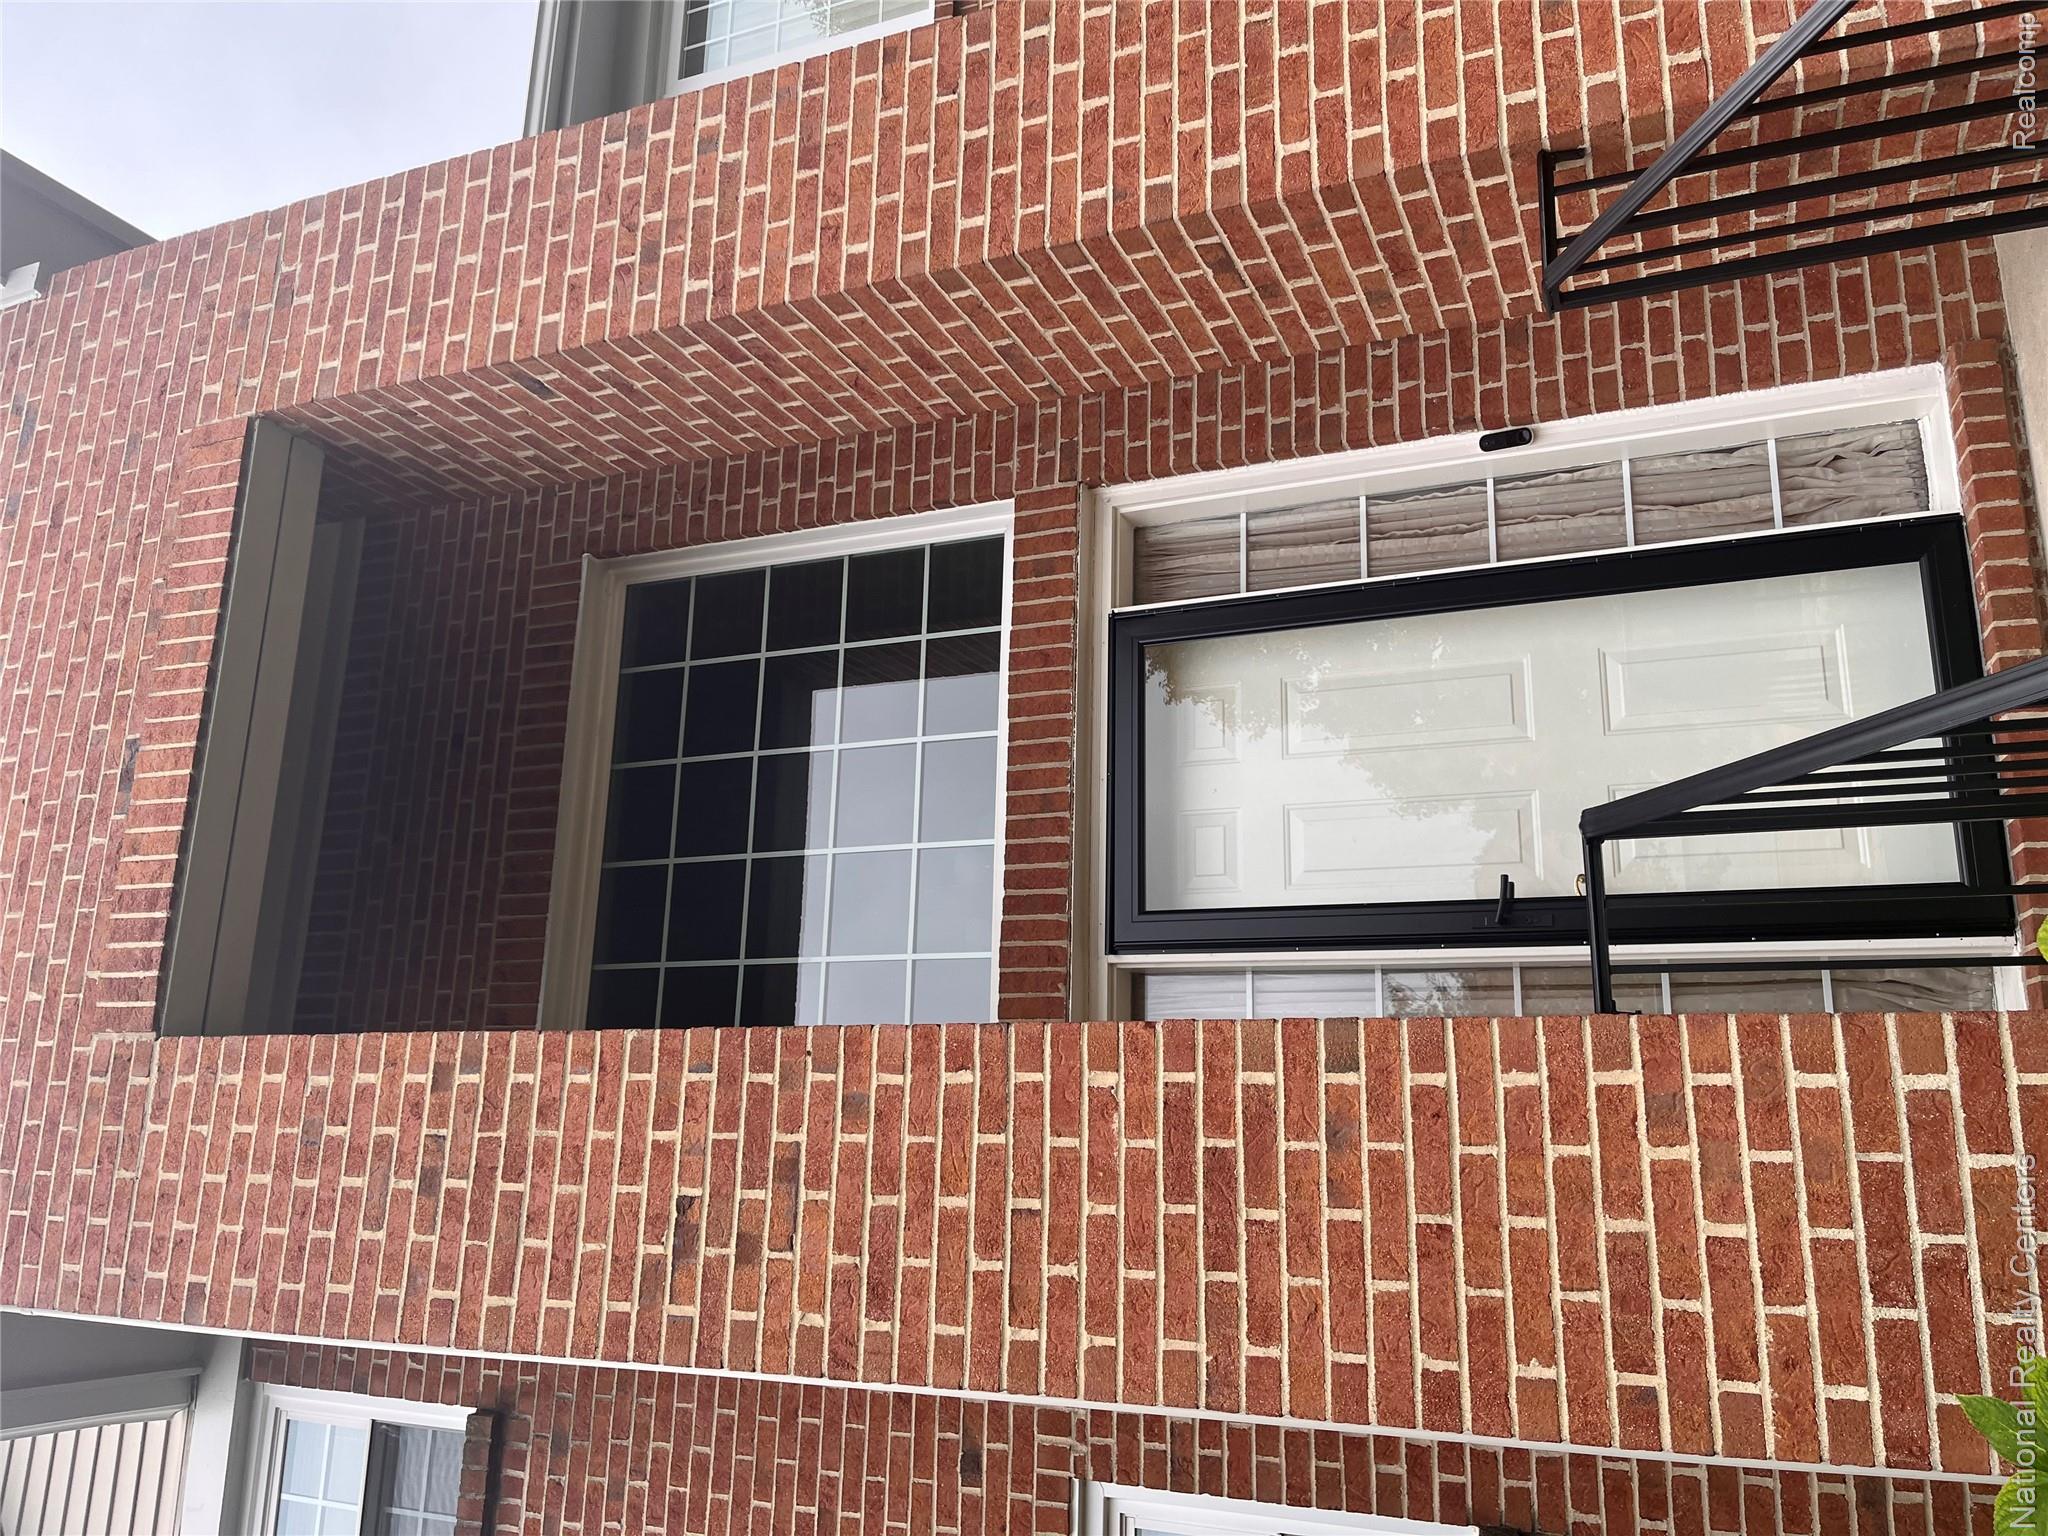
Red brick exterior facade featuring a multi-pane transom window, vertical sidelights, and black metal railings
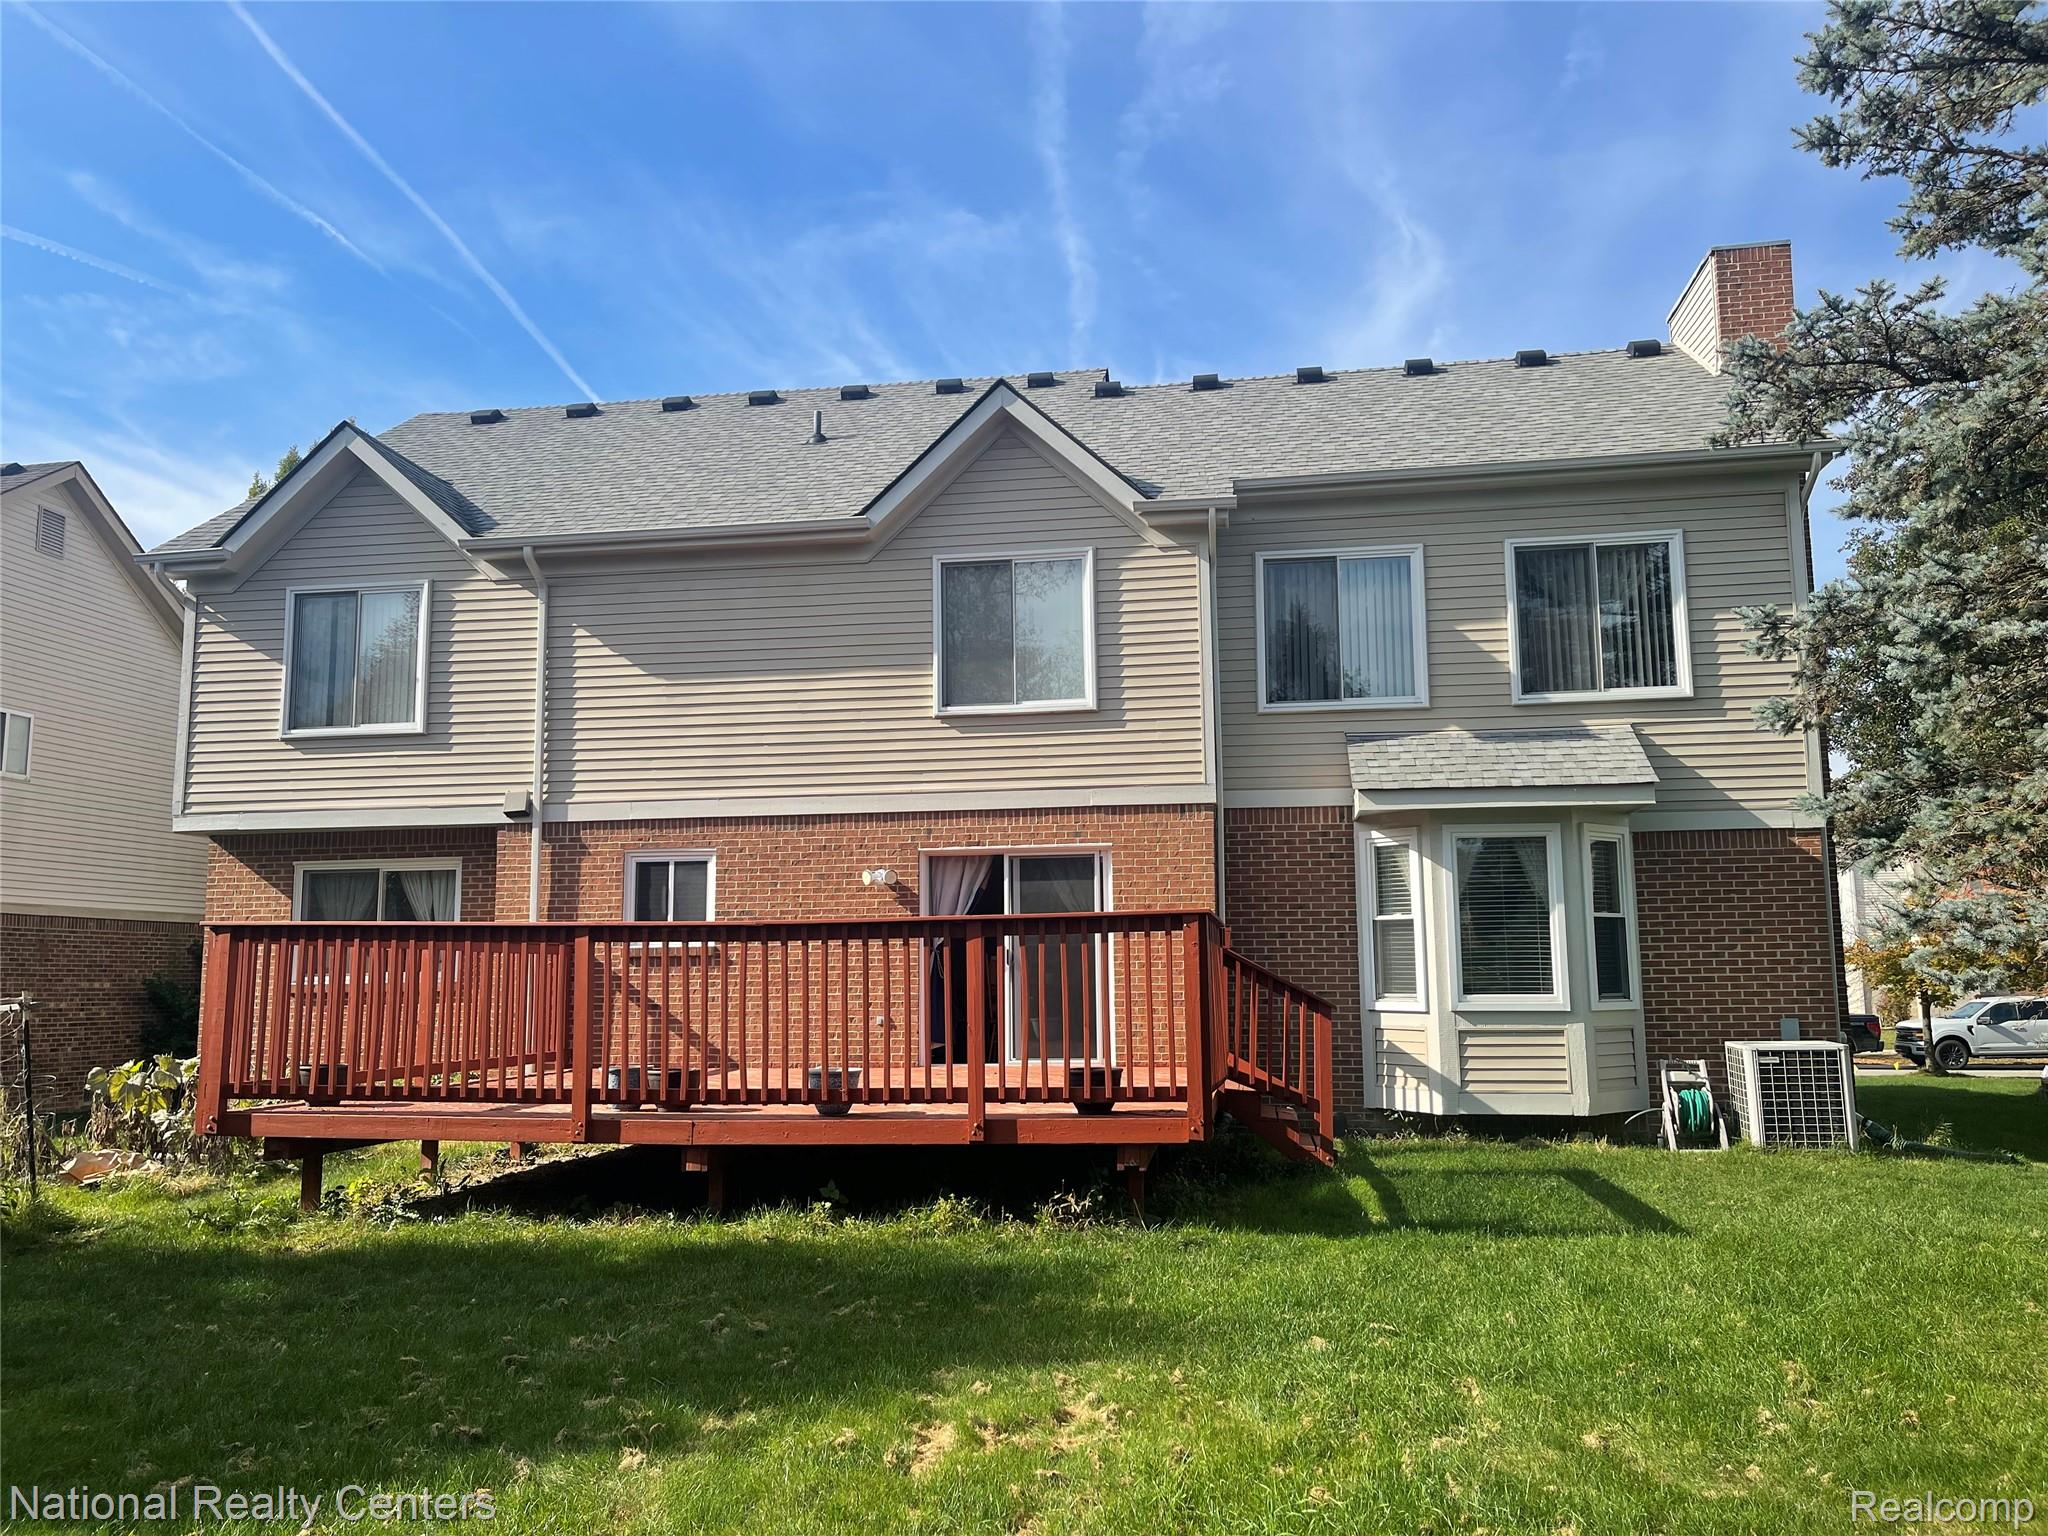
Rear exterior featuring a brick and vinyl siding facade, raised wood deck, bay window, and asphalt shingle roof
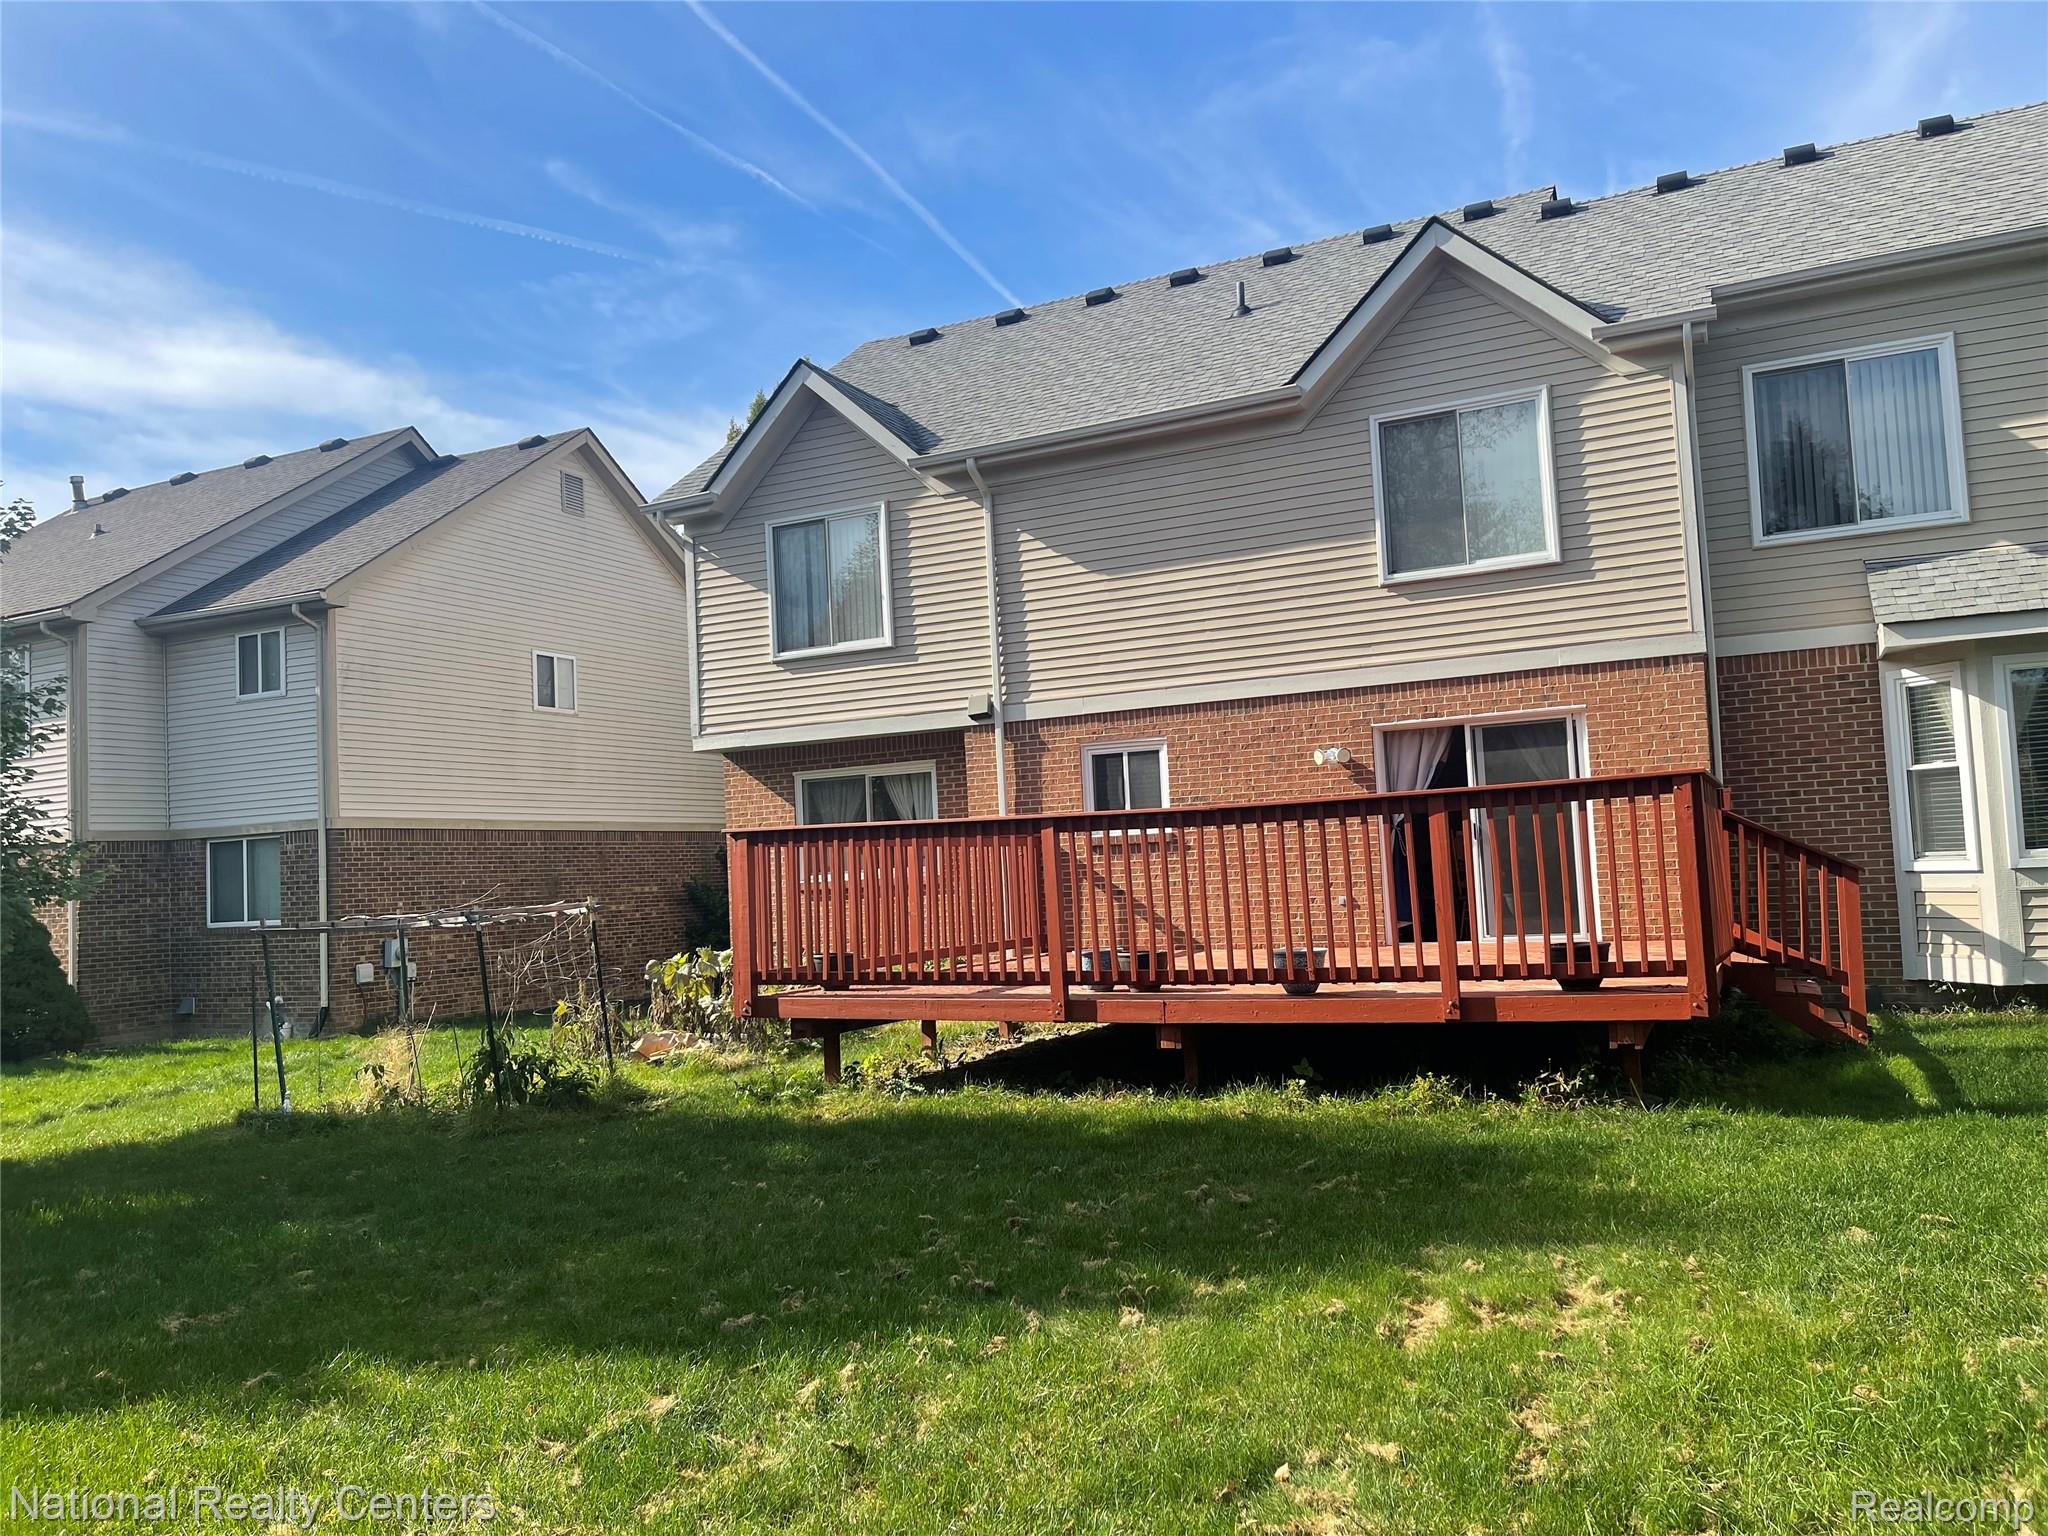
Exterior facade featuring brick masonry and horizontal siding, elevated wood deck with railing, and asphalt shingle roofing
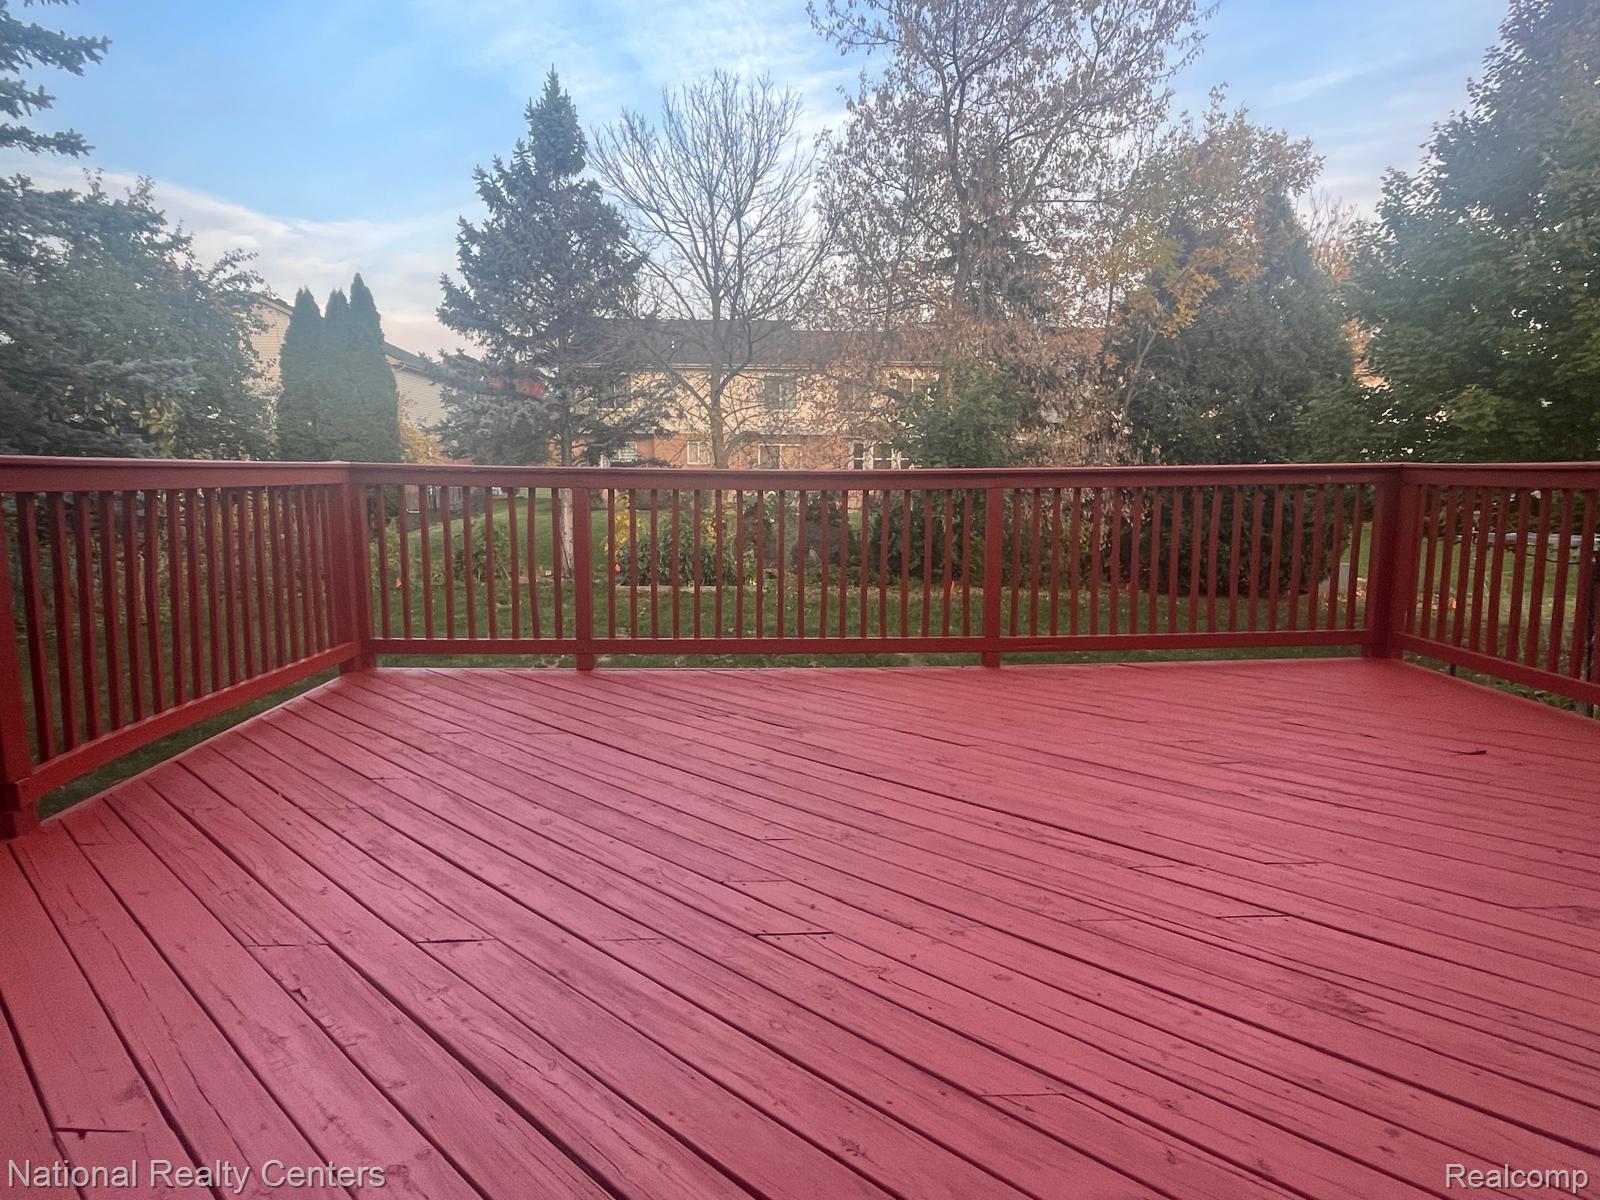
Raised wood-deck platform with diagonal planking and vertical-slat railings
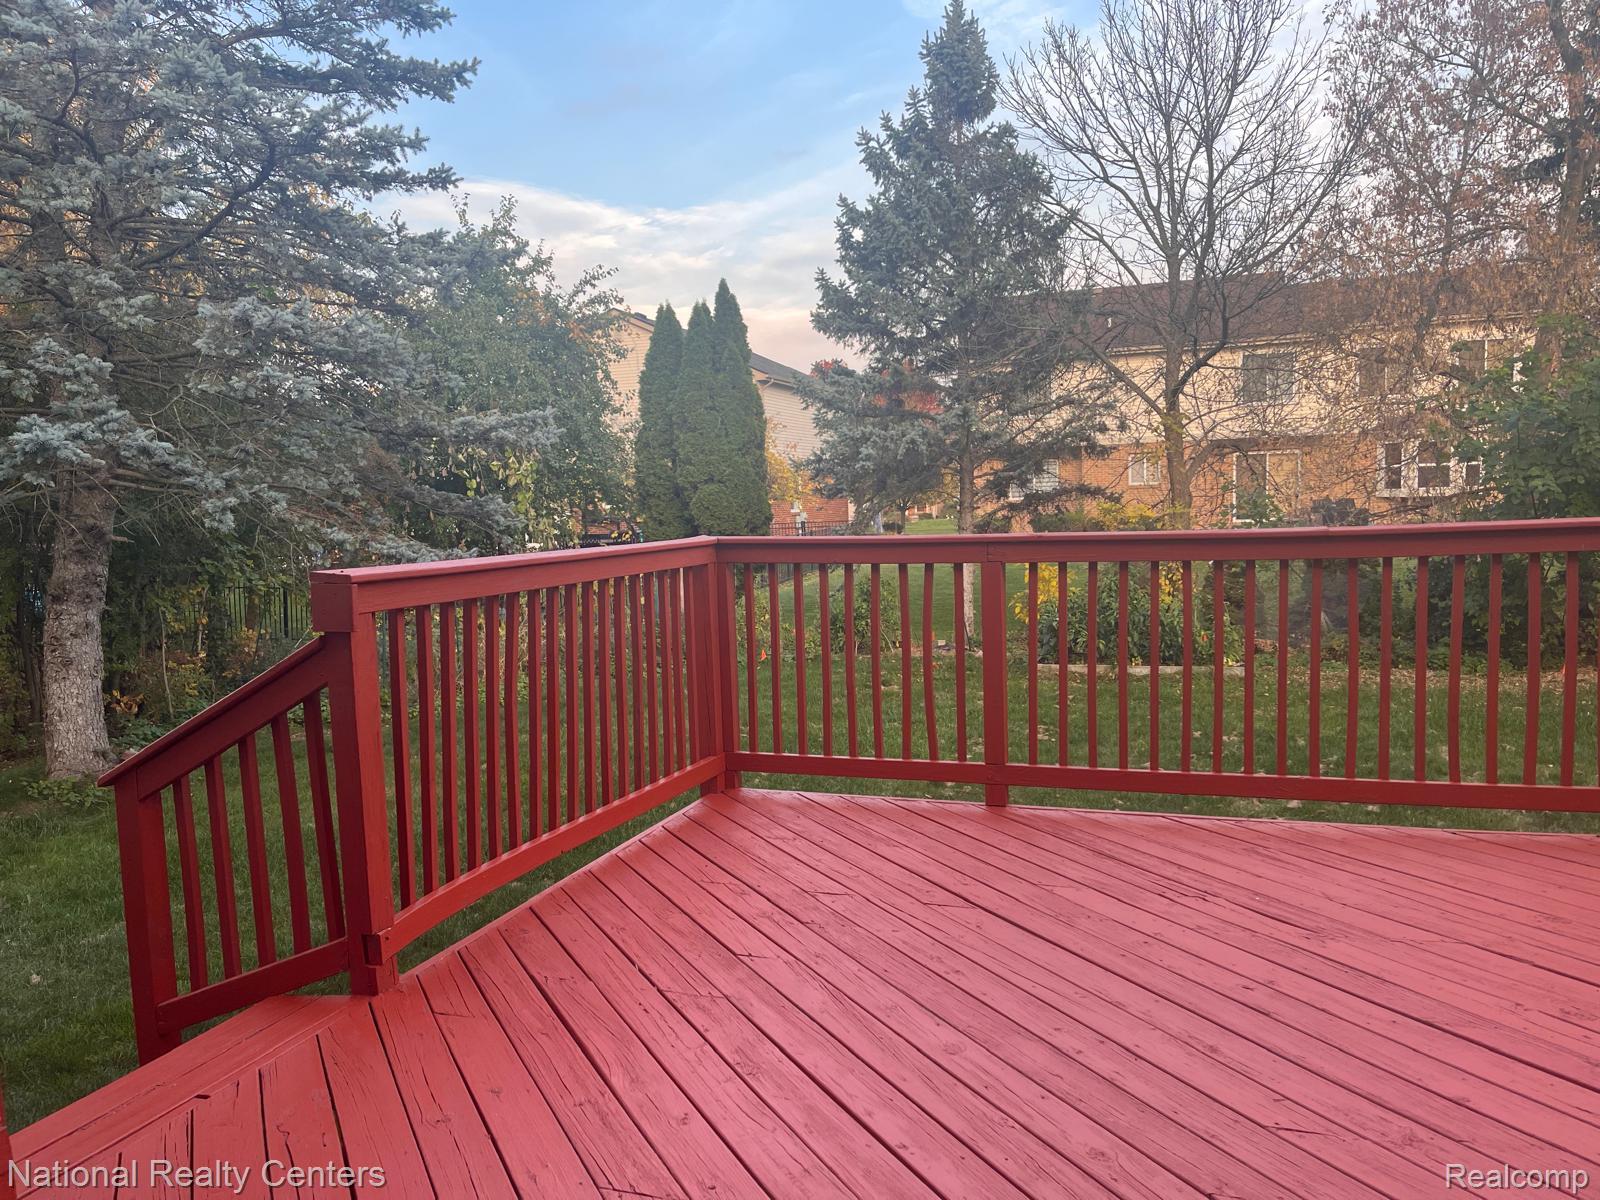
Elevated wooden deck featuring a tiered design, painted railings, and mature trees
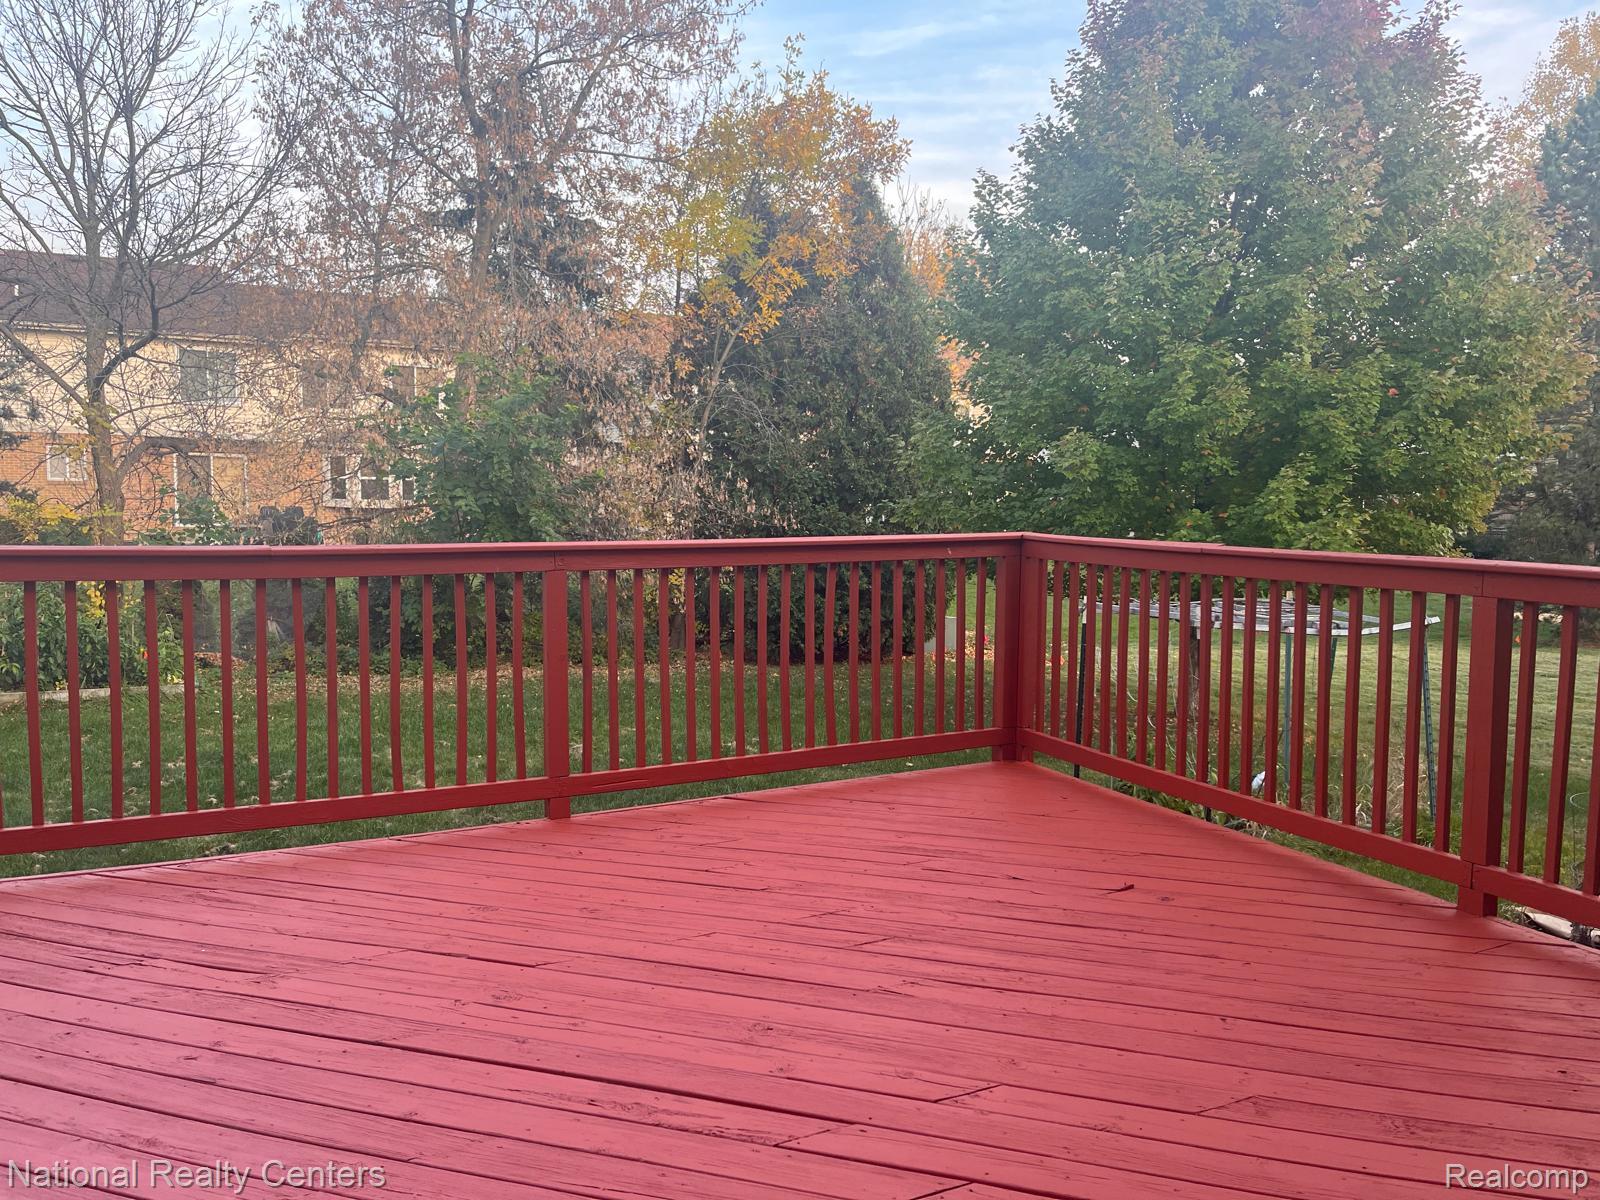
Elevated wooden deck featuring a red-finished surface and matching vertical baluster railings
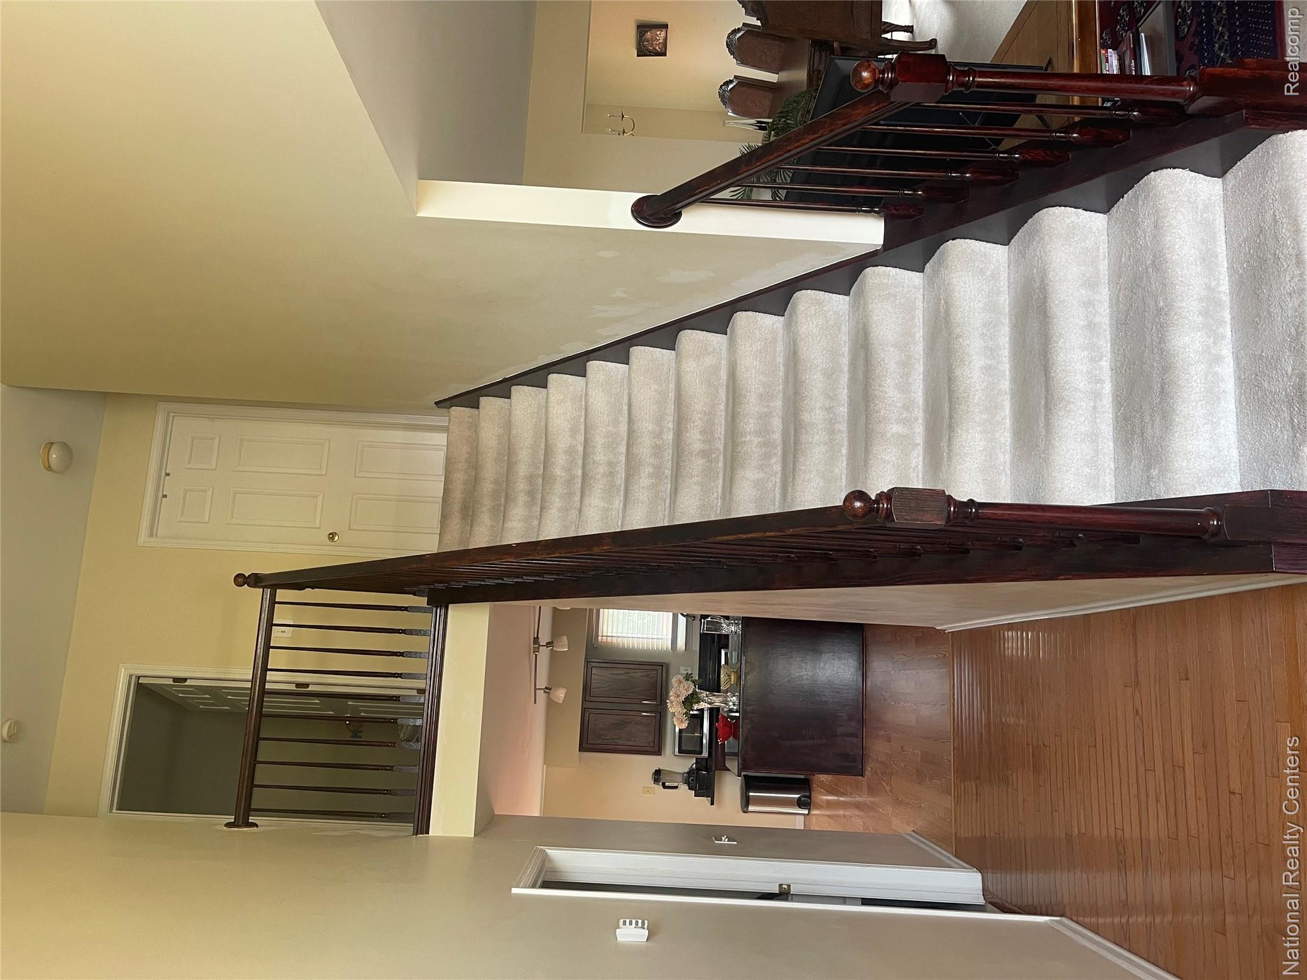
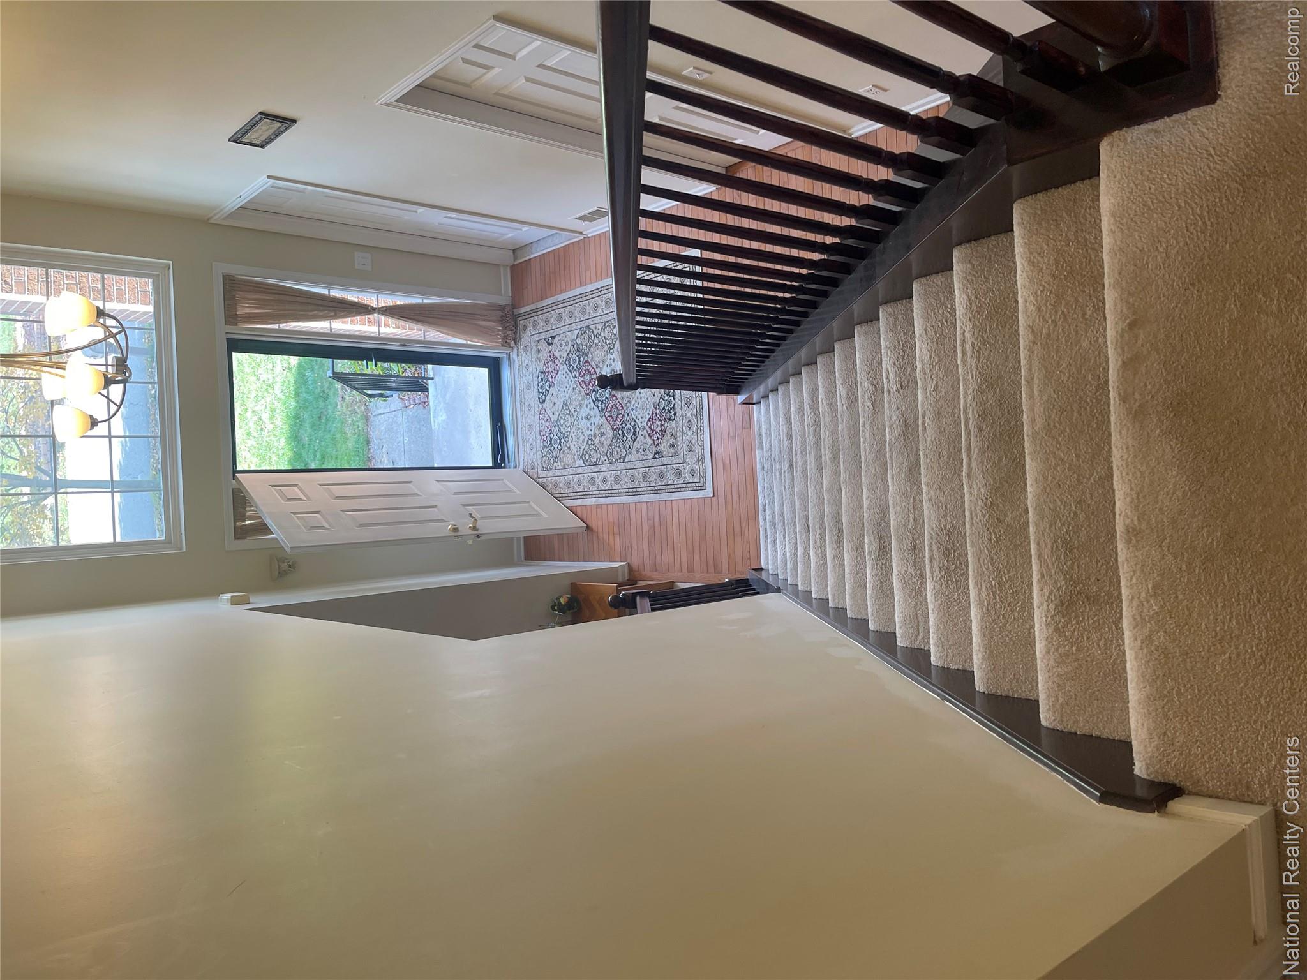
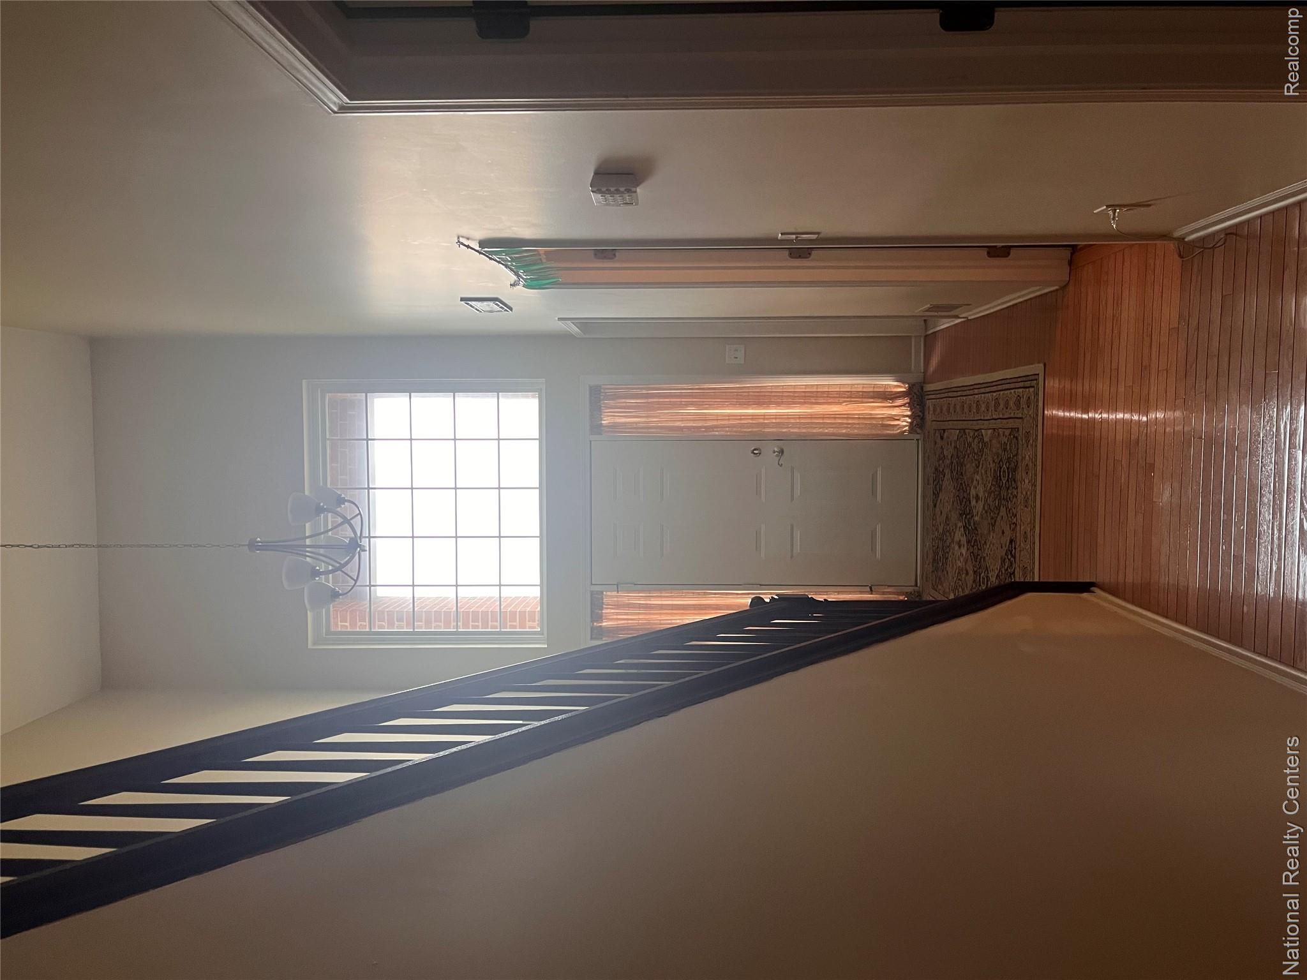
Two-story entryway featuring high ceilings, carpeted staircase, stained-wood handrails, and wood-finish flooring
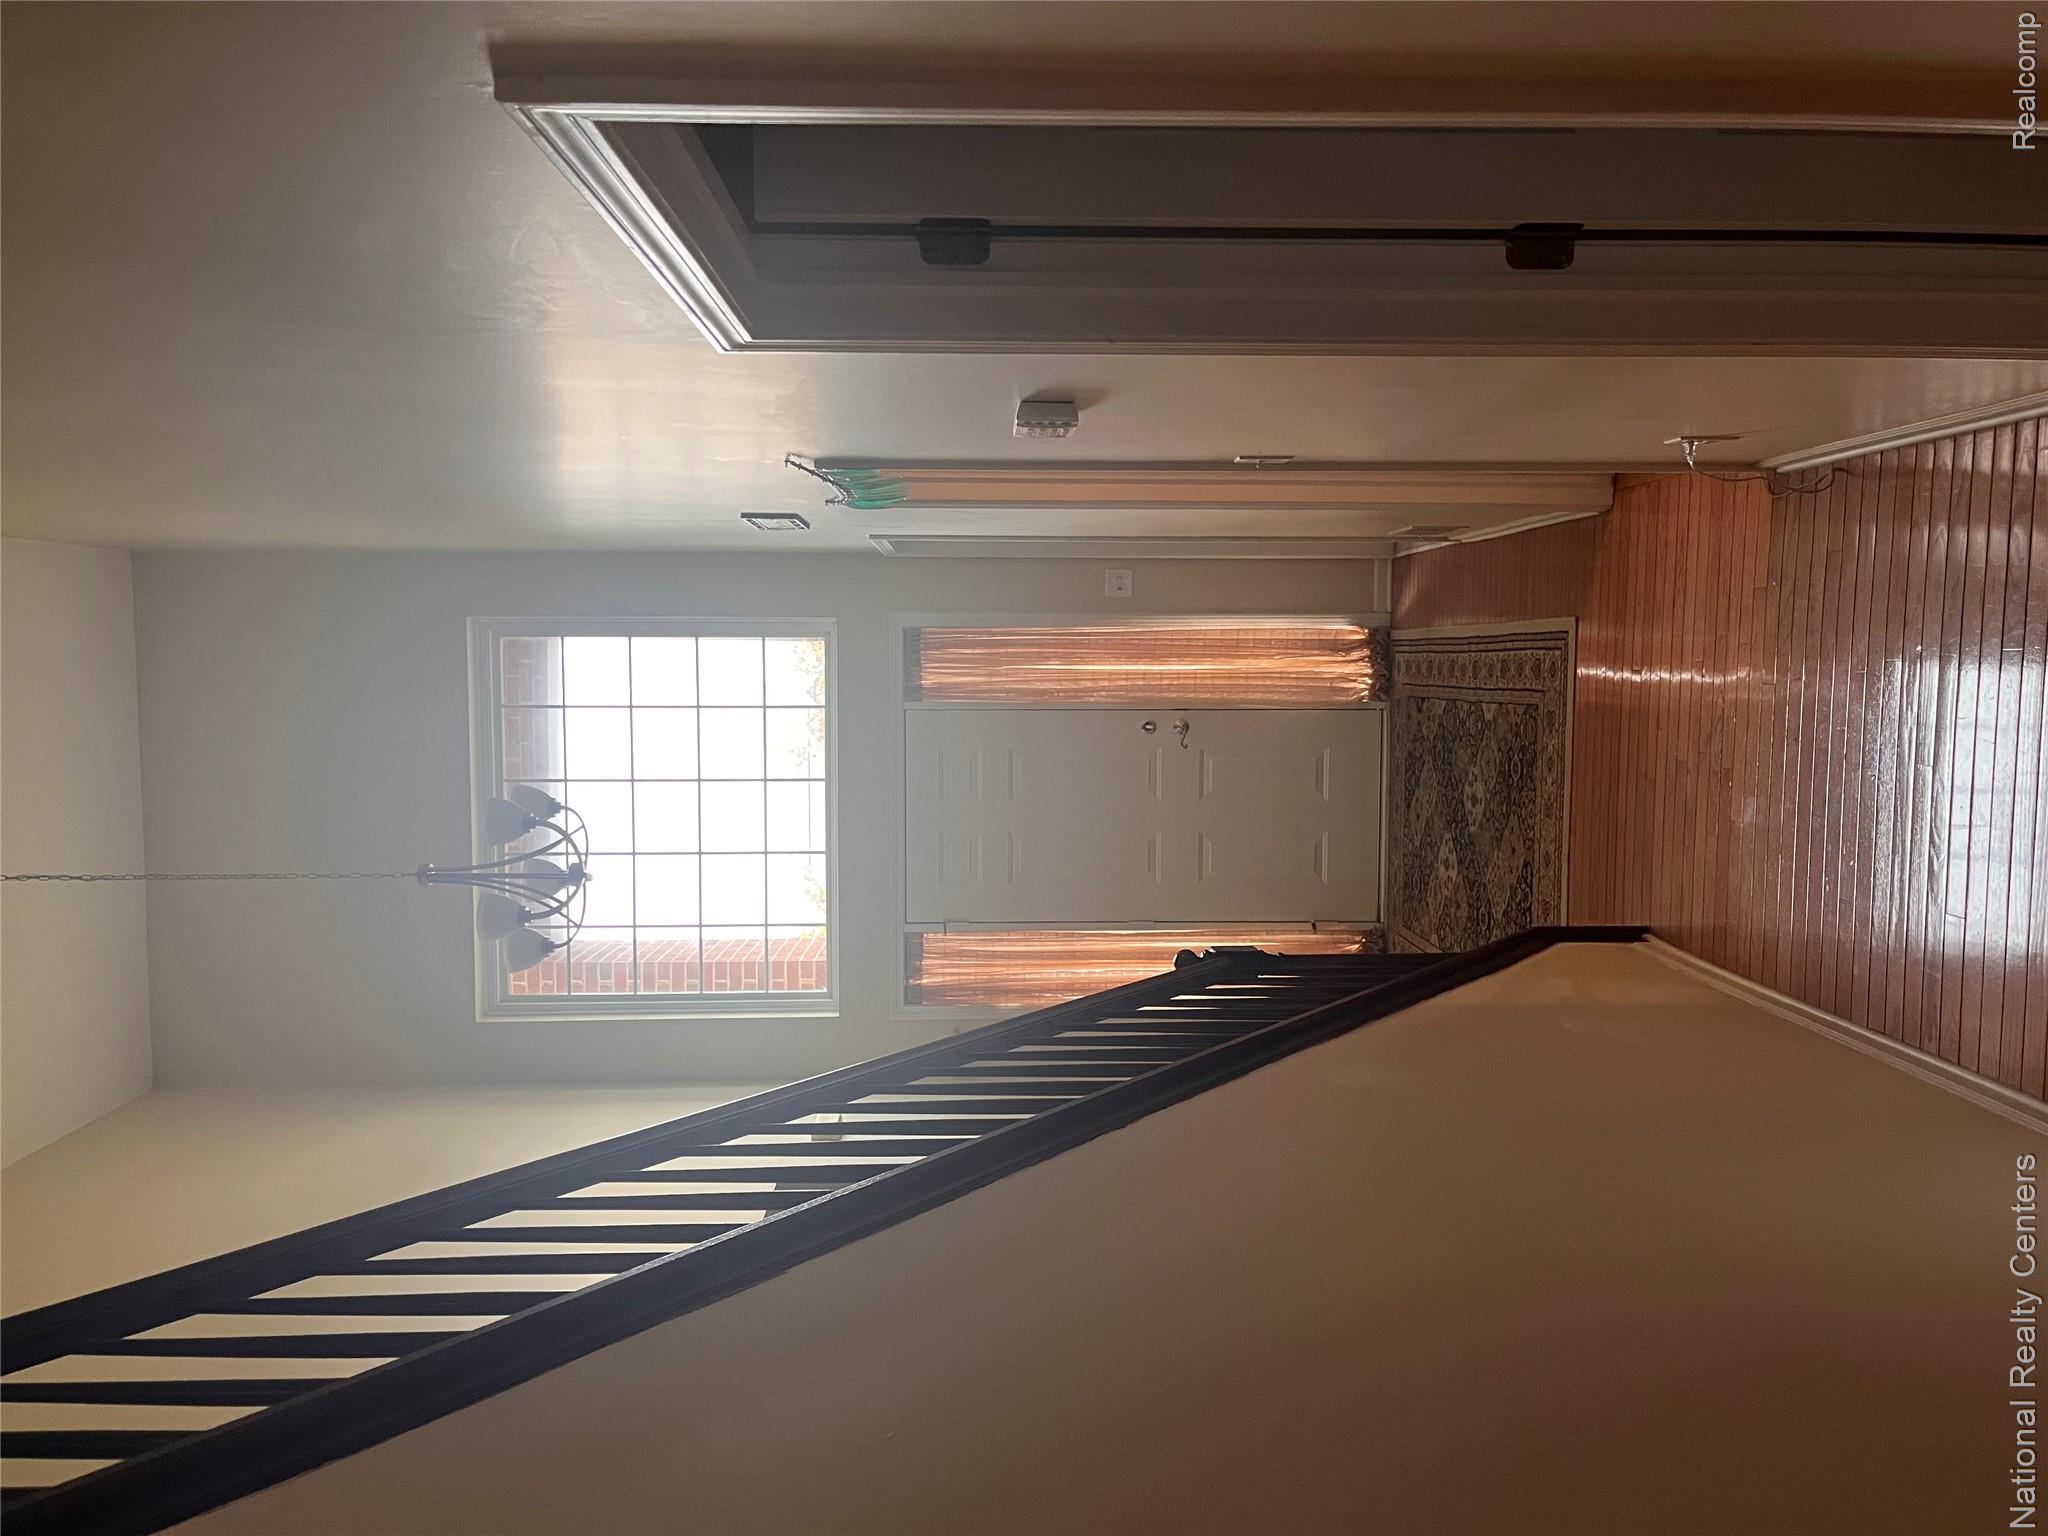
High-ceilinged entry featuring wood-finish flooring, a grid-patterned transom window, and a dark-finished stair railing
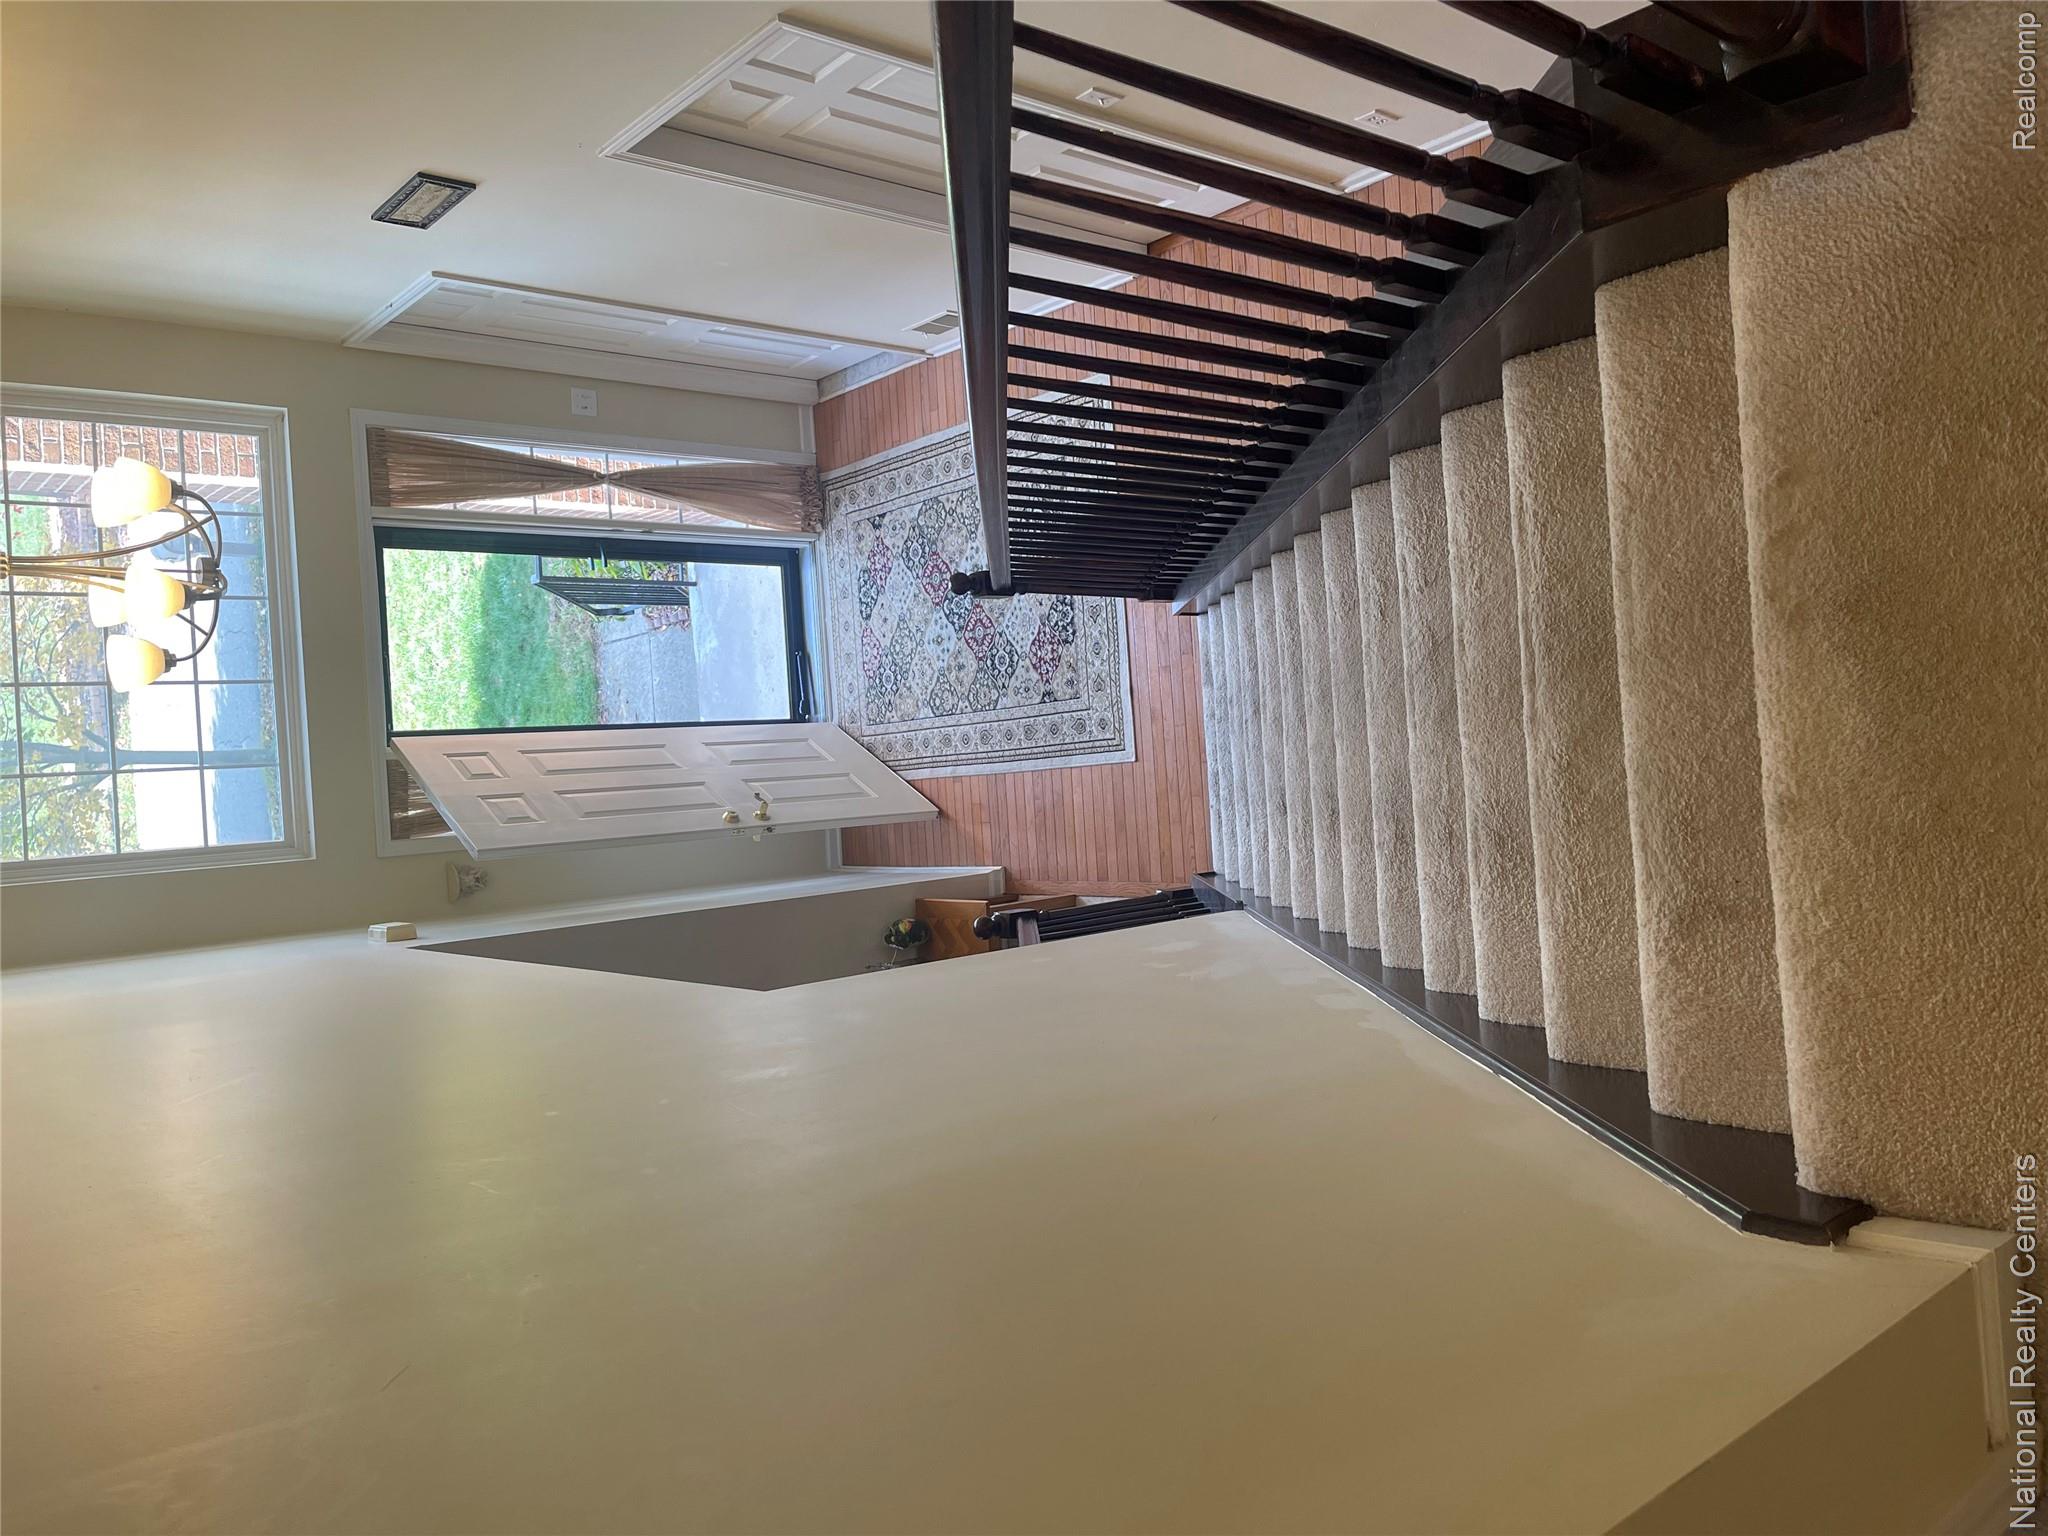
Foyer featuring high ceilings, a grand transom window, staircase with dark wood-finish balusters, and wood-finish flooring
Foyer featuring a high ceiling with a multi-light chandelier, staircase with dark-finished wood balusters, and wood-finish flooring
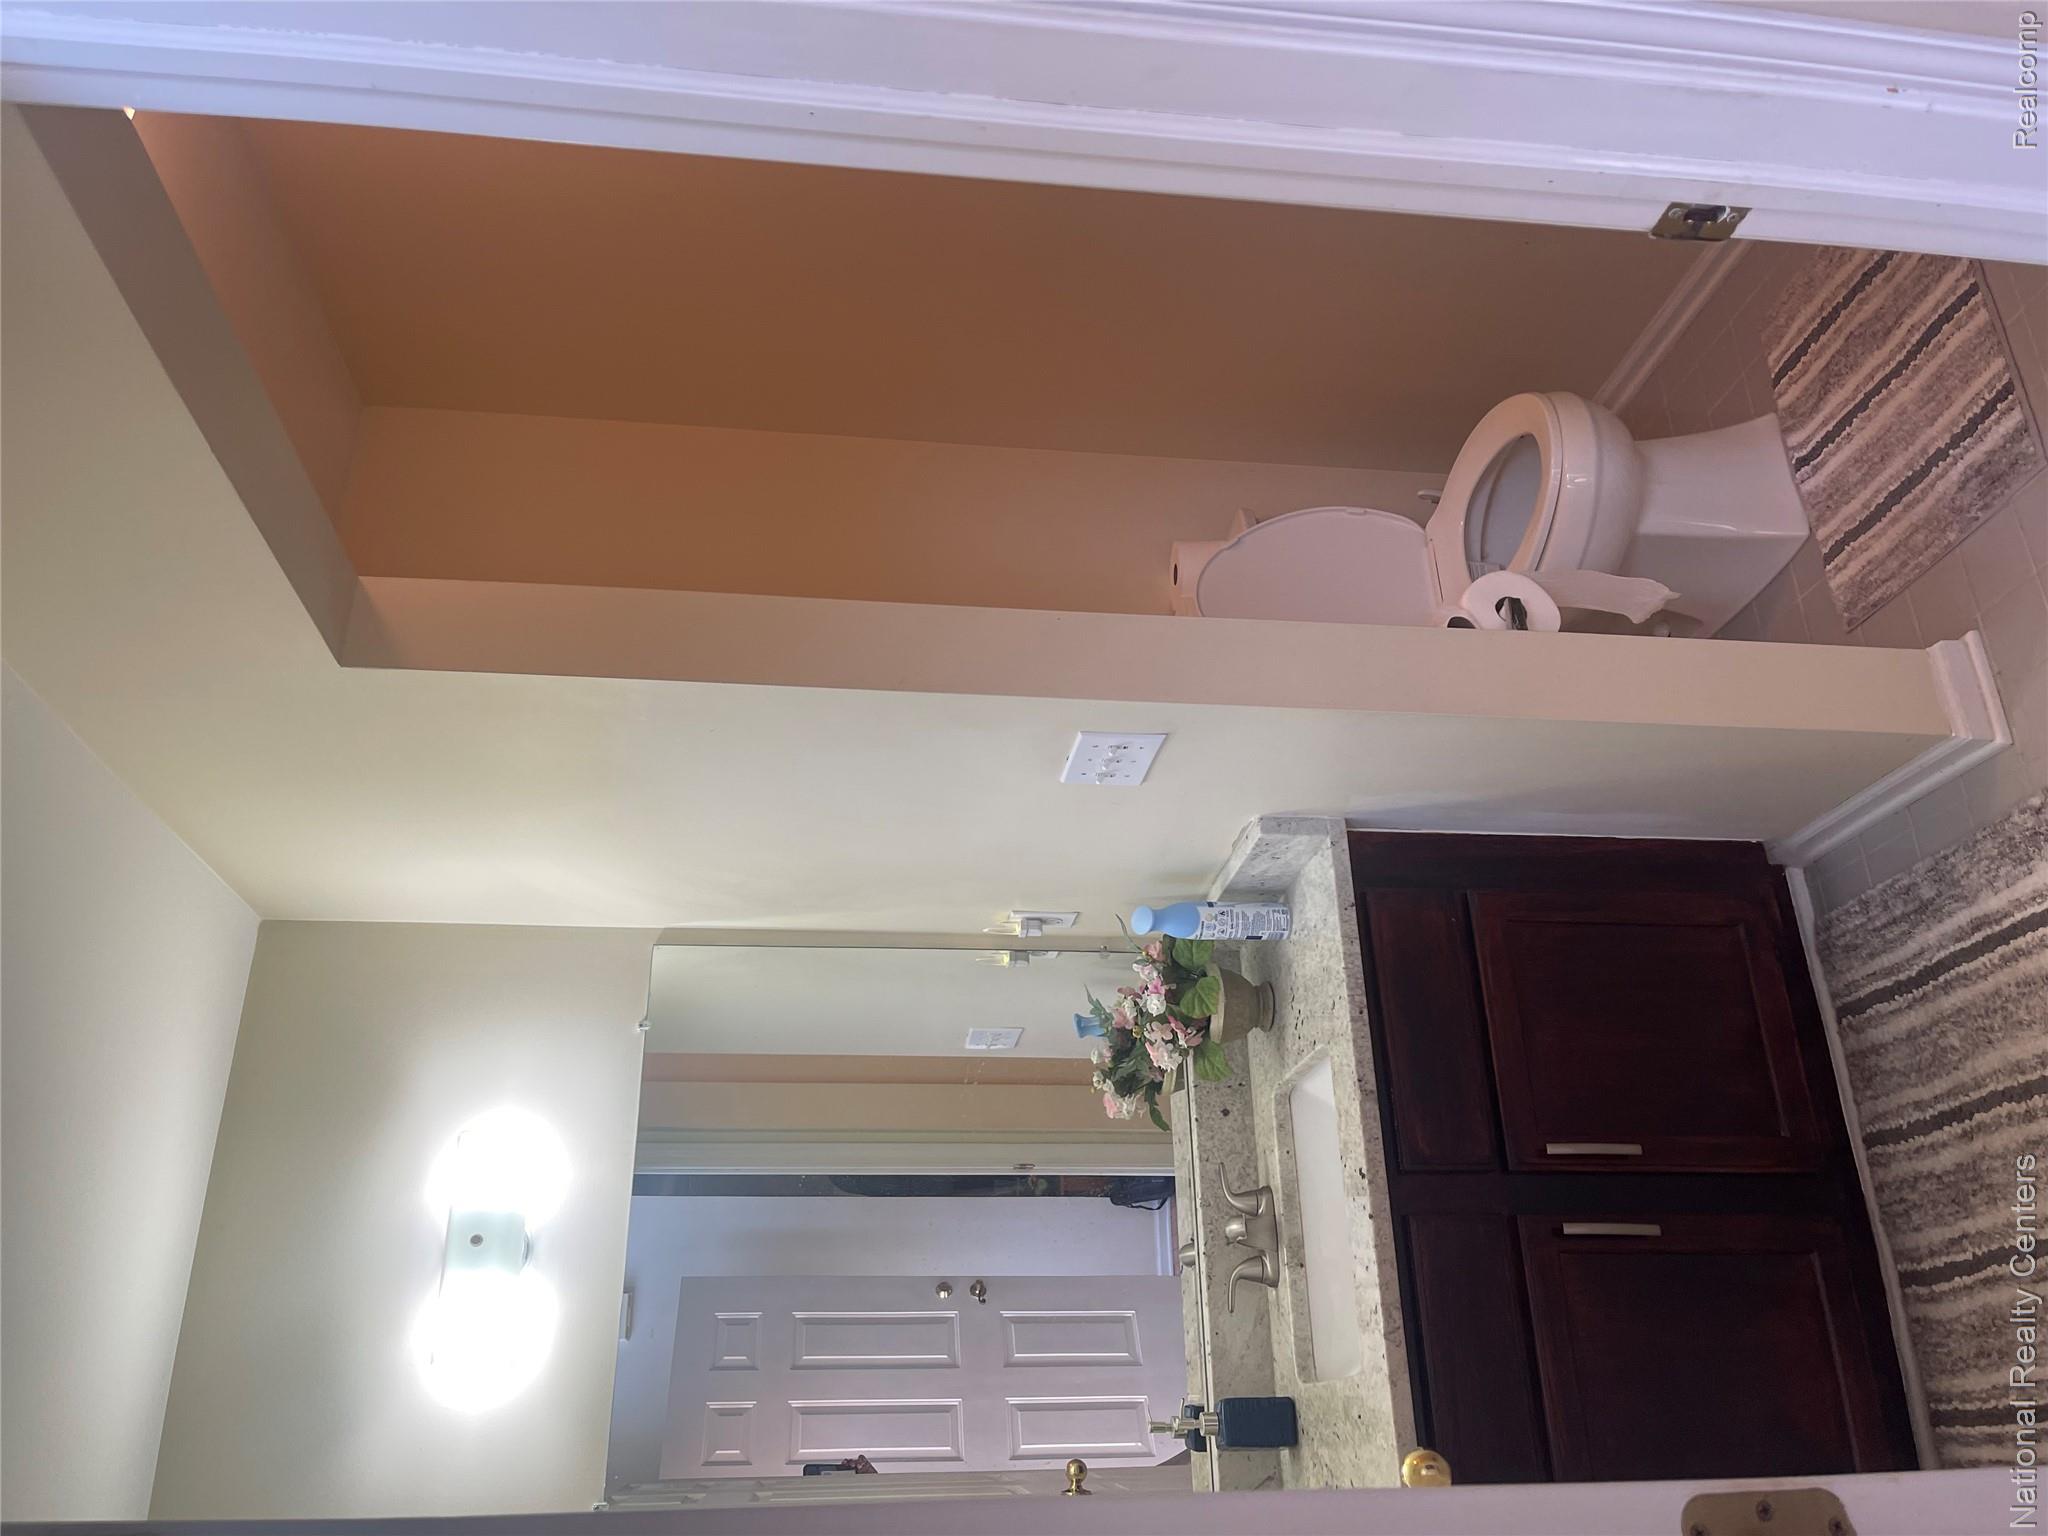
Bathroom vanity featuring a stone-look countertop, integrated rectangular sink, dark wood-finish cabinetry, wall-mounted mirror, and a two-piece toilet
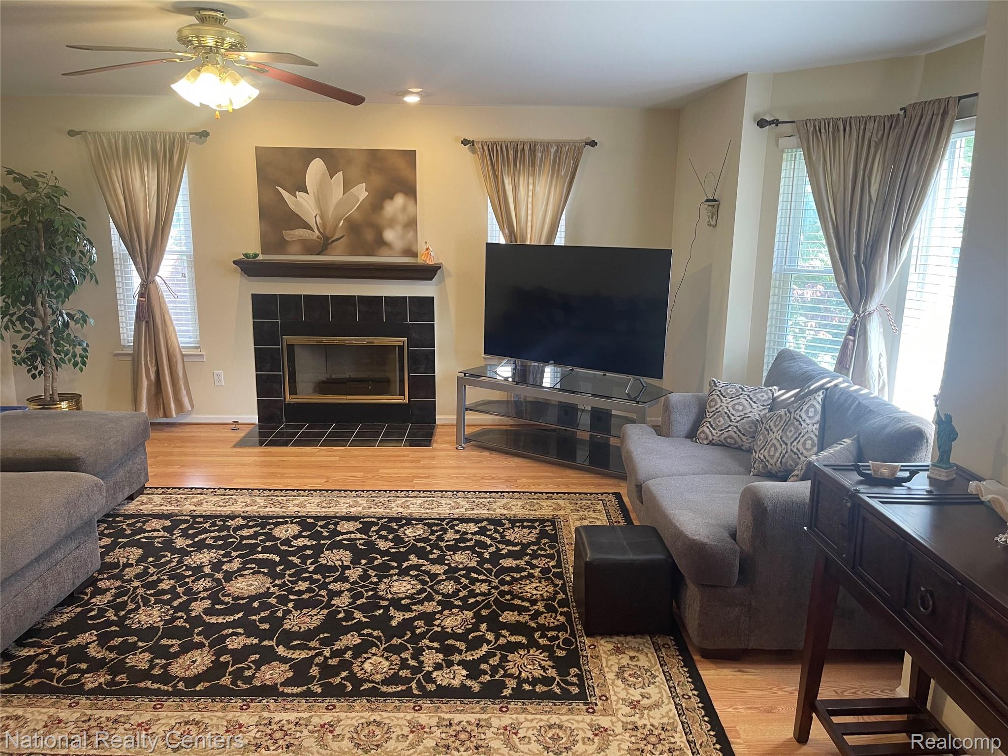
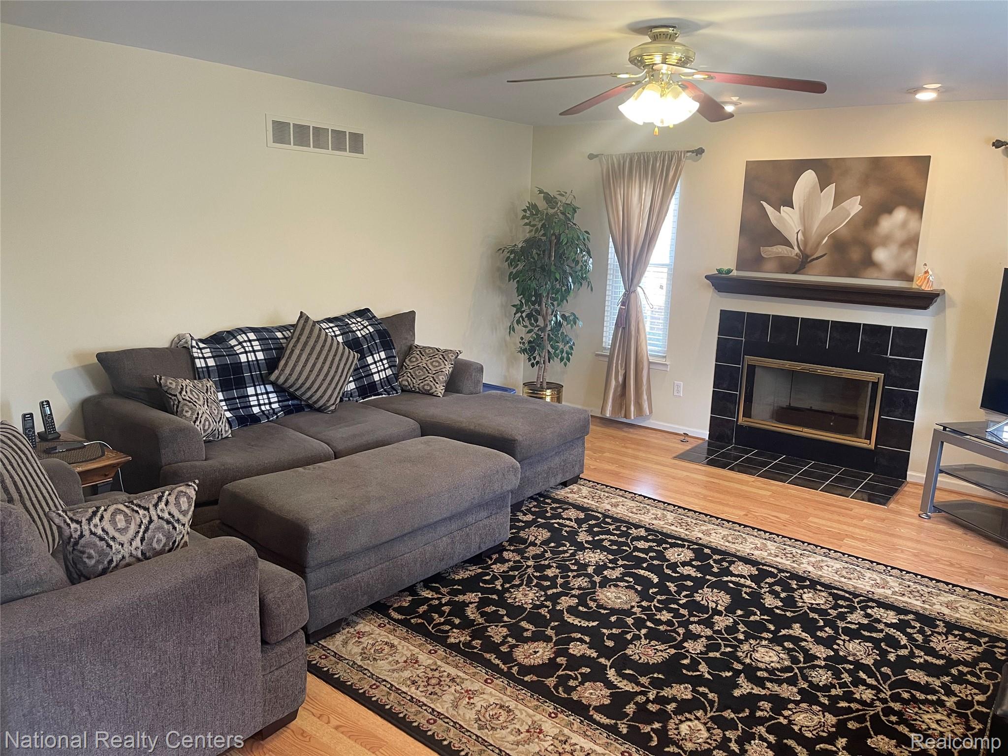
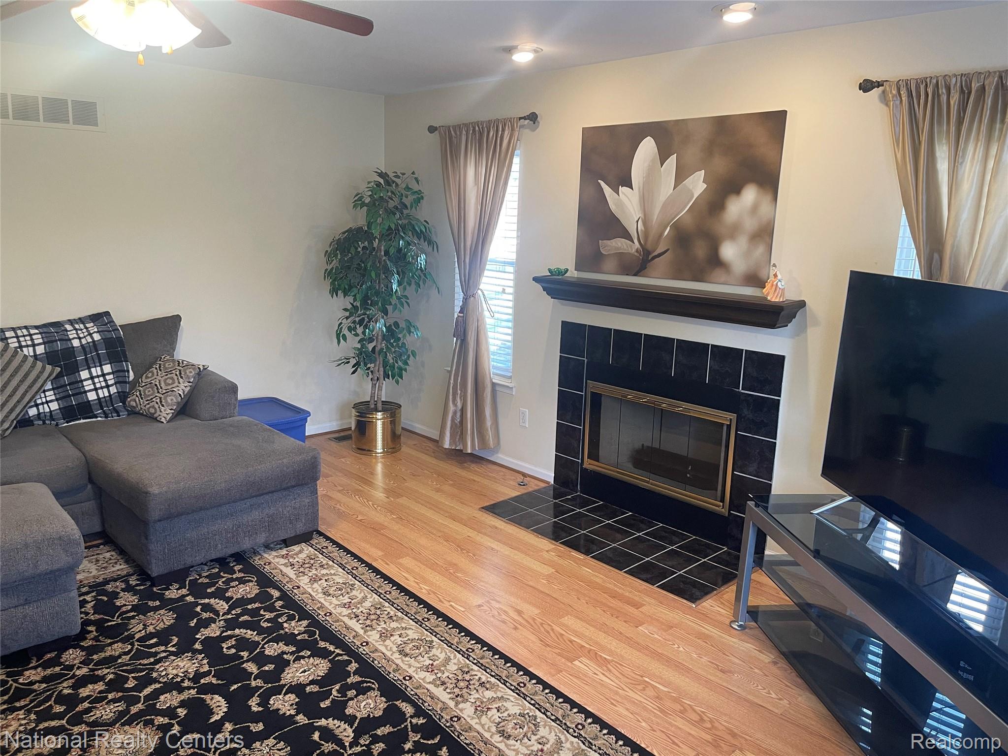
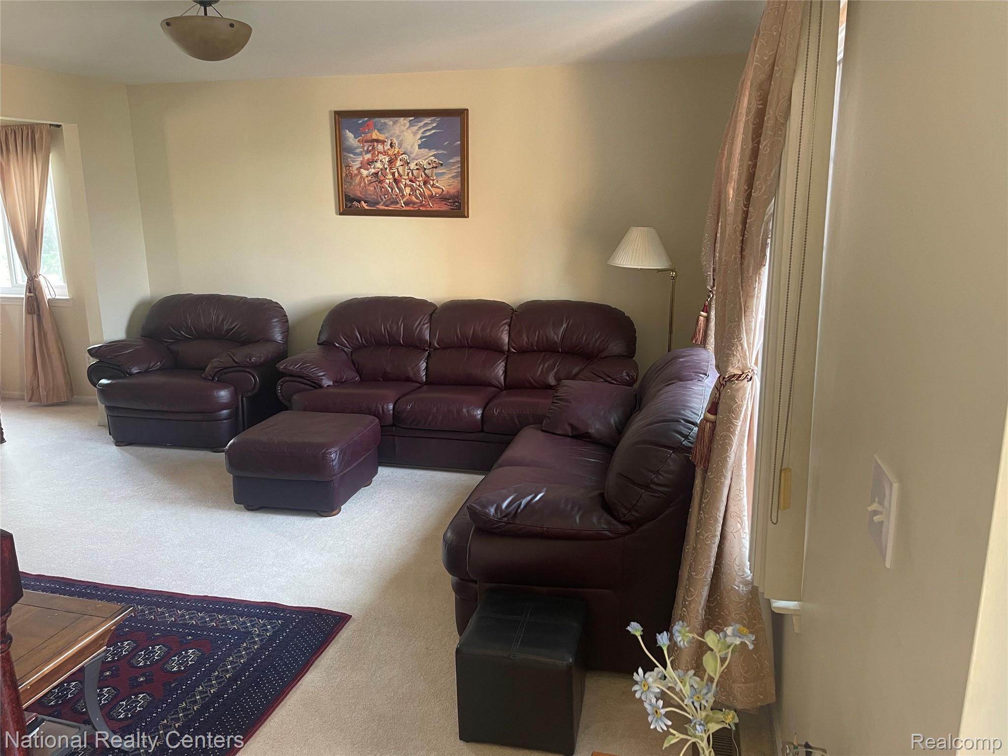
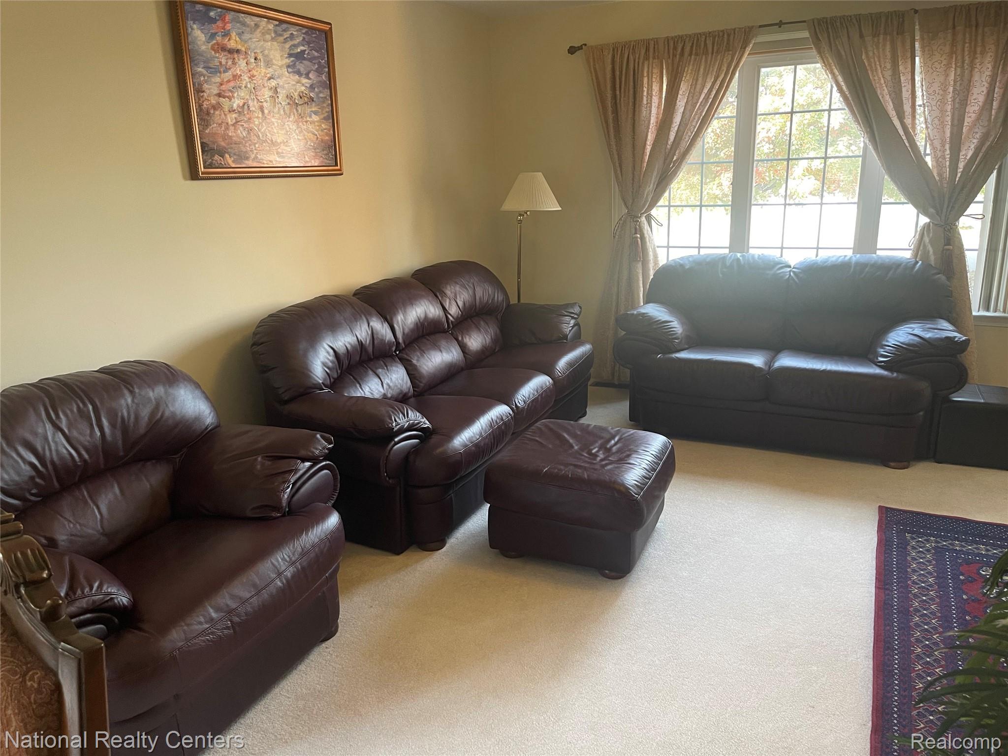
Fireplace with a black tile surround, wood-finish flooring, ceiling fan with integrated lighting, and multiple windows
Fireplace featuring a black tile surround, wood mantel, and hardwood flooring, finished with a central ceiling fan and recessed lighting
Living area featuring wood-finish flooring, a fireplace with a black tile surround, a built-in mantel, and recessed ceiling lighting
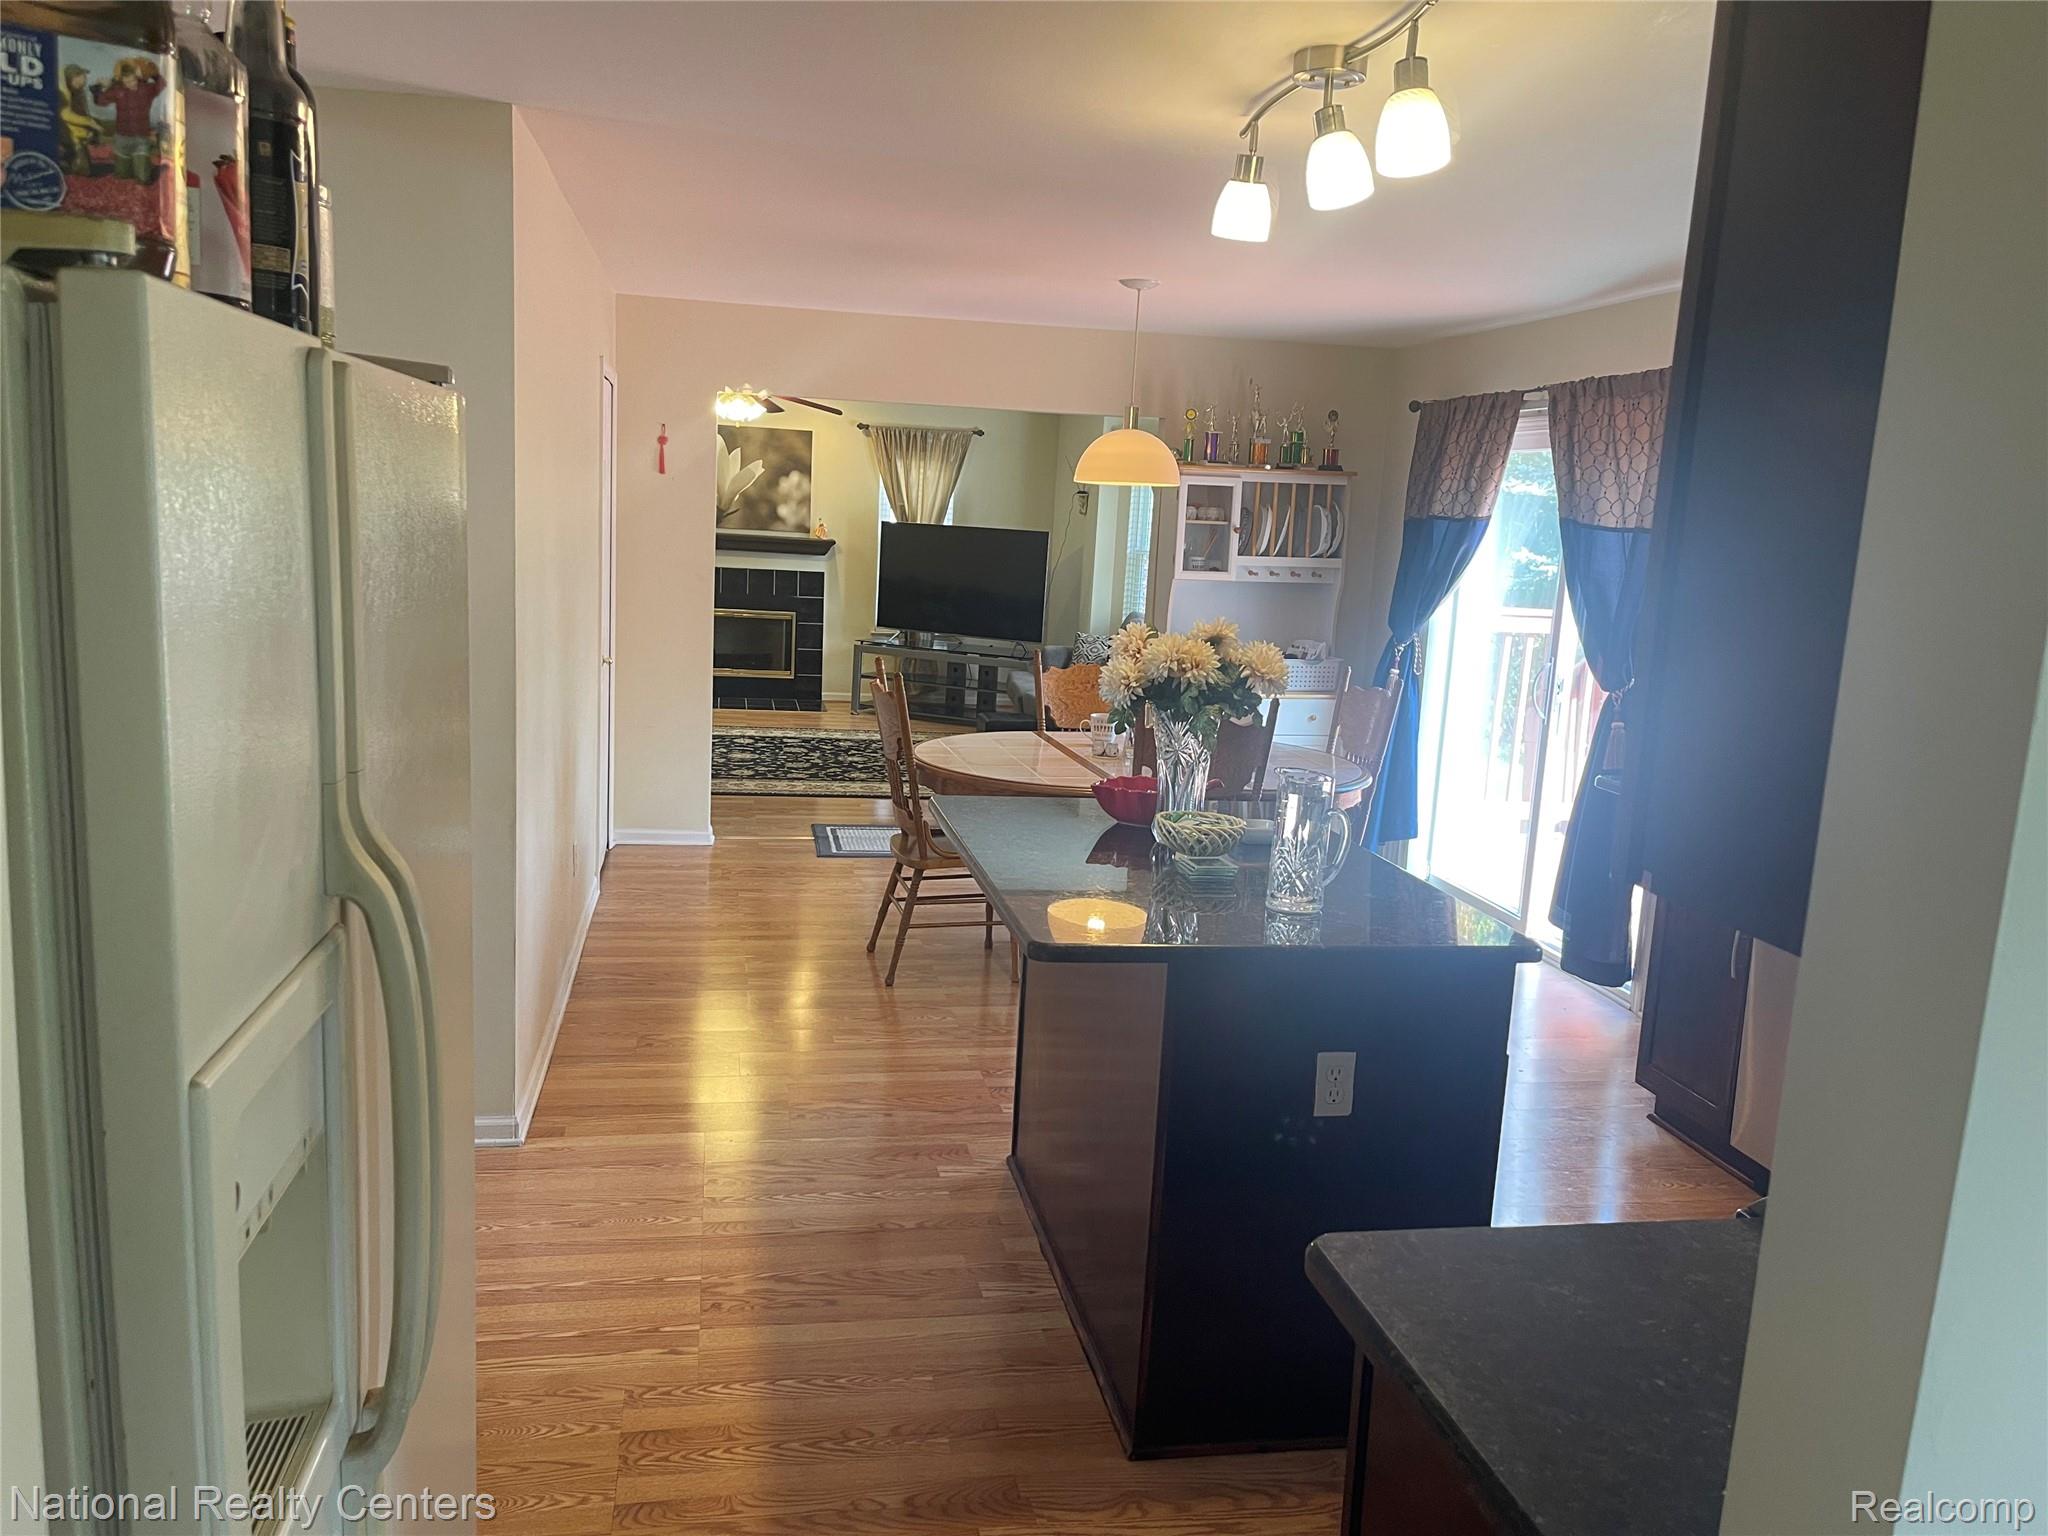
Kitchen island with a dark-toned stone countertop, wood-finish flooring, built-in cabinetry, and sliding glass doors
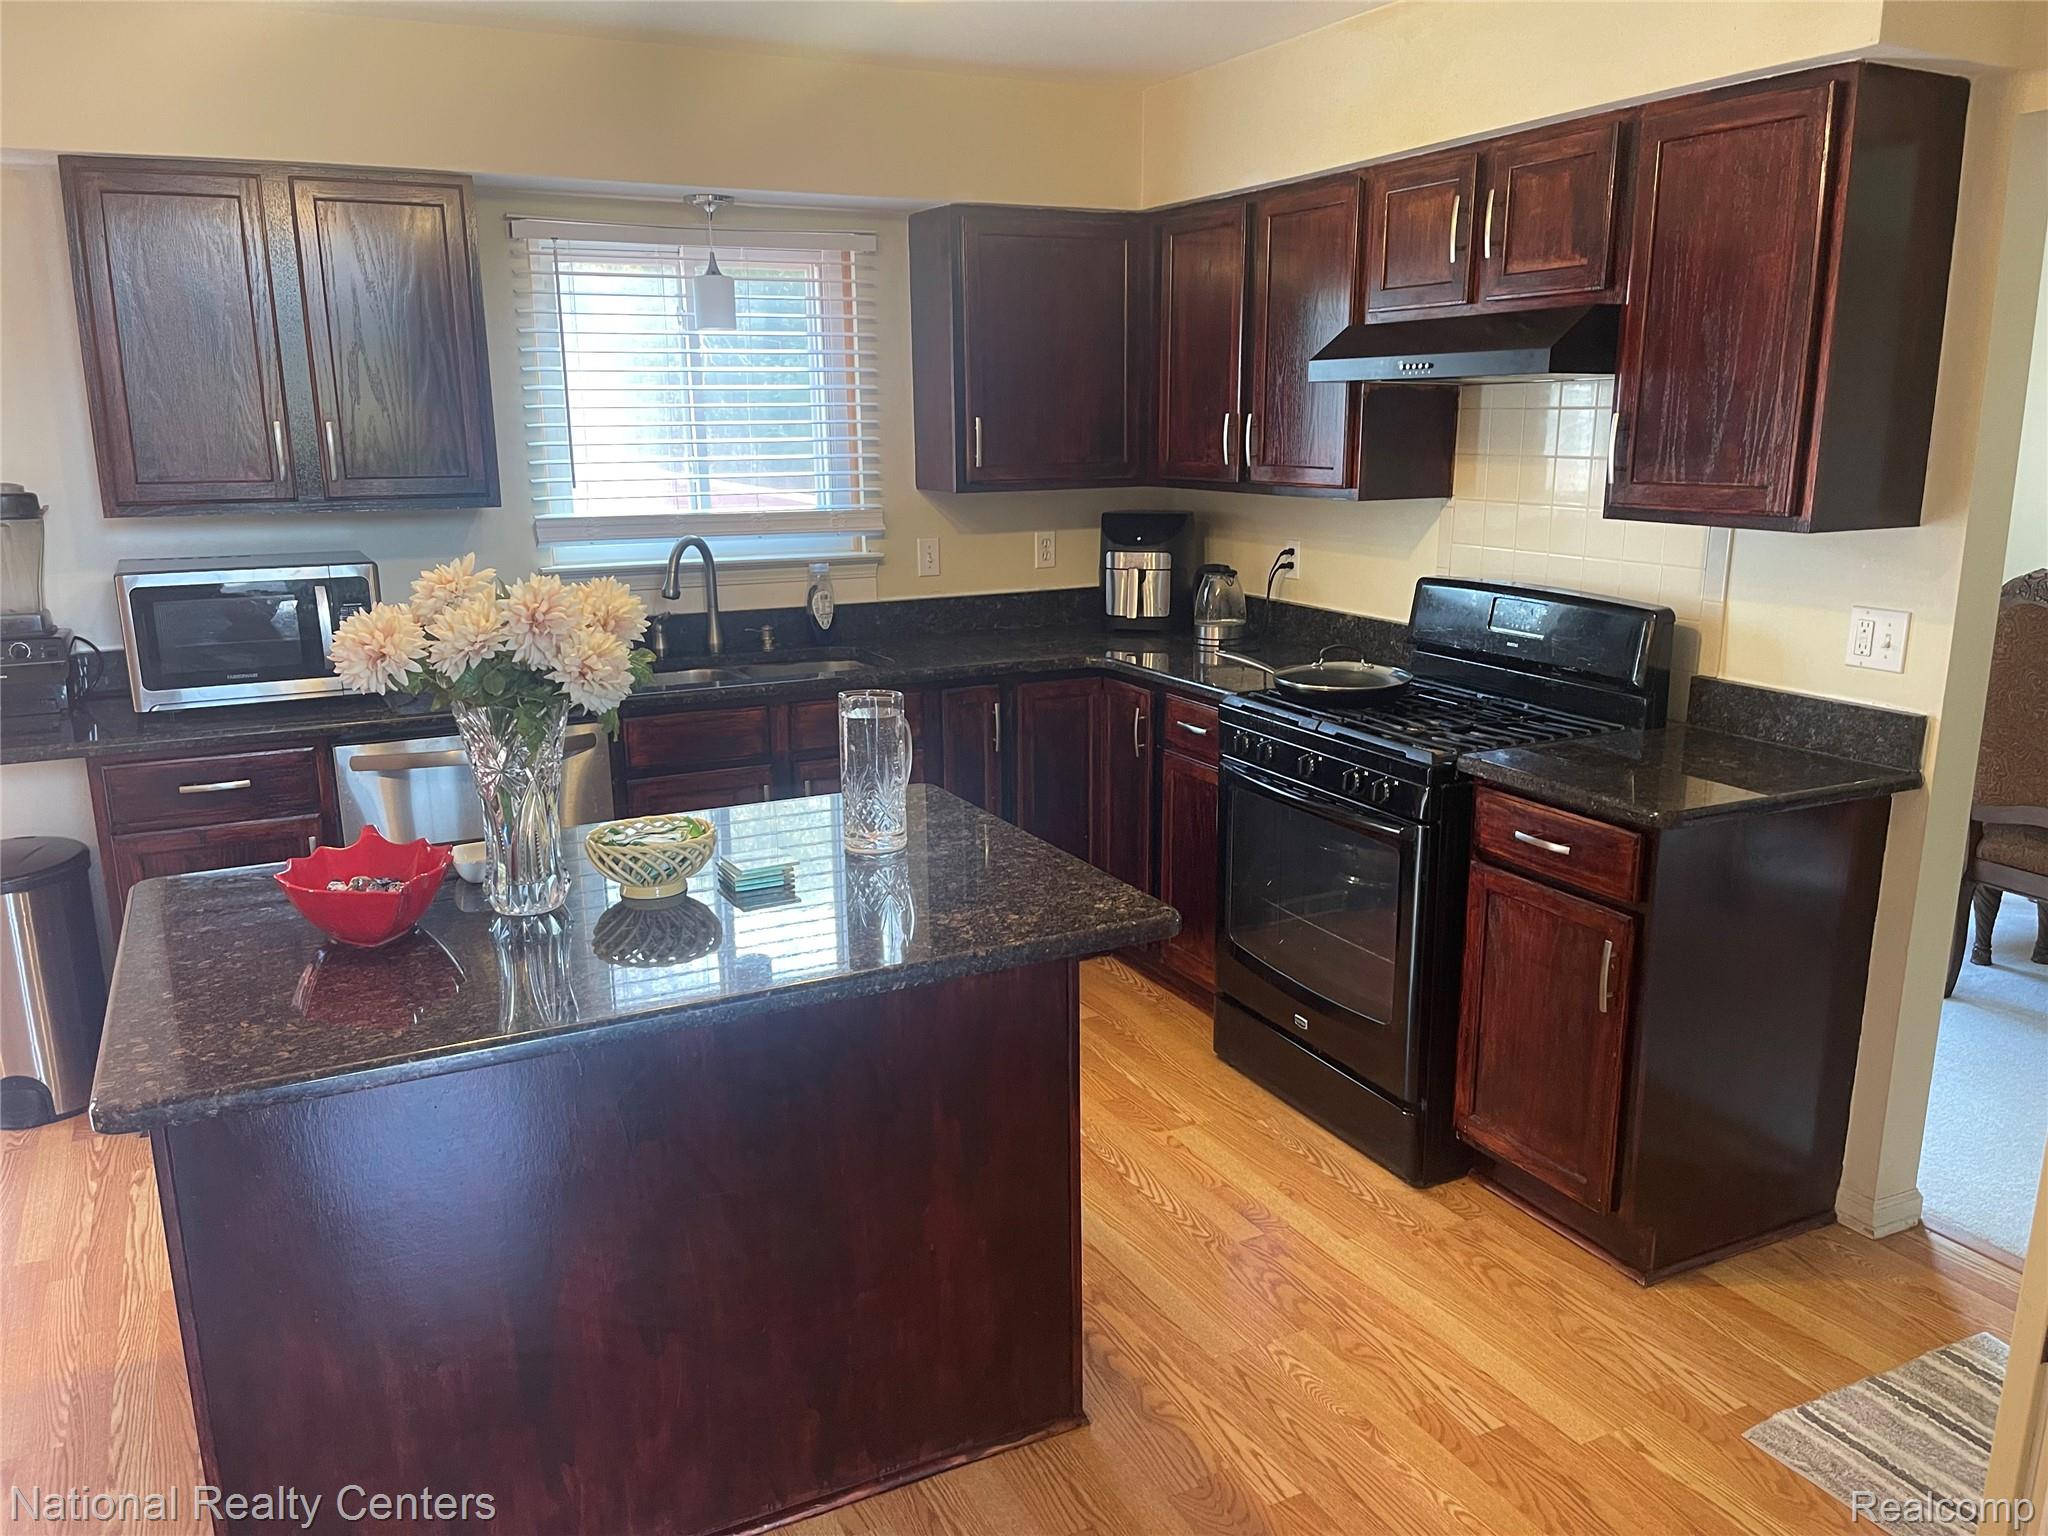
Kitchen featuring wood cabinetry, a central island, stone-finish countertops, wood-finish flooring, and a black range with an overhead hood
Kitchen featuring dark-finish cabinetry, stone-surface countertops, a center island, sliding glass doors, and wood-finish flooring
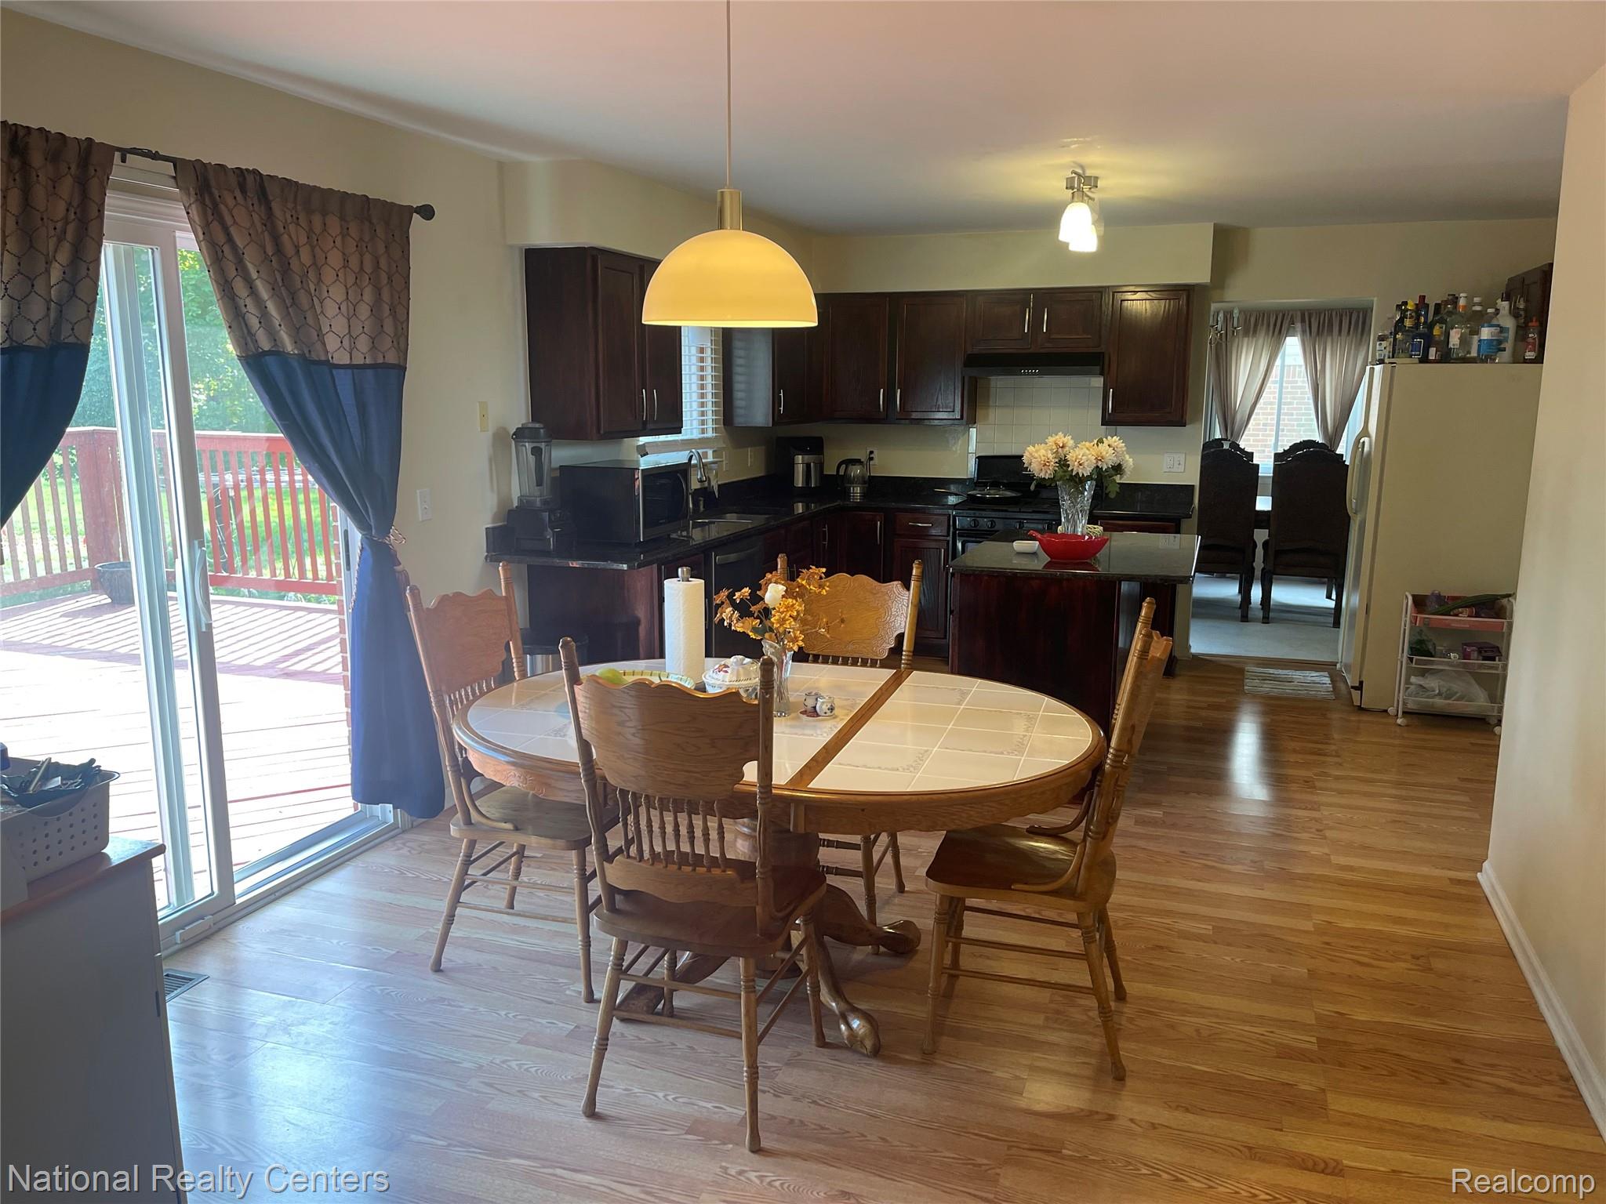
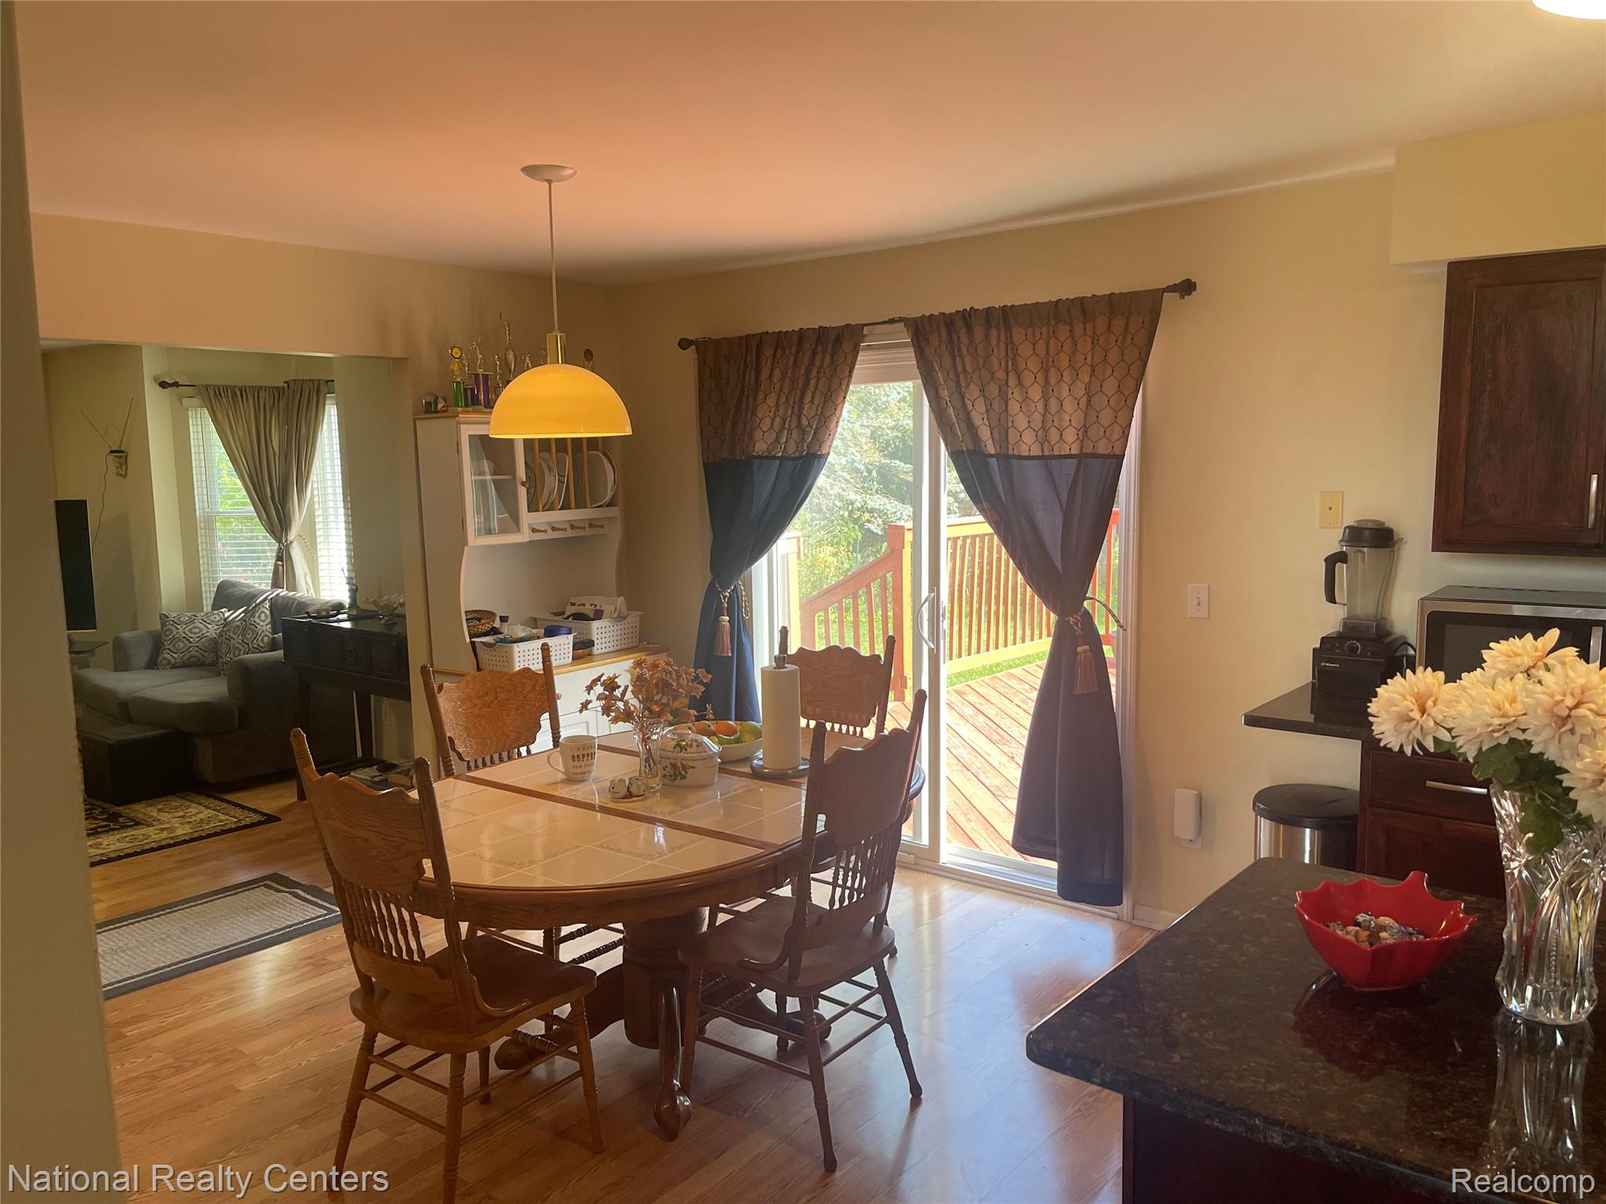
Kitchen and dining area featuring wood-finish flooring, dark-toned cabinetry, a stone-surfaced island, and sliding glass doors leading to an exterior deck
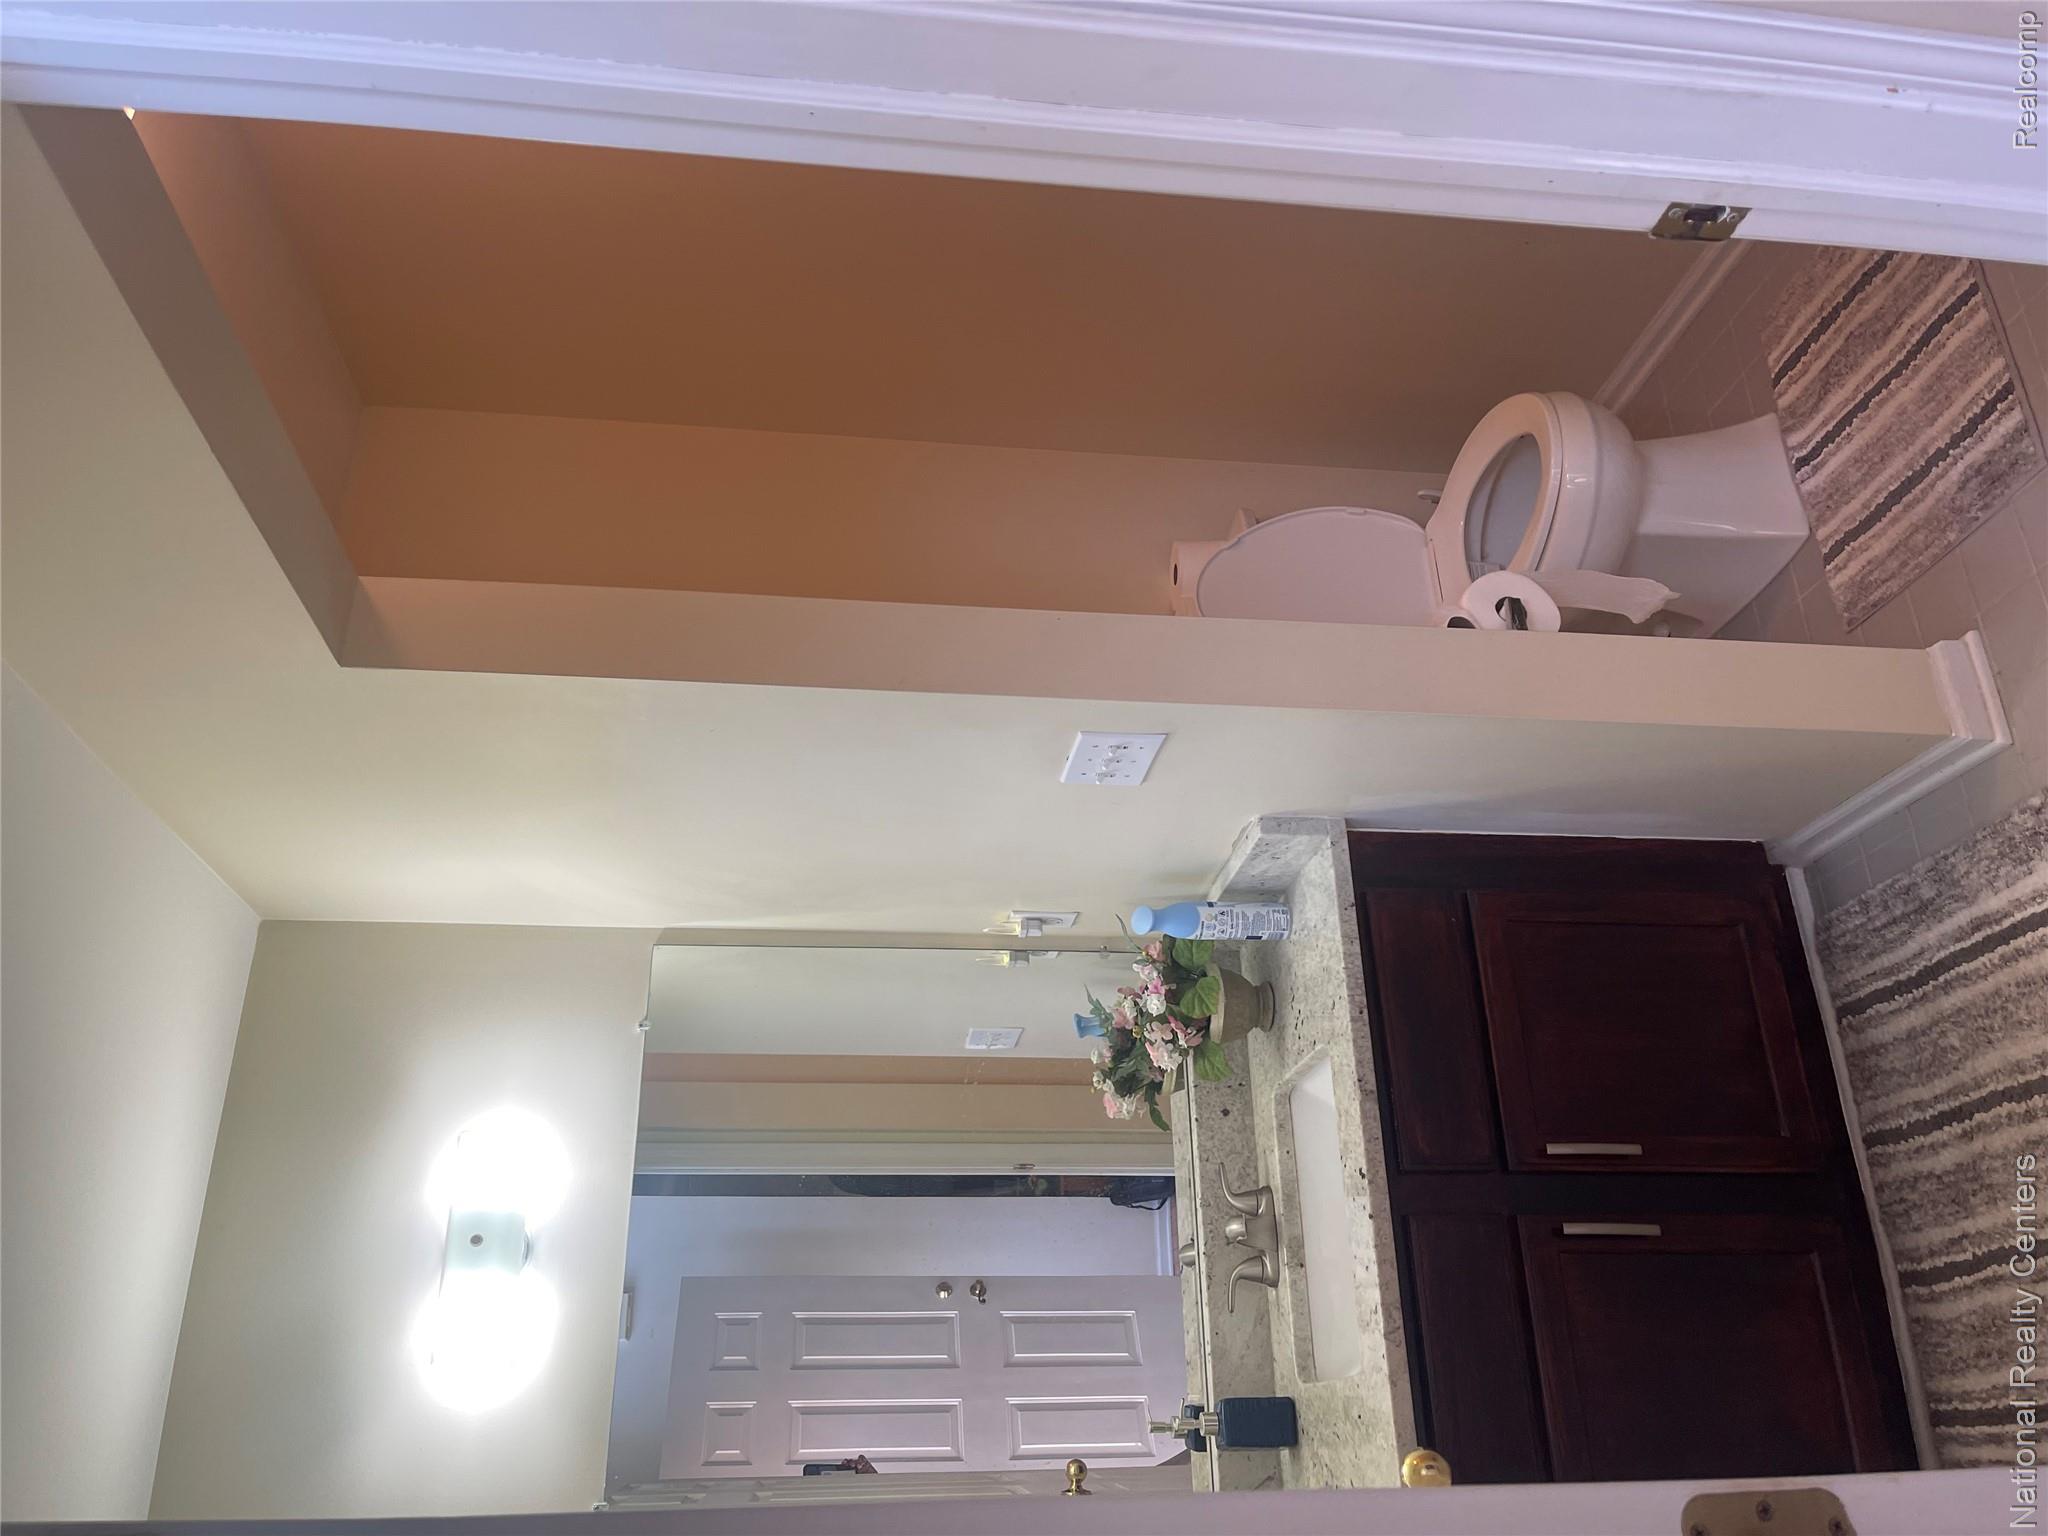
Bathroom vanity featuring a stone-look countertop, integrated rectangular sink, dark wood-finish cabinetry, wall-mounted mirror, and a two-piece toilet
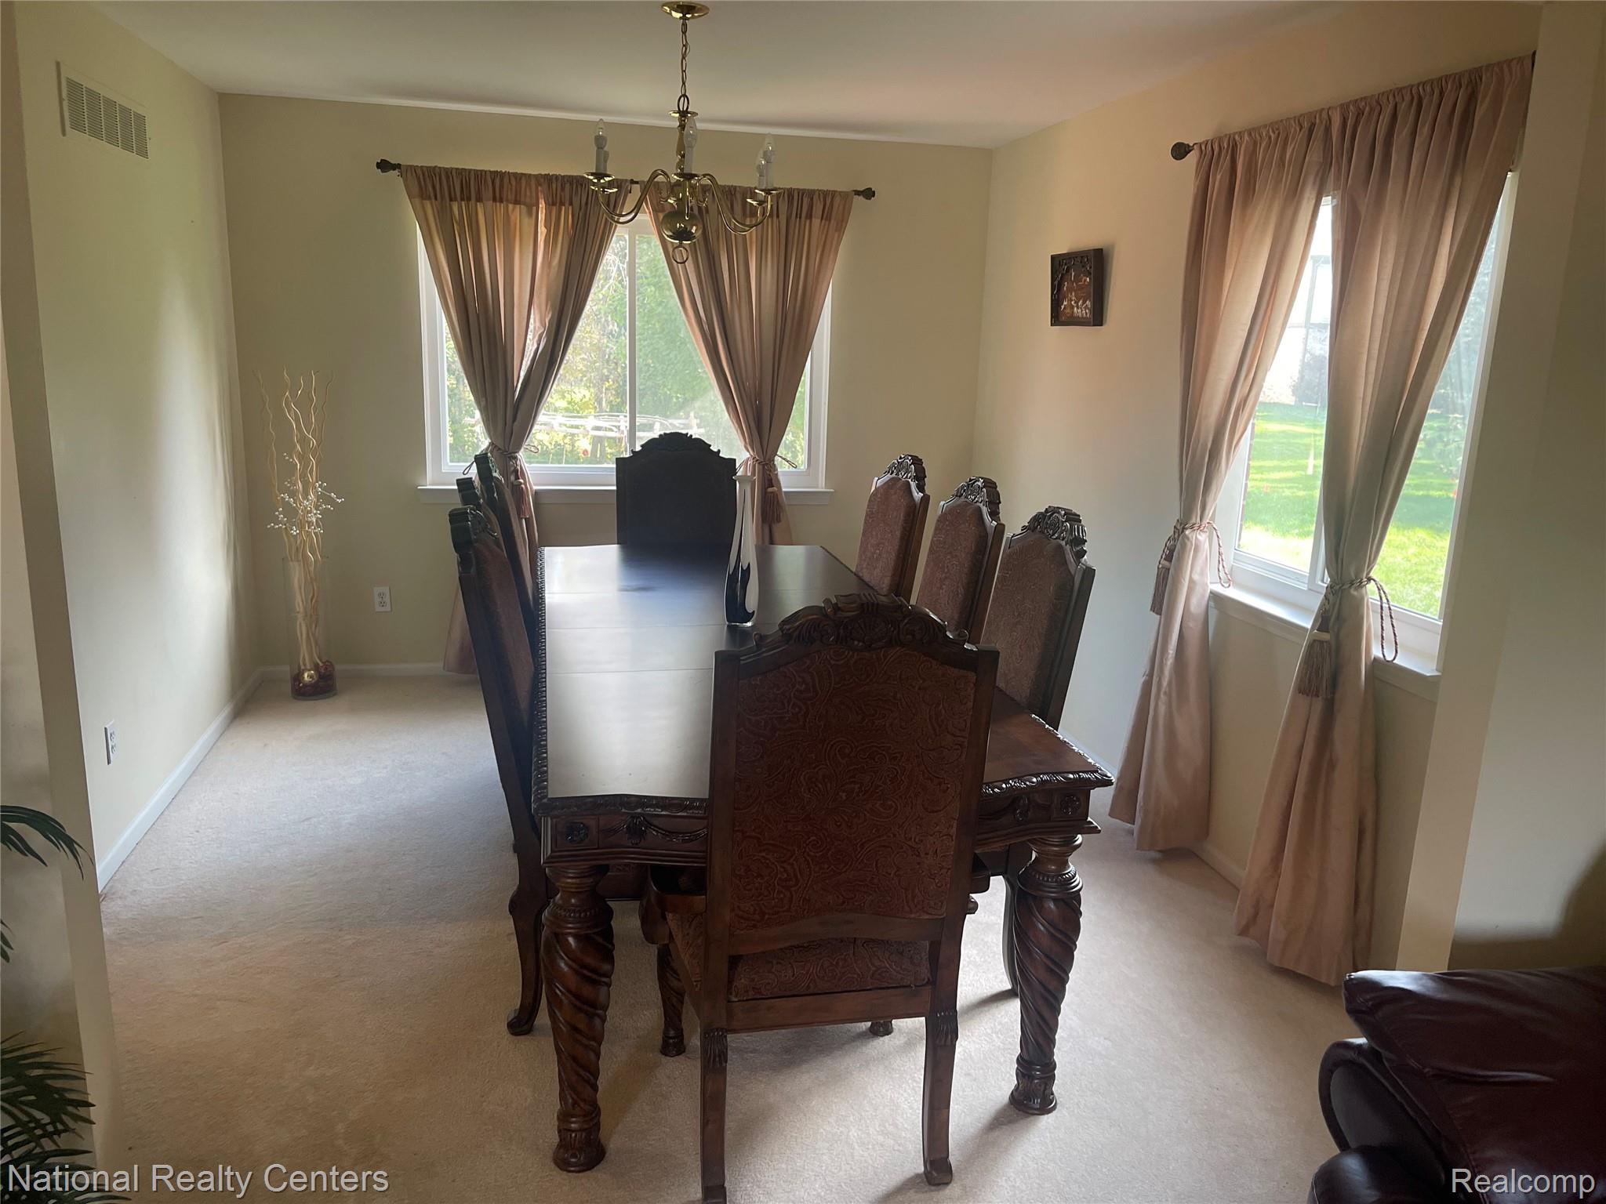
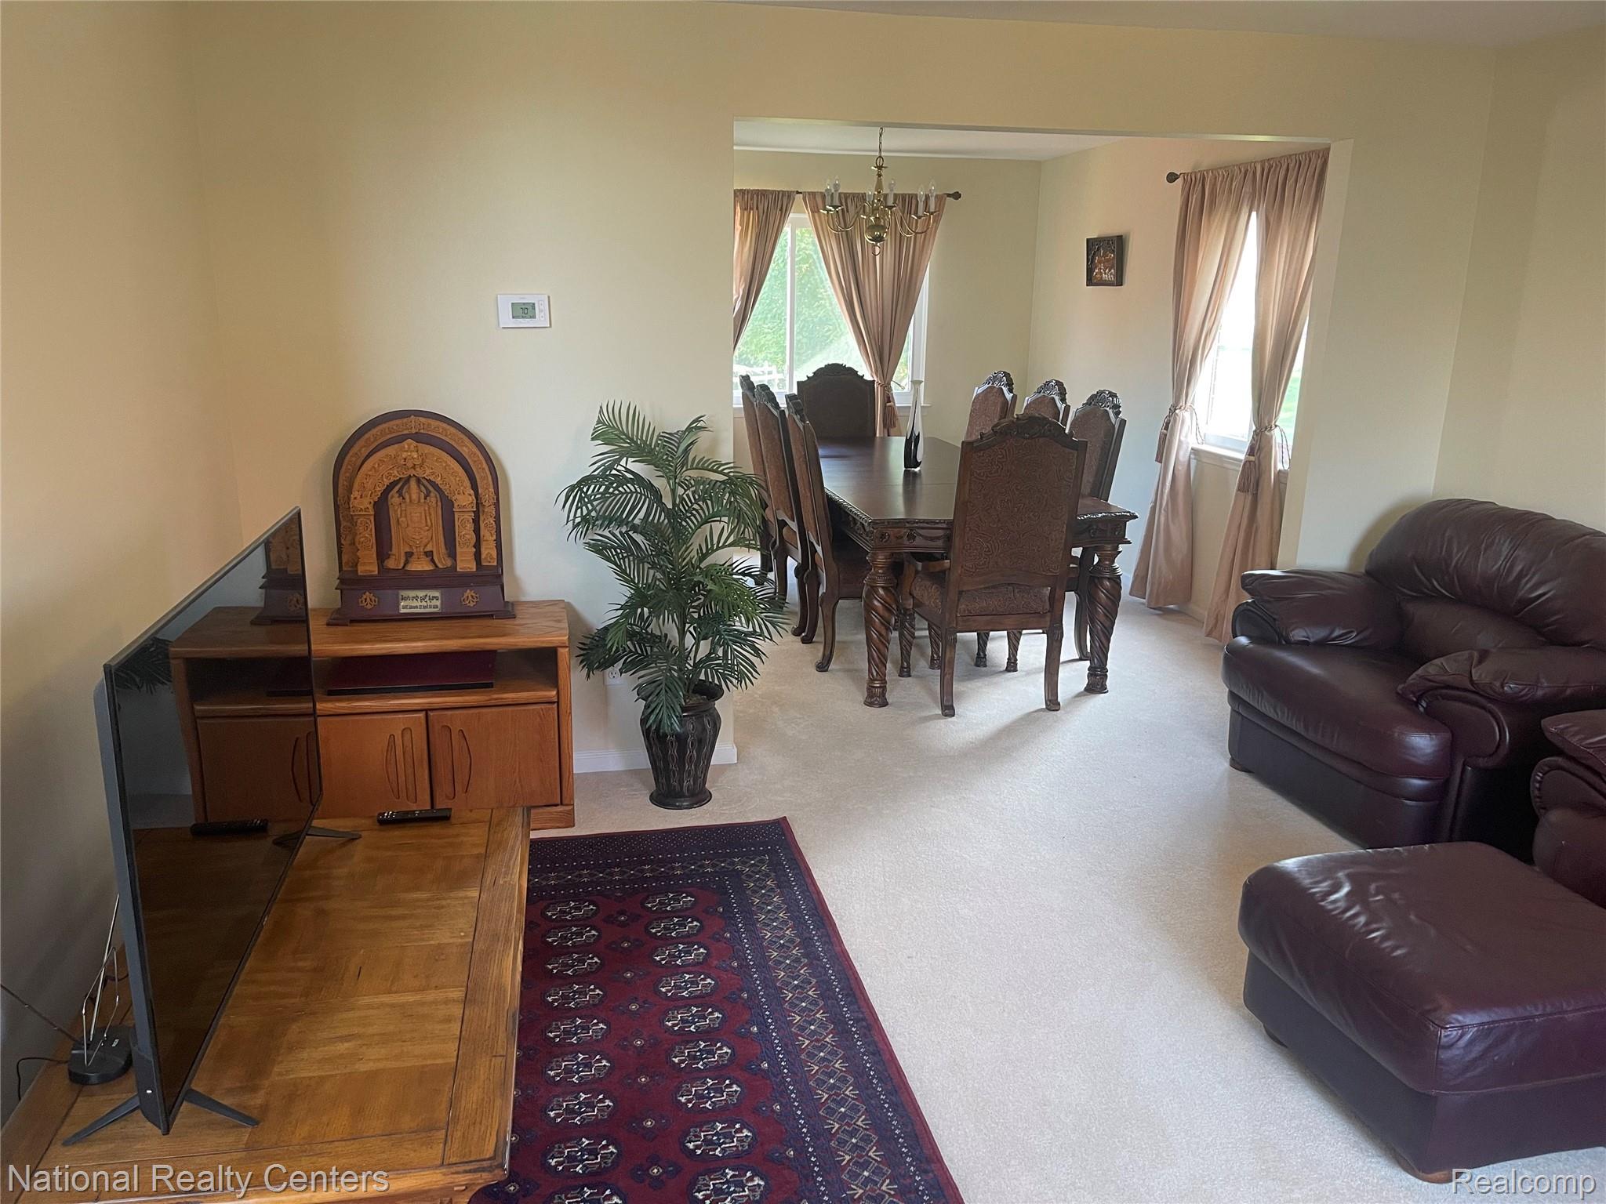
Dining area featuring neutral wall tones, carpeted flooring, dual windows with natural light, and a central multi-arm chandelier
Neutral-toned interior featuring carpeting and a tiered ceiling light fixture
Neutral-toned walls, wall-to-wall carpeting, and a semi-flush mount bowl light fixture
Interior space featuring wall-to-wall carpeting and a large window with a muntin grid pattern
Foyer featuring a double-height ceiling, wood-finish flooring, staircase with a dark wood handrail, and a large multi-pane window
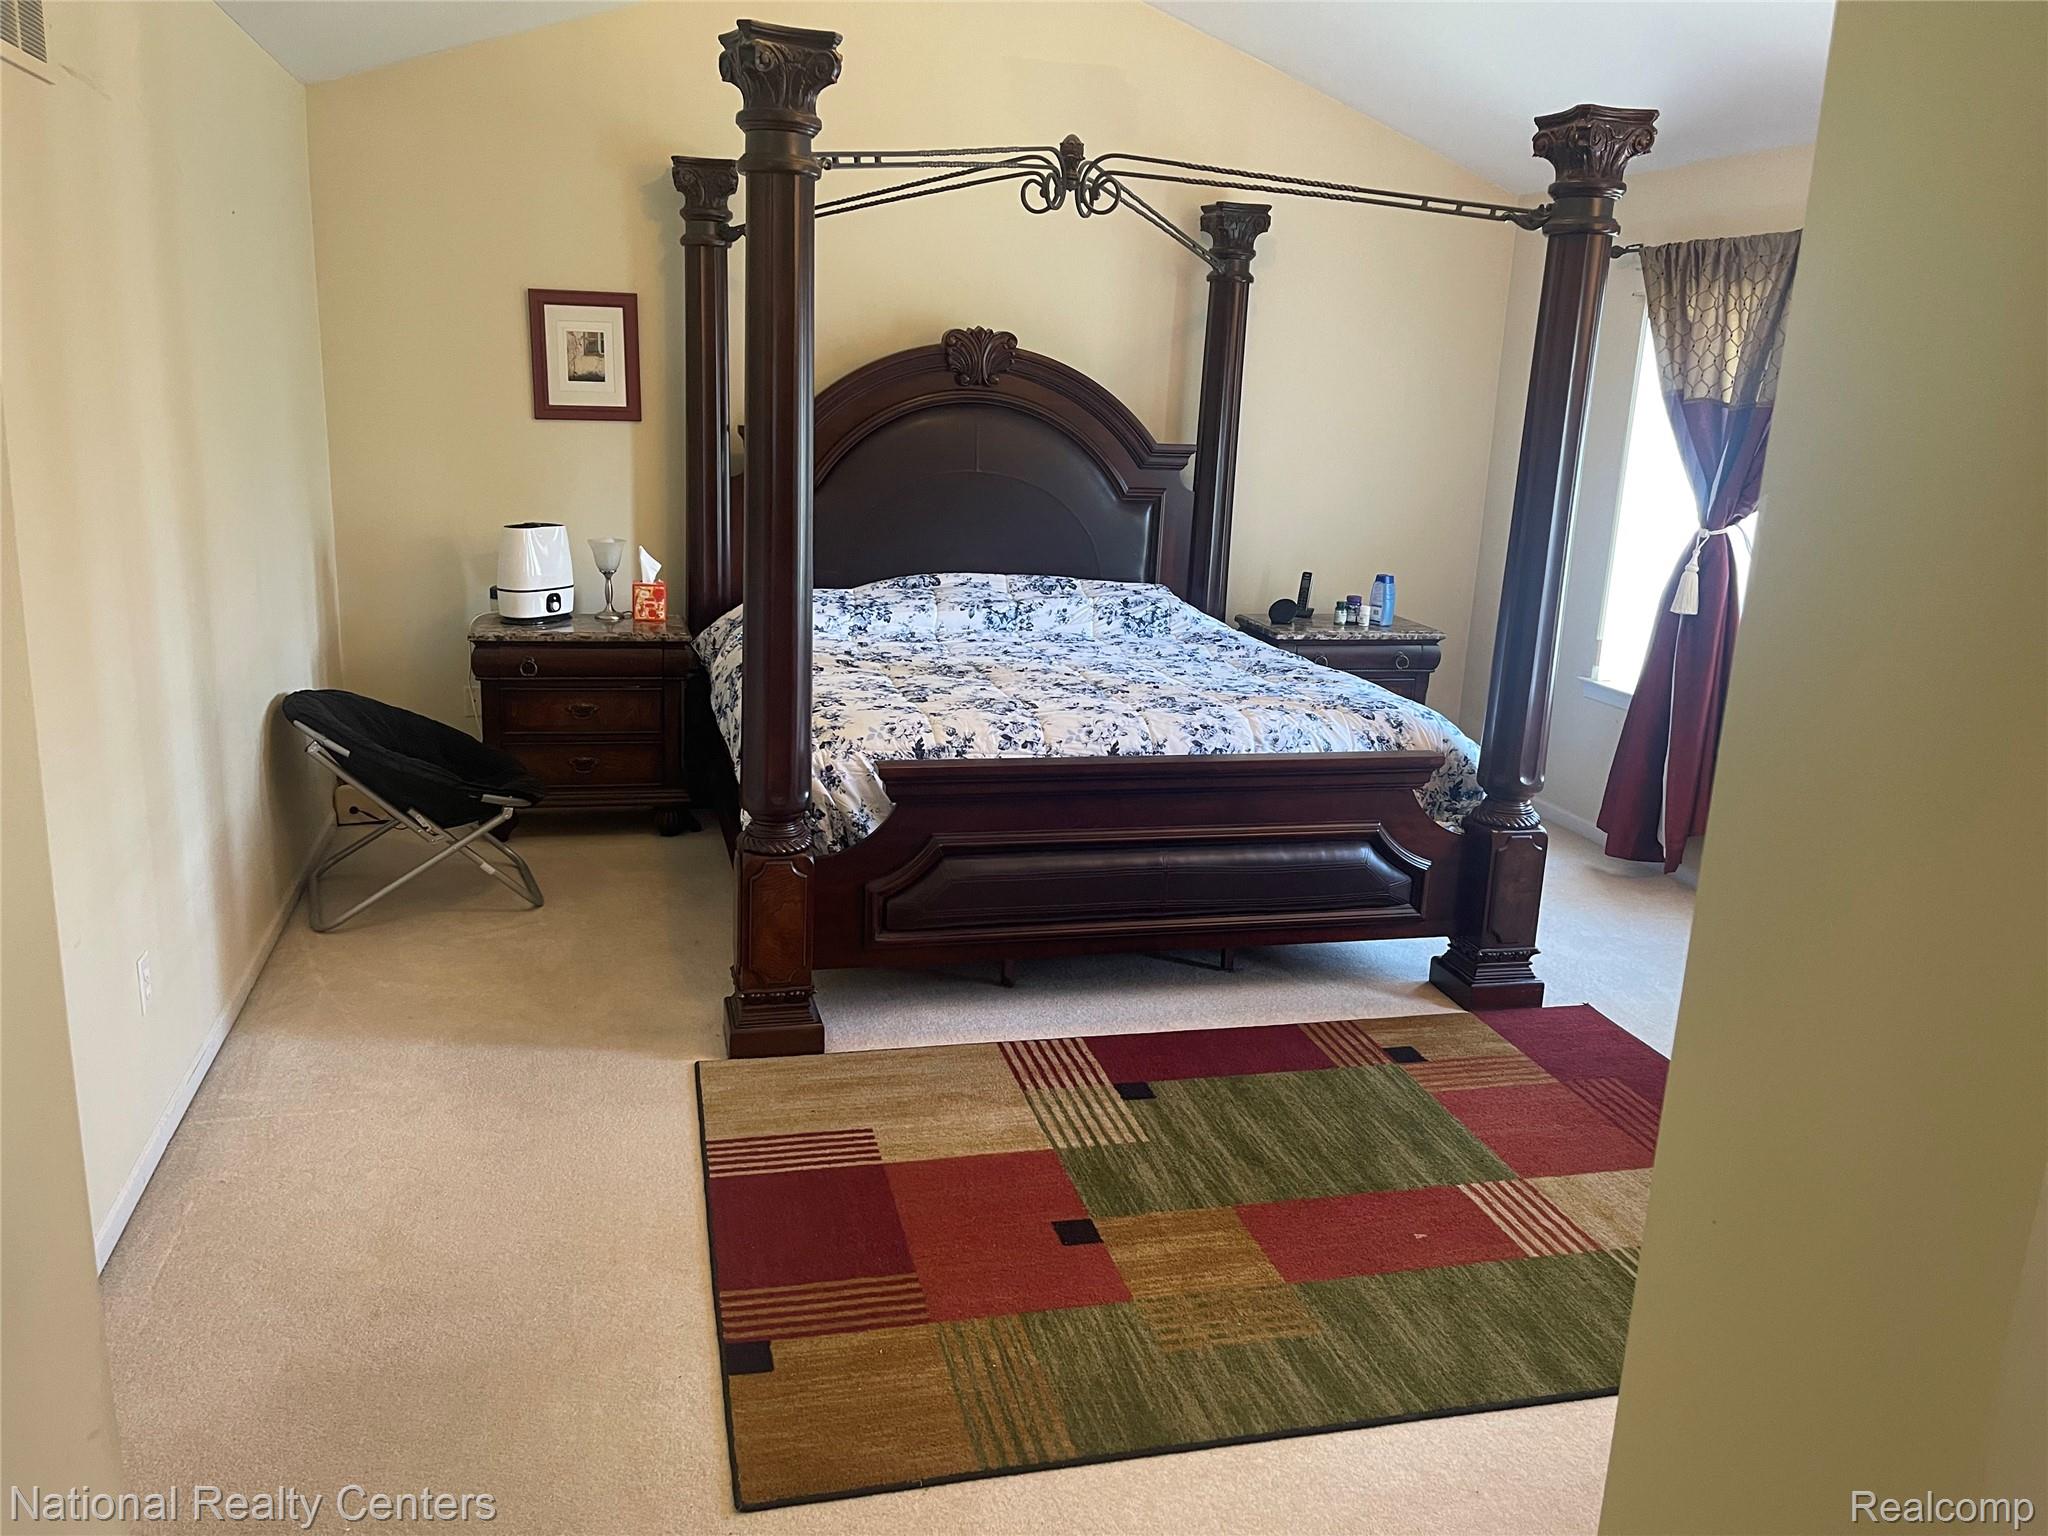
Vaulted ceiling featuring carpeted flooring and neutral wall tones
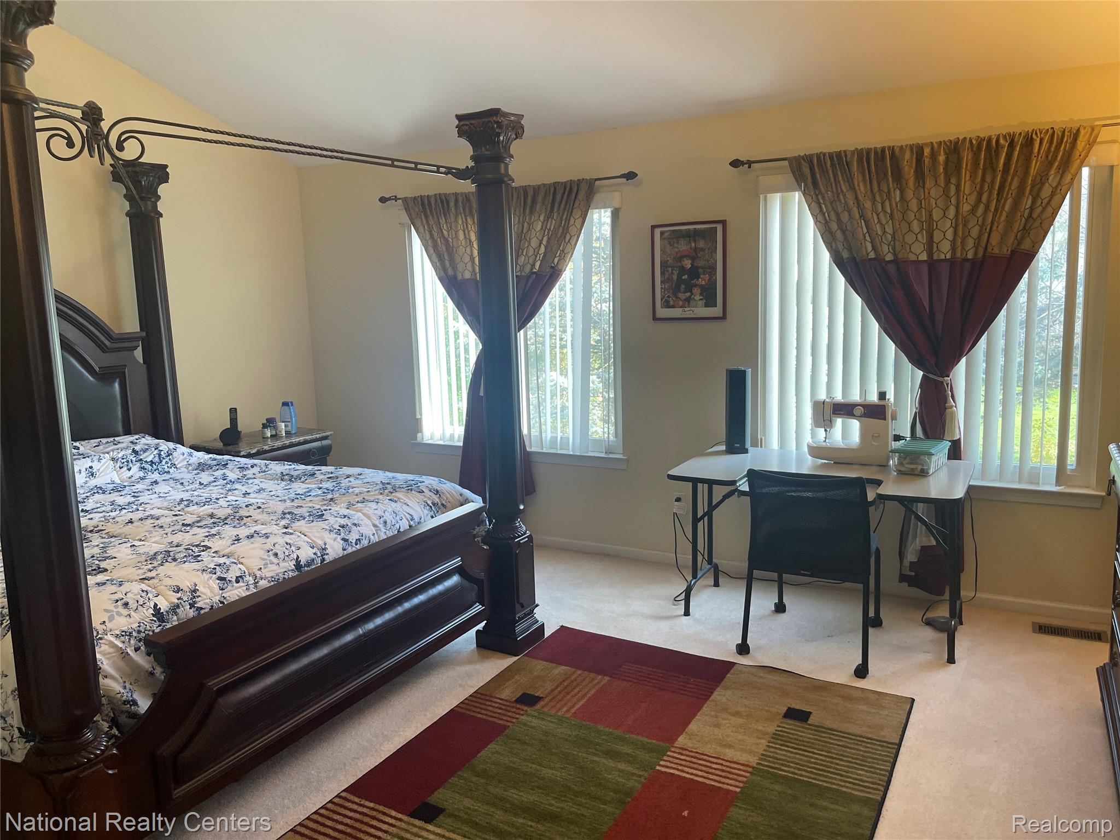
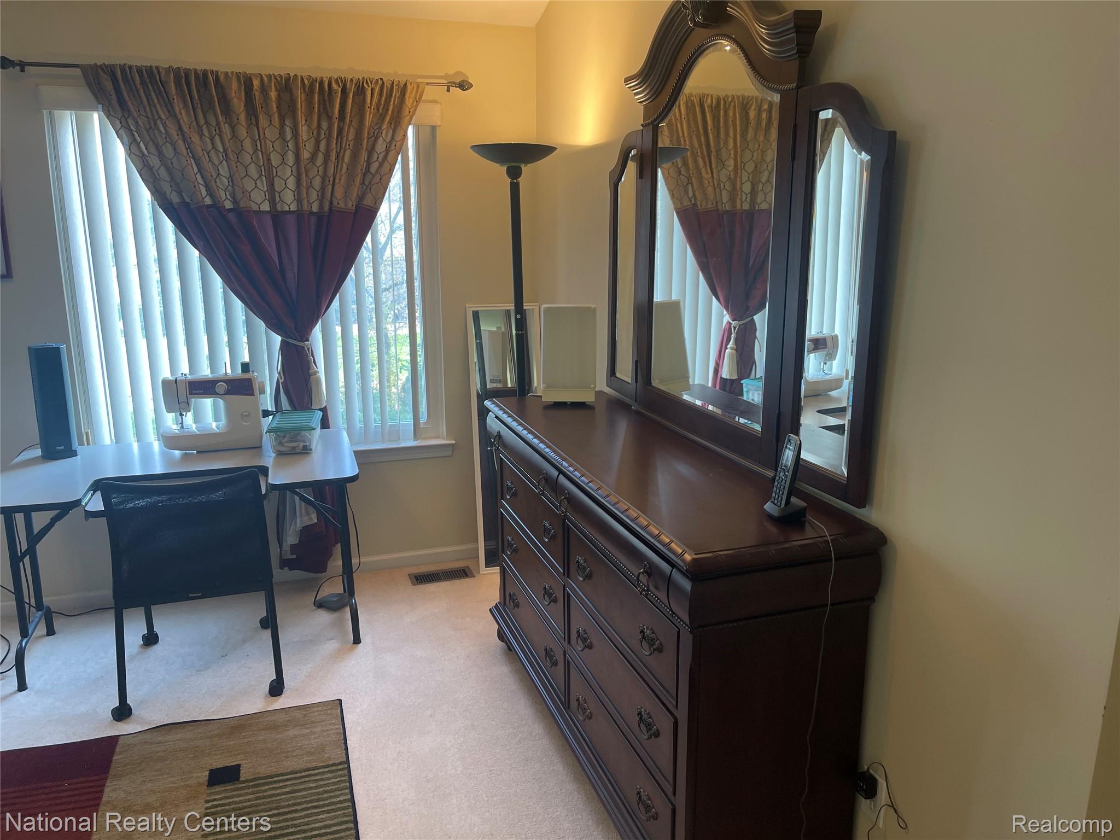
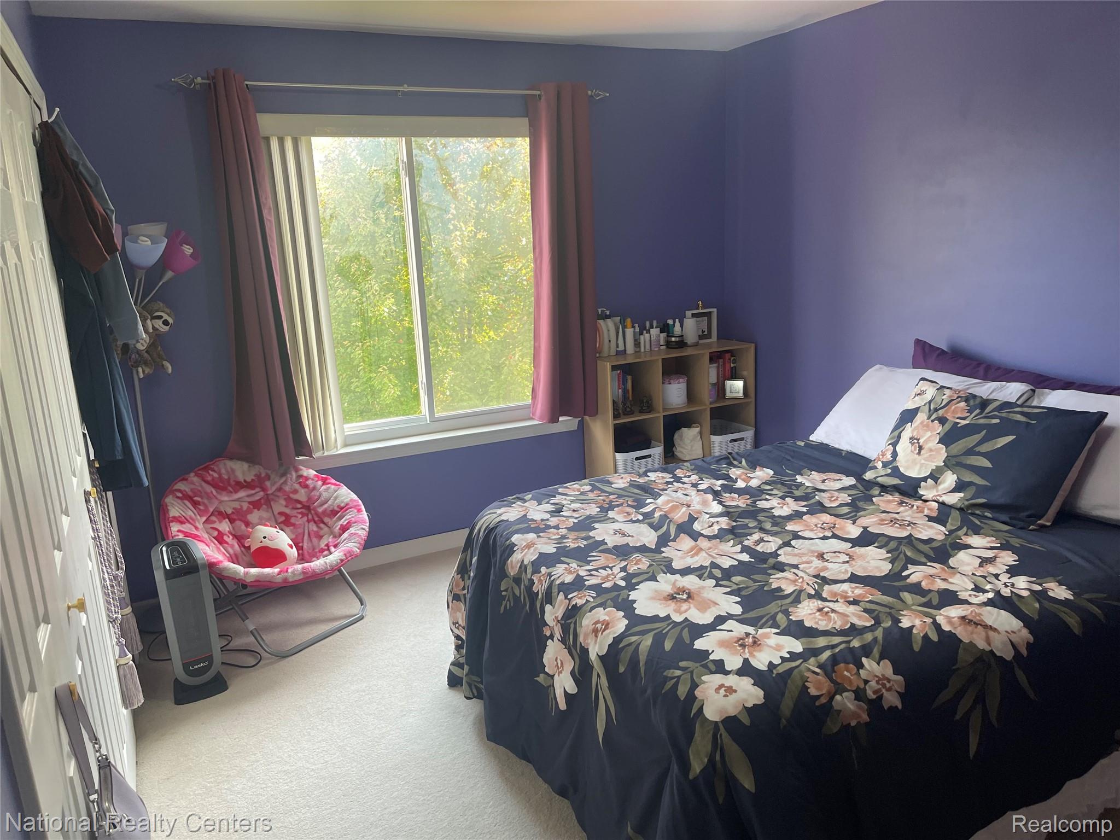
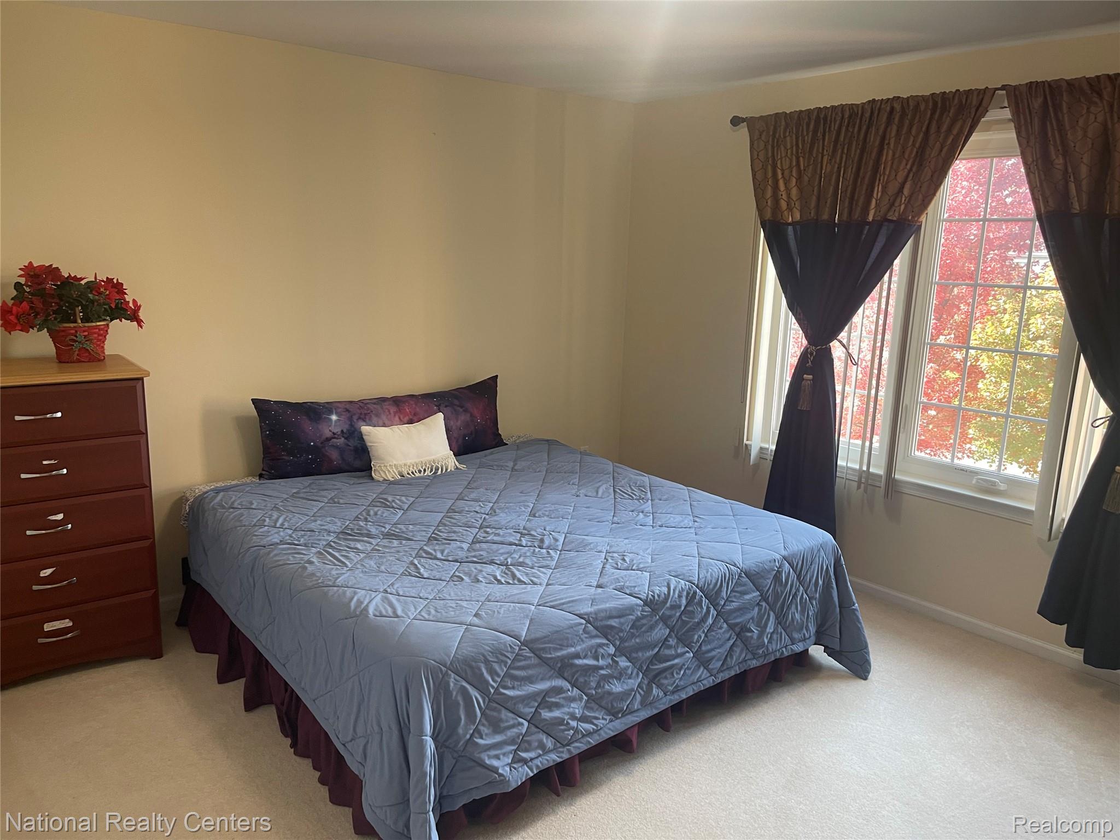
Bedroom featuring neutral wall paint, wall-to-wall carpeting, and two windows with vertical blinds
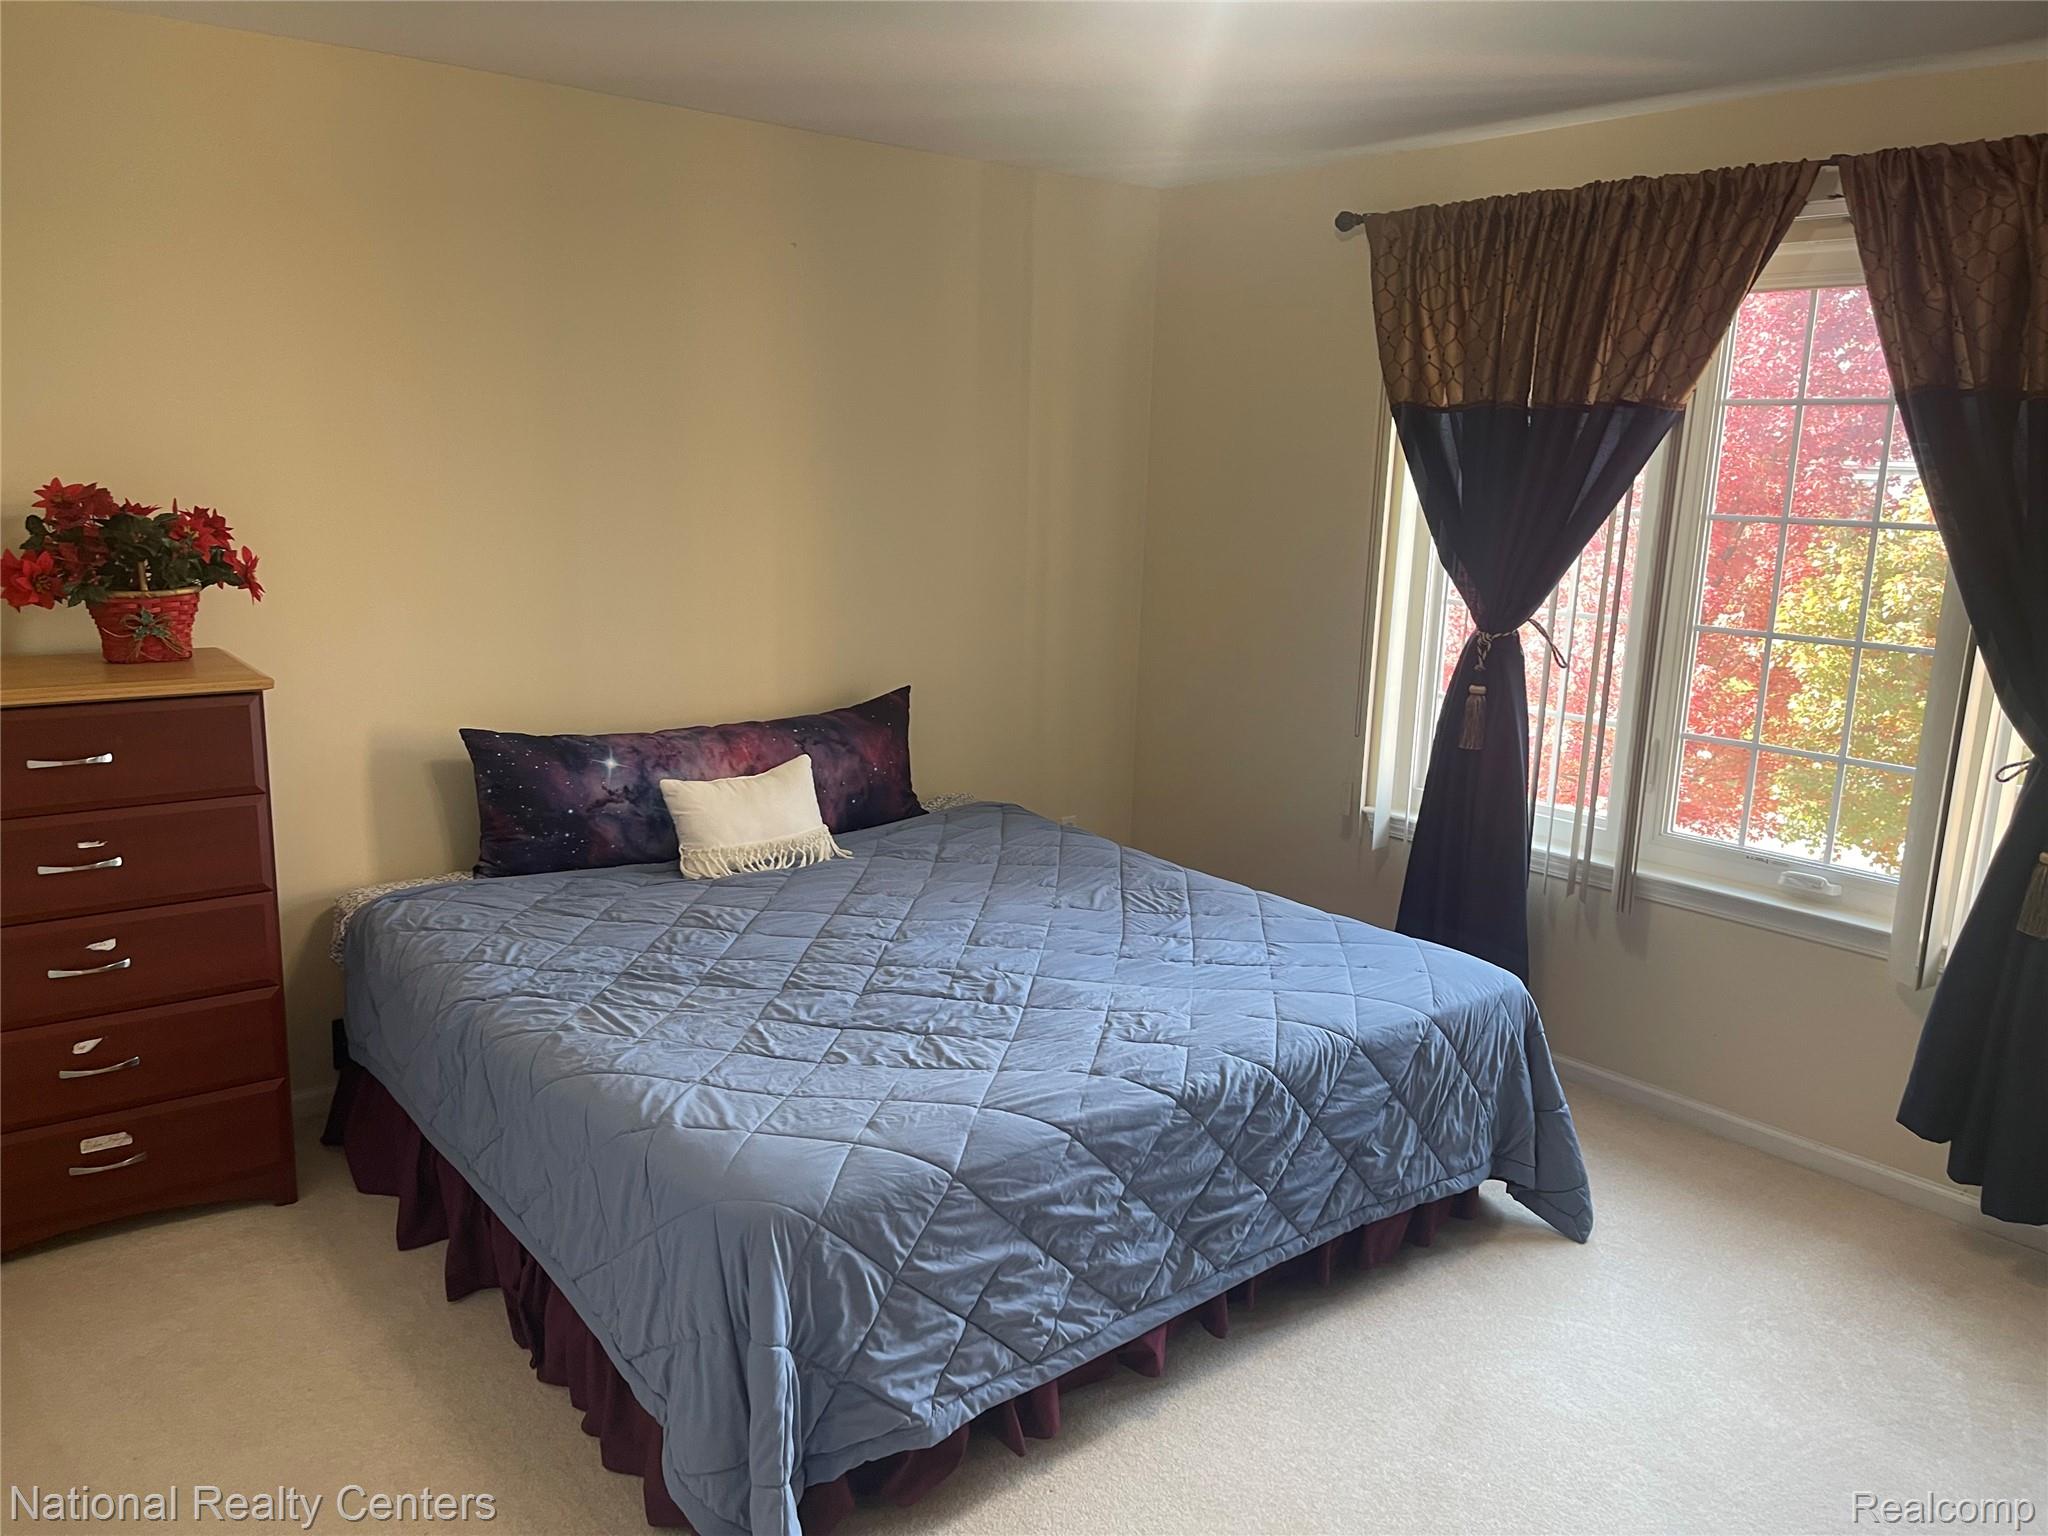
Room featuring neutral wall tones, carpeted flooring, and a large window with vertical blinds
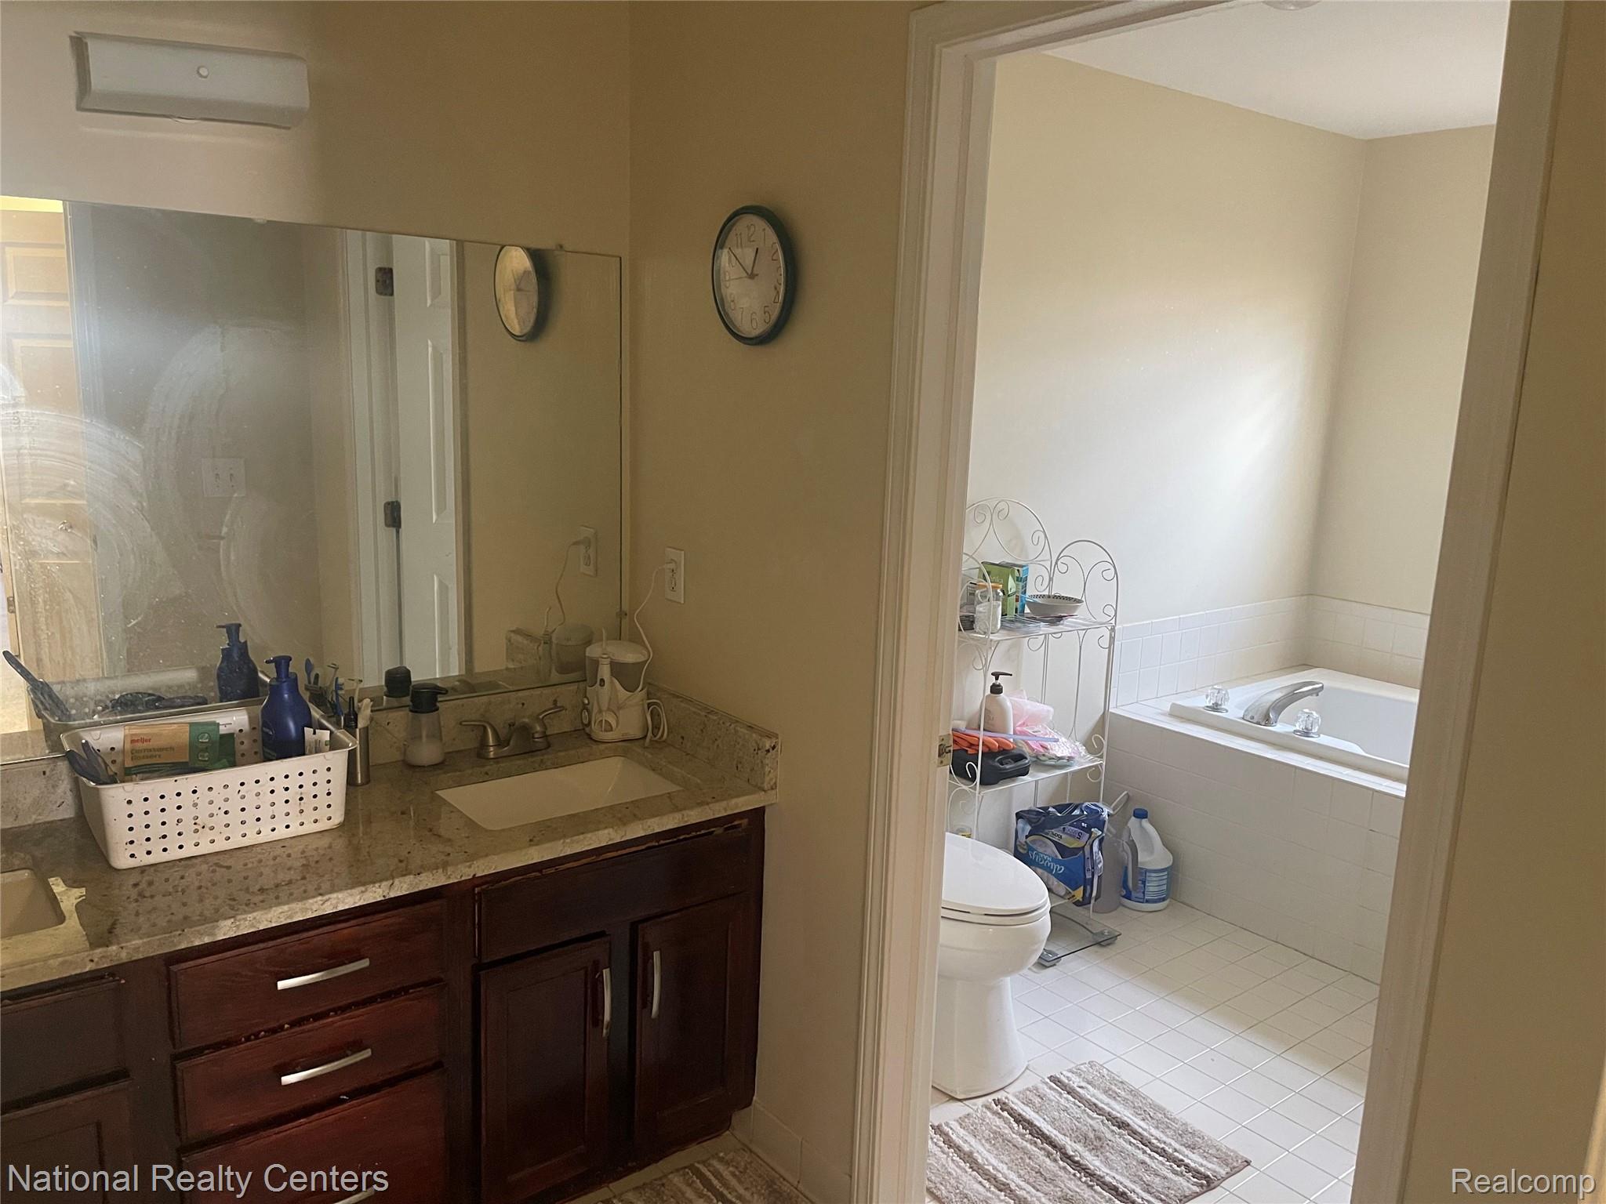
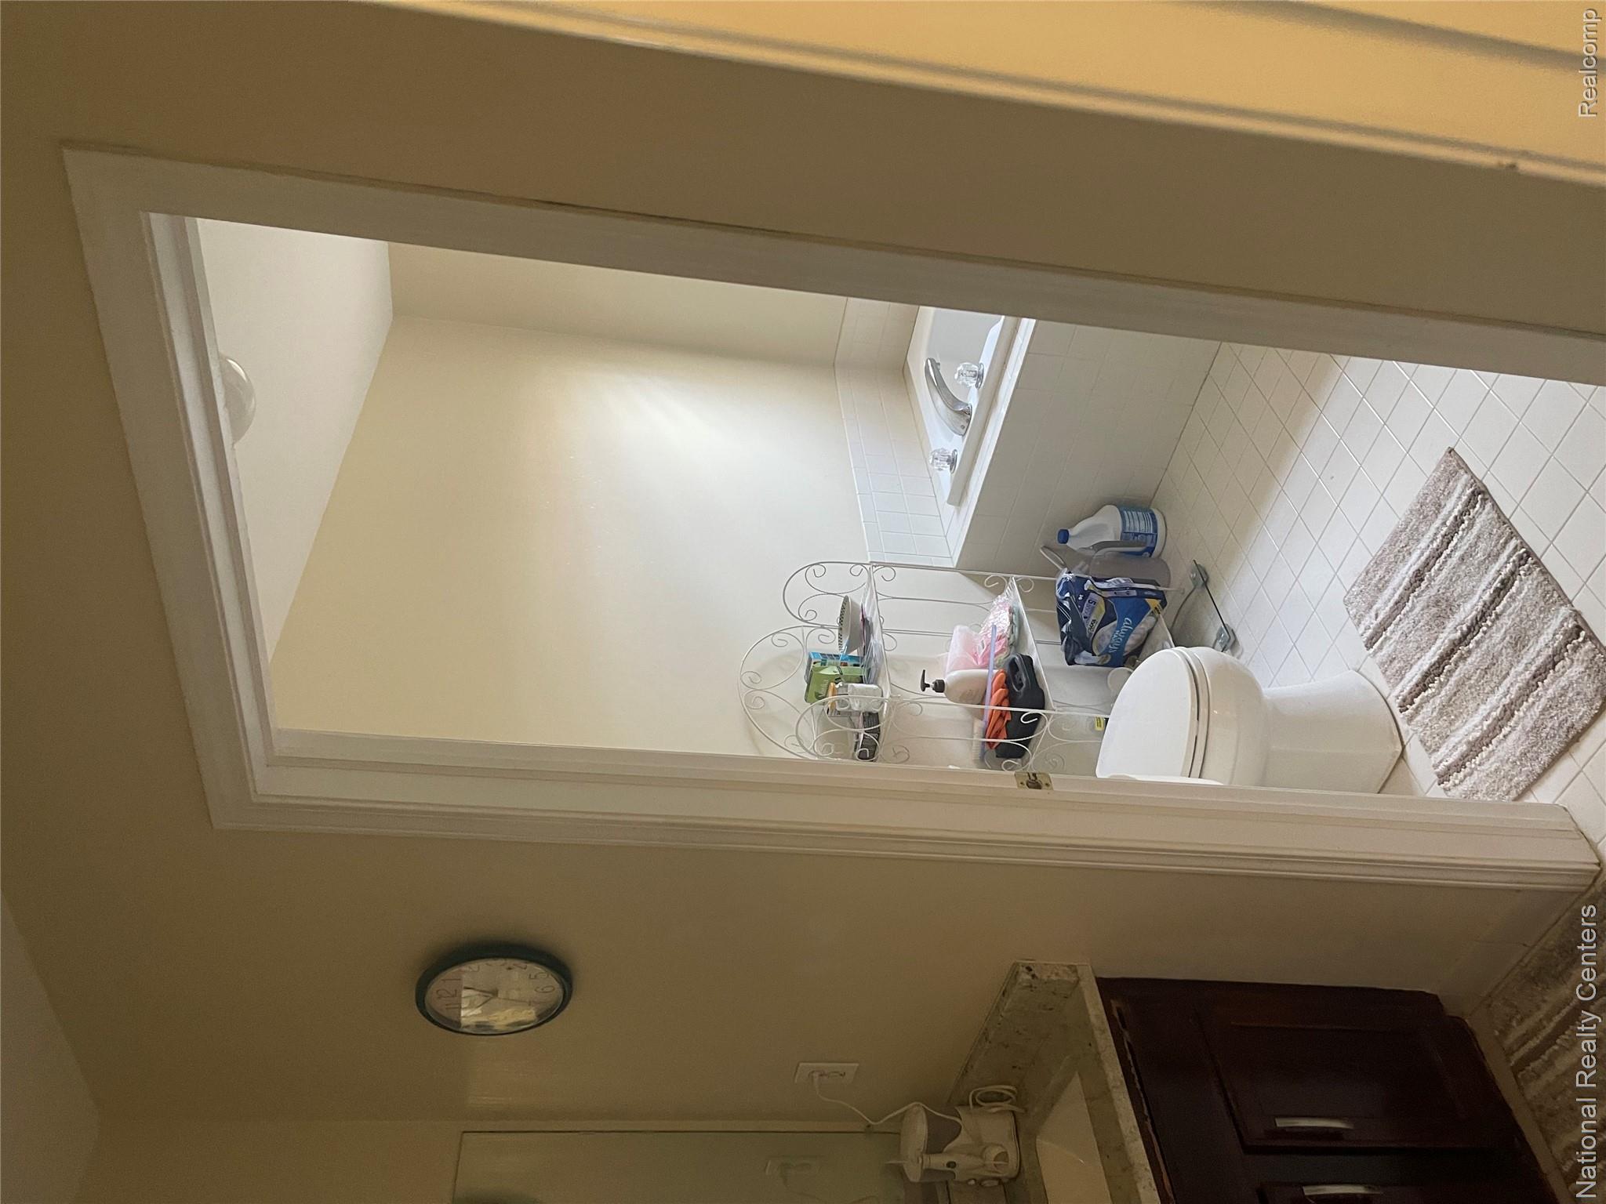
Bathroom featuring a vanity with stone-finish countertop, undermount sink, and dark wood-finish cabinetry, paired with a separate room containing a tiled soaking tub
Bathroom featuring a dark wood vanity with stone-style countertop, white tile flooring, and a built-in soaking tub with a tile surround
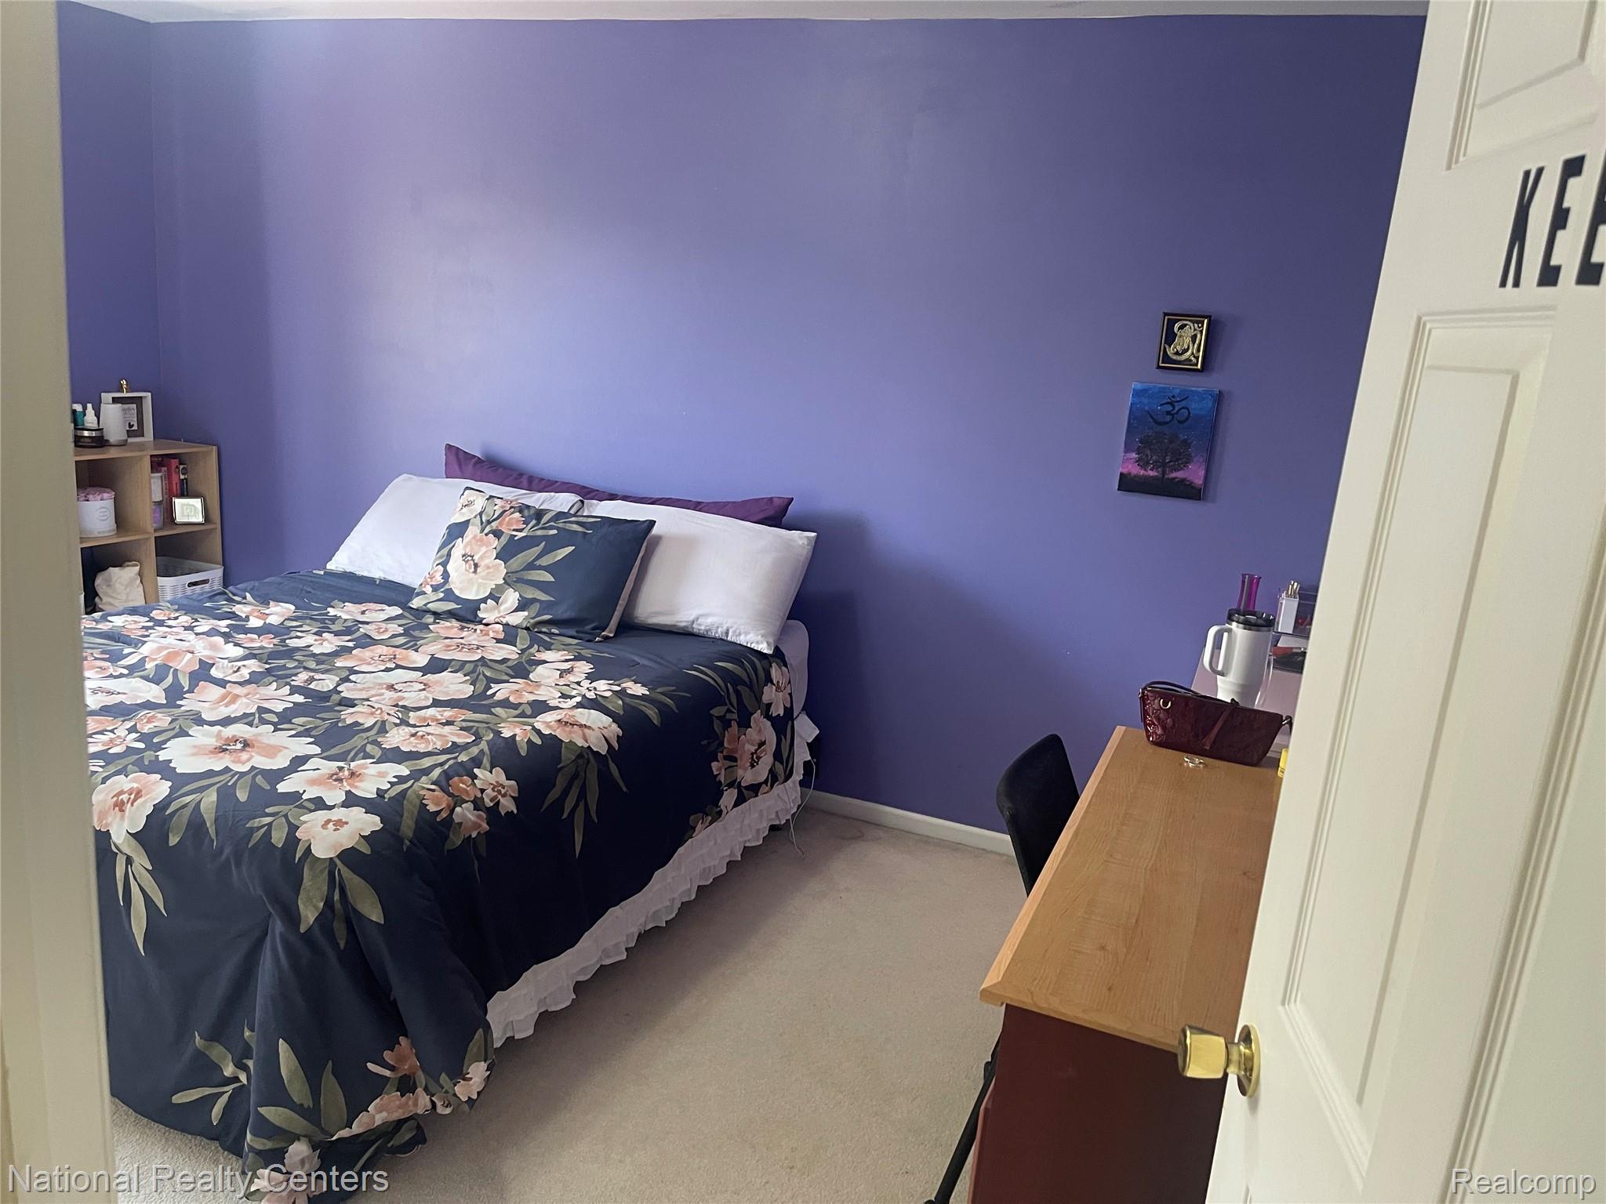
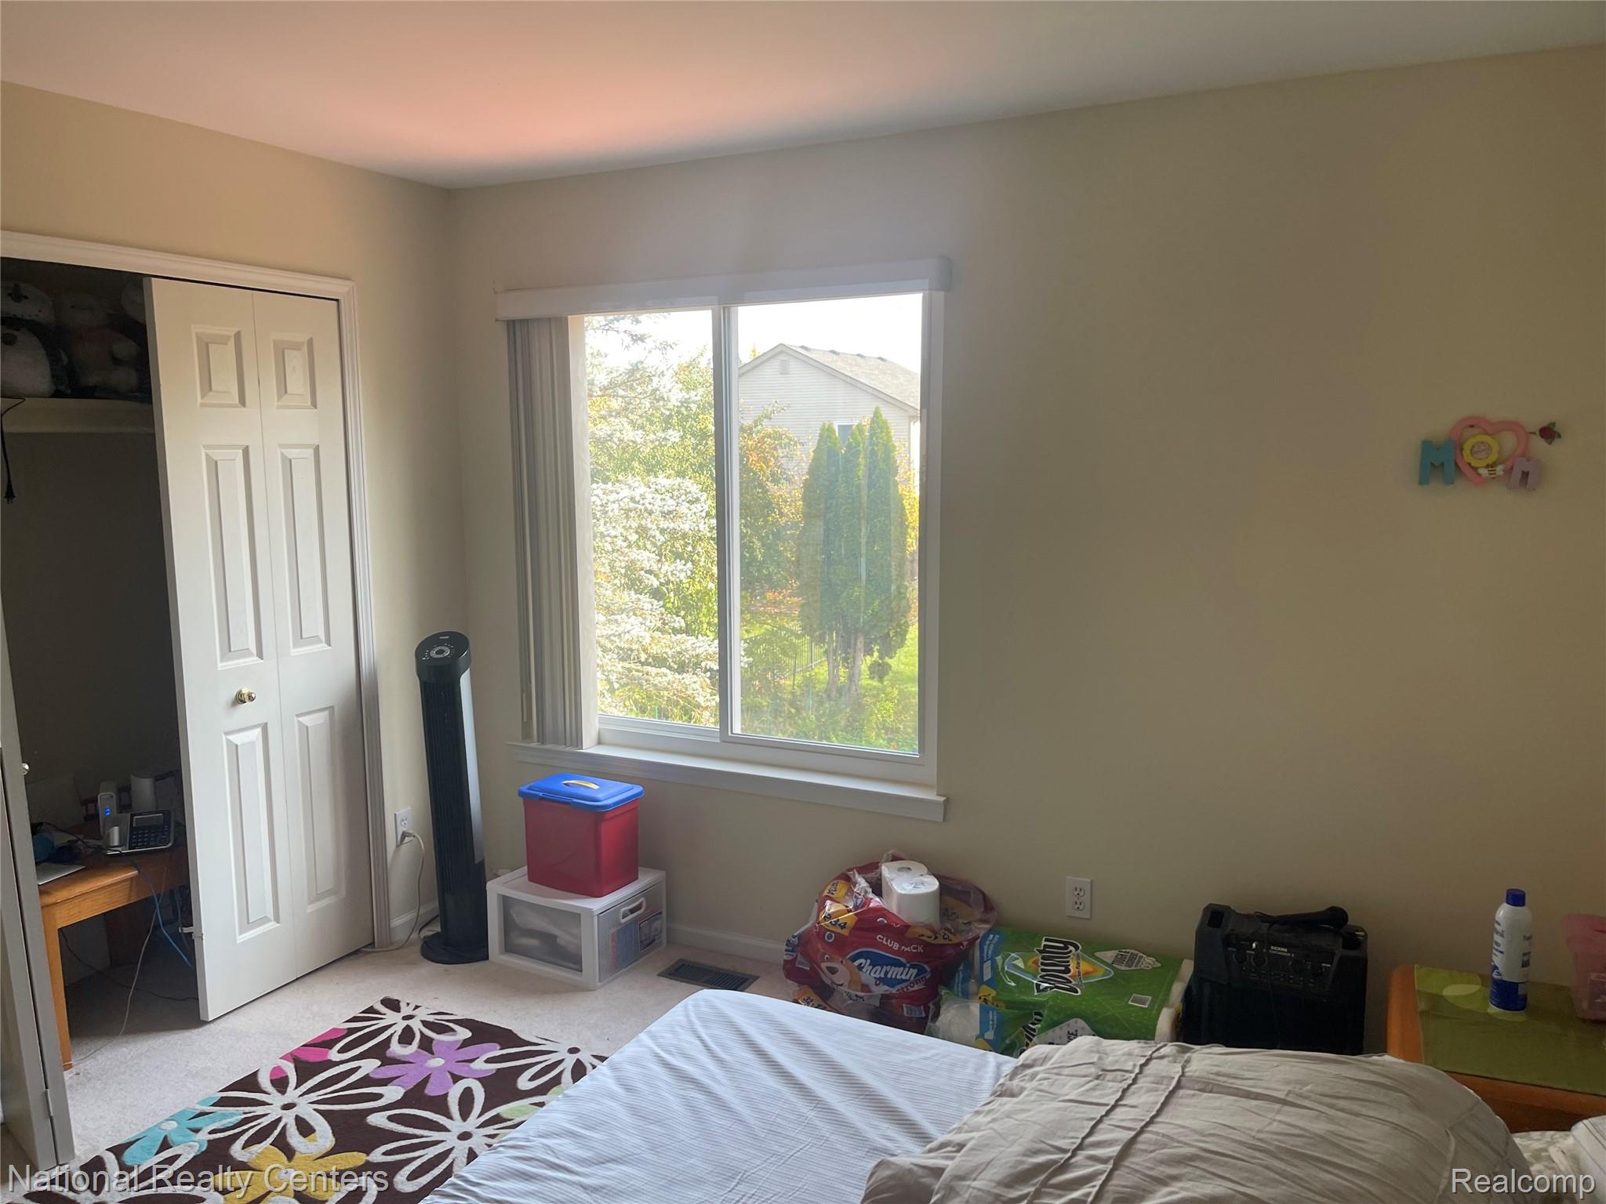
Sliding window with white trim, wall-to-wall carpeting, and double-door closet
Room featuring neutral wall-to-wall carpeting and a multi-pane window with a curtain rod
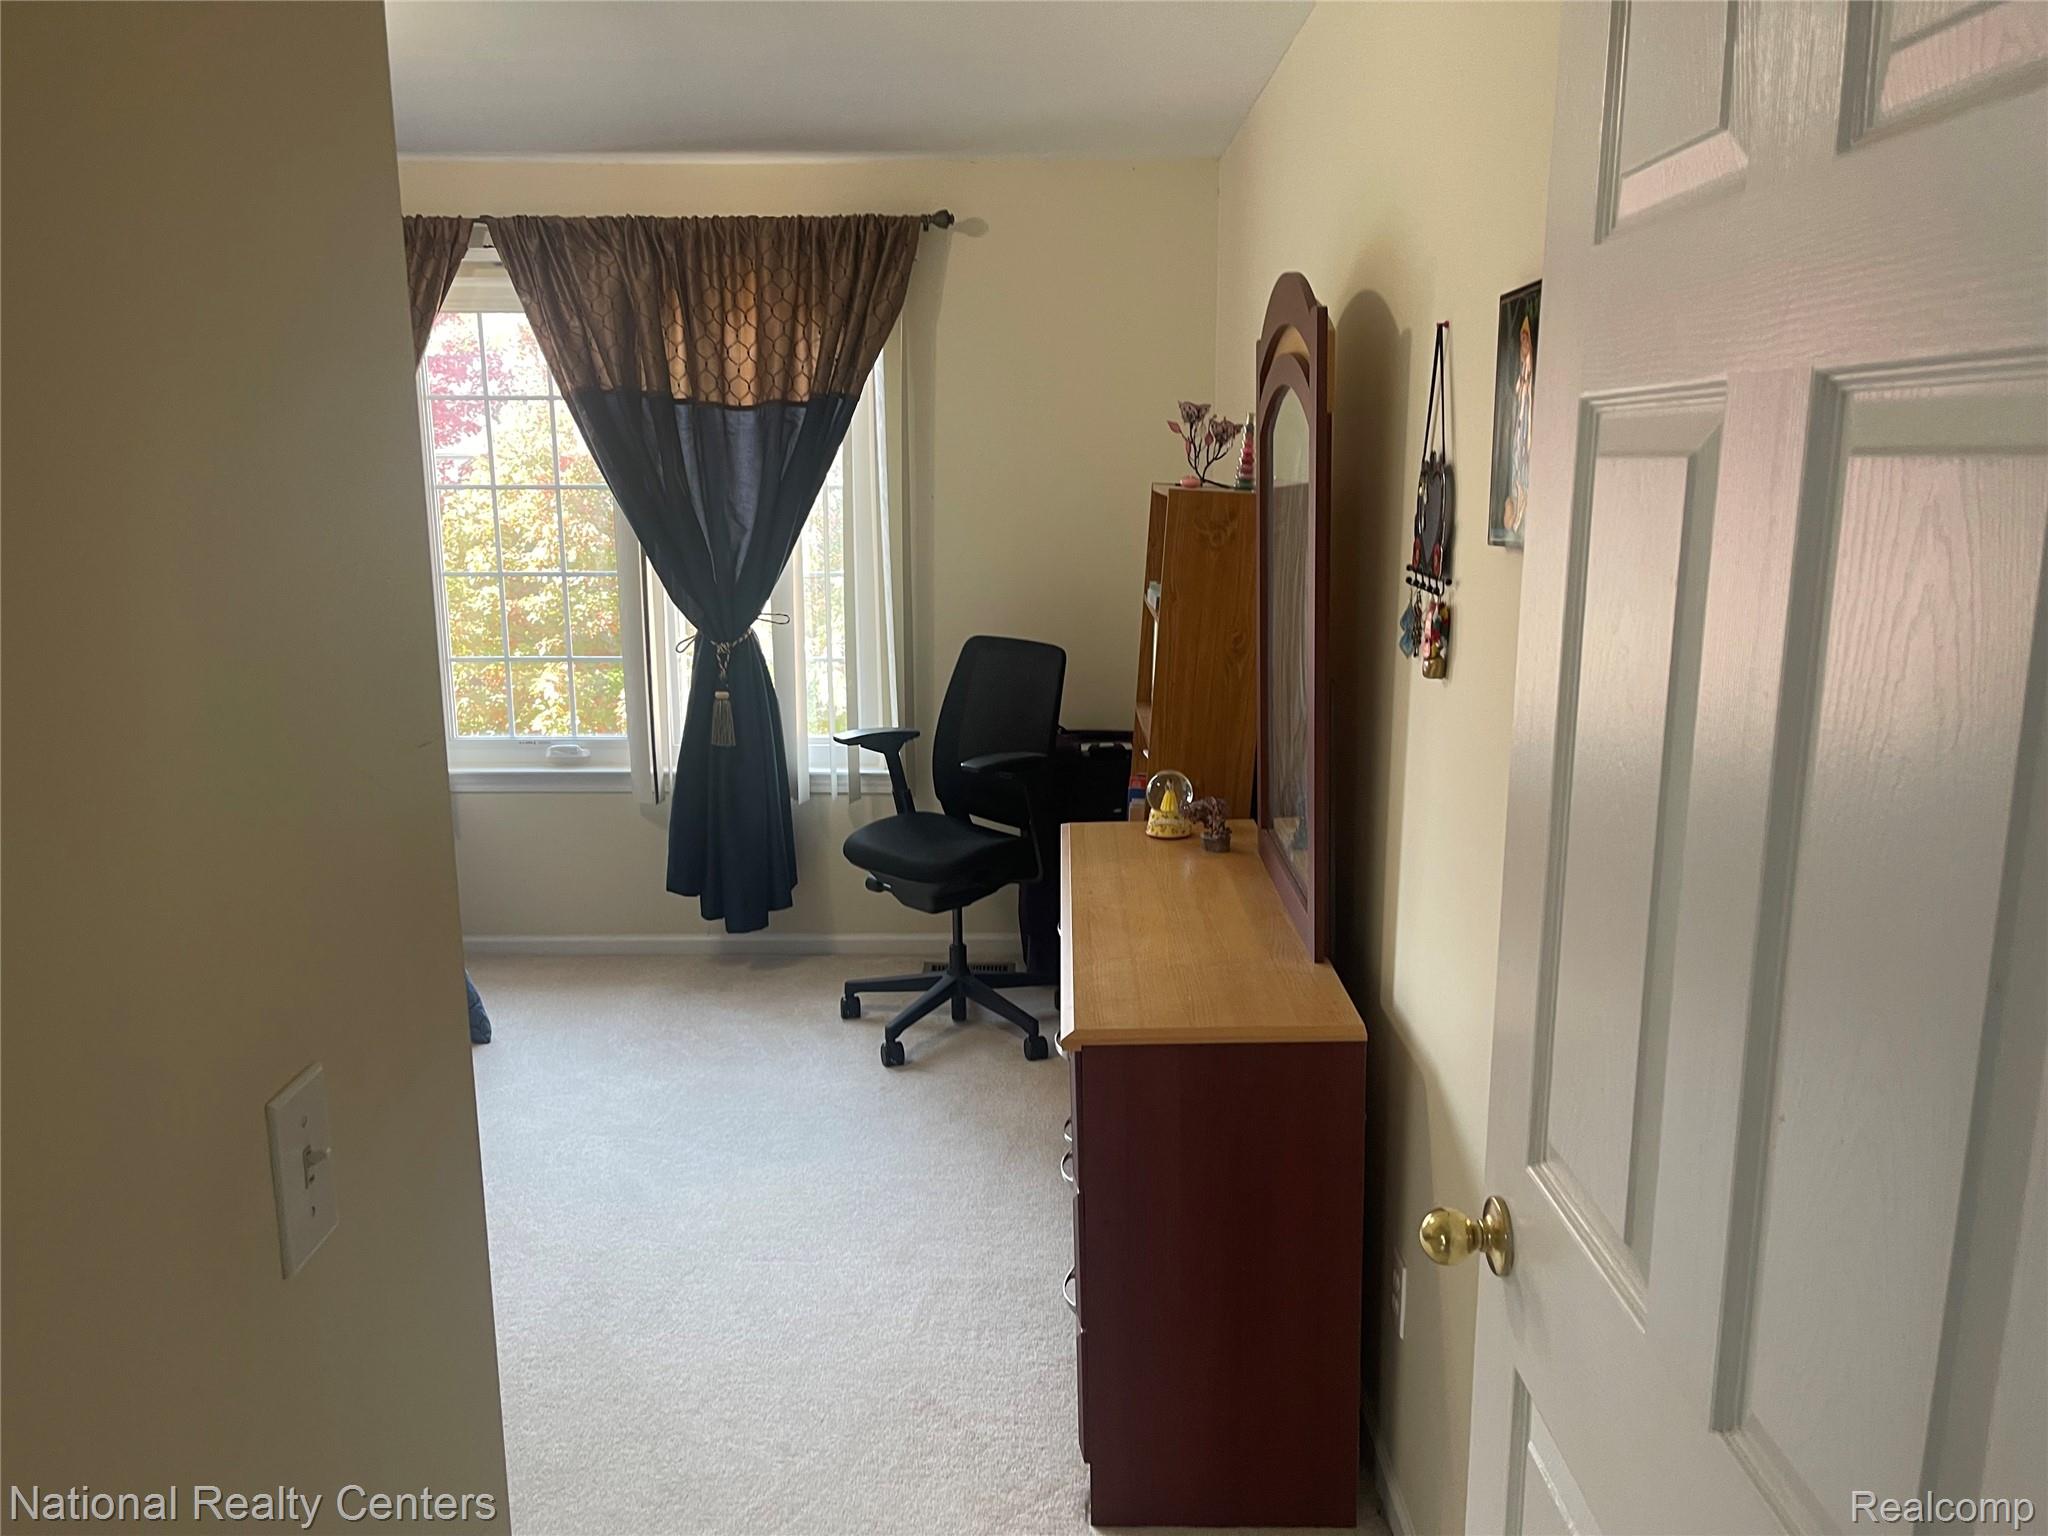
Room featuring wall-to-wall carpeting and a solid-core interior door with a polished brass knob
Neutral-toned interior space featuring carpeting and a multi-pane window with vertical blinds
Neutral-toned interior space featuring carpeting and a multi-pane window with vertical blinds
Neutral-toned room featuring a sliding window and a double-panel closet door
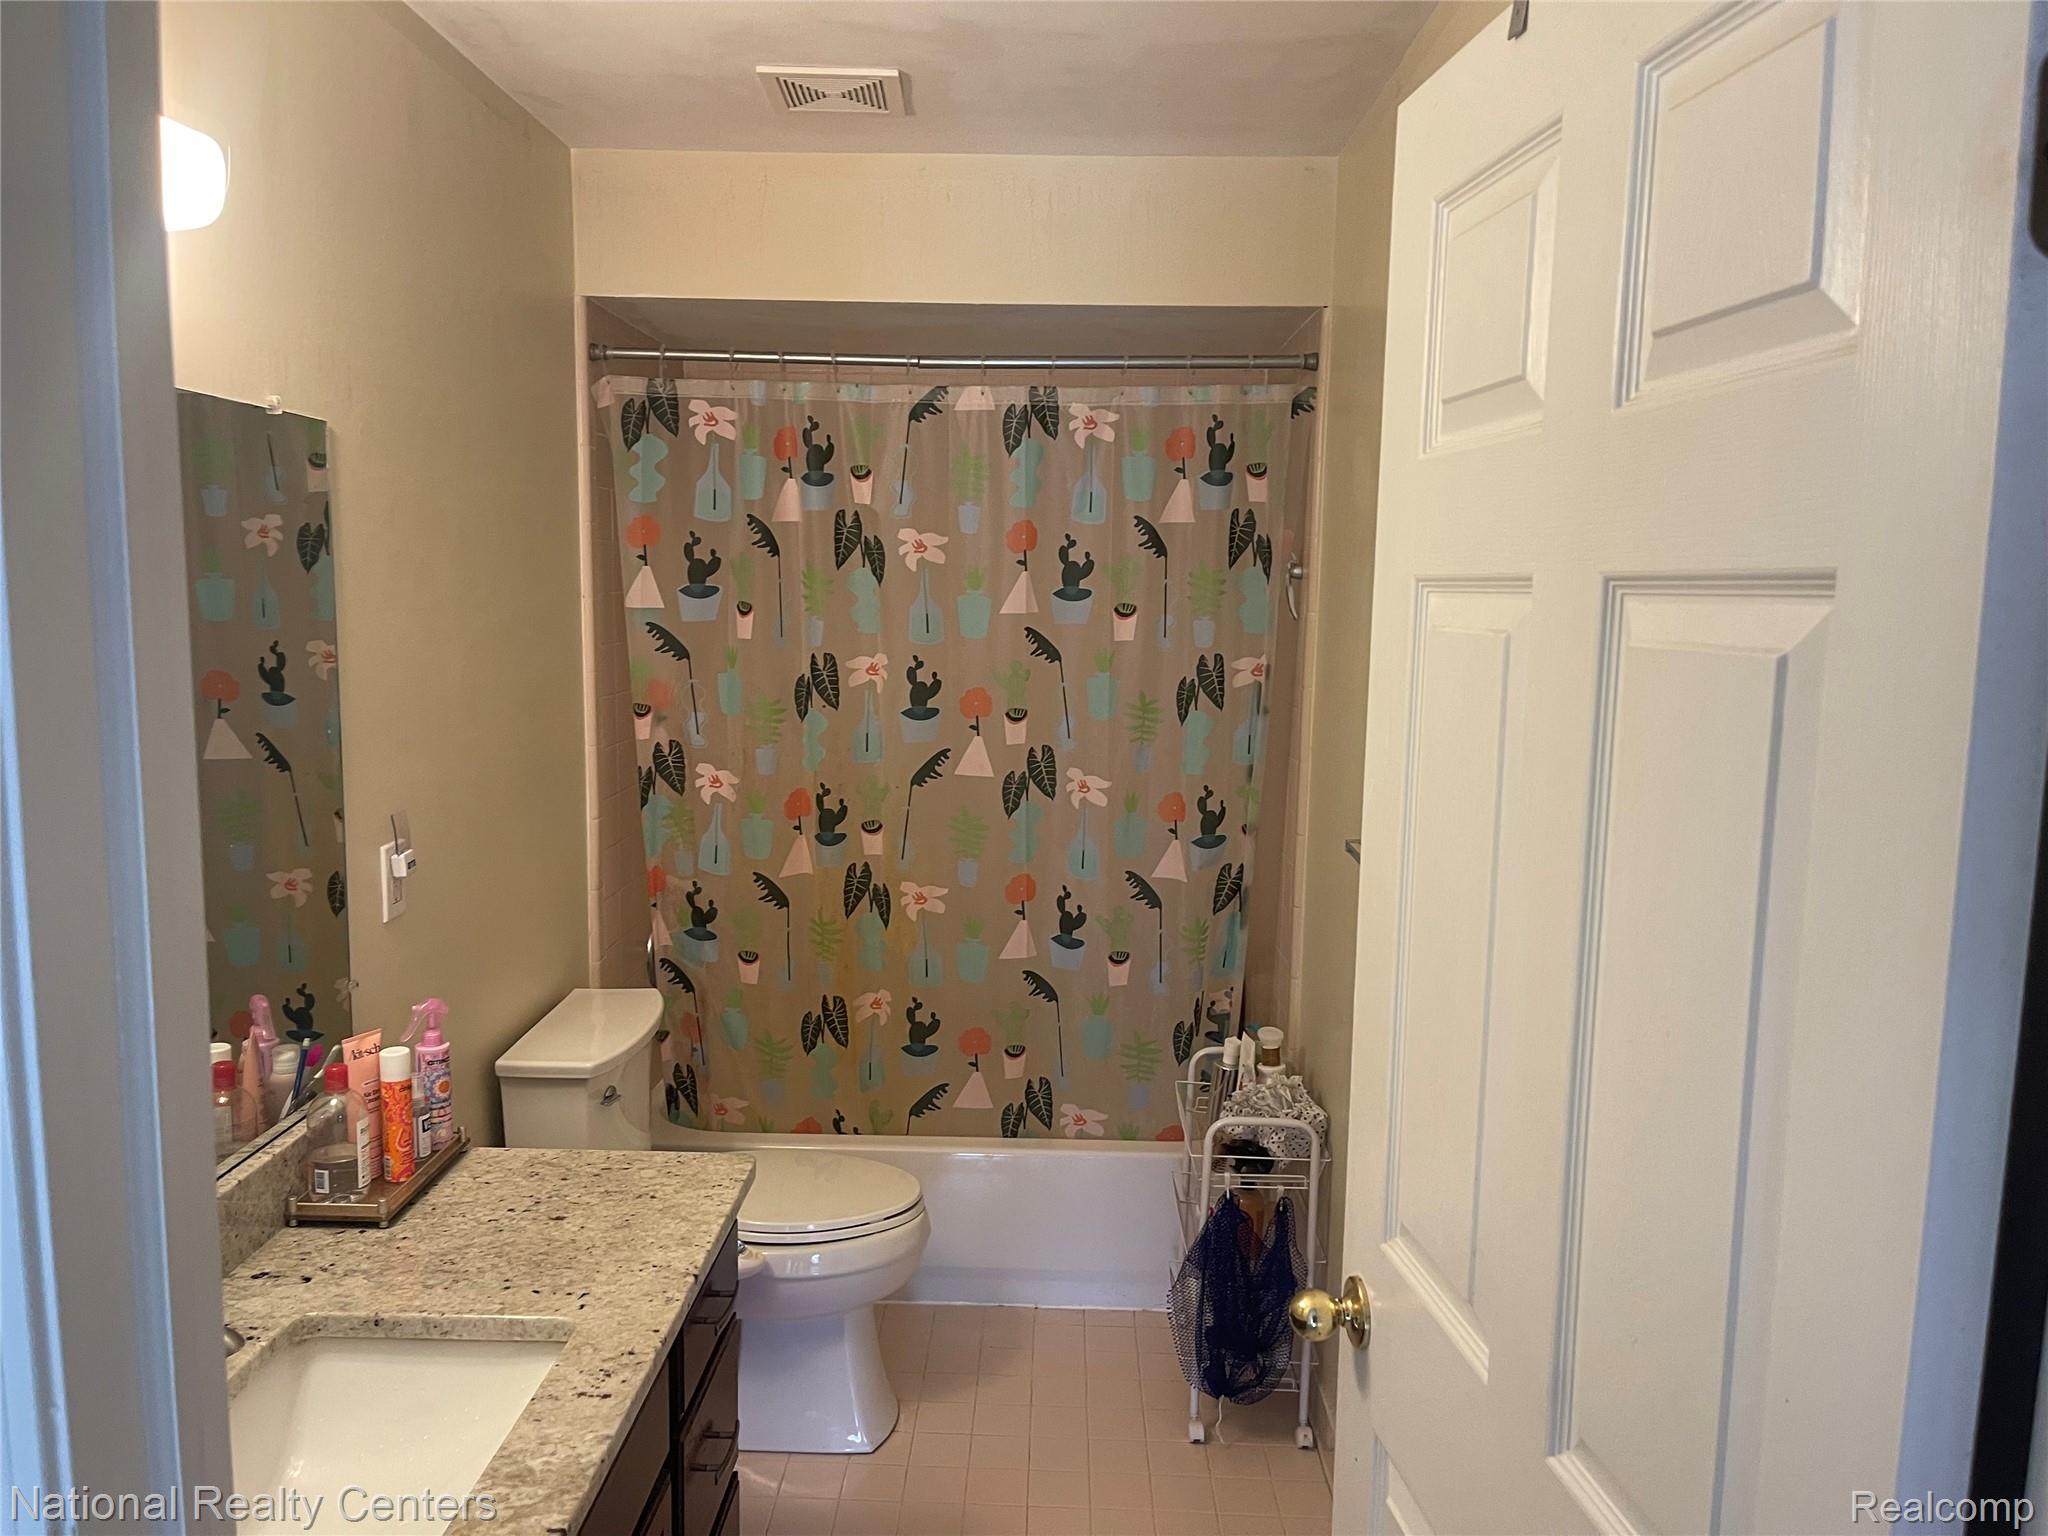
Bathroom featuring a vanity with a light-toned stone countertop, integrated sink, and dark-finish cabinetry, paired with a white porcelain toilet and a recessed shower-tub combination
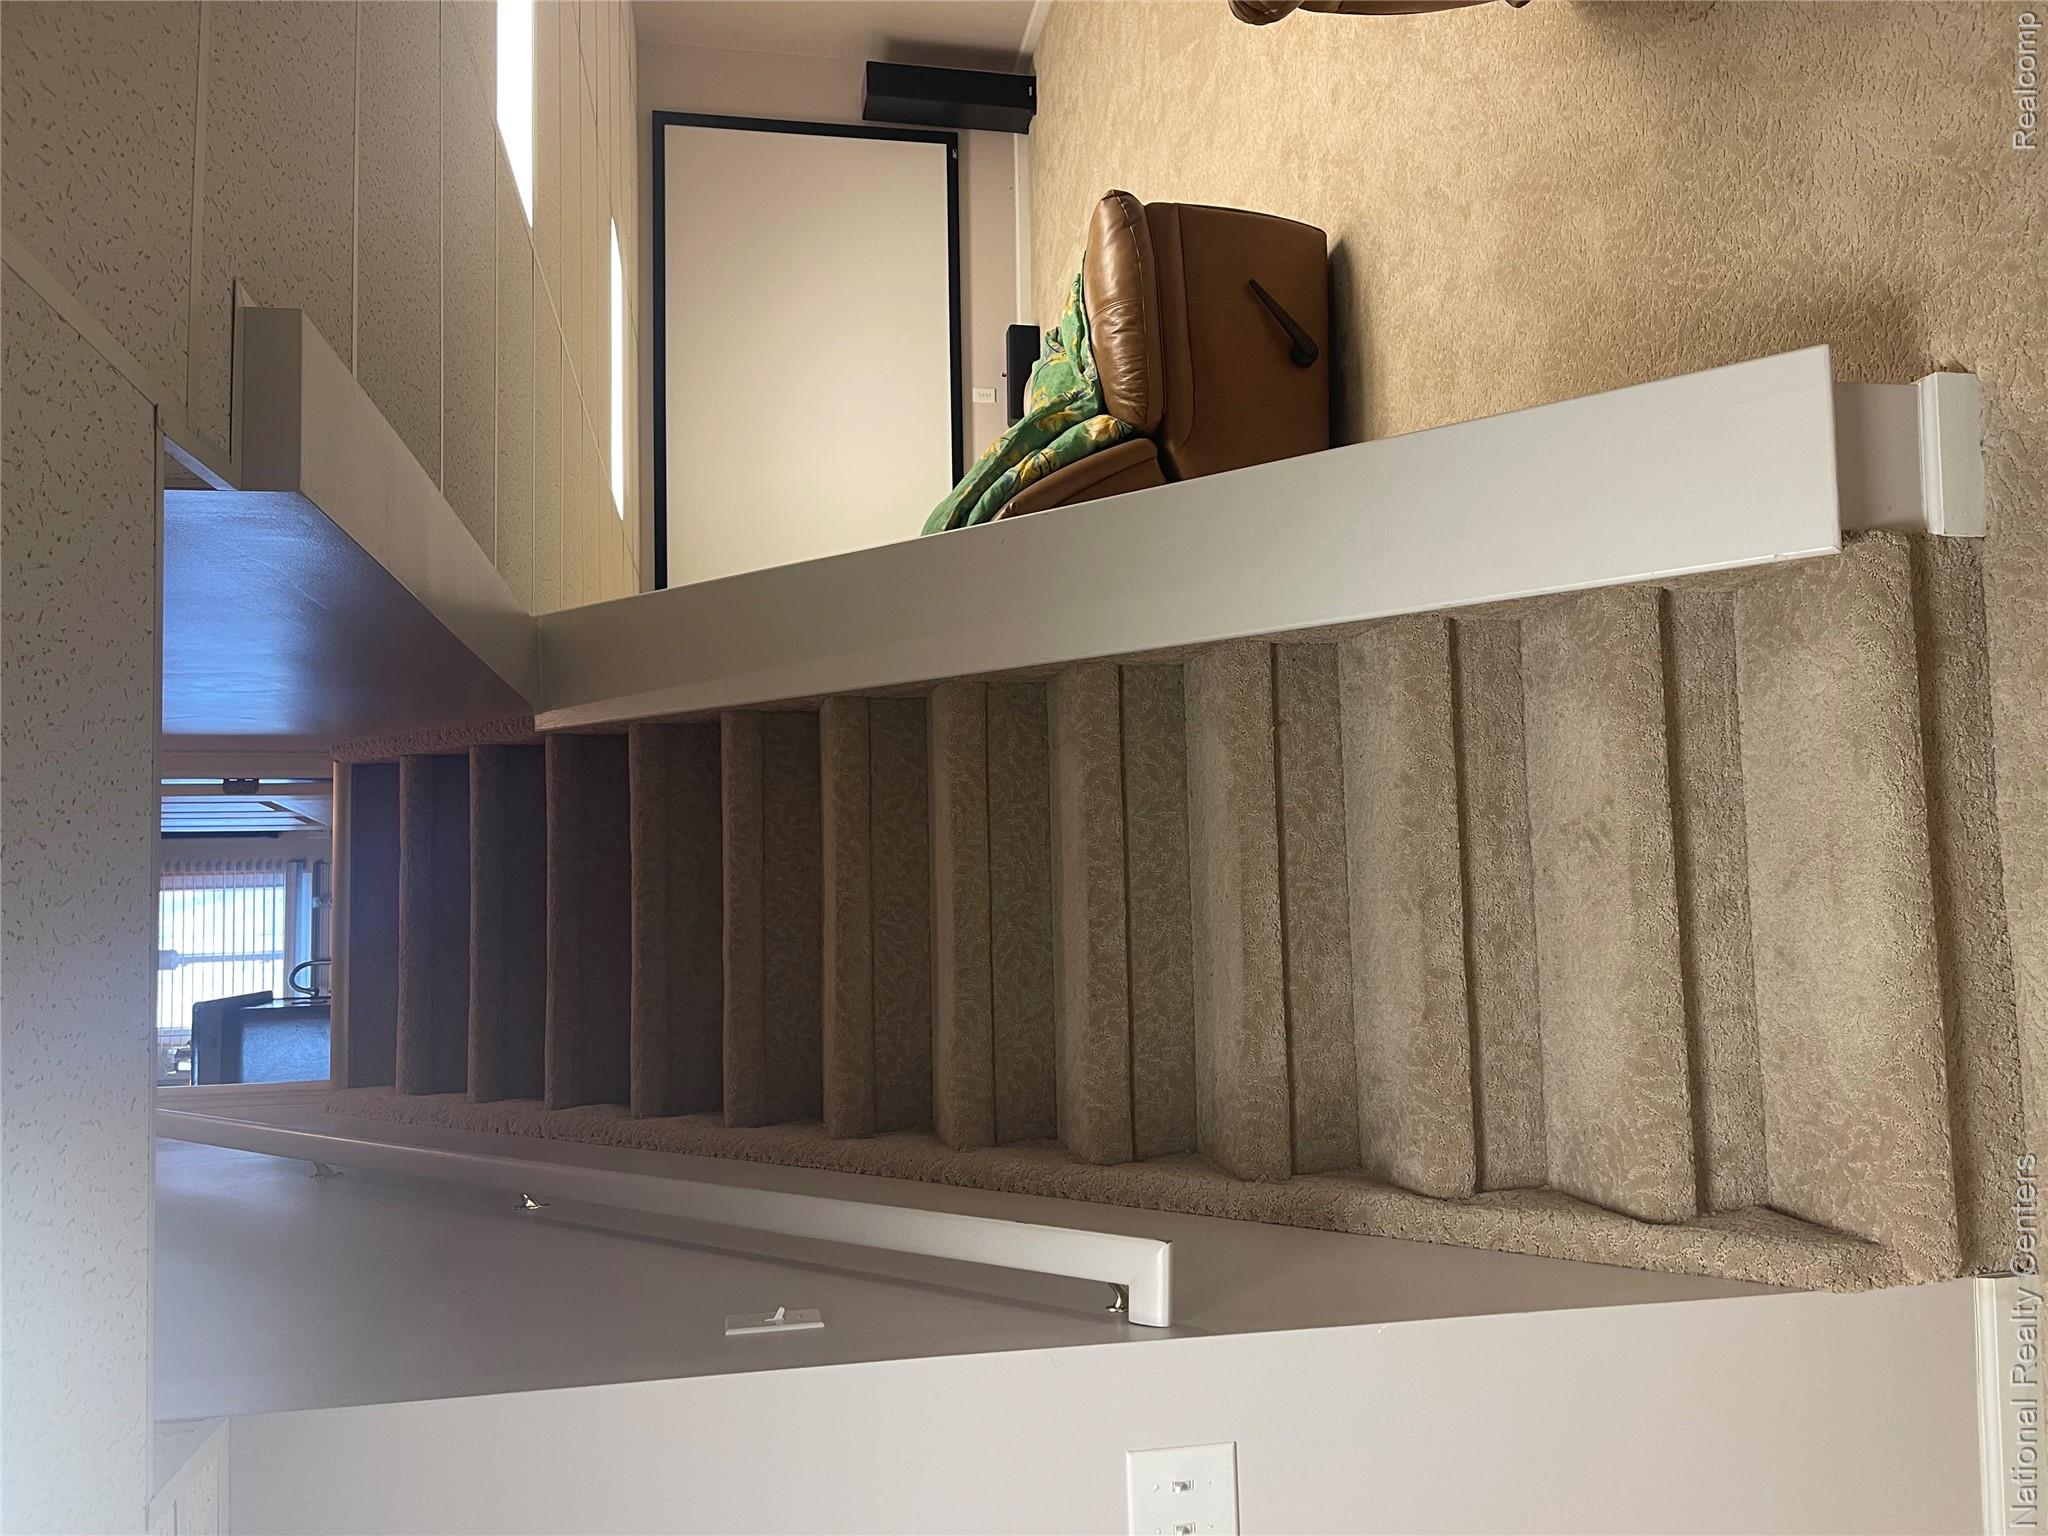
Carpeted staircase featuring a painted wood handrail, recessed ceiling lighting, and a neutral wall finish
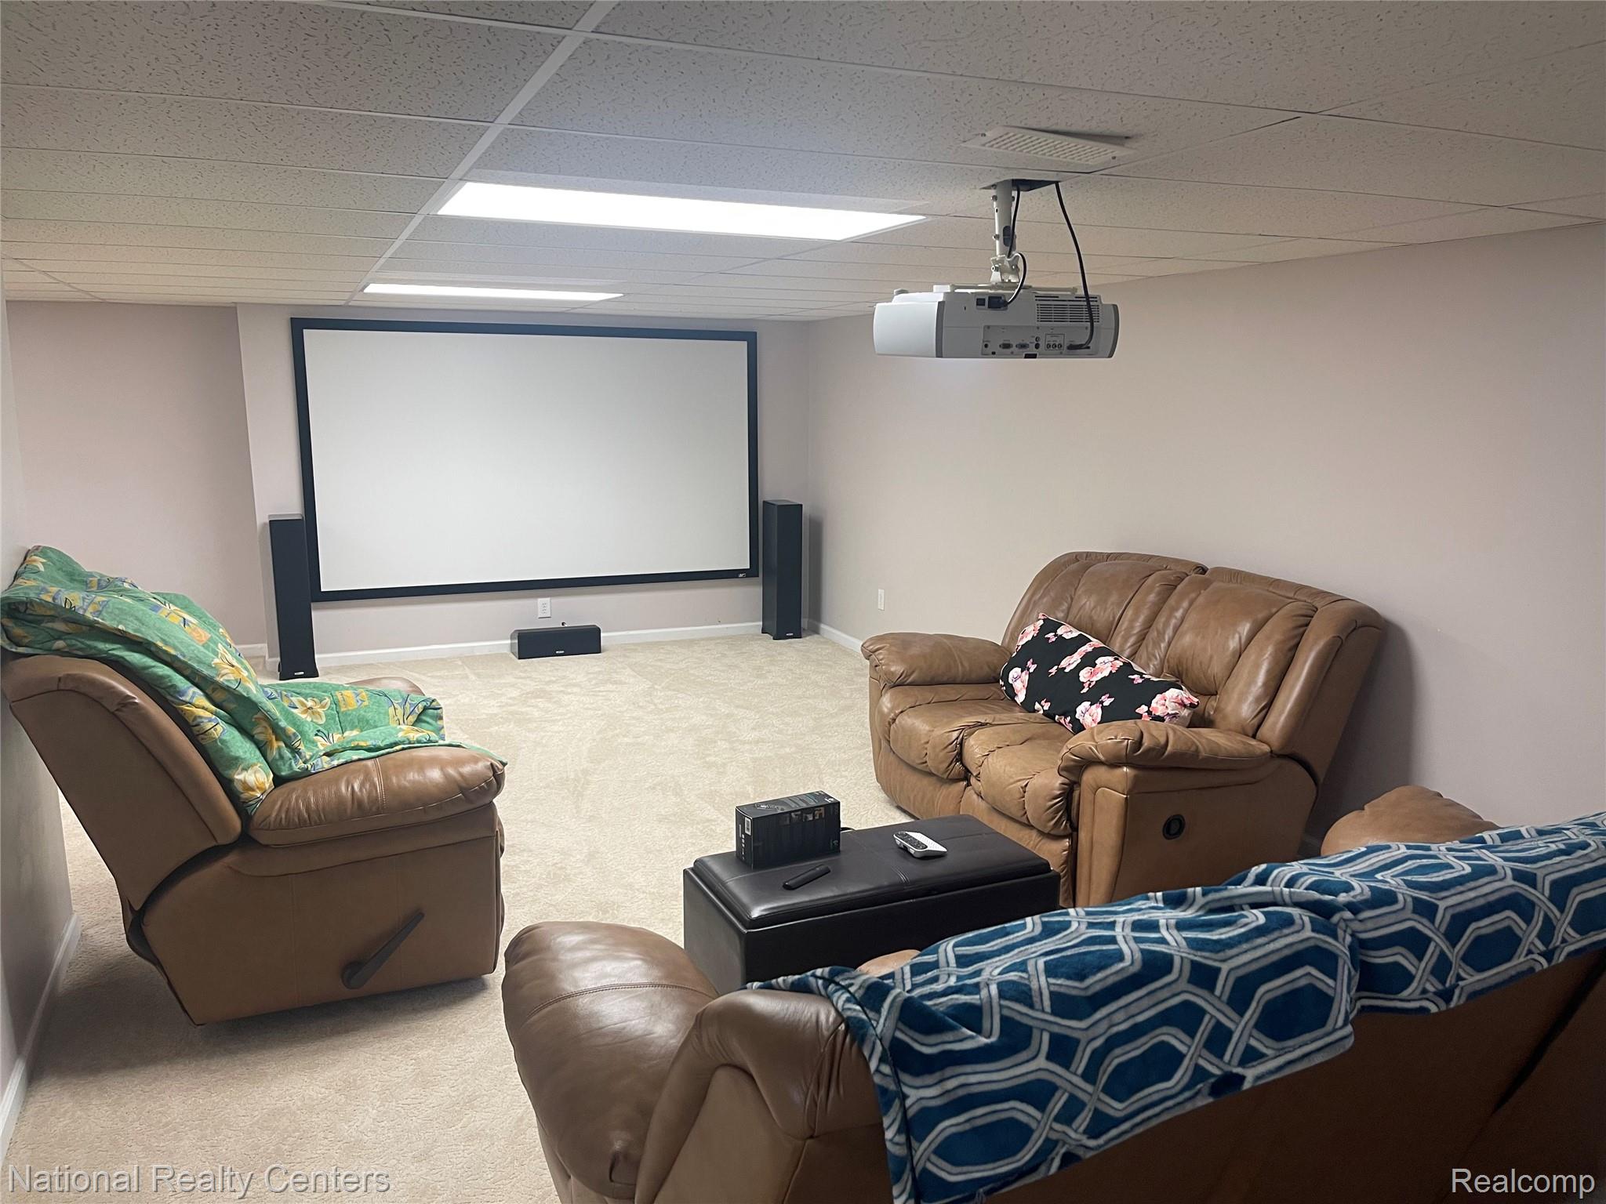
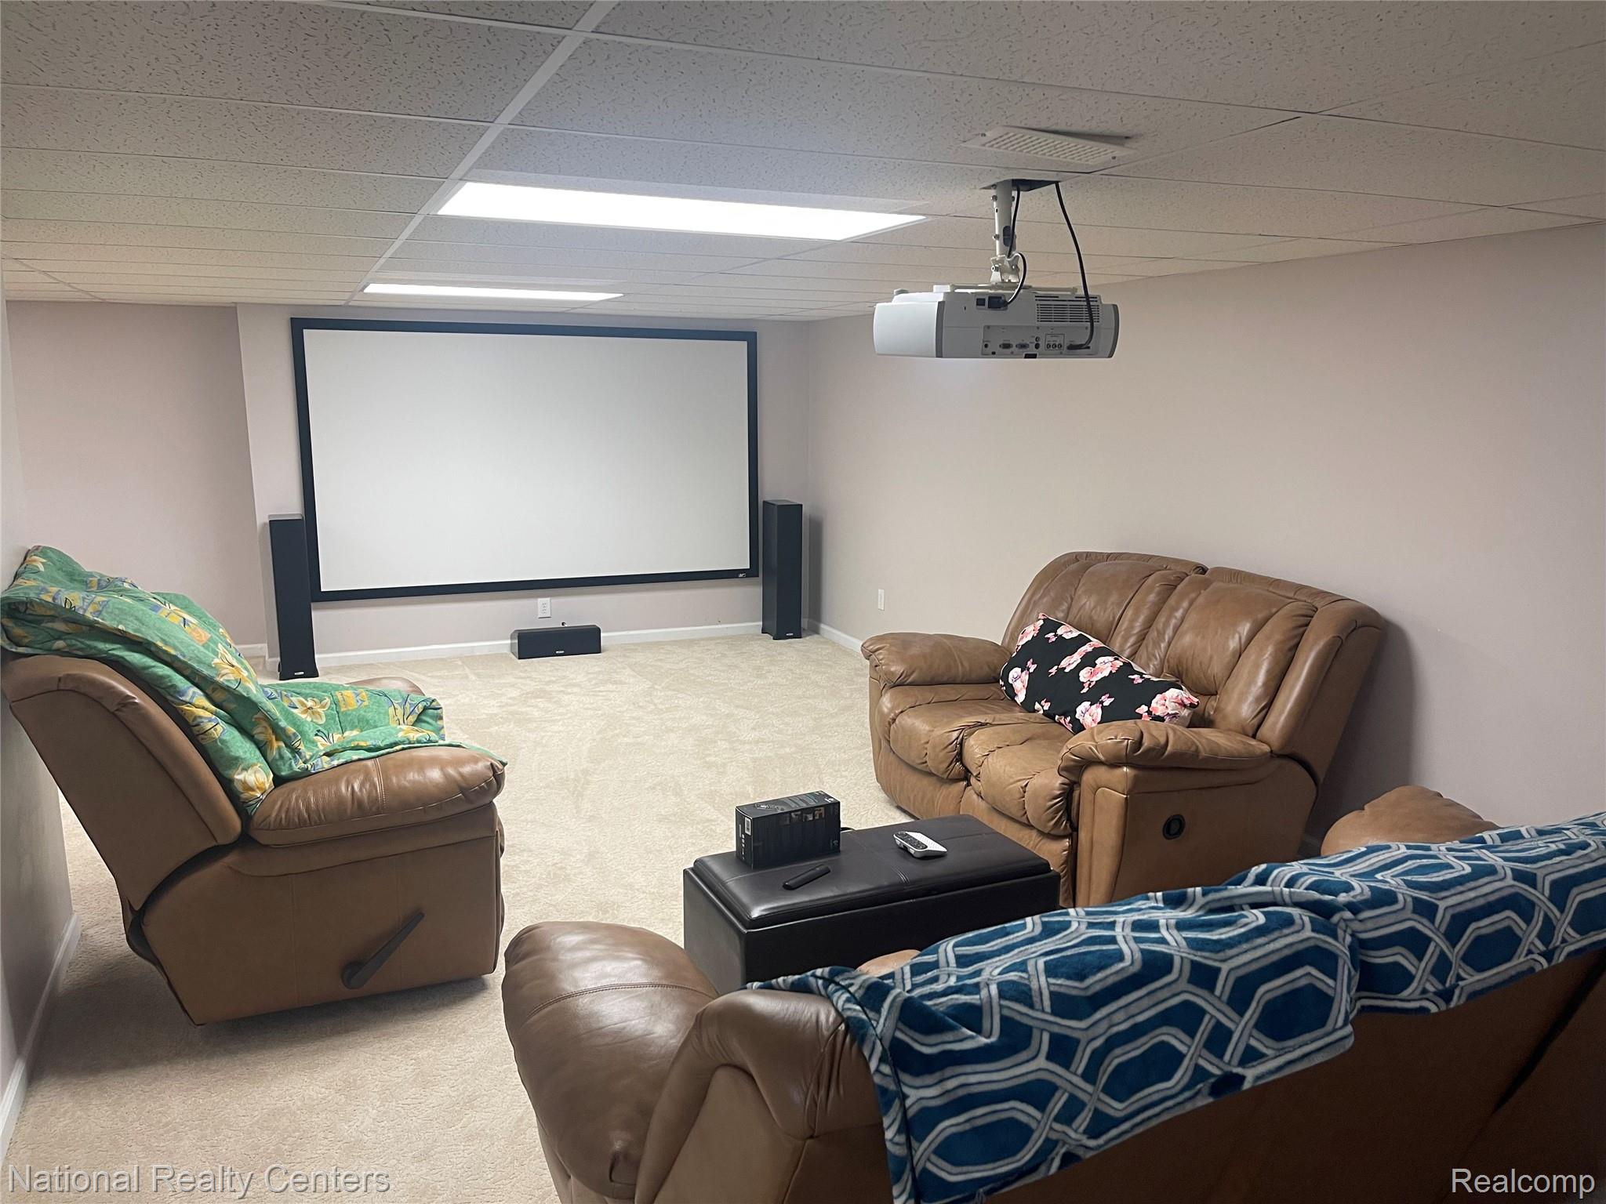
Finished room featuring a ceiling-mounted projector, wall-mounted projection screen, and recessed lighting
Carpeted flooring, drop ceiling, and mounted projector system
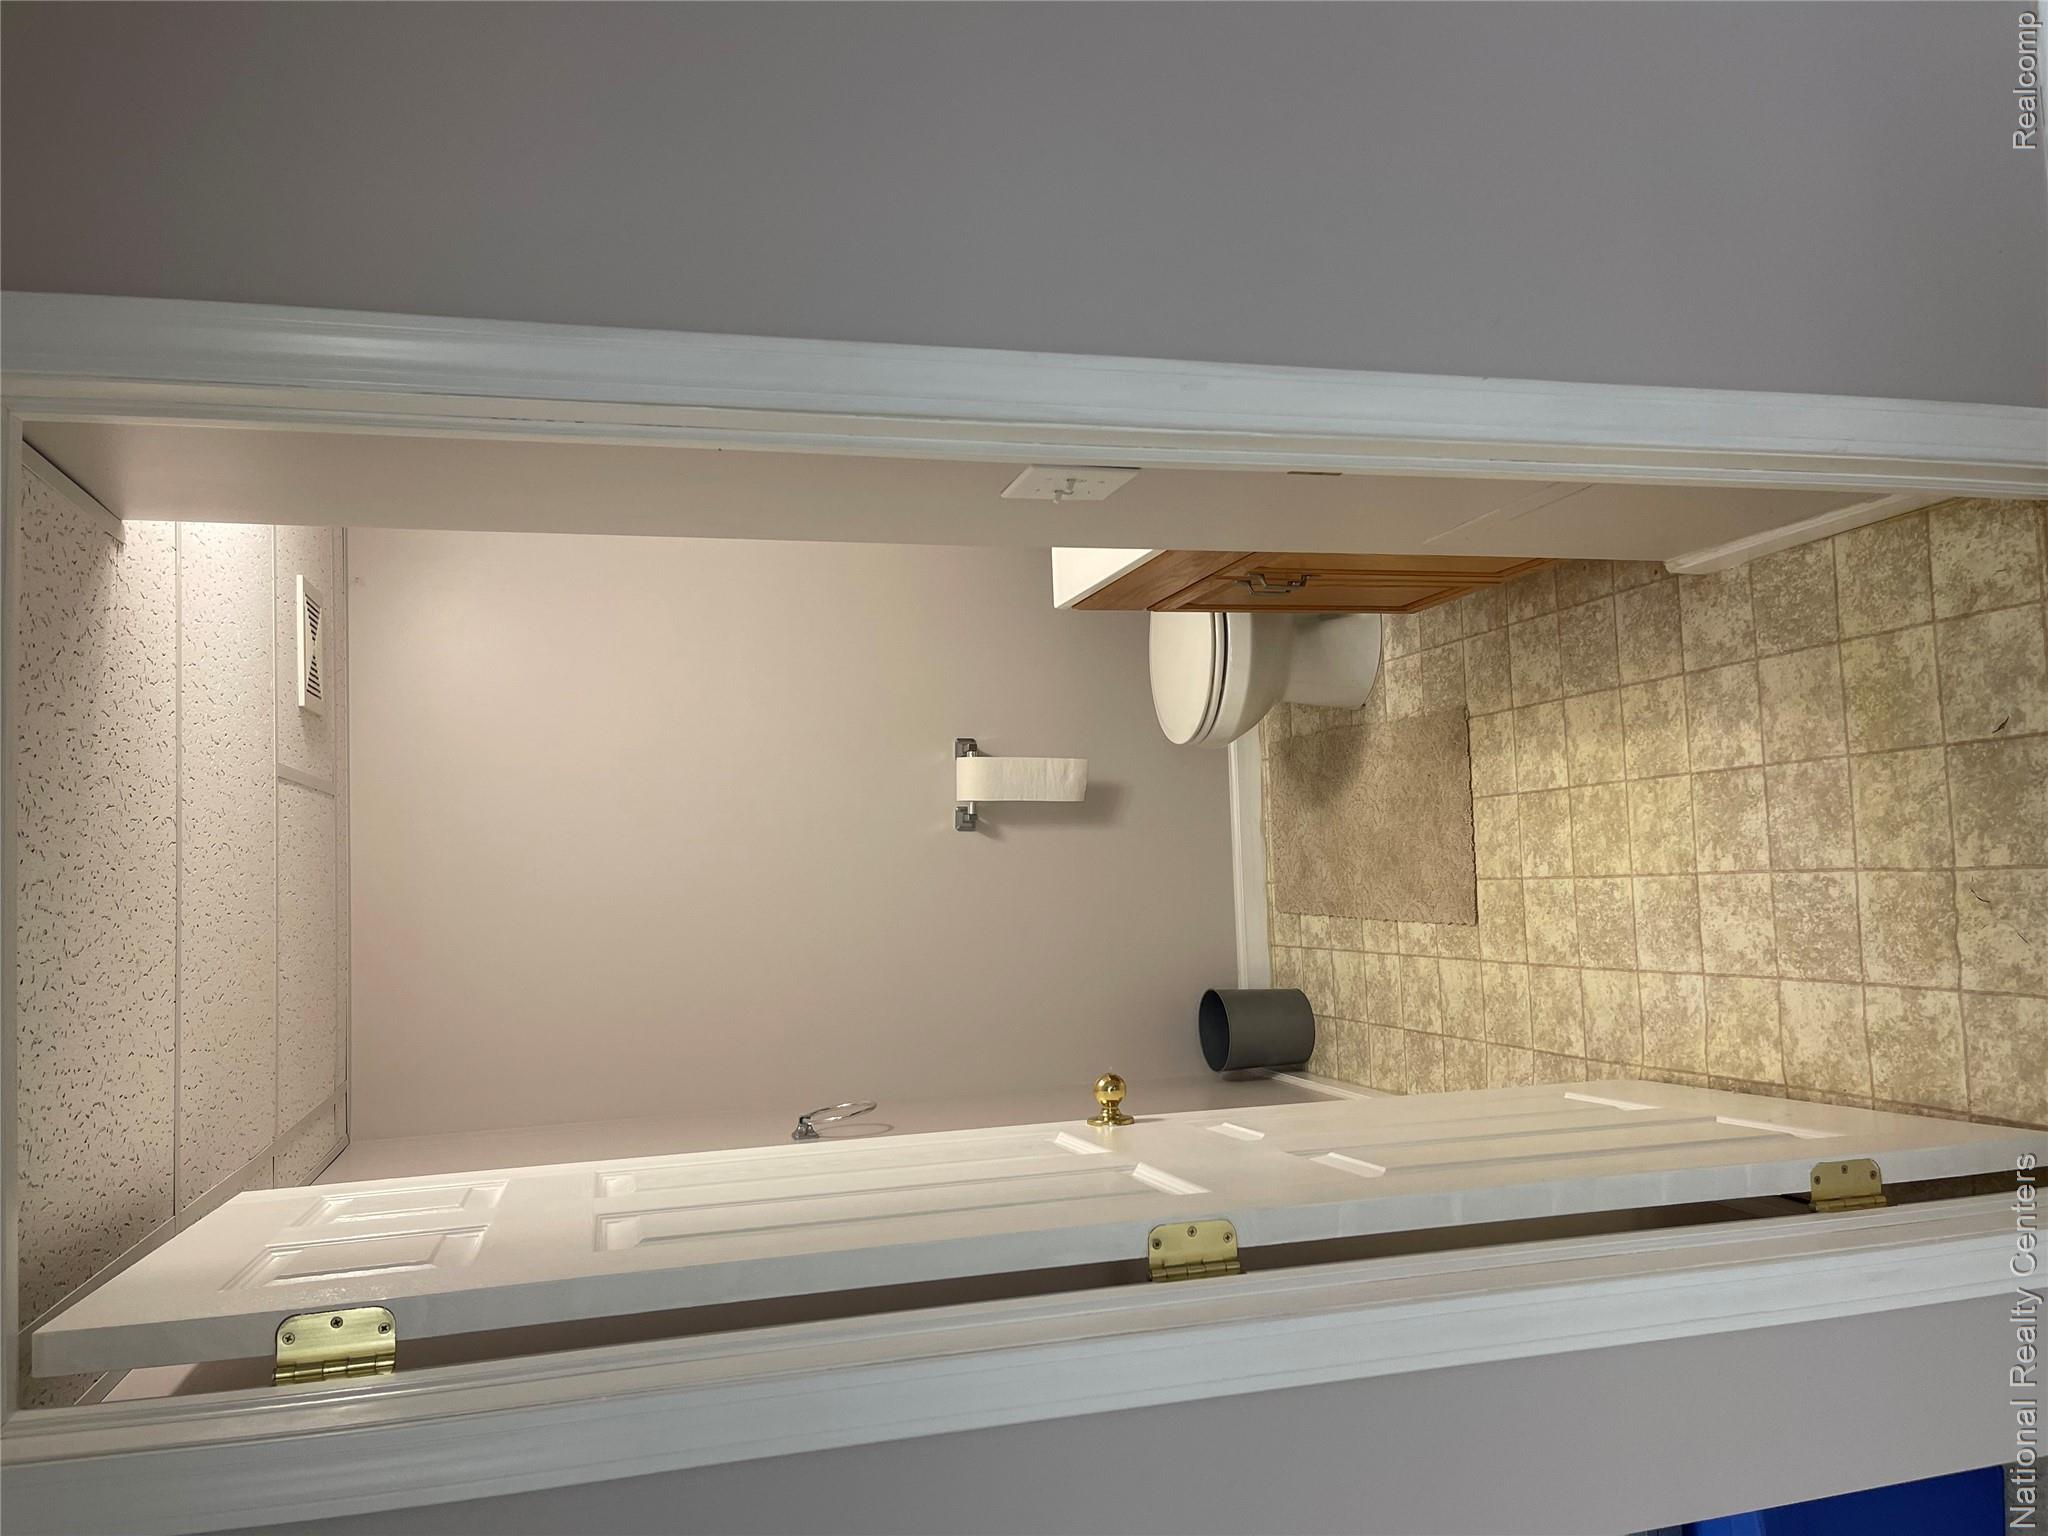
Bathroom featuring a vanity with wood-finish cabinetry, tile flooring, and a wall-mounted toilet paper holder
Finished room featuring a ceiling-mounted projector, wall-mounted projection screen, and recessed lighting
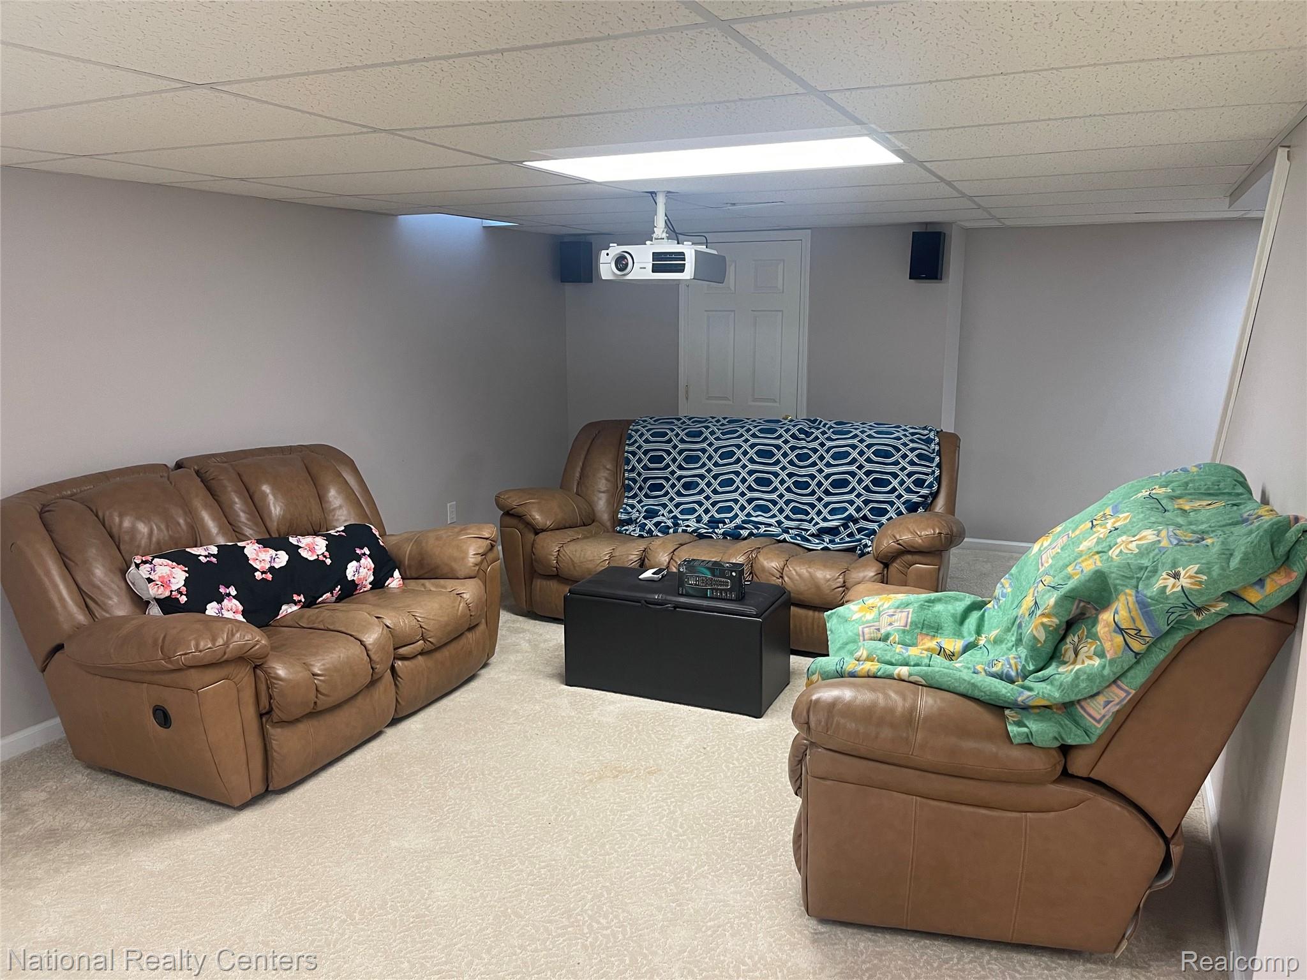
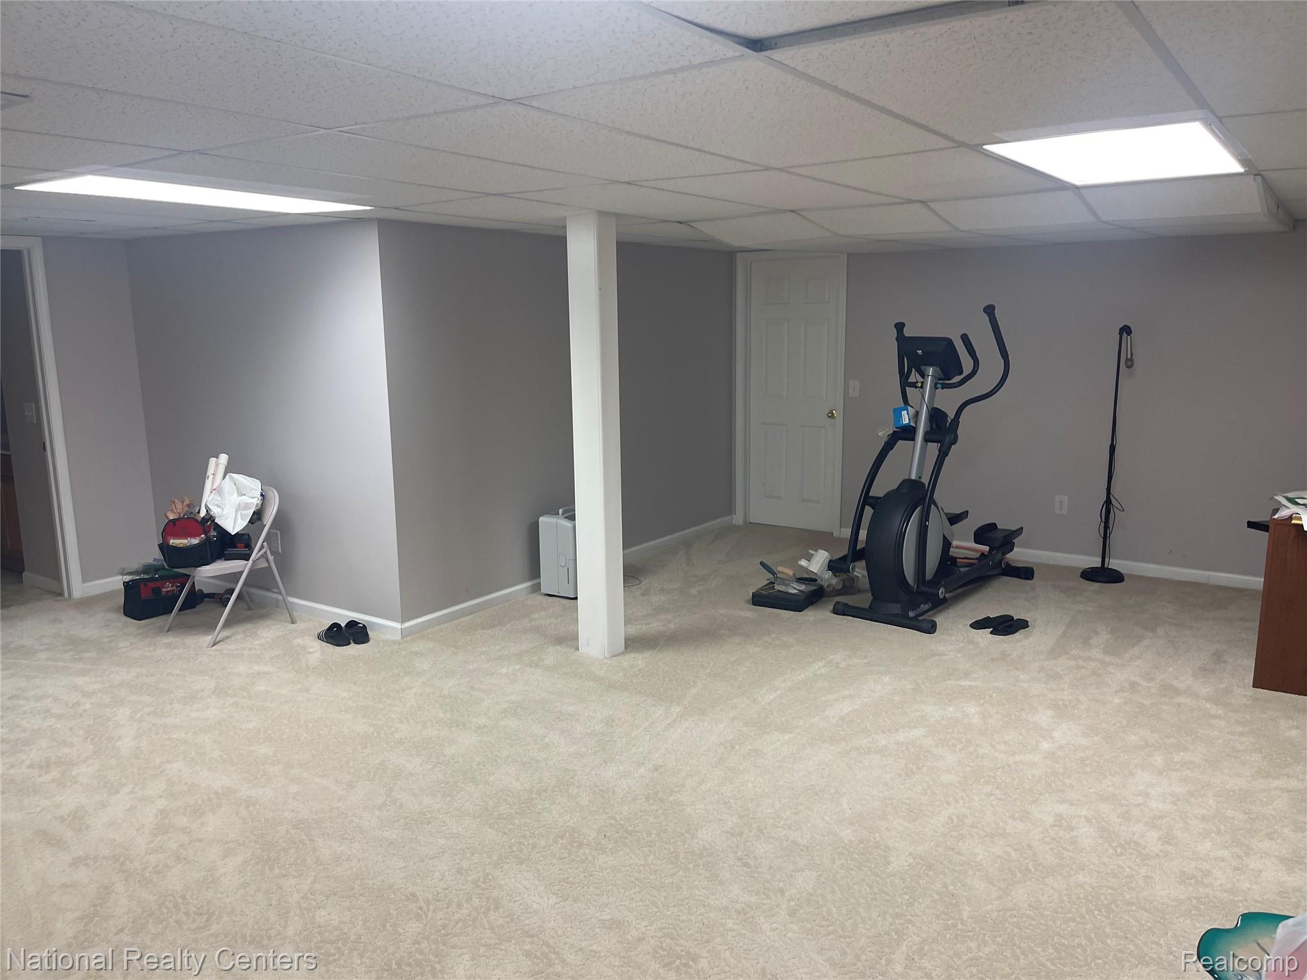
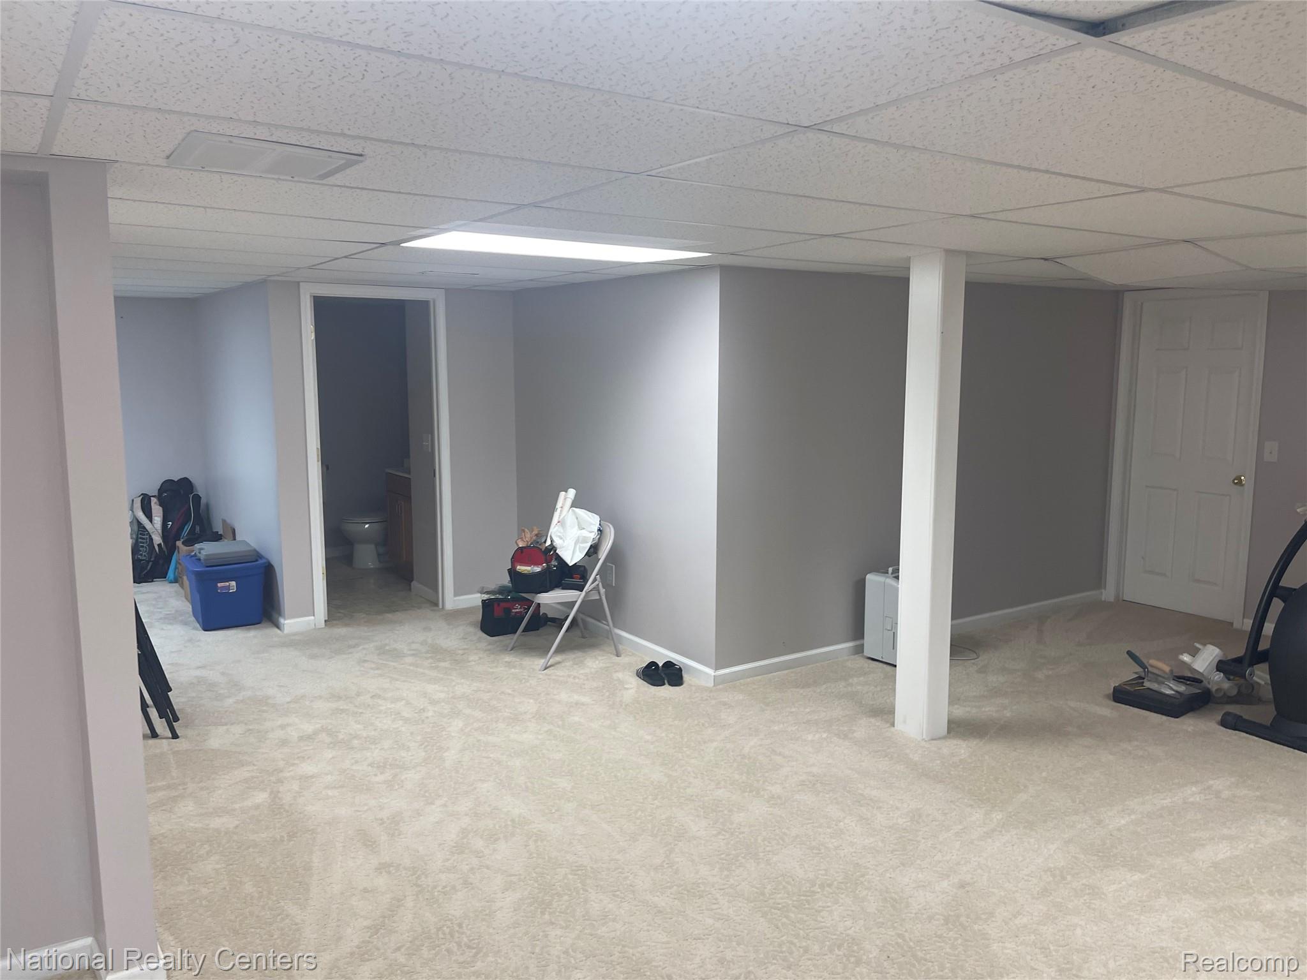
Finished lower level featuring neutral wall-to-wall carpeting, drop ceiling with recessed lighting, and a six-panel interior door
Finished interior space featuring wall-to-wall carpeting, neutral-toned walls, a drop ceiling with integrated recessed lighting, and a six-panel door
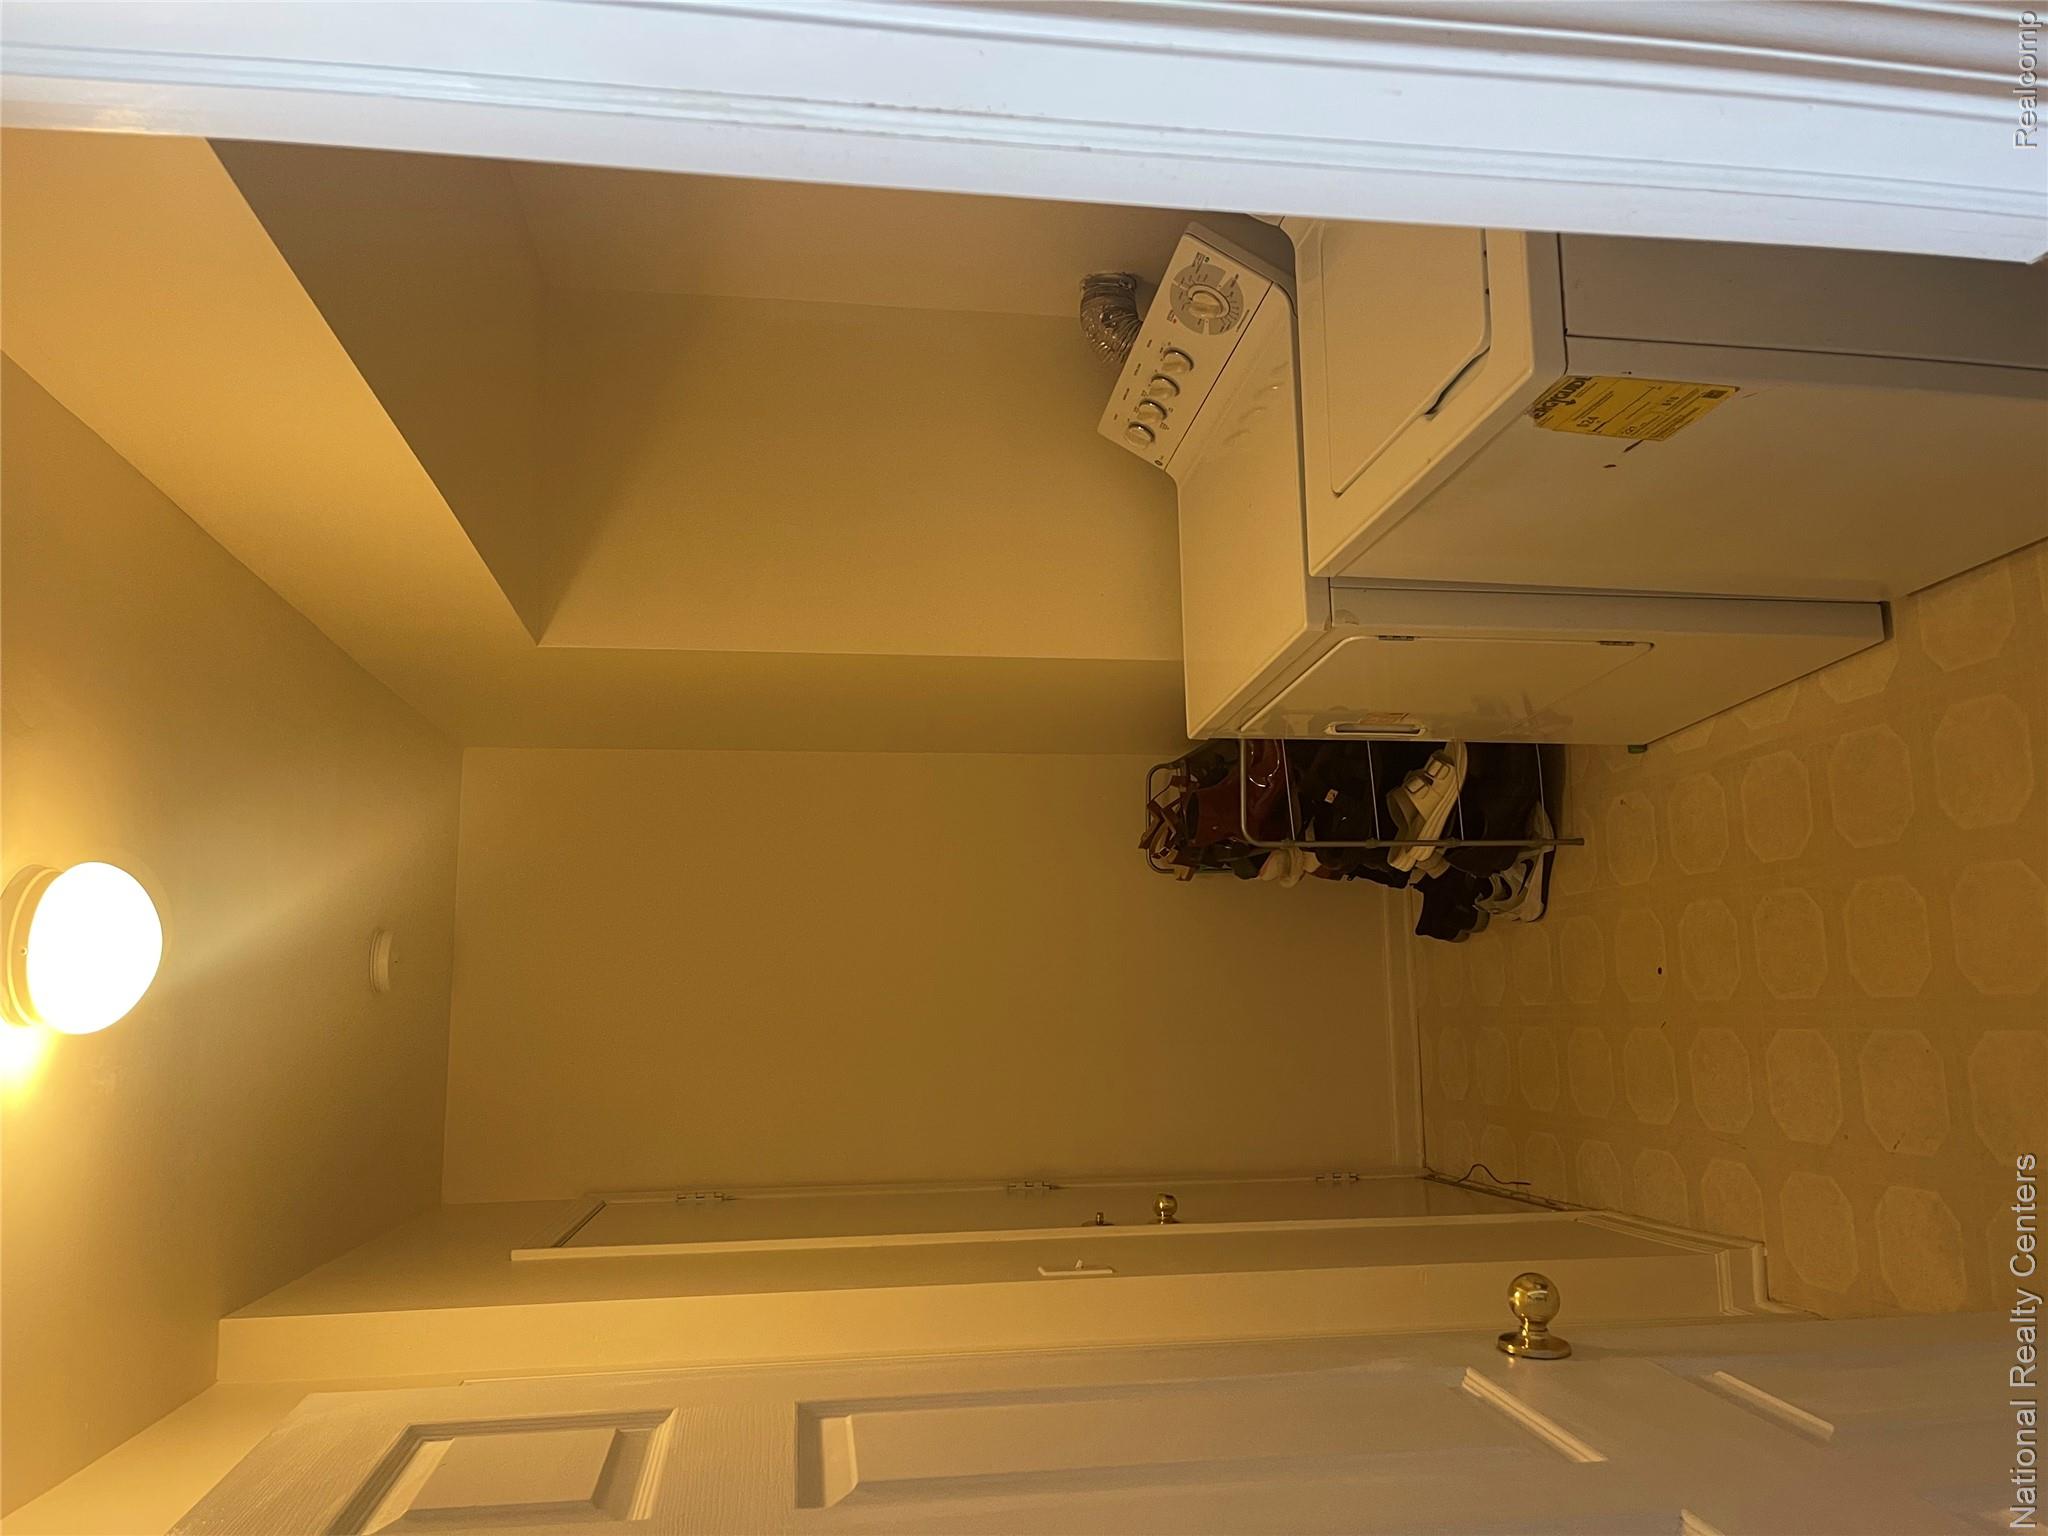
Laundry room featuring white paneled doors, recessed ceiling lighting, and resilient patterned flooring
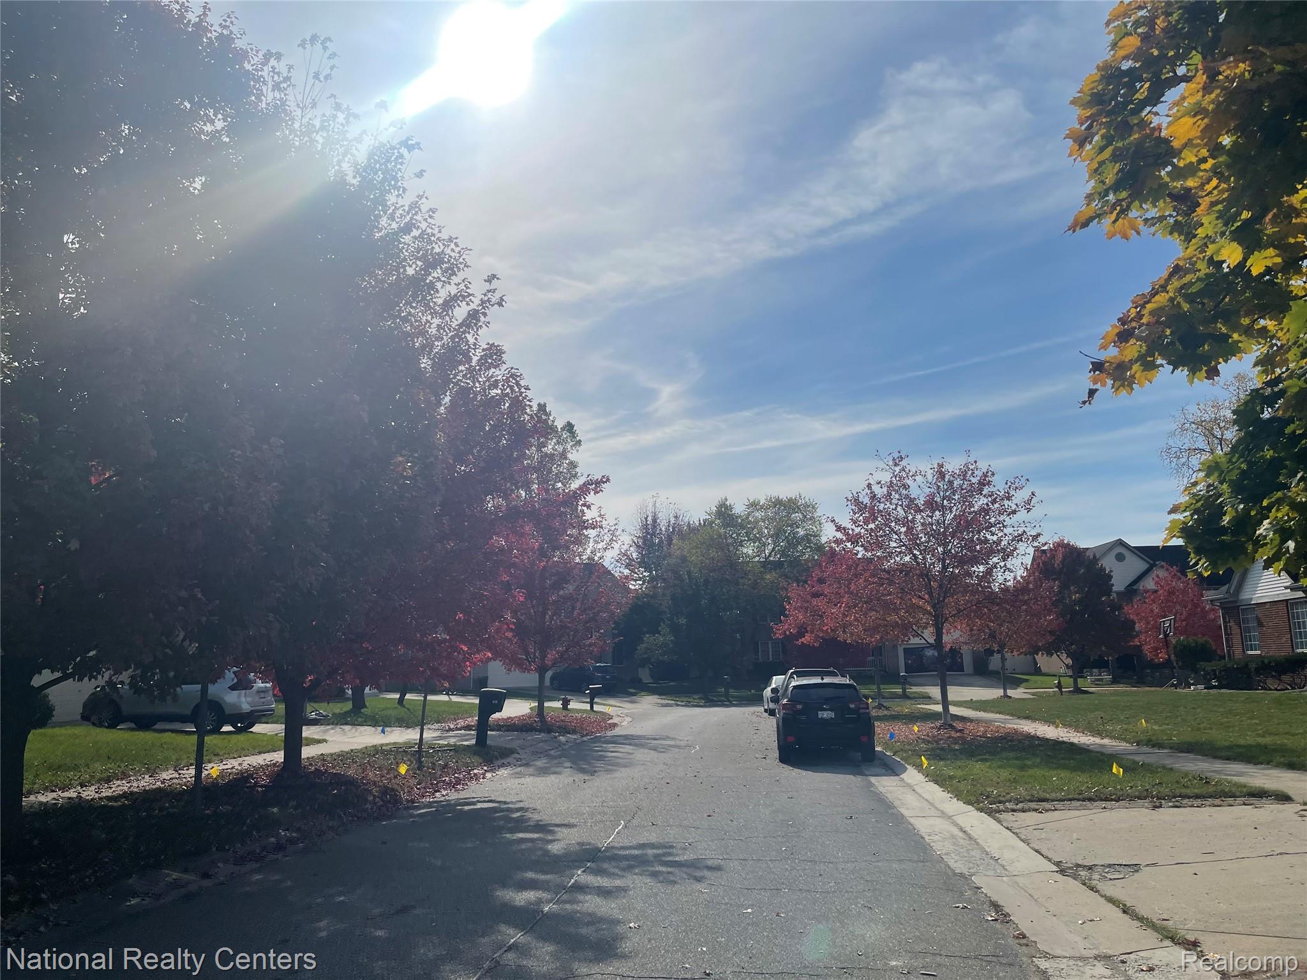
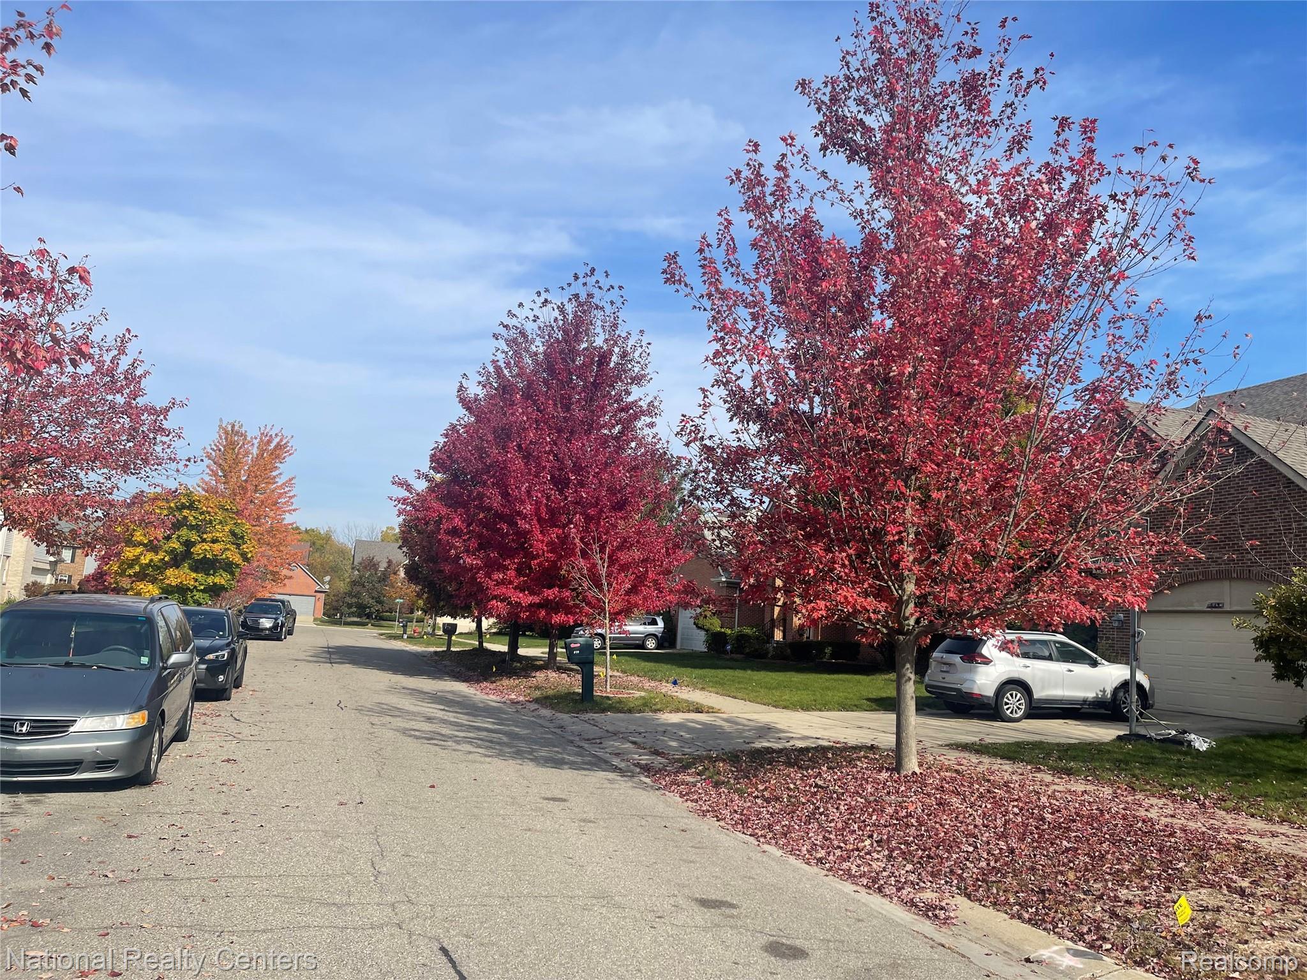
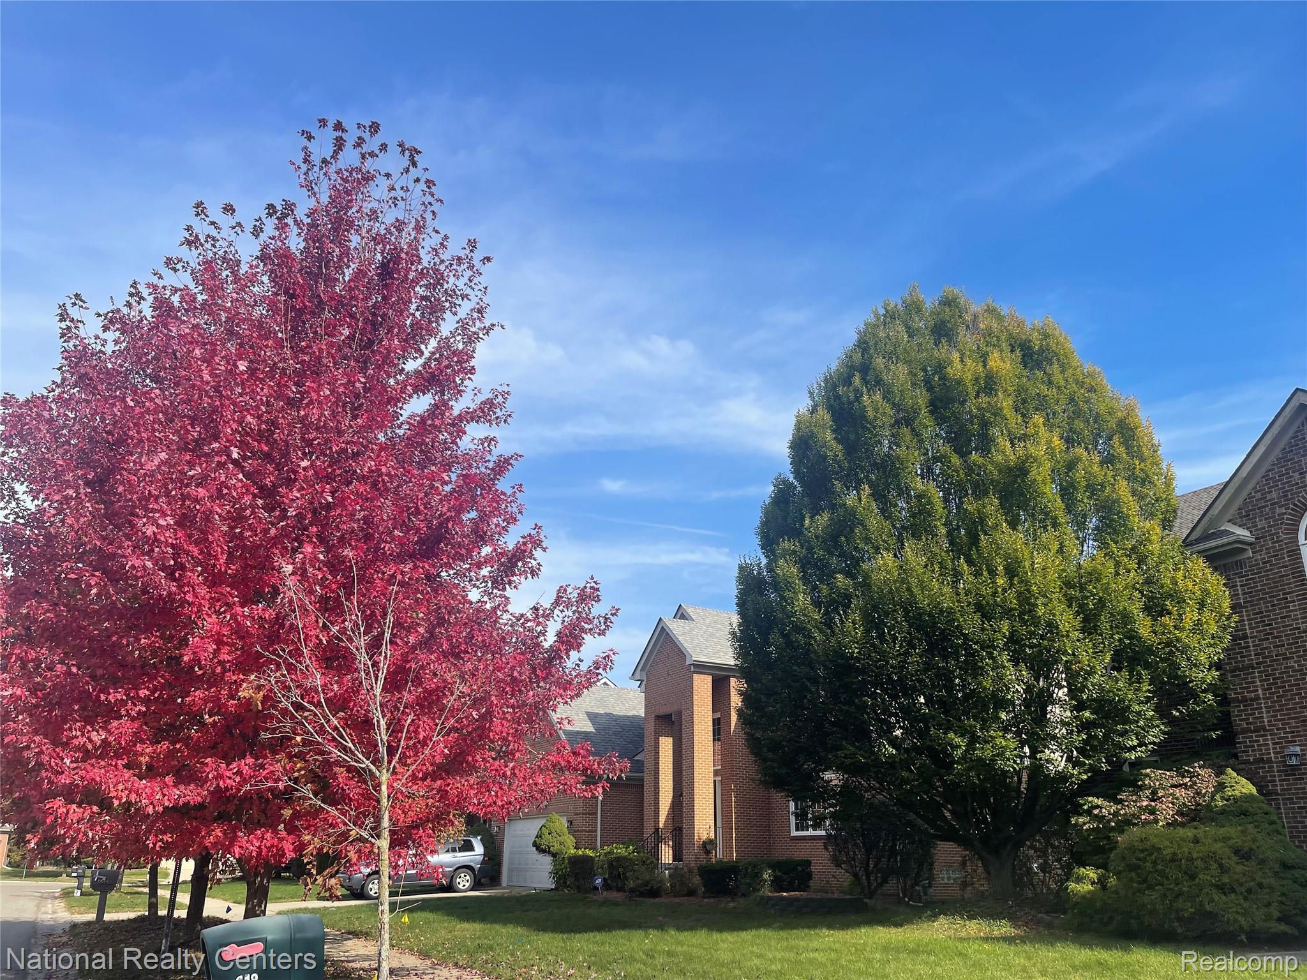
Residential street lined with mature deciduous trees and concrete sidewalks
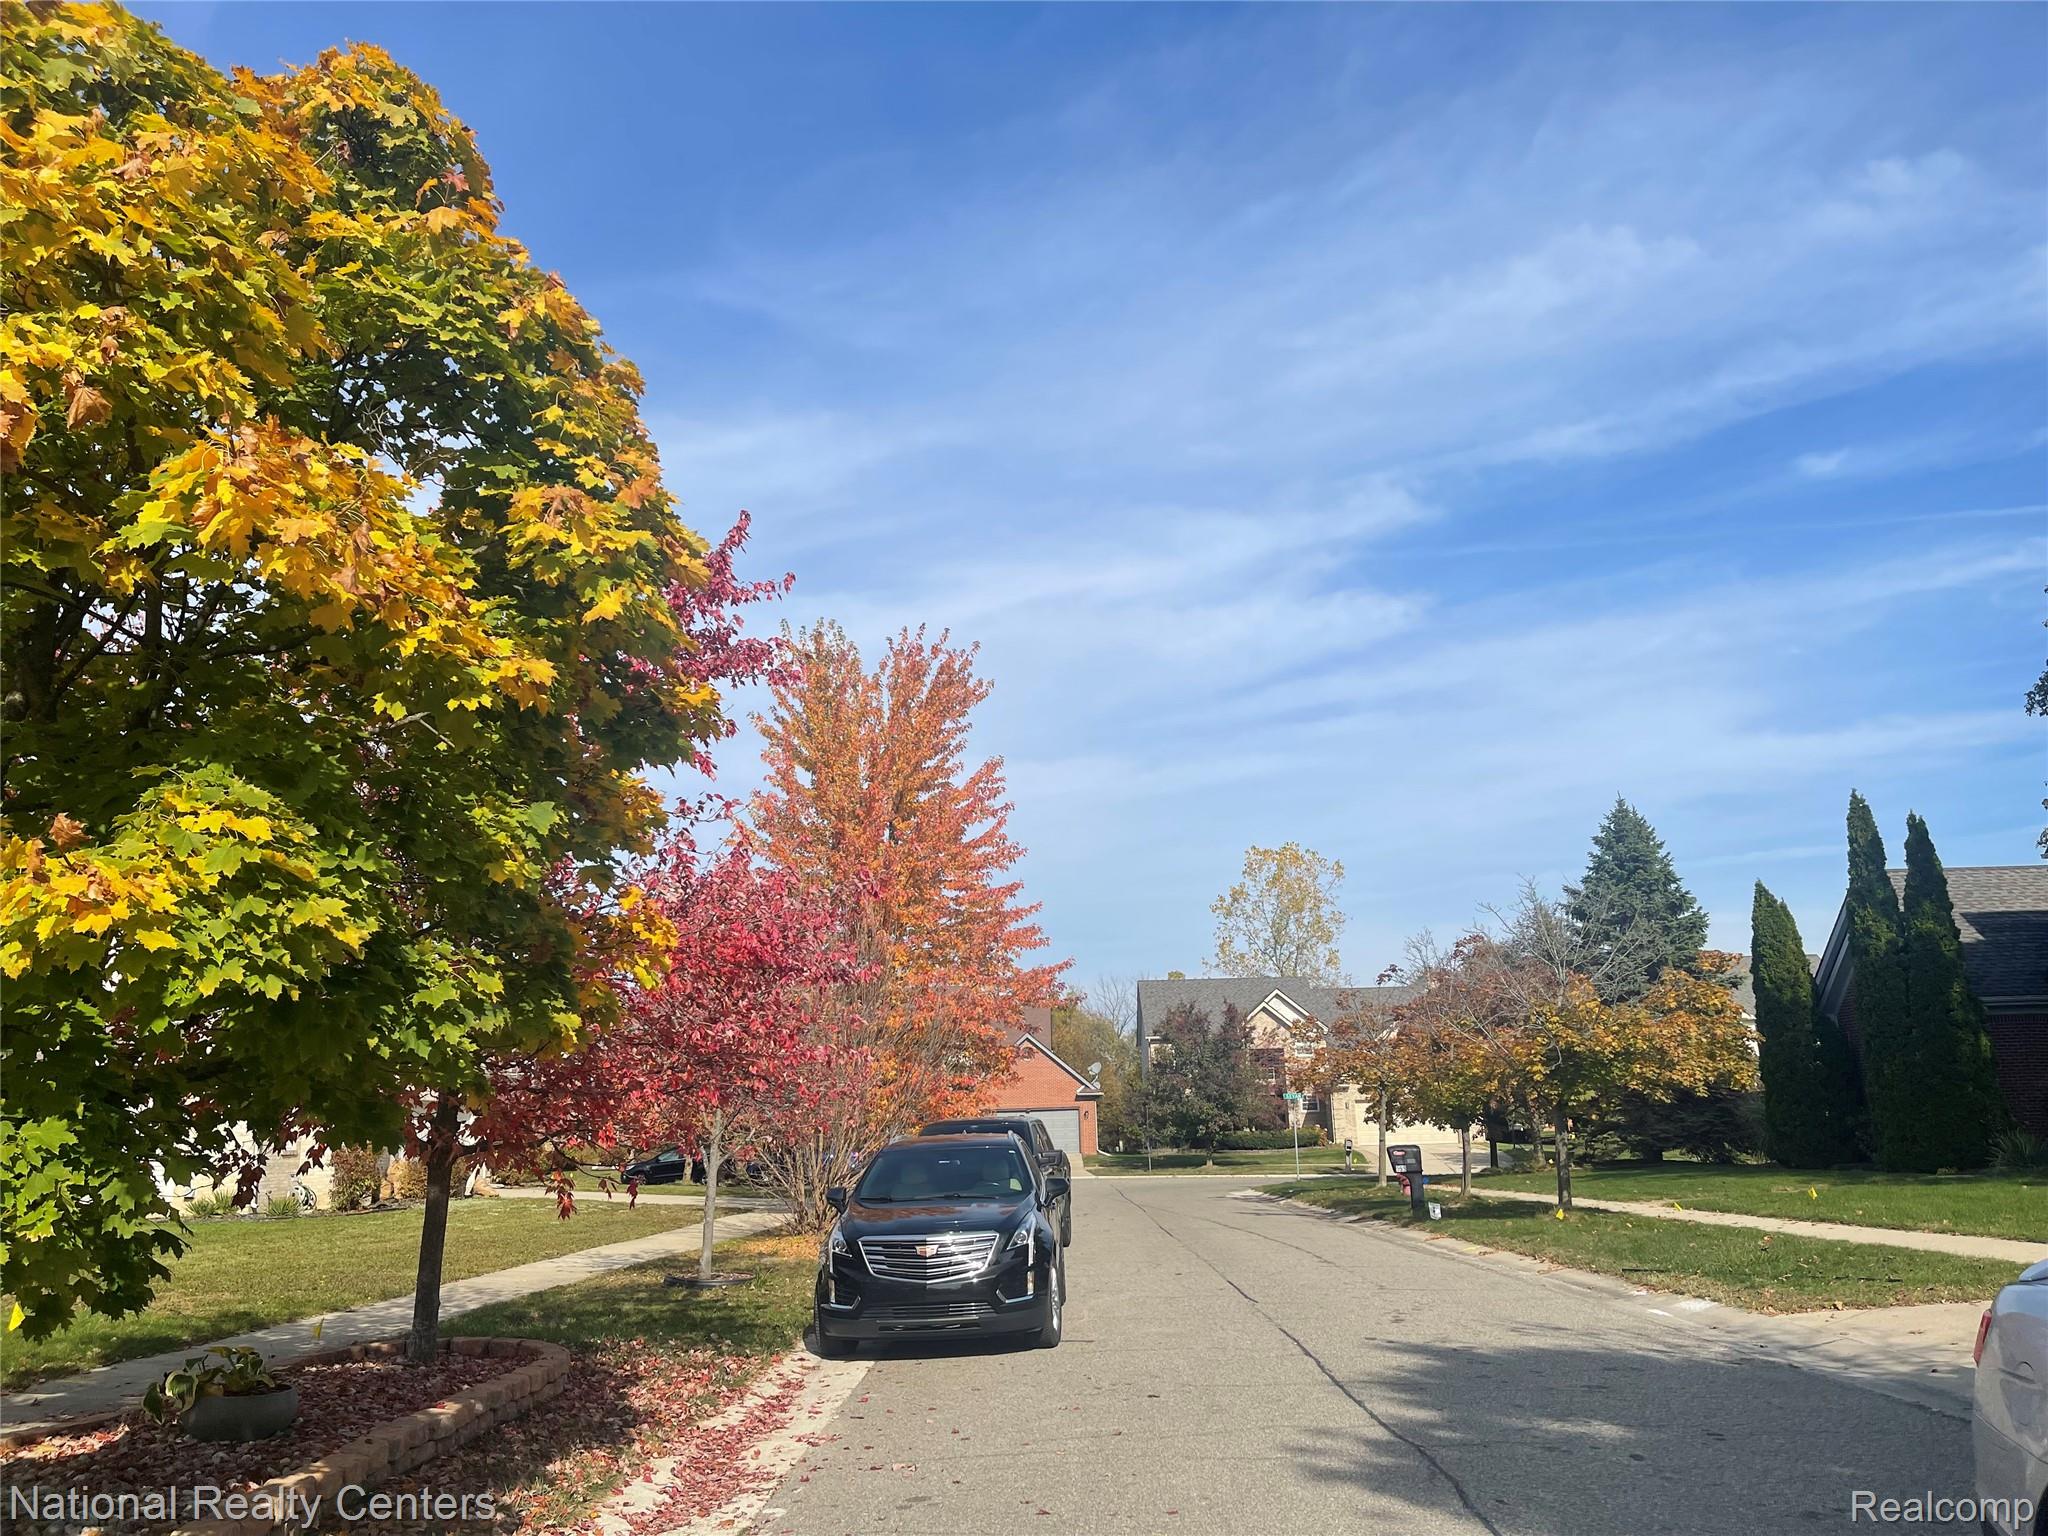
Streetscape featuring mature deciduous trees and paved residential roadway
Brick exterior featuring multi-gabled rooflines, mature landscaping, and established trees
Streetscape featuring mature deciduous trees with seasonal foliage, paved asphalt roadway, and concrete sidewalks

 New Listing