In-Person: 10/04 11:30 AM - 5:00 PM
In-Person: 10/10 11:30 AM - 5:00 PM

Description
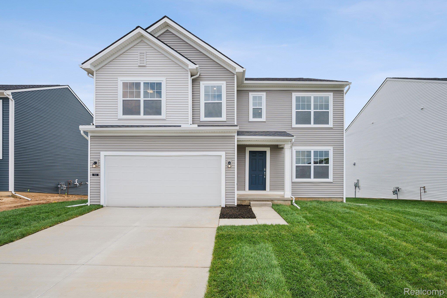
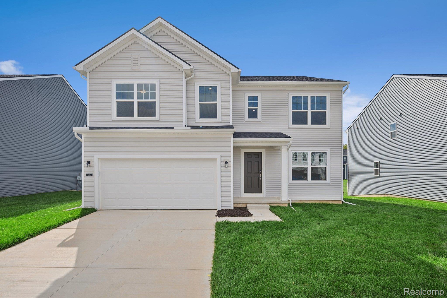
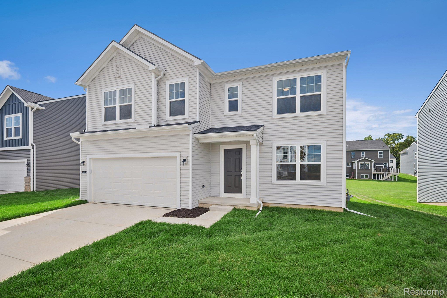
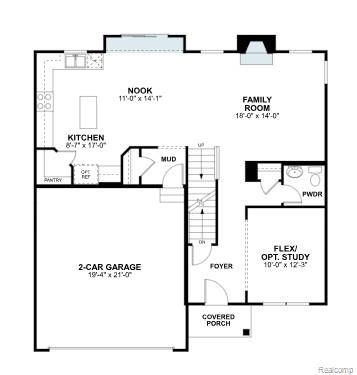
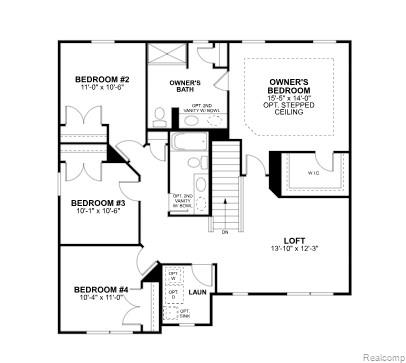
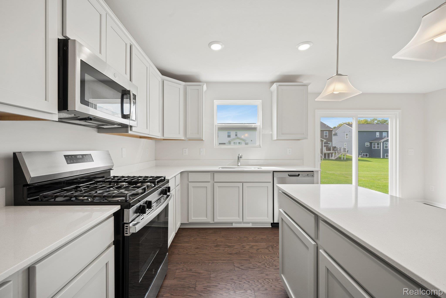
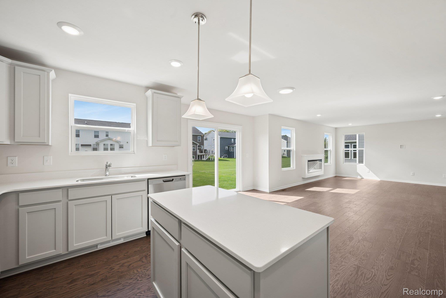
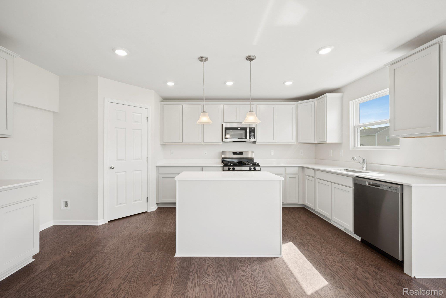
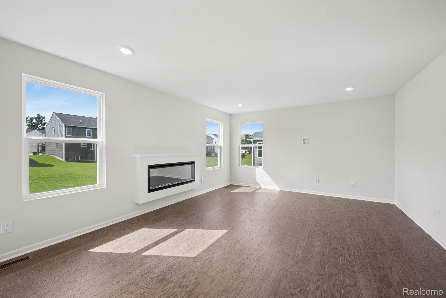
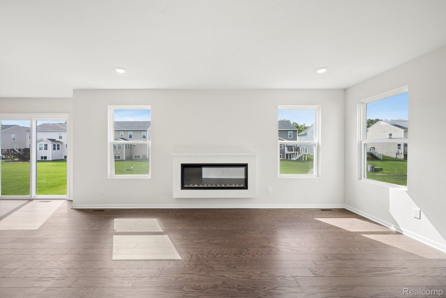
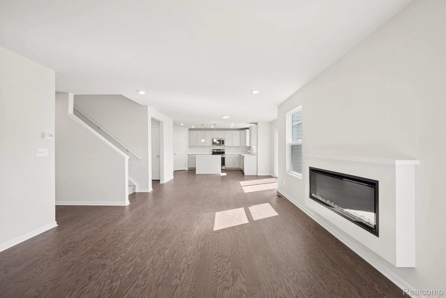
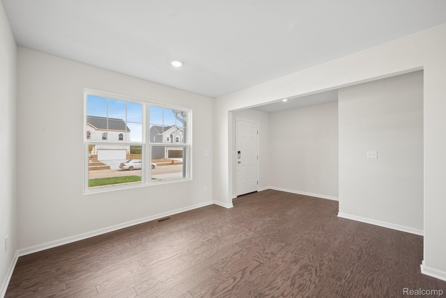
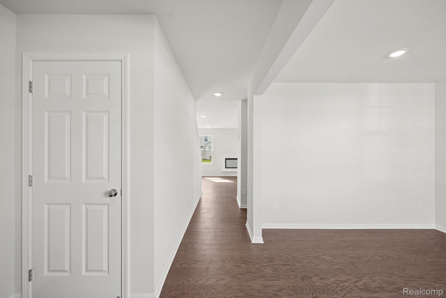
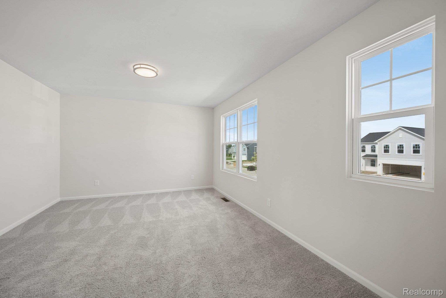
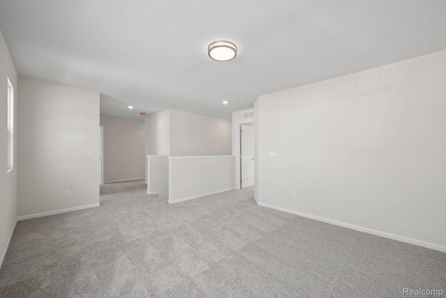
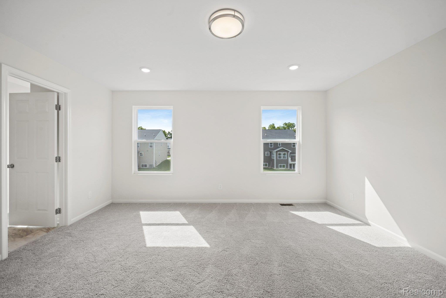
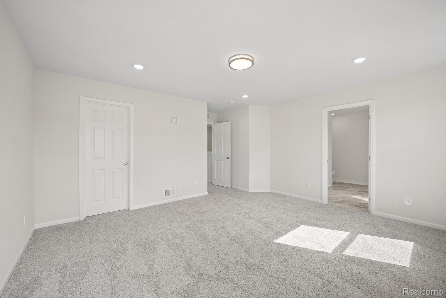
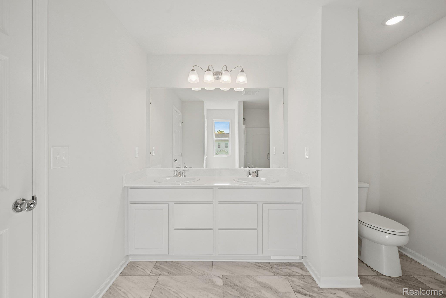
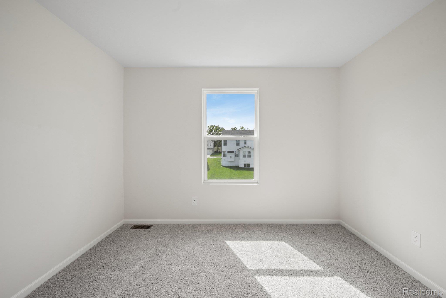
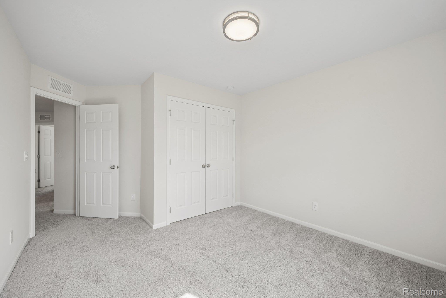
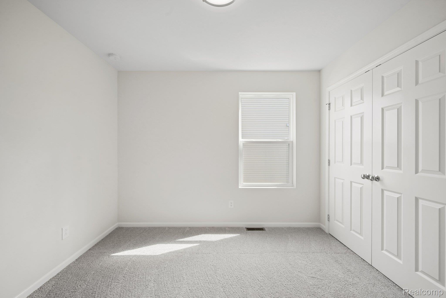
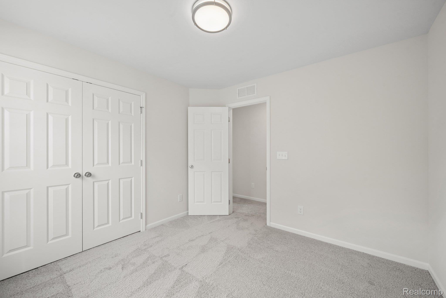
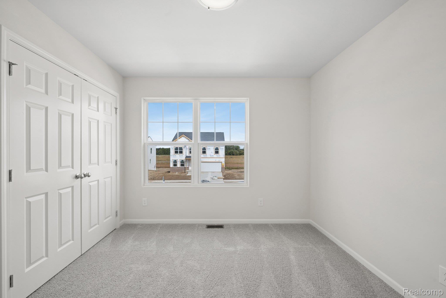
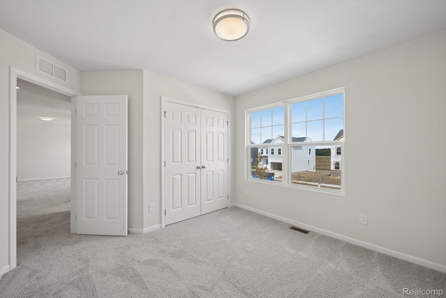
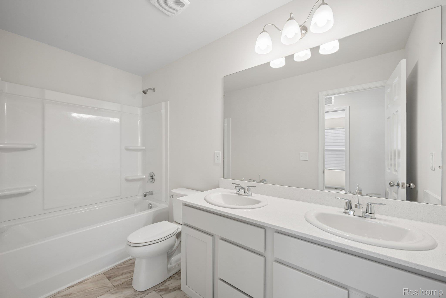
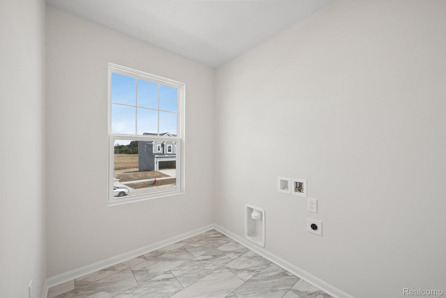
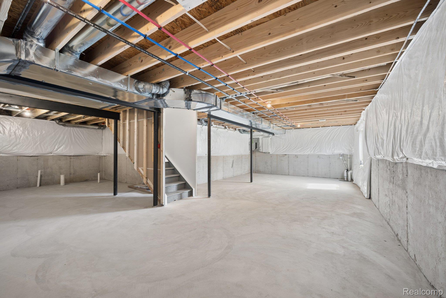
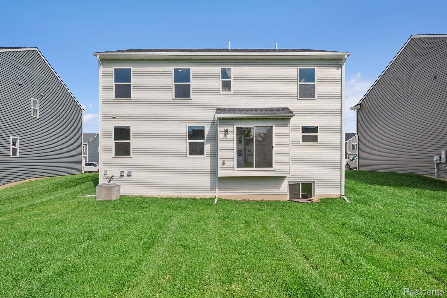
*Home qualifies for up to $30,000* in flex cash plus a 3.25% Rate*** / 6.012% APR*** first year rates with a 2/1 Buydown on a 30-year fixed FHA loan through M/I Financial, LLC.* Located at 618 Harvest Way in Chelsea, this new construction single family home by M/I Homes offers 2,281 square feet of thoughtfully arranged living space across 2 levels. The floorplan is designed to balance shared gathering areas with private retreats, making it well suited to a range of daily routines. An open-concept living space connects the main living, dining, and kitchen areas, creating a continuous flow that supports both everyday living and entertaining. Natural light moves easily through the main level, and the layout keeps conversation and activity within easy reach from one room to the next. Key features of this home include: 4 bedrooms, including an owner's bedroom with an en-suite bathroom2 full bathrooms and 1 half bathroom2,281 square feet of living spaceOpen-concept living, dining, and kitchen areaFirst-floor flex roomLoftFull basement The quality of design is evident in the home's practical room proportions, clear circulation between spaces, and the attention given to storage and functionality throughout. Secondary bedrooms provide flexibility for family, guests, or a home office, while the half bathroom serves visitors conveniently without disrupting the private areas of the home. Built with durable materials and current building standards, this home is ready for its first owners. Those seeking a well-planned layout with generous square footage and the benefits of new construction will find this a home worth considering.
Details
| MLS # | 20261076677 |
|---|---|
| Listing Type | For Sale |
| Style | House |
| HOA Dues | $42 |
| Sub-Type | New Construction |
| Status | Active |
| Year | 2026 |
| Days On Site | 11 |
| Listing Provided By | M/I Homes of Michigan, LLC | Alessandra Caccamo |
Features
| Bed(s) | 4 |
|---|---|
| Bath(s) | 3 Total |
| SQ Feet | 2,281 |
| Garage | 2 |
| Basement | Y |
| Story(s) | 2 |
| Acreage | 0.17 |
| Water Front | Yes |
Interior
| Rooms Total | 9 |
|---|---|
| Cooling Yes / No | Yes |
| Cooling | Central Air |
| Heating Yes / No | Yes |
| Heating | Forced Air, Natural Gas |
| Appliances | Dishwasher, Free Standing Gas Oven, Microwave, Stainless Steel Appliances |
Exterior
| Construction Materials | Vinyl Siding |
|---|---|
| Foundation Details | Basement, Poured |
| Lot Features | Sprinklers |
Parking
| Garage Yes / No | Yes |
|---|---|
| Attached Garage Yes / No | Yes |
| Parking Features | Two Car Garage, Attached |
Taxes
| Tax Annual Amount | 0 |
|---|
Area Information
| State | MI |
|---|---|
| County | Washtenaw |
| City | Chelsea |
| Zip Code | 48118 |
| Area | Chelsea |
| Community Name | HERITAGE FARMS |
| School District | Chelsea |
| High School | Chelsea |
| Listing VS Median (in HERITAGE FARMS) | |
Price: $471,480 low | high Med: $489,820 sqft: 2,281 low | high Med: 2,366 $ / sqft: $207 low | high Med: $207 On site: 11 low | high Med: 134 | |
Request a showing
Request a showing
Contact
Learn More About This Property

| Open House |
|---|
| In-Person 10/04 11:30 AM - 5:00 PM |
| In-Person 10/10 11:30 AM - 5:00 PM |
| In-Person 10/11 11:30 AM - 5:00 PM |
| State | MI |
|---|---|
| County | Washtenaw |
| City | Chelsea |
| Zip Code | 48118 |
| Area | Chelsea |
| Community Name | HERITAGE FARMS |
| School District | Chelsea |
| High School | Chelsea |
| Listing VS Median (in HERITAGE FARMS) | |
Price: $471,480 low | high Med: $489,820 sqft: 2,281 low | high Med: 2,366 $ / sqft: $207 low | high Med: $207 On site: 11 low | high Med: 134 | |