In-Person: 09/20 11:00 AM - 2:00 PM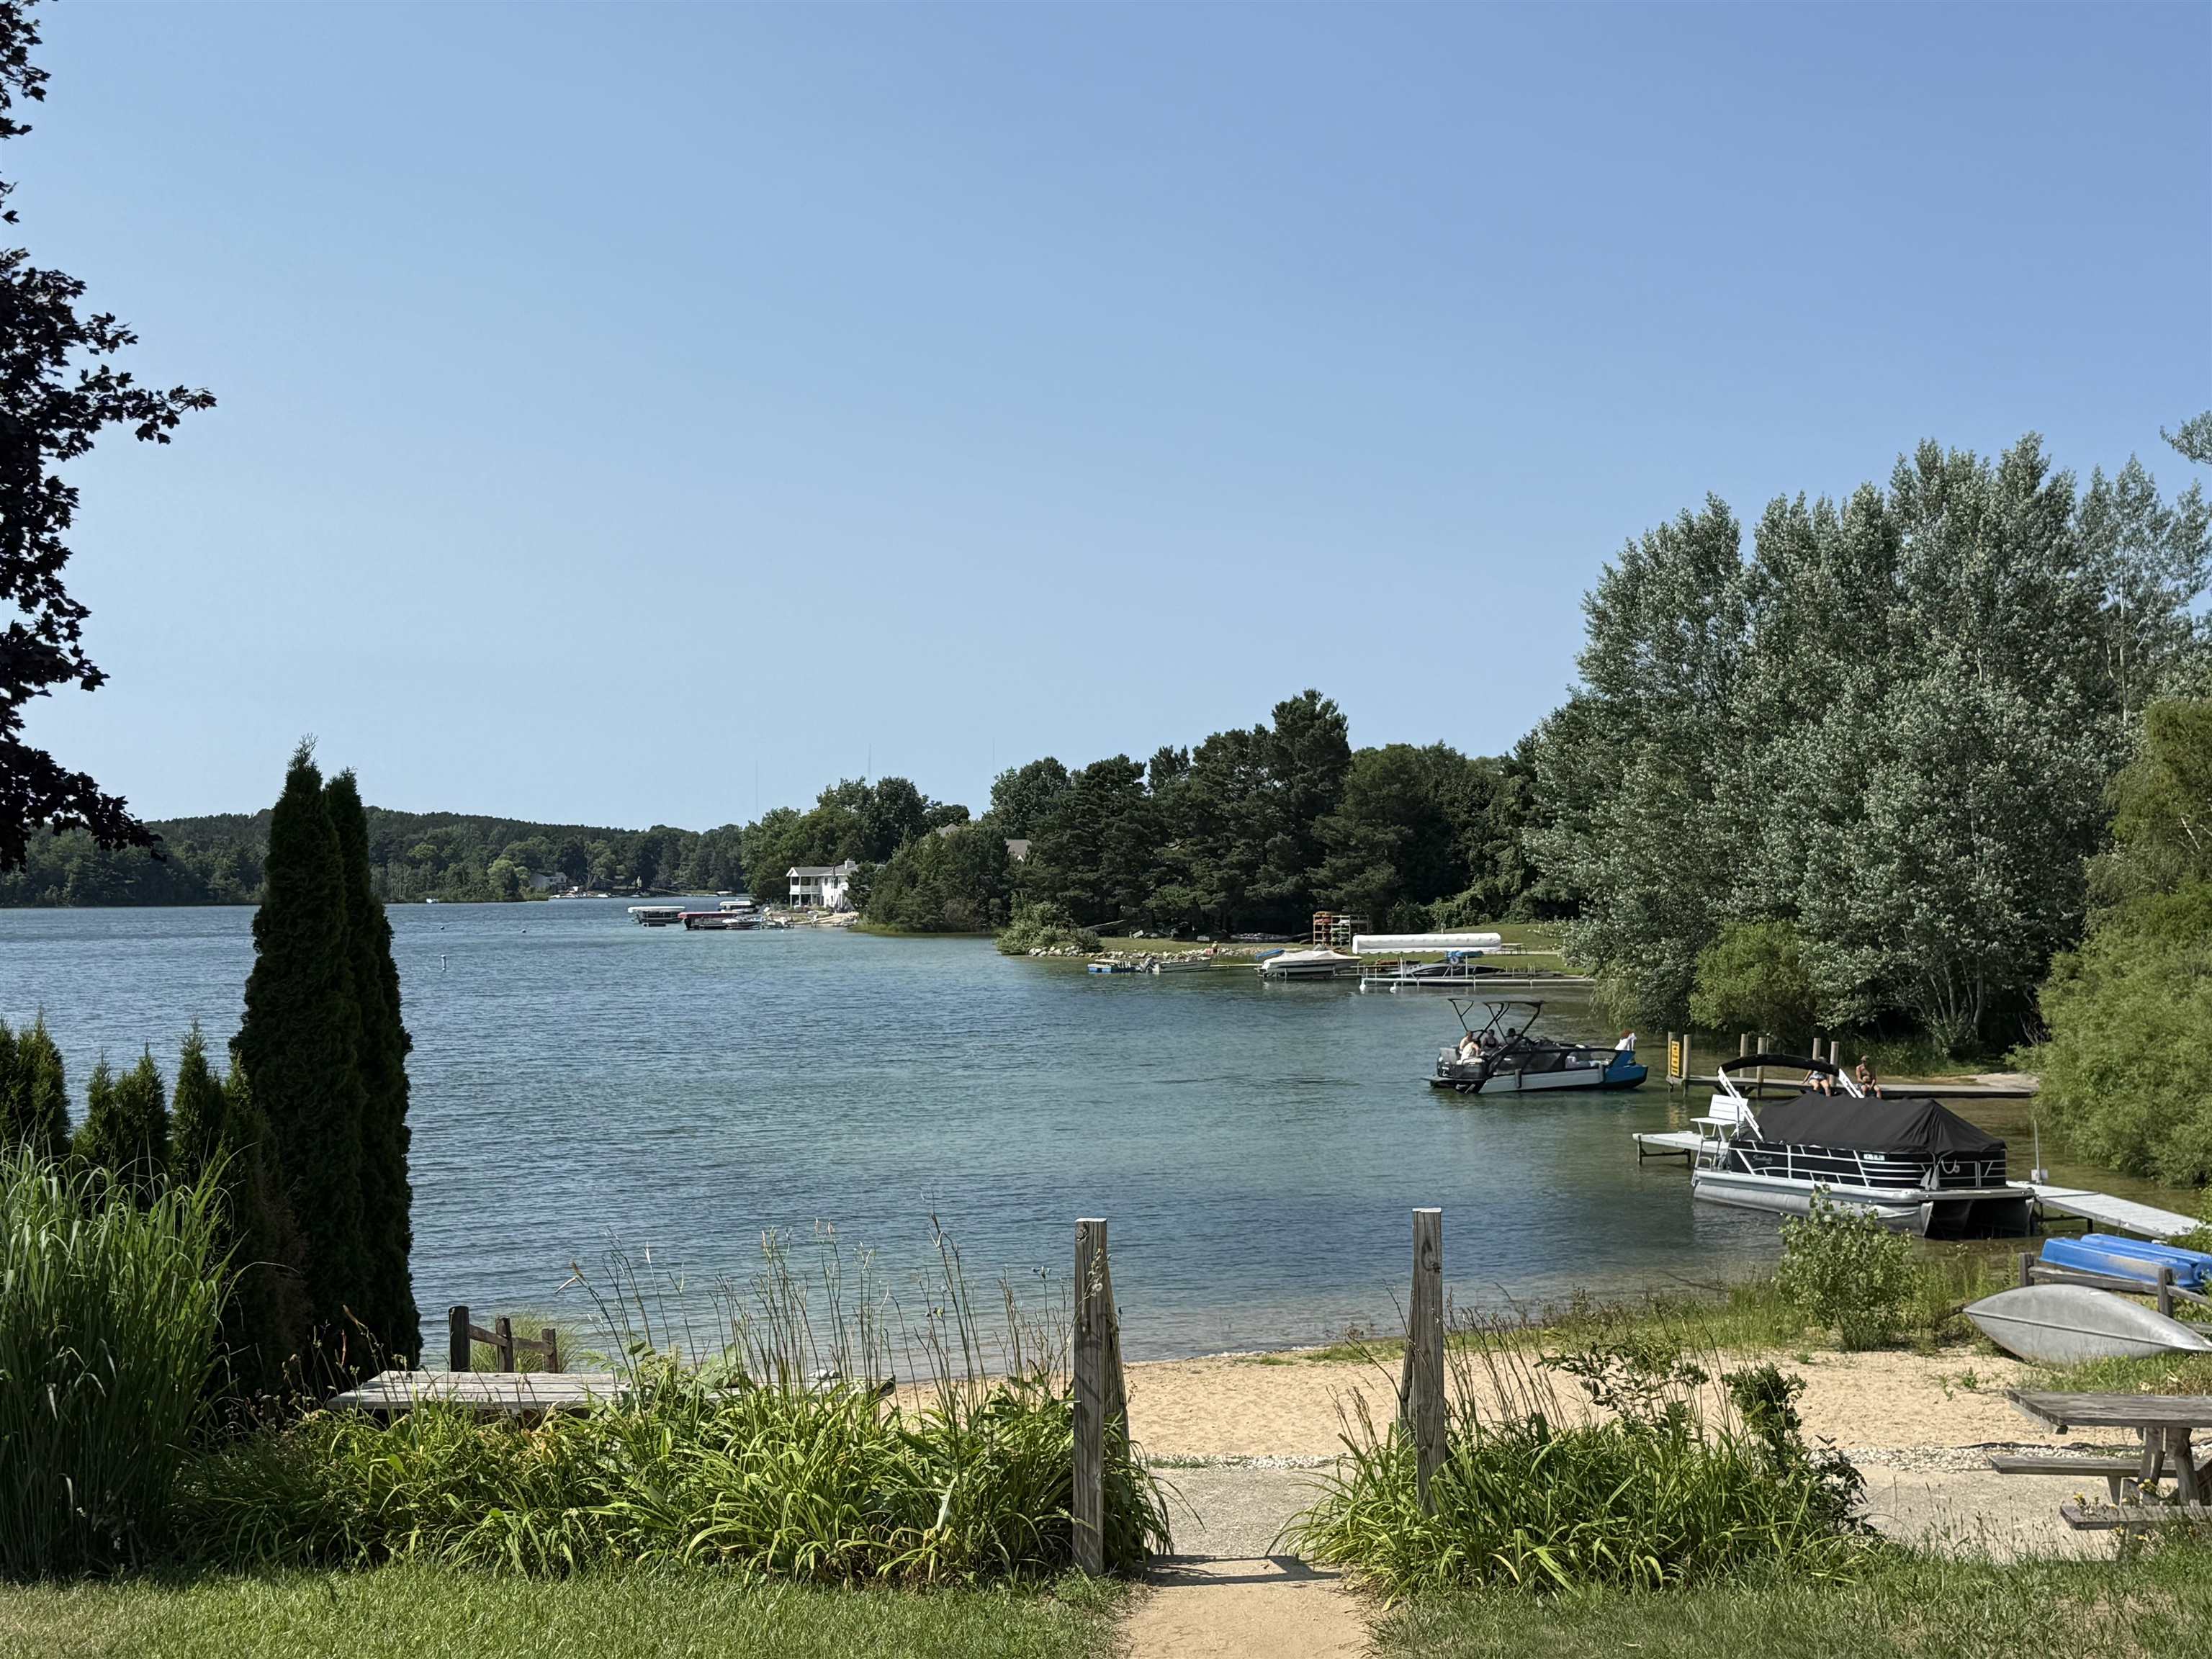
708 Meadow Drive,Traverse City, MI 49685
Traverse City, MI 49685

Description
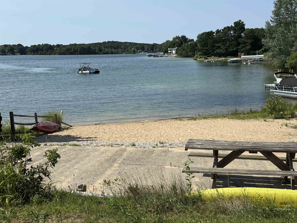
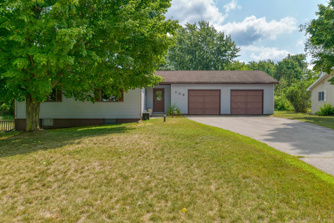
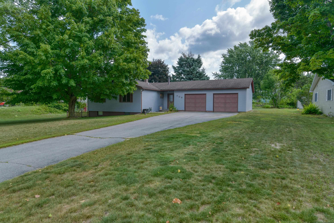
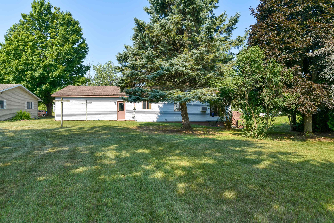
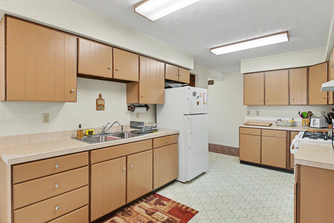
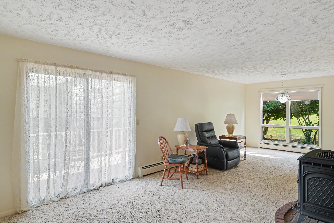
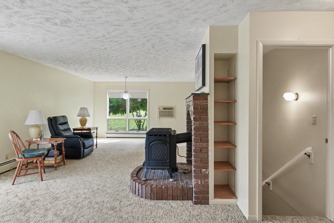
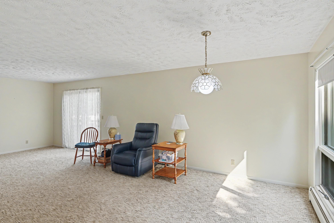
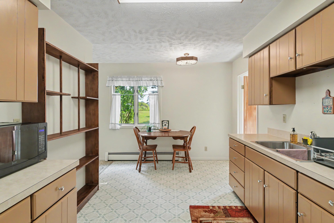
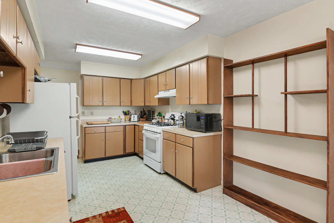
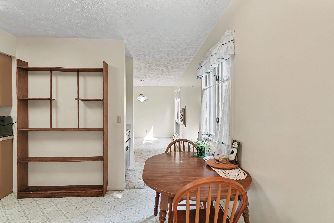
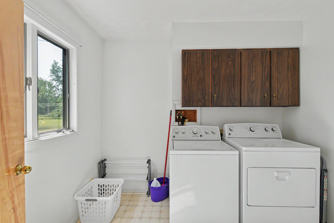
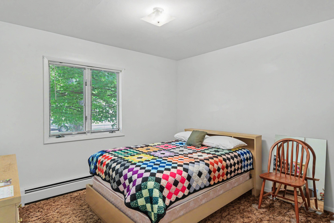
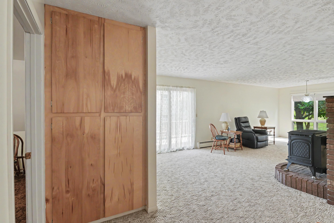
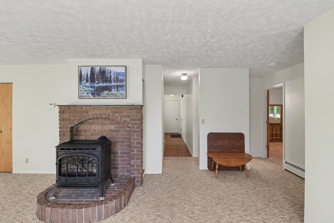
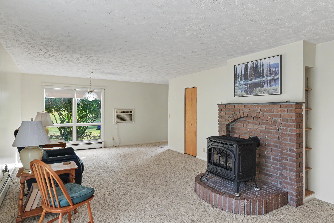
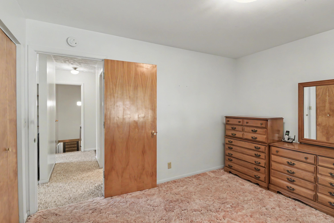
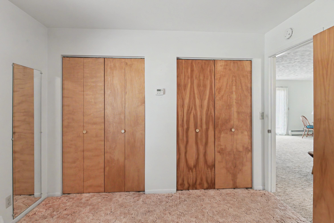
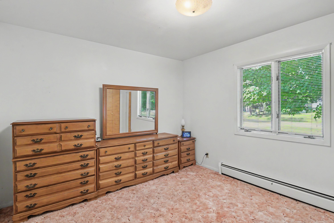
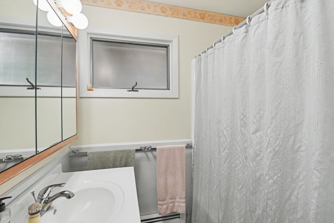
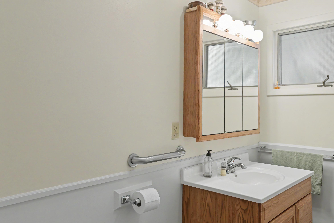
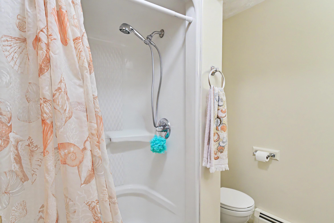
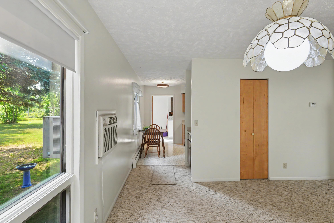
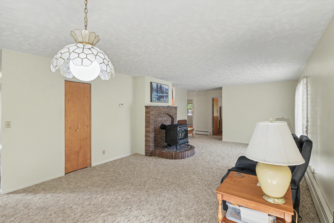
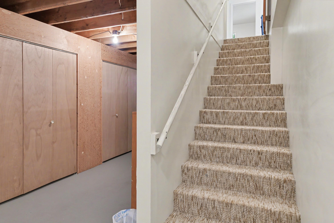
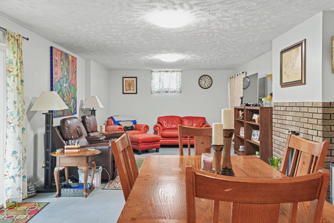
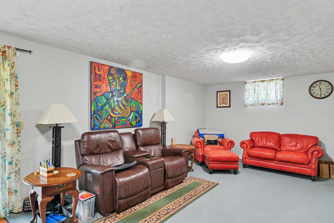
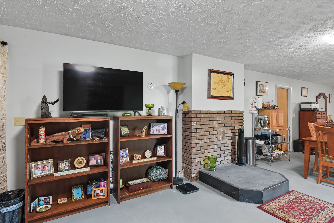
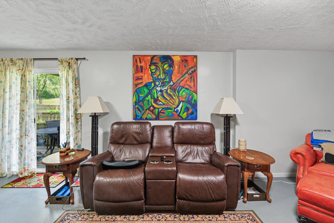
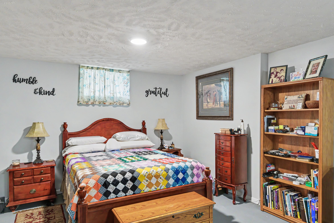
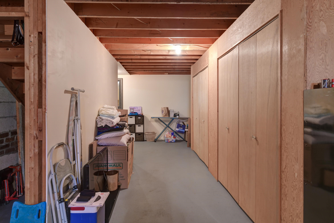
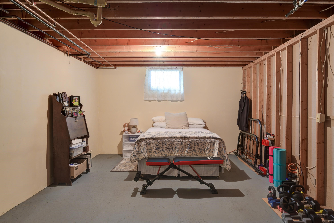
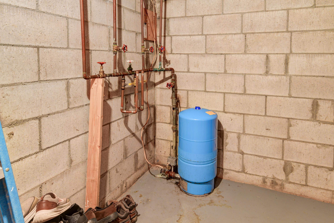
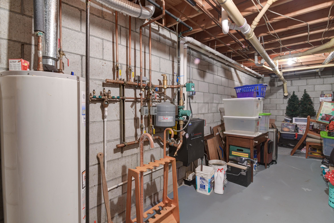
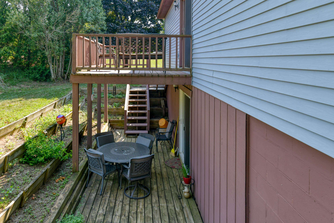
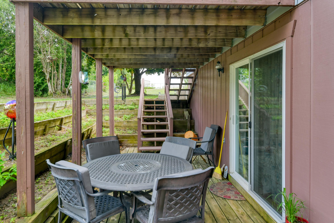
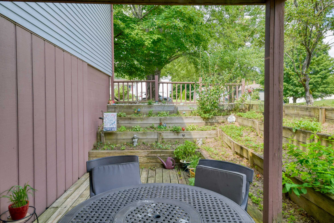
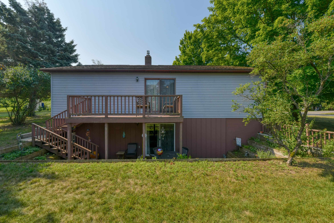
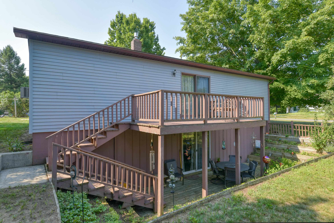
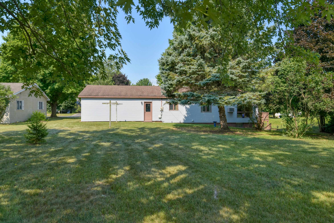
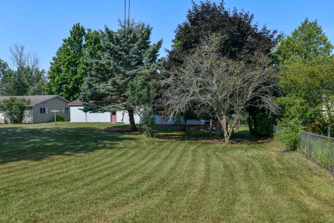
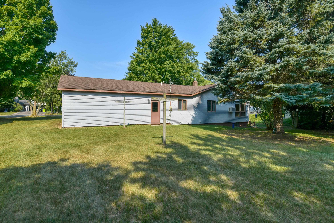
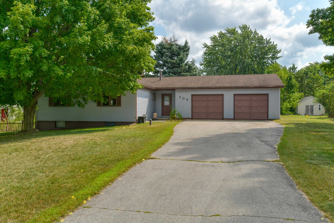
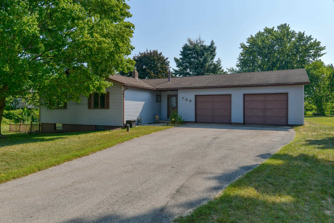
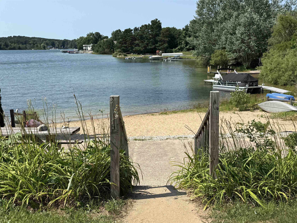
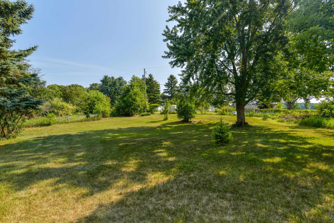
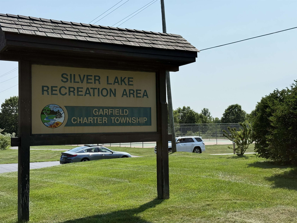
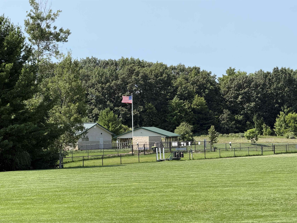
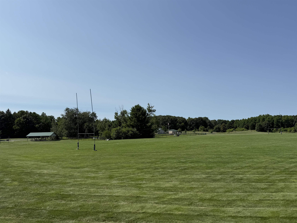
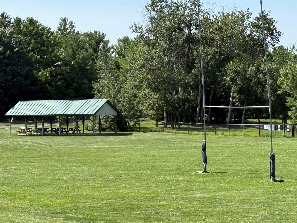
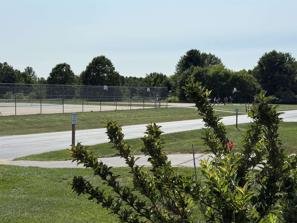
Welcome home to this well-maintained ranch home offering comfortable main-level living in a desirable Traverse City location. Situated in Beacon Hills Estates. Residents can enjoy the beauty and recreation of lake access at the nearby park plus the Silver Lake Recreation Area. The inviting floor plan features two bedrooms and two full bathrooms on the main level, along with a spacious living room, kitchen, and convenient main-floor laundry room. The partially finished walkout lower level provides an Anderson slider with more additional living space with endless possibilities for a family room, home office, hobby area, or future expansion. This solid and thoughtfully designed home has been lovingly cared for with a functional layout, comfortable spaces, and great potential. Outside, enjoy the generously sized backyard offering plenty of room for gardening, entertaining, pets, or simply relaxing outdoors. The oversized 2 car garage provides abundant space for vehicles, storage, recreational equipment, or a workshop area. Nearby, Silver Lake Recreation Area offers 84 acres of outdoor enjoyment featuring tennis and basketball courts, picnic areas, pavilions, a large playground and scenic walking trails. Whether youâre looking for your first home, a place to downsize, or a nice large lot to spread out, you have it all here.
Details
| MLS # | 80072042 |
|---|---|
| Listing Type | For Sale |
| Style | House |
| Sub-Type | Resale |
| Status | Active |
| Year | 1979 |
| Days On Site | 44 |
| Listing Provided By | Coldwell Banker Schmidt Traverse City | Karen Schmidt |
Features
| Bed(s) | 2 |
|---|---|
| Bath(s) | 2 Total |
| SQ Feet | 2,052 |
| Garage | 2 |
| Basement | Y |
| Story(s) | 1 |
| Zoning | Residential |
| Acreage | 0.50 |
| Water Front | Yes |
Interior
| Heating Yes / No | Yes |
|---|---|
| Heating | Natural Gas, Baseboard, Hot Water |
| Appliances | Dryer, Range/Oven, Refrigerator, Washer |
Exterior
| Construction Materials | Vinyl Siding |
|---|---|
| Foundation Details | Partial Basement |
| Lot Features | Subdivision, Cleared |
Parking
| Garage Yes / No | Yes |
|---|---|
| Attached Garage Yes / No | Yes |
| Parking Features | Garage |
Utilities
| Utilities | Cable Available |
|---|
Other
| List Aor | Aspire North REALTORS |
|---|
Area Information
| State | MI |
|---|---|
| County | Grand Traverse |
| City | Traverse City |
| Zip Code | 49685 |
| Area | Garfield Twp (28005) |
| Listing VS Median (in 49685) | |
Price: $399,900 low | high Med: $427,700 sqft: 2,052 low | high Med: 1,414 $ / sqft: $195 low | high Med: $302 On site: 44 low | high Med: 25 | |
Market Activity 49685
Request a showing
Request a showing
Contact
Learn More About This Property

| Open House |
|---|
| In-Person 09/20 11:00 AM - 2:00 PM |
| State | MI |
|---|---|
| County | Grand Traverse |
| City | Traverse City |
| Zip Code | 49685 |
| Area | Garfield Twp (28005) |
| Listing VS Median (in 49685) | |
Price: $399,900 low | high Med: $427,700 sqft: 2,052 low | high Med: 1,414 $ / sqft: $195 low | high Med: $302 On site: 44 low | high Med: 25 | |