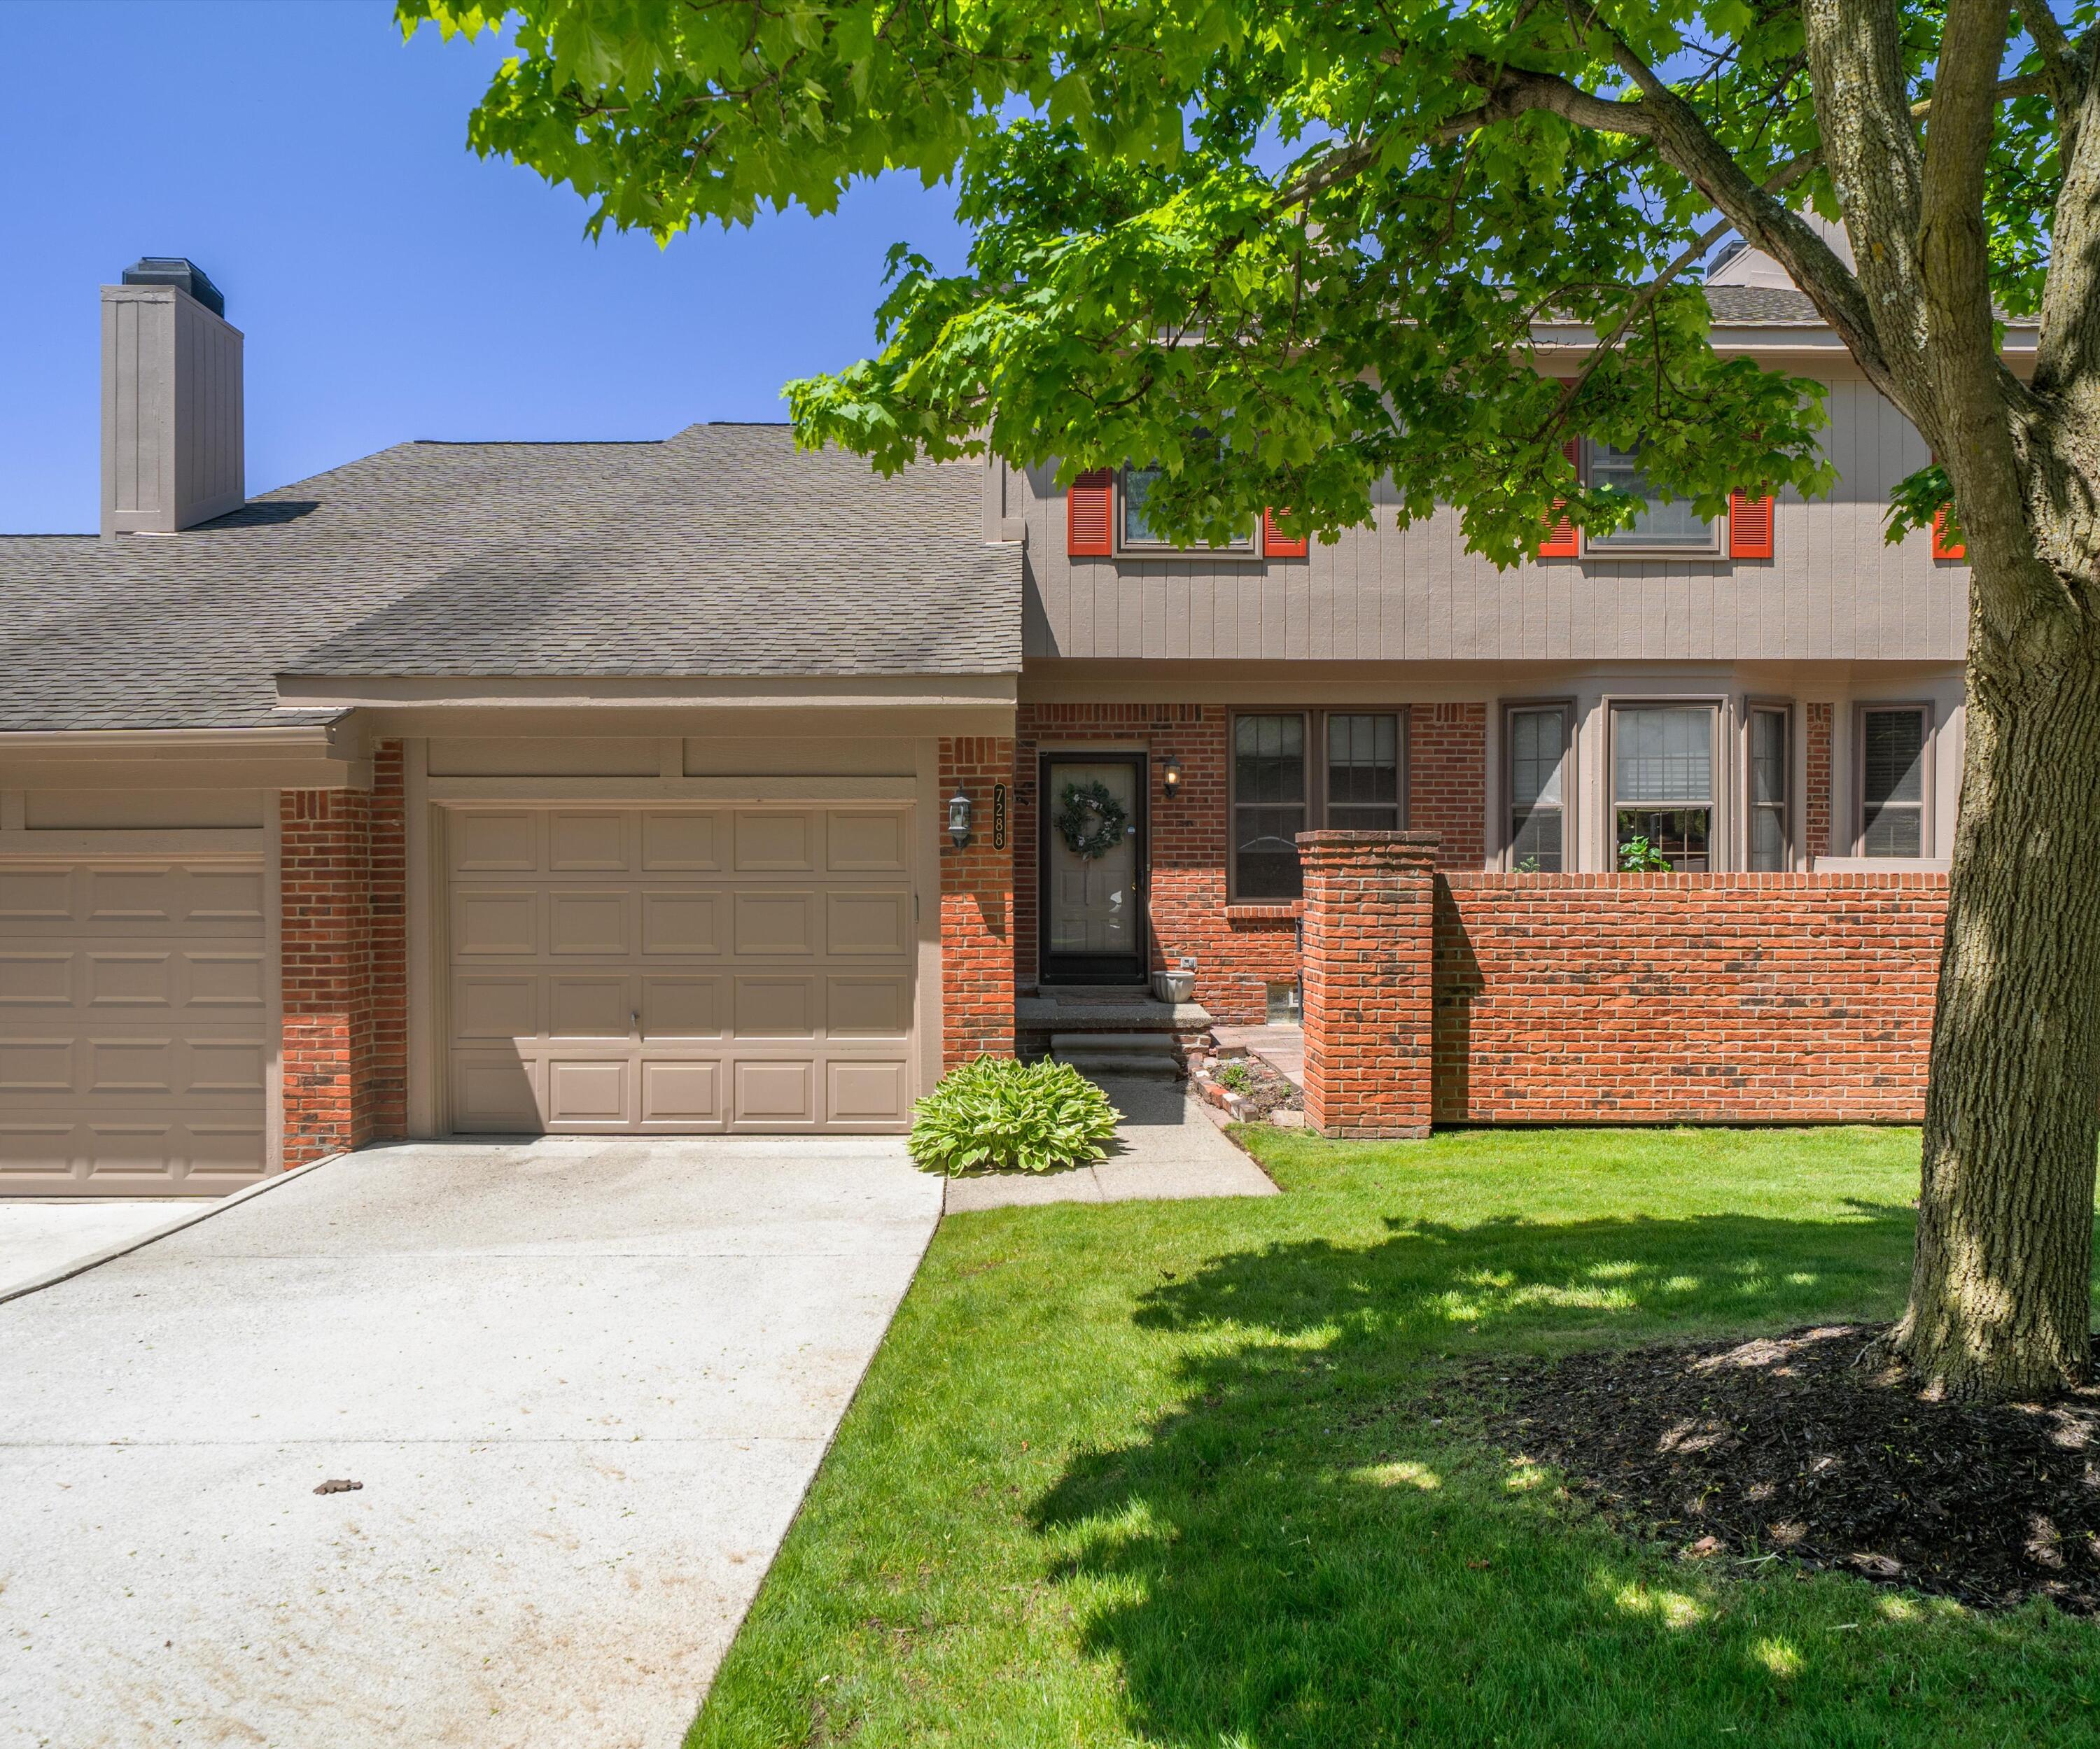
Front exterior featuring a classic brick façade, attached garage, private concrete driveway & entrance, mature shade tree, and well-maintained lawn in a professionally landscaped condominium community.
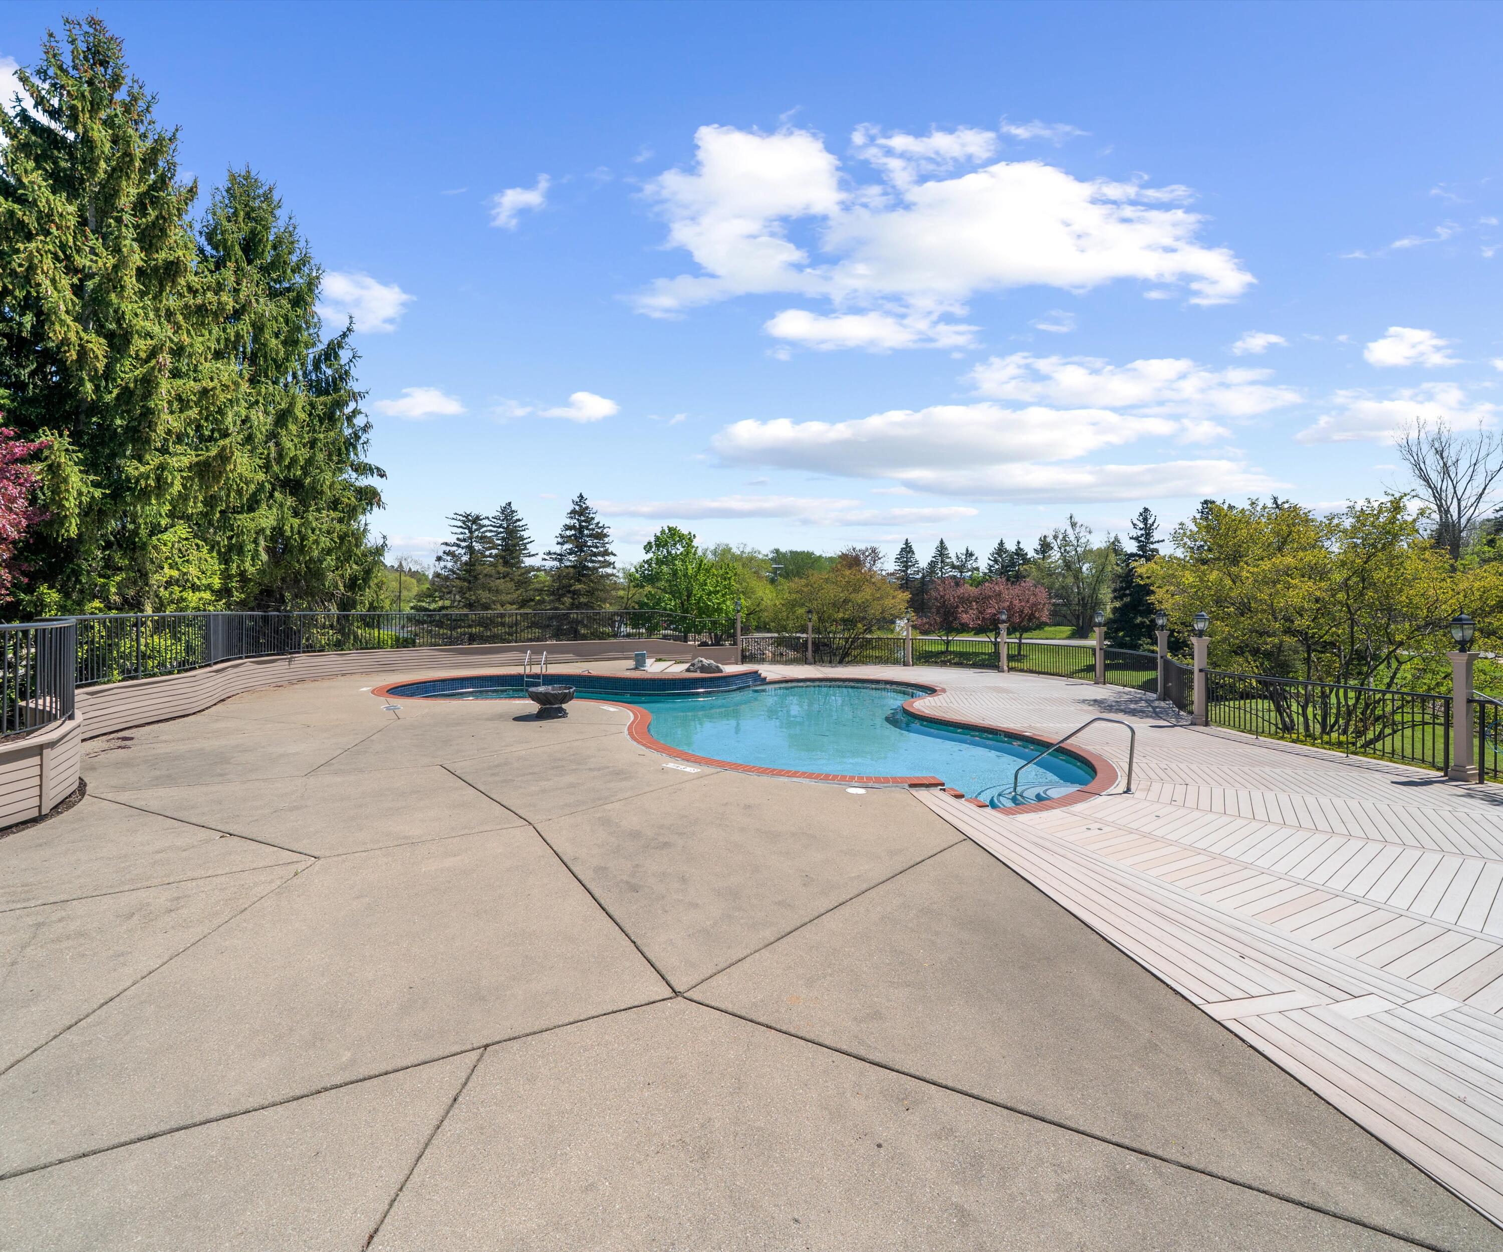
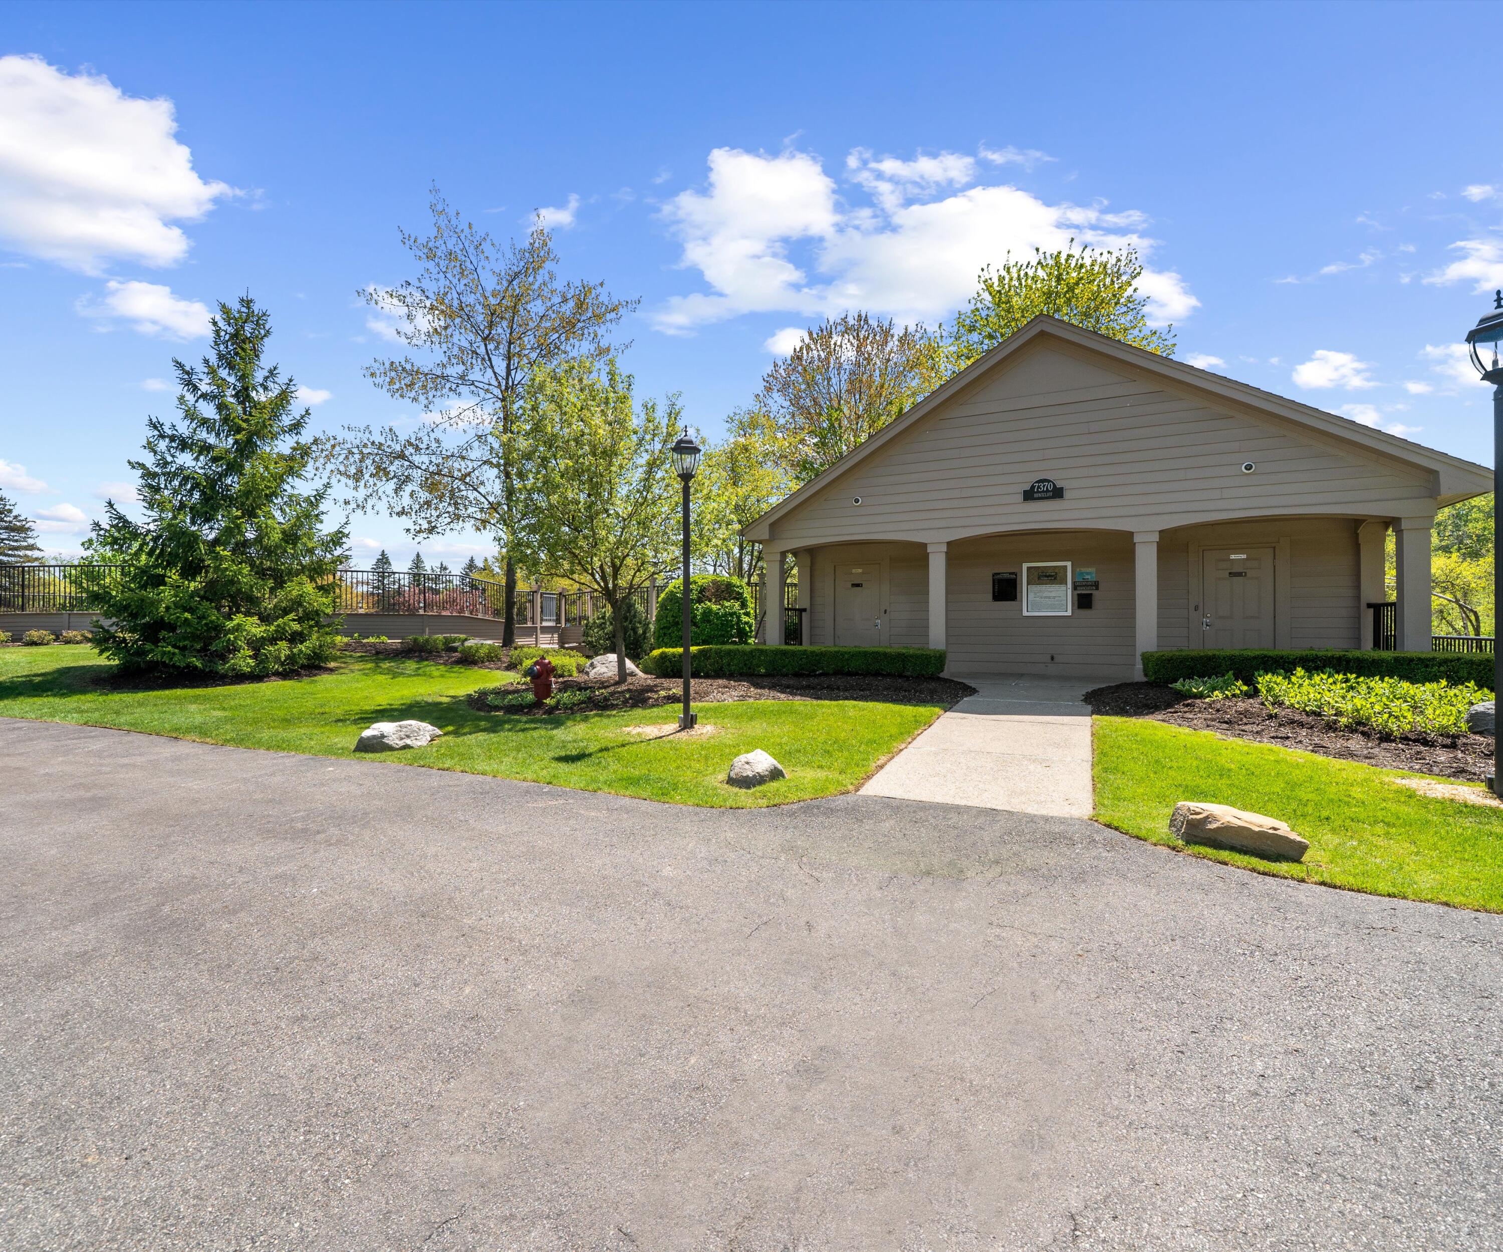
Pool 1- Community in-ground swimming pool featuring an expansive concrete sun deck, surrounding safety fencing, and open seating areas, offering residents access to a well-maintained outdoor recreational amenity within the condominium community.
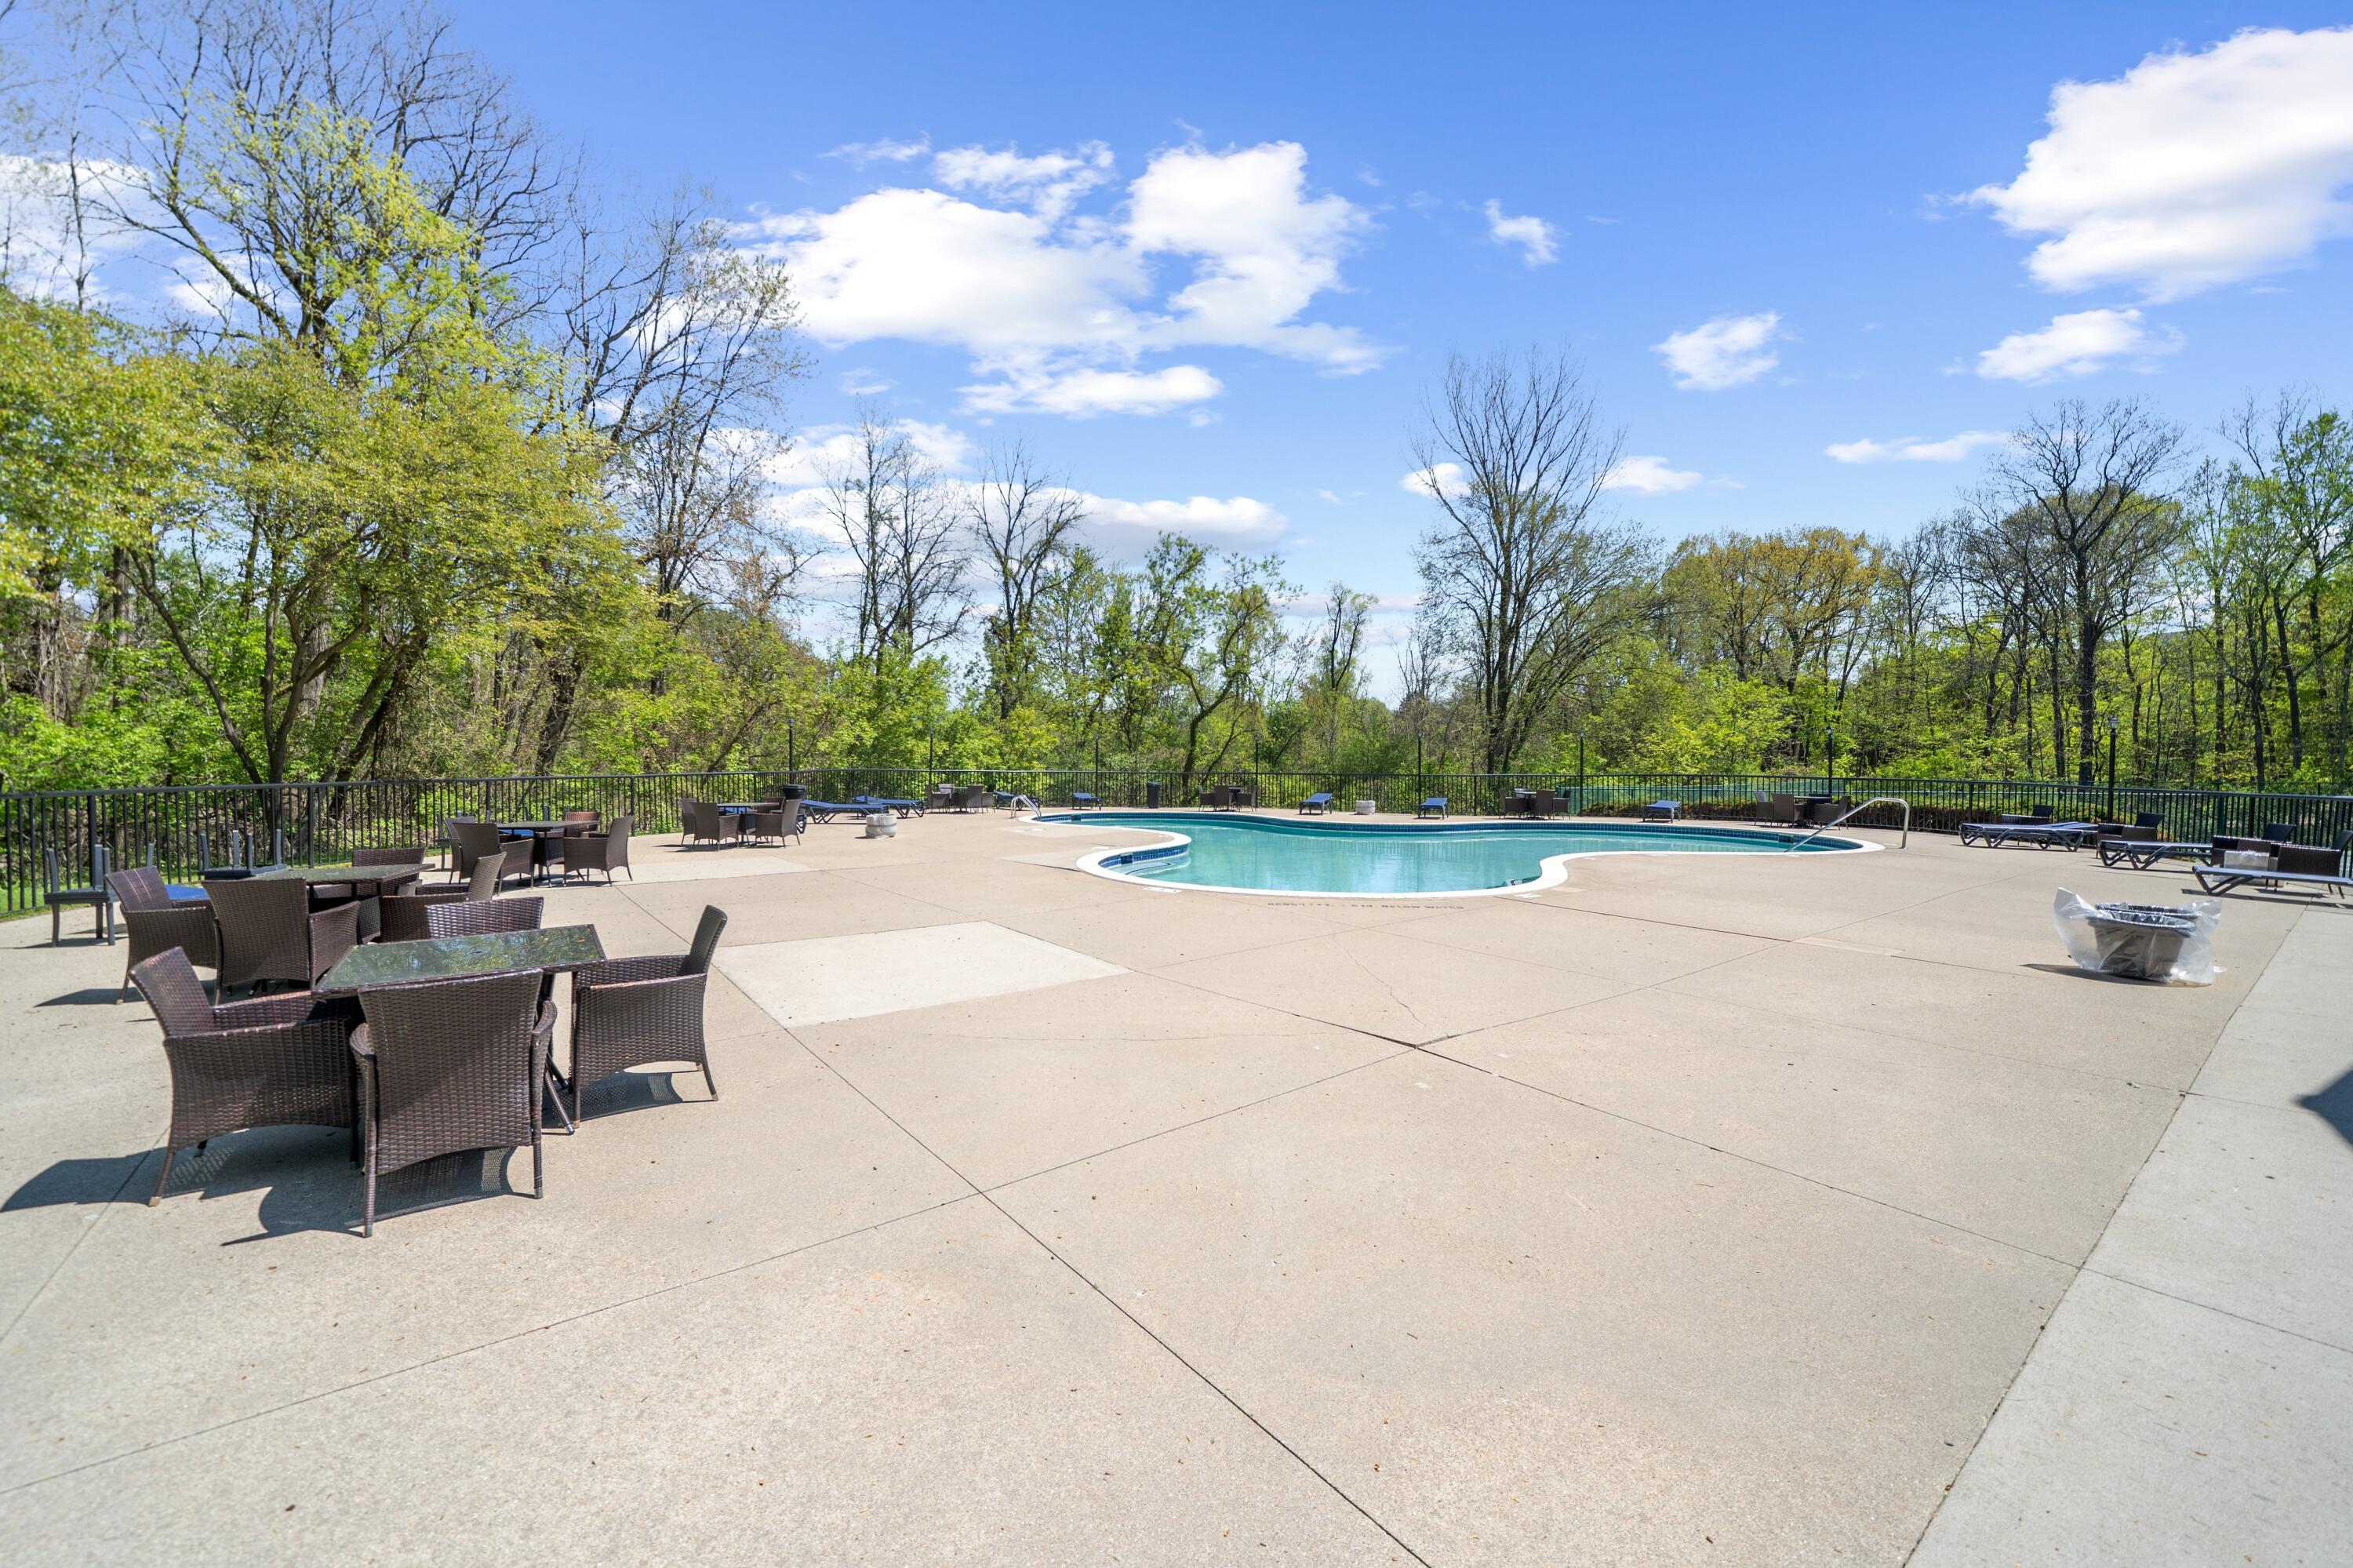
Pool 2 - Beautiful community swimming pool featuring an expansive sun deck, generous outdoor seating areas, and professionally landscaped surroundings. This thoughtfully designed HOA common-area amenity provides ample space for seasonal outdoor recreation and enjoyment, subject to association rules and regulations.
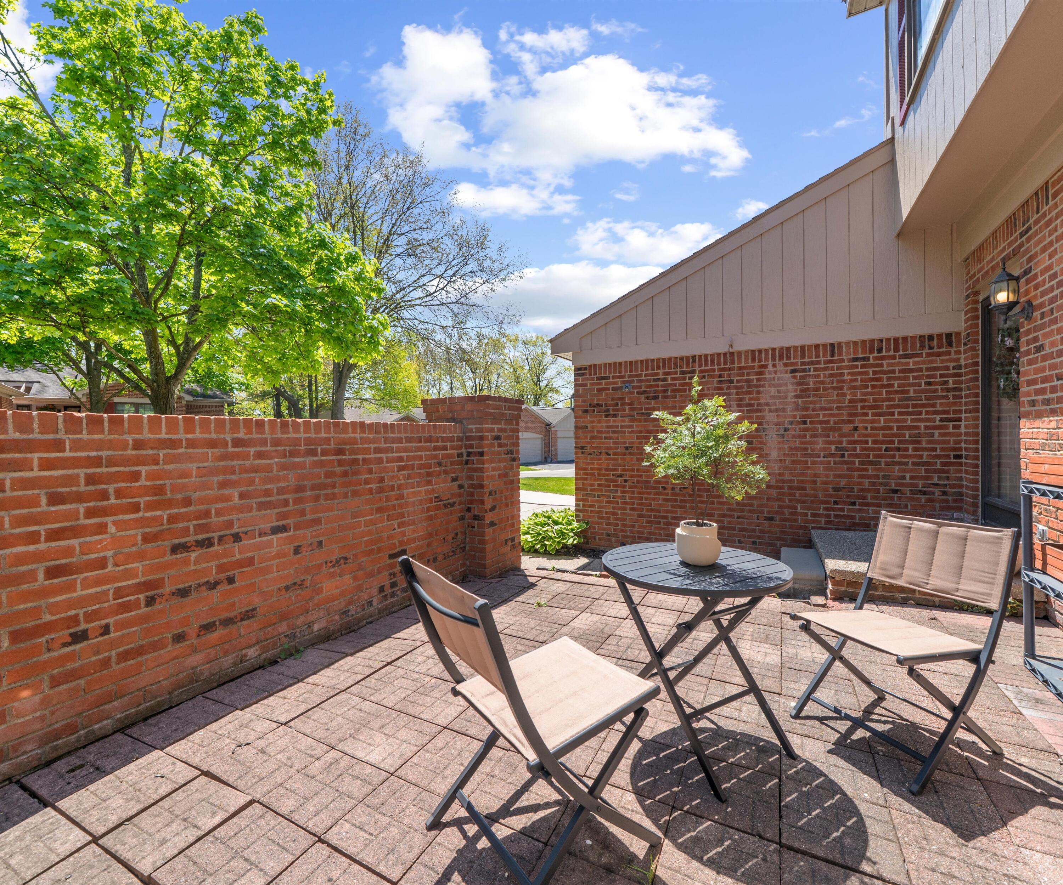
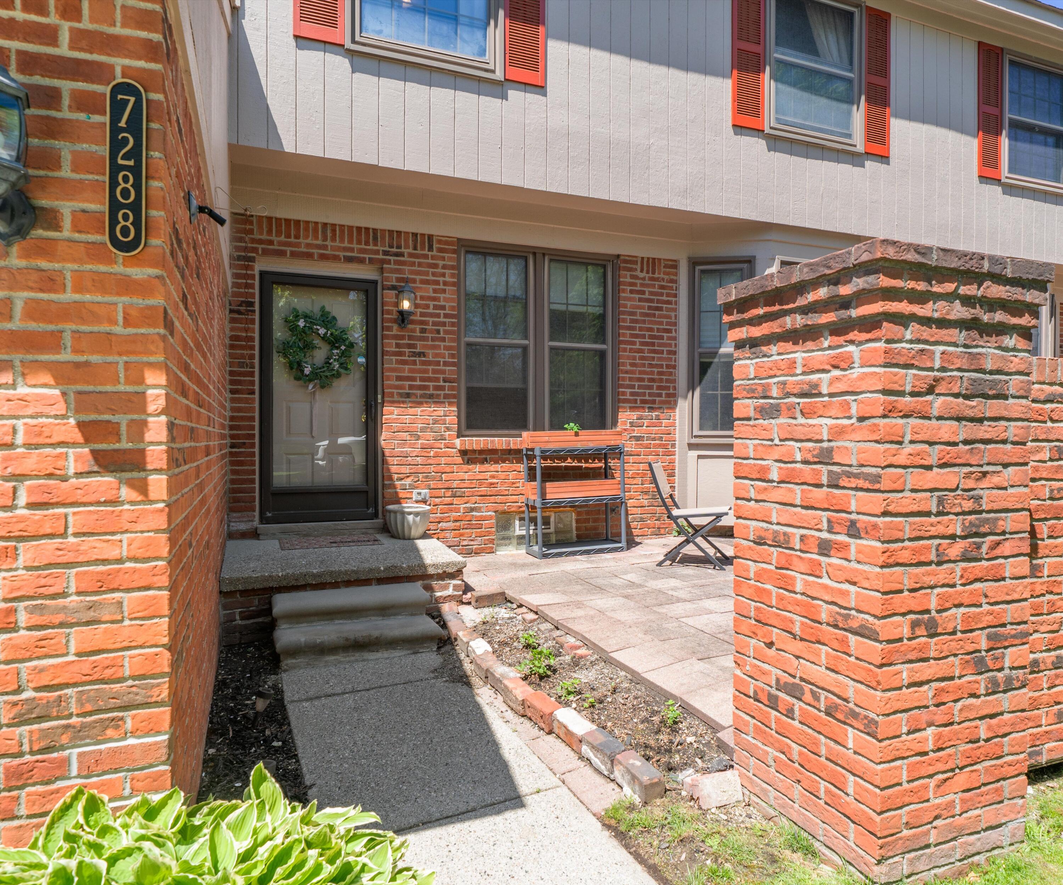
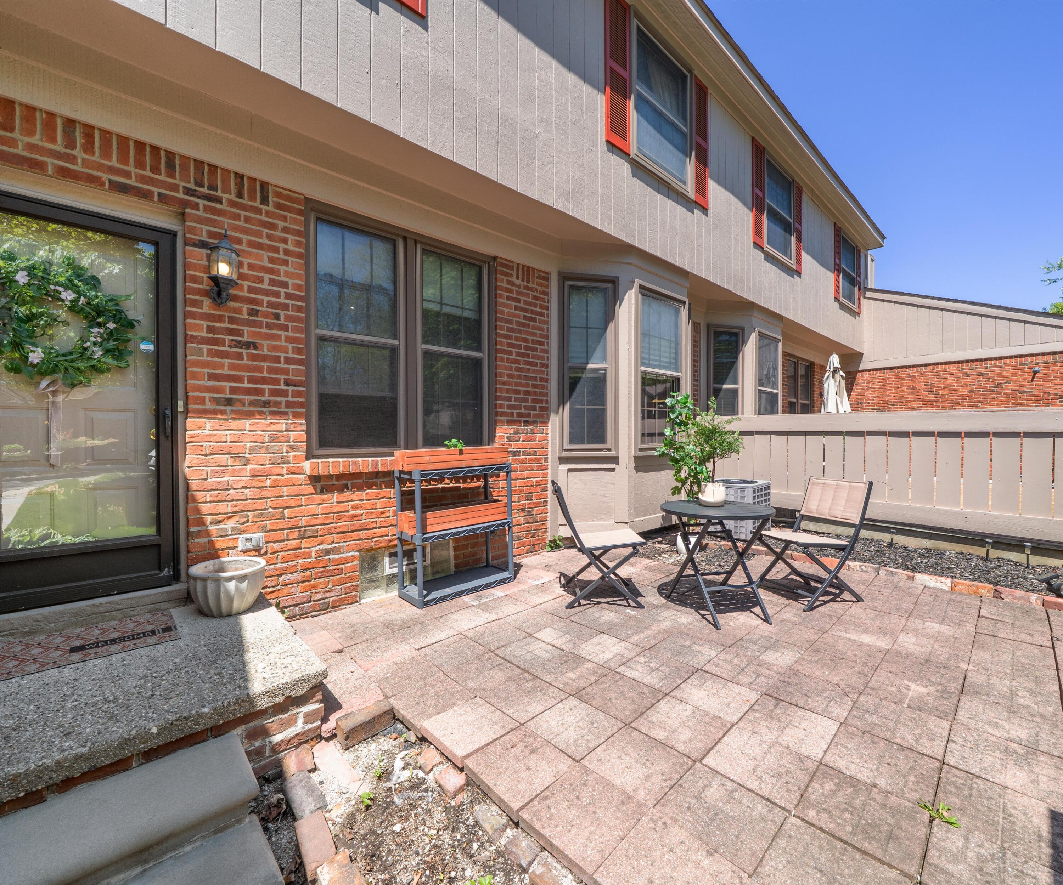
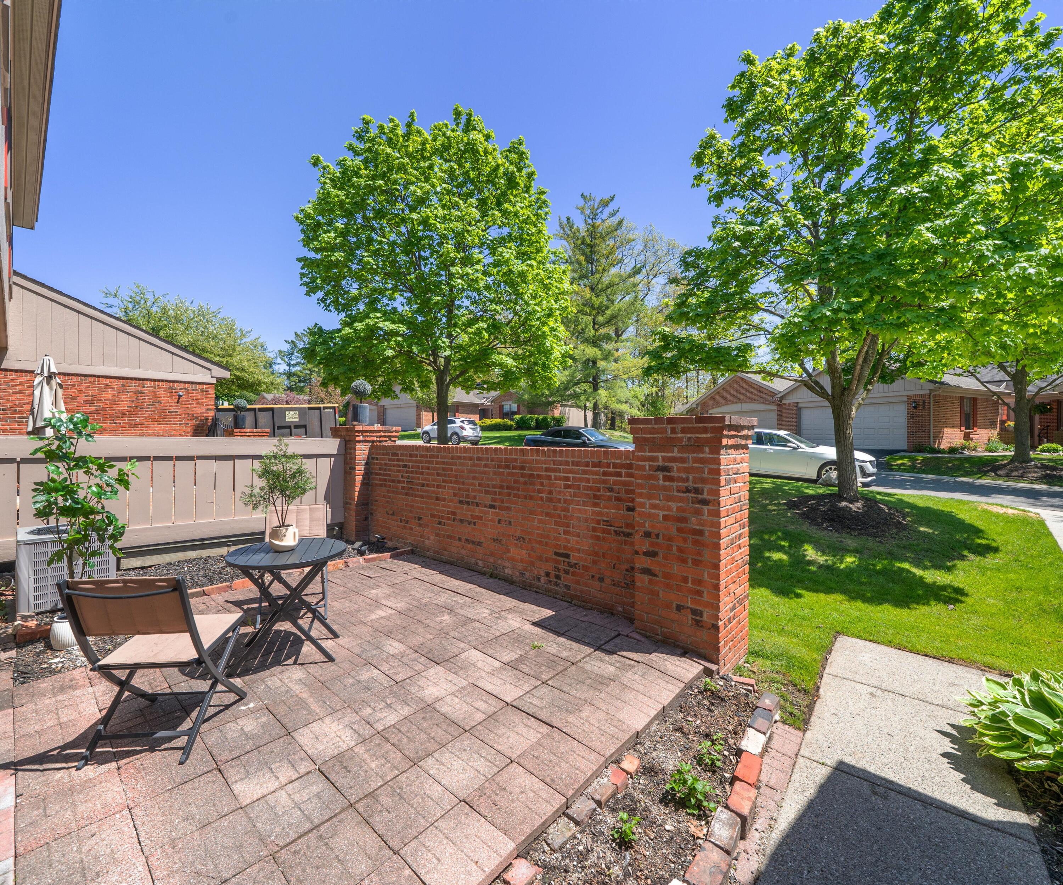
Enclosed front patio with brick walls, paver flooring, and space for seating, offering a private outdoor area near the entrance.
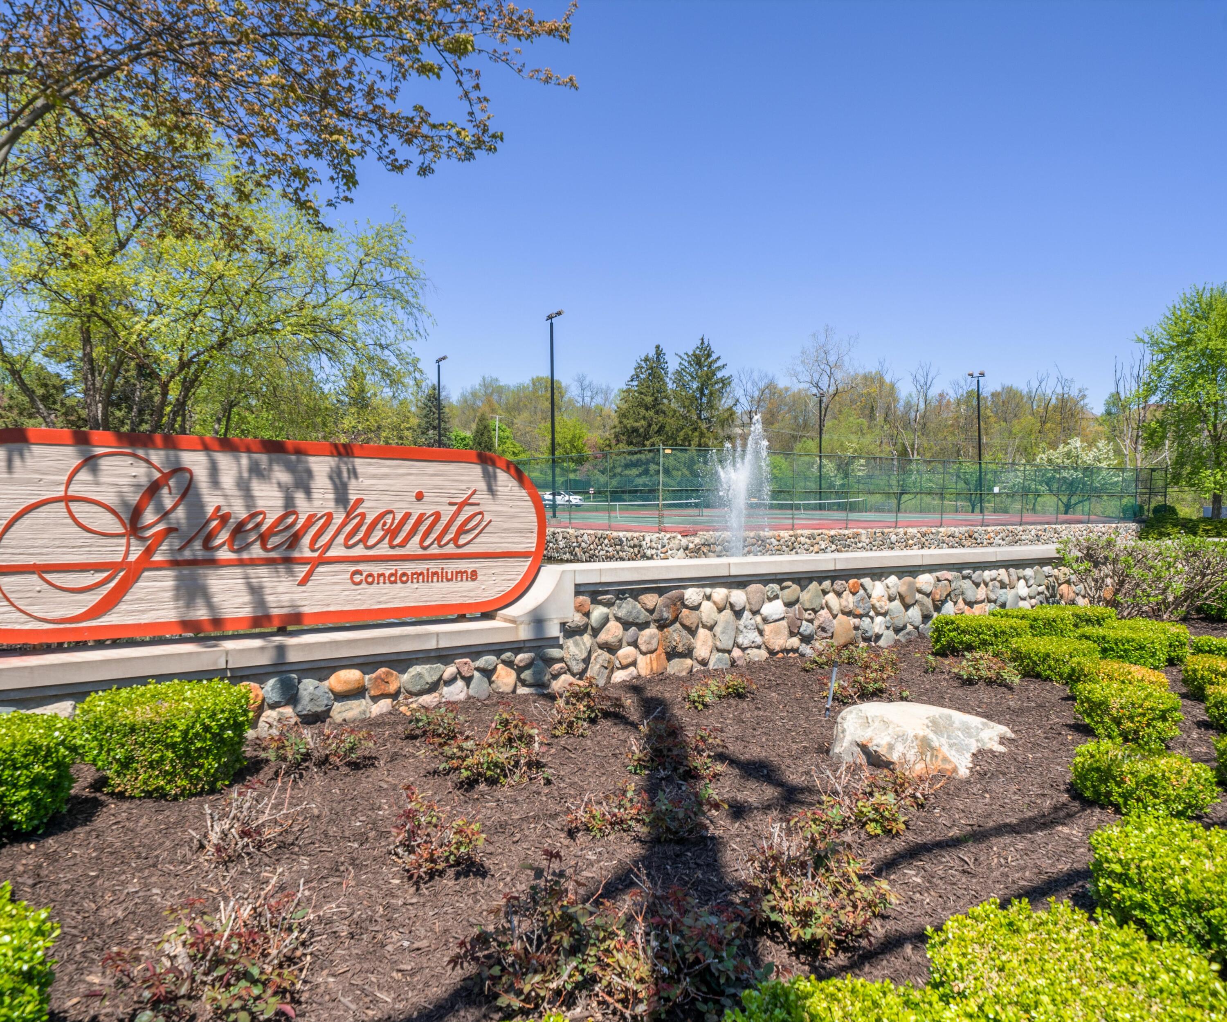
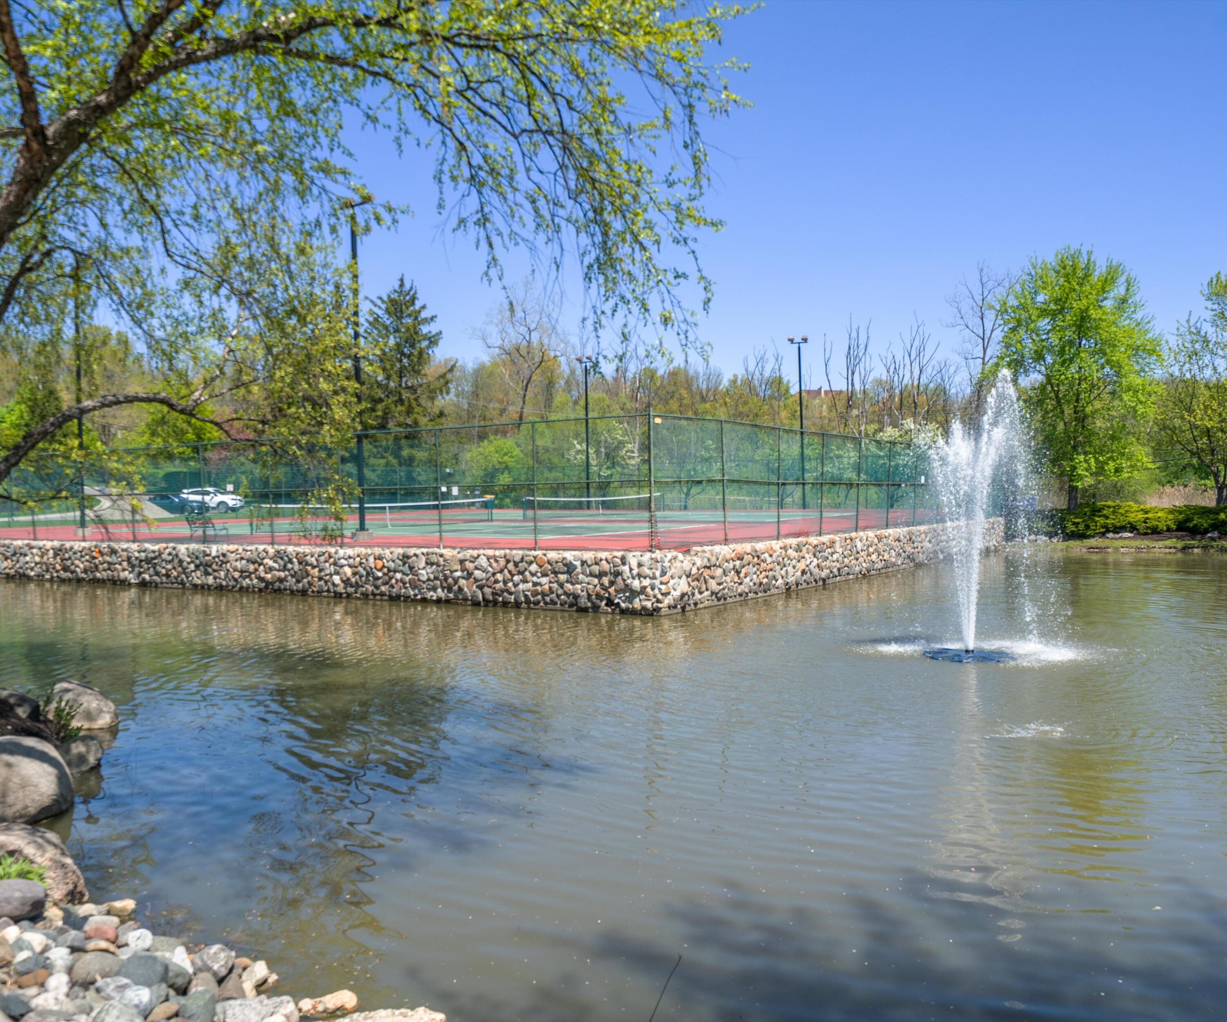
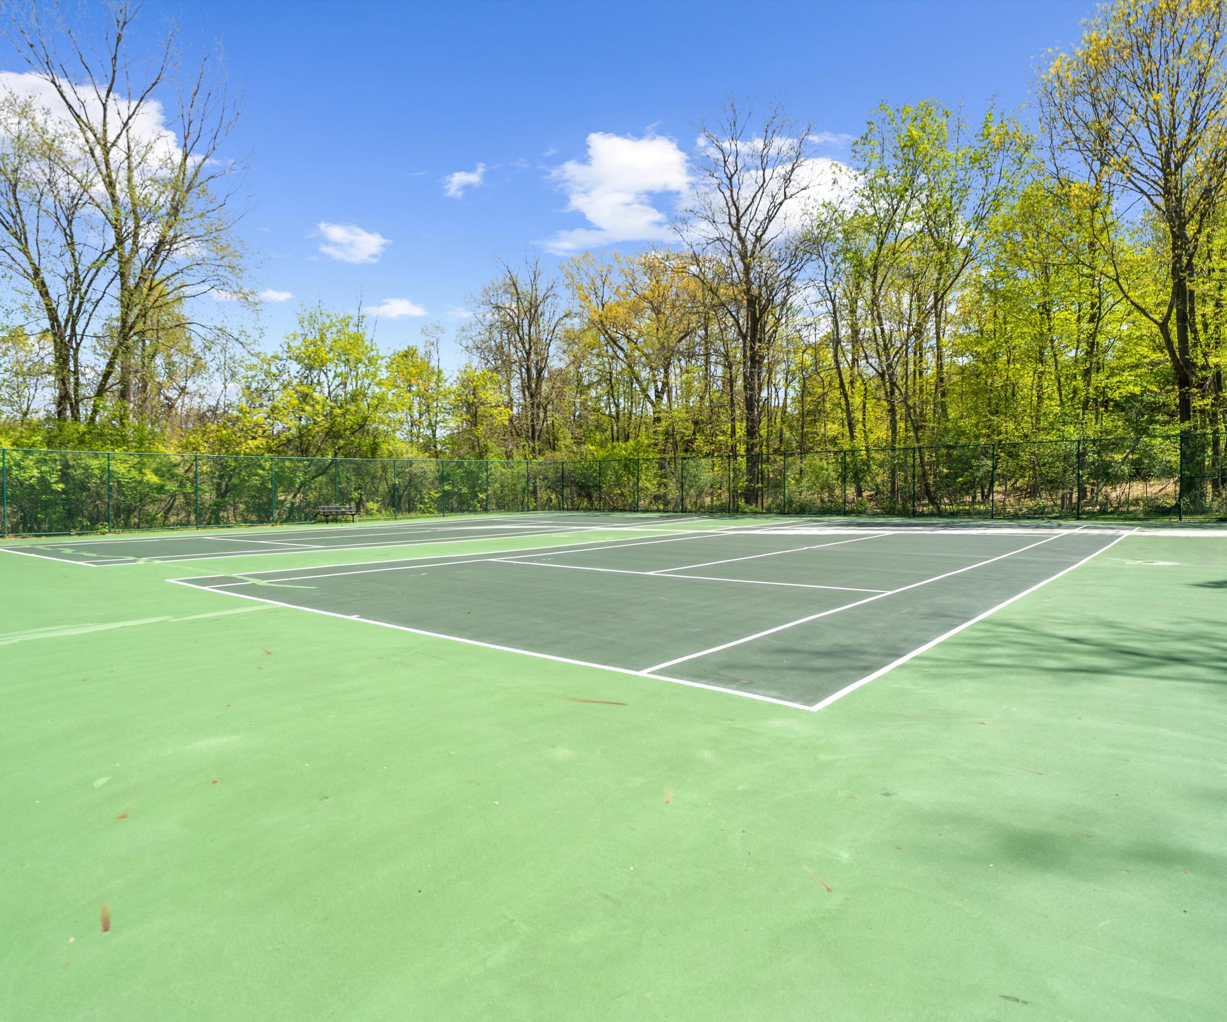
Tennis courts located within the Greenpointe Condominium community, providing an additional outdoor recreational amenity alongside the community's landscaped common grounds. Use is subject to HOA rules and regulations.
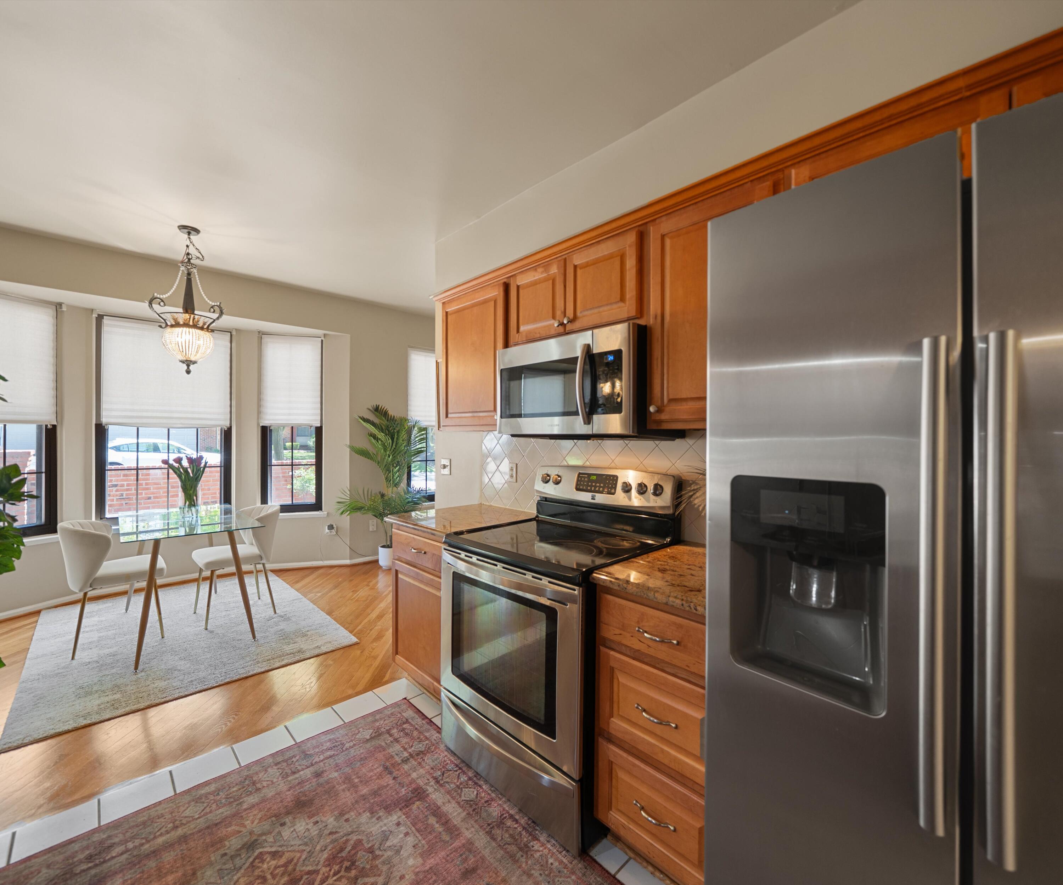
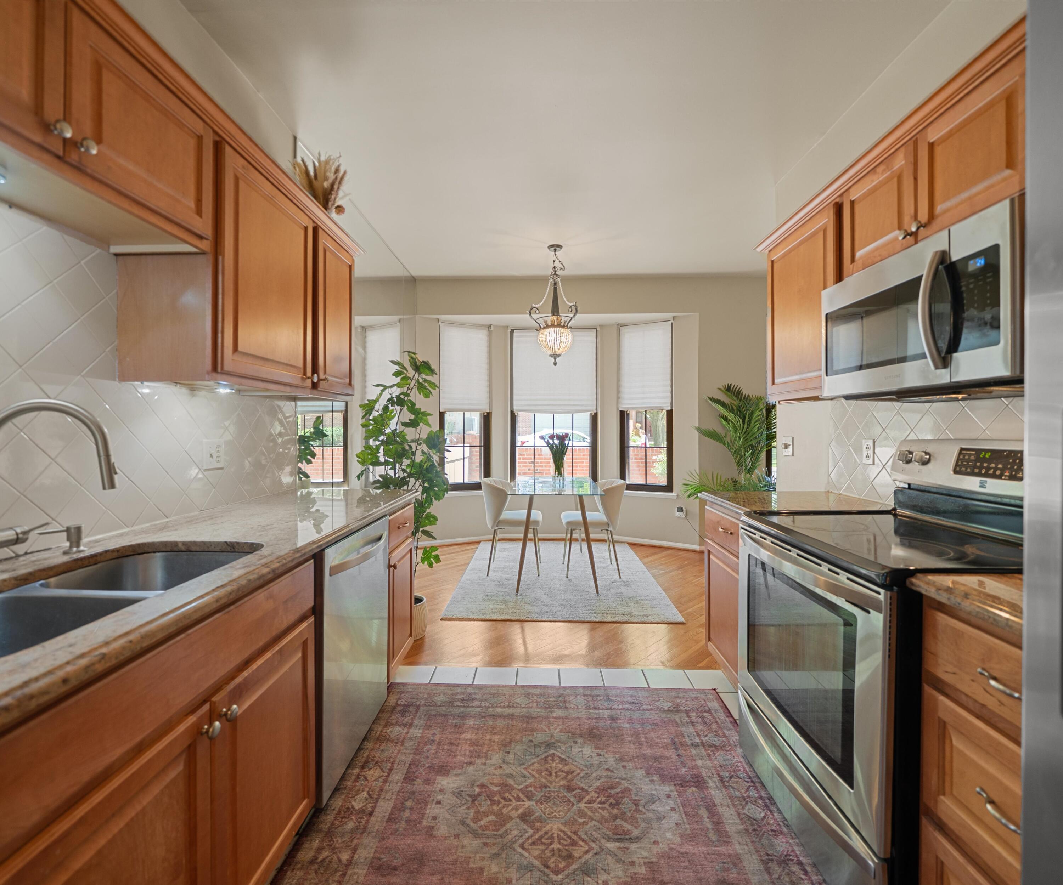
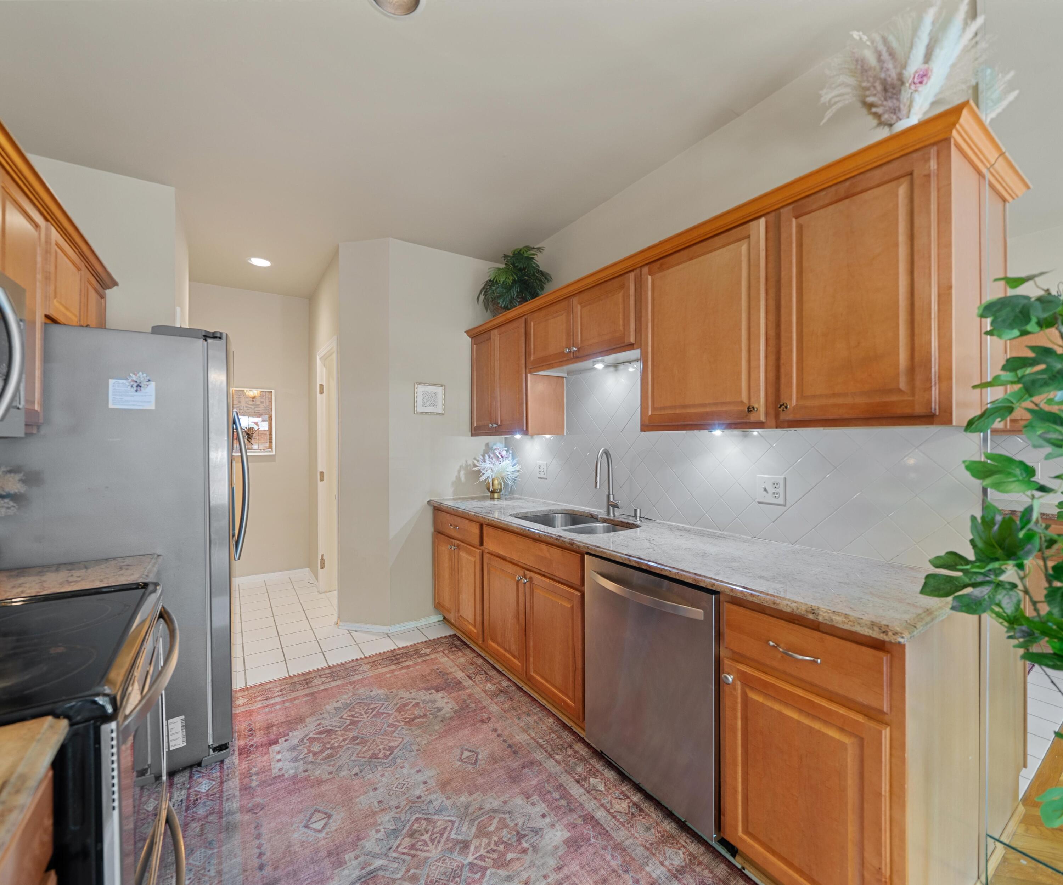
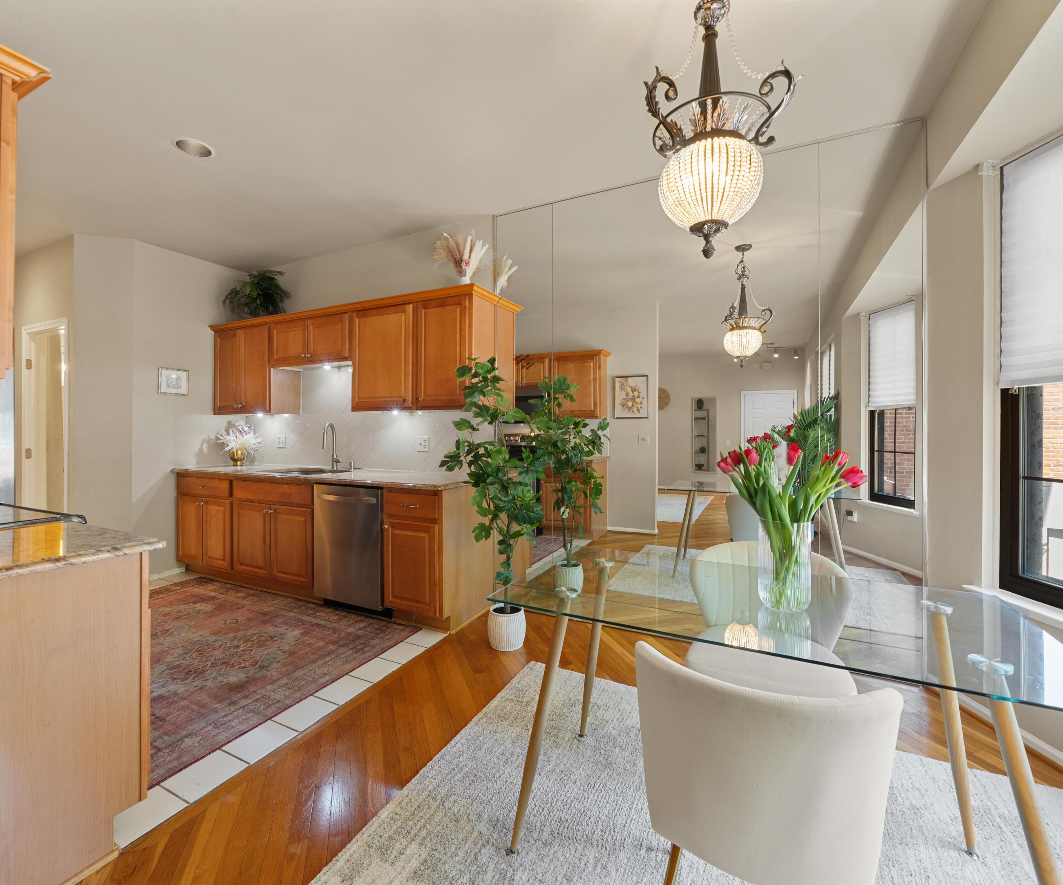
Well-appointed kitchen with stainless steel appliances, extensive wood cabinetry, ample countertop workspace, wood-look flooring, and a dining area enhanced by large windows and natural light.
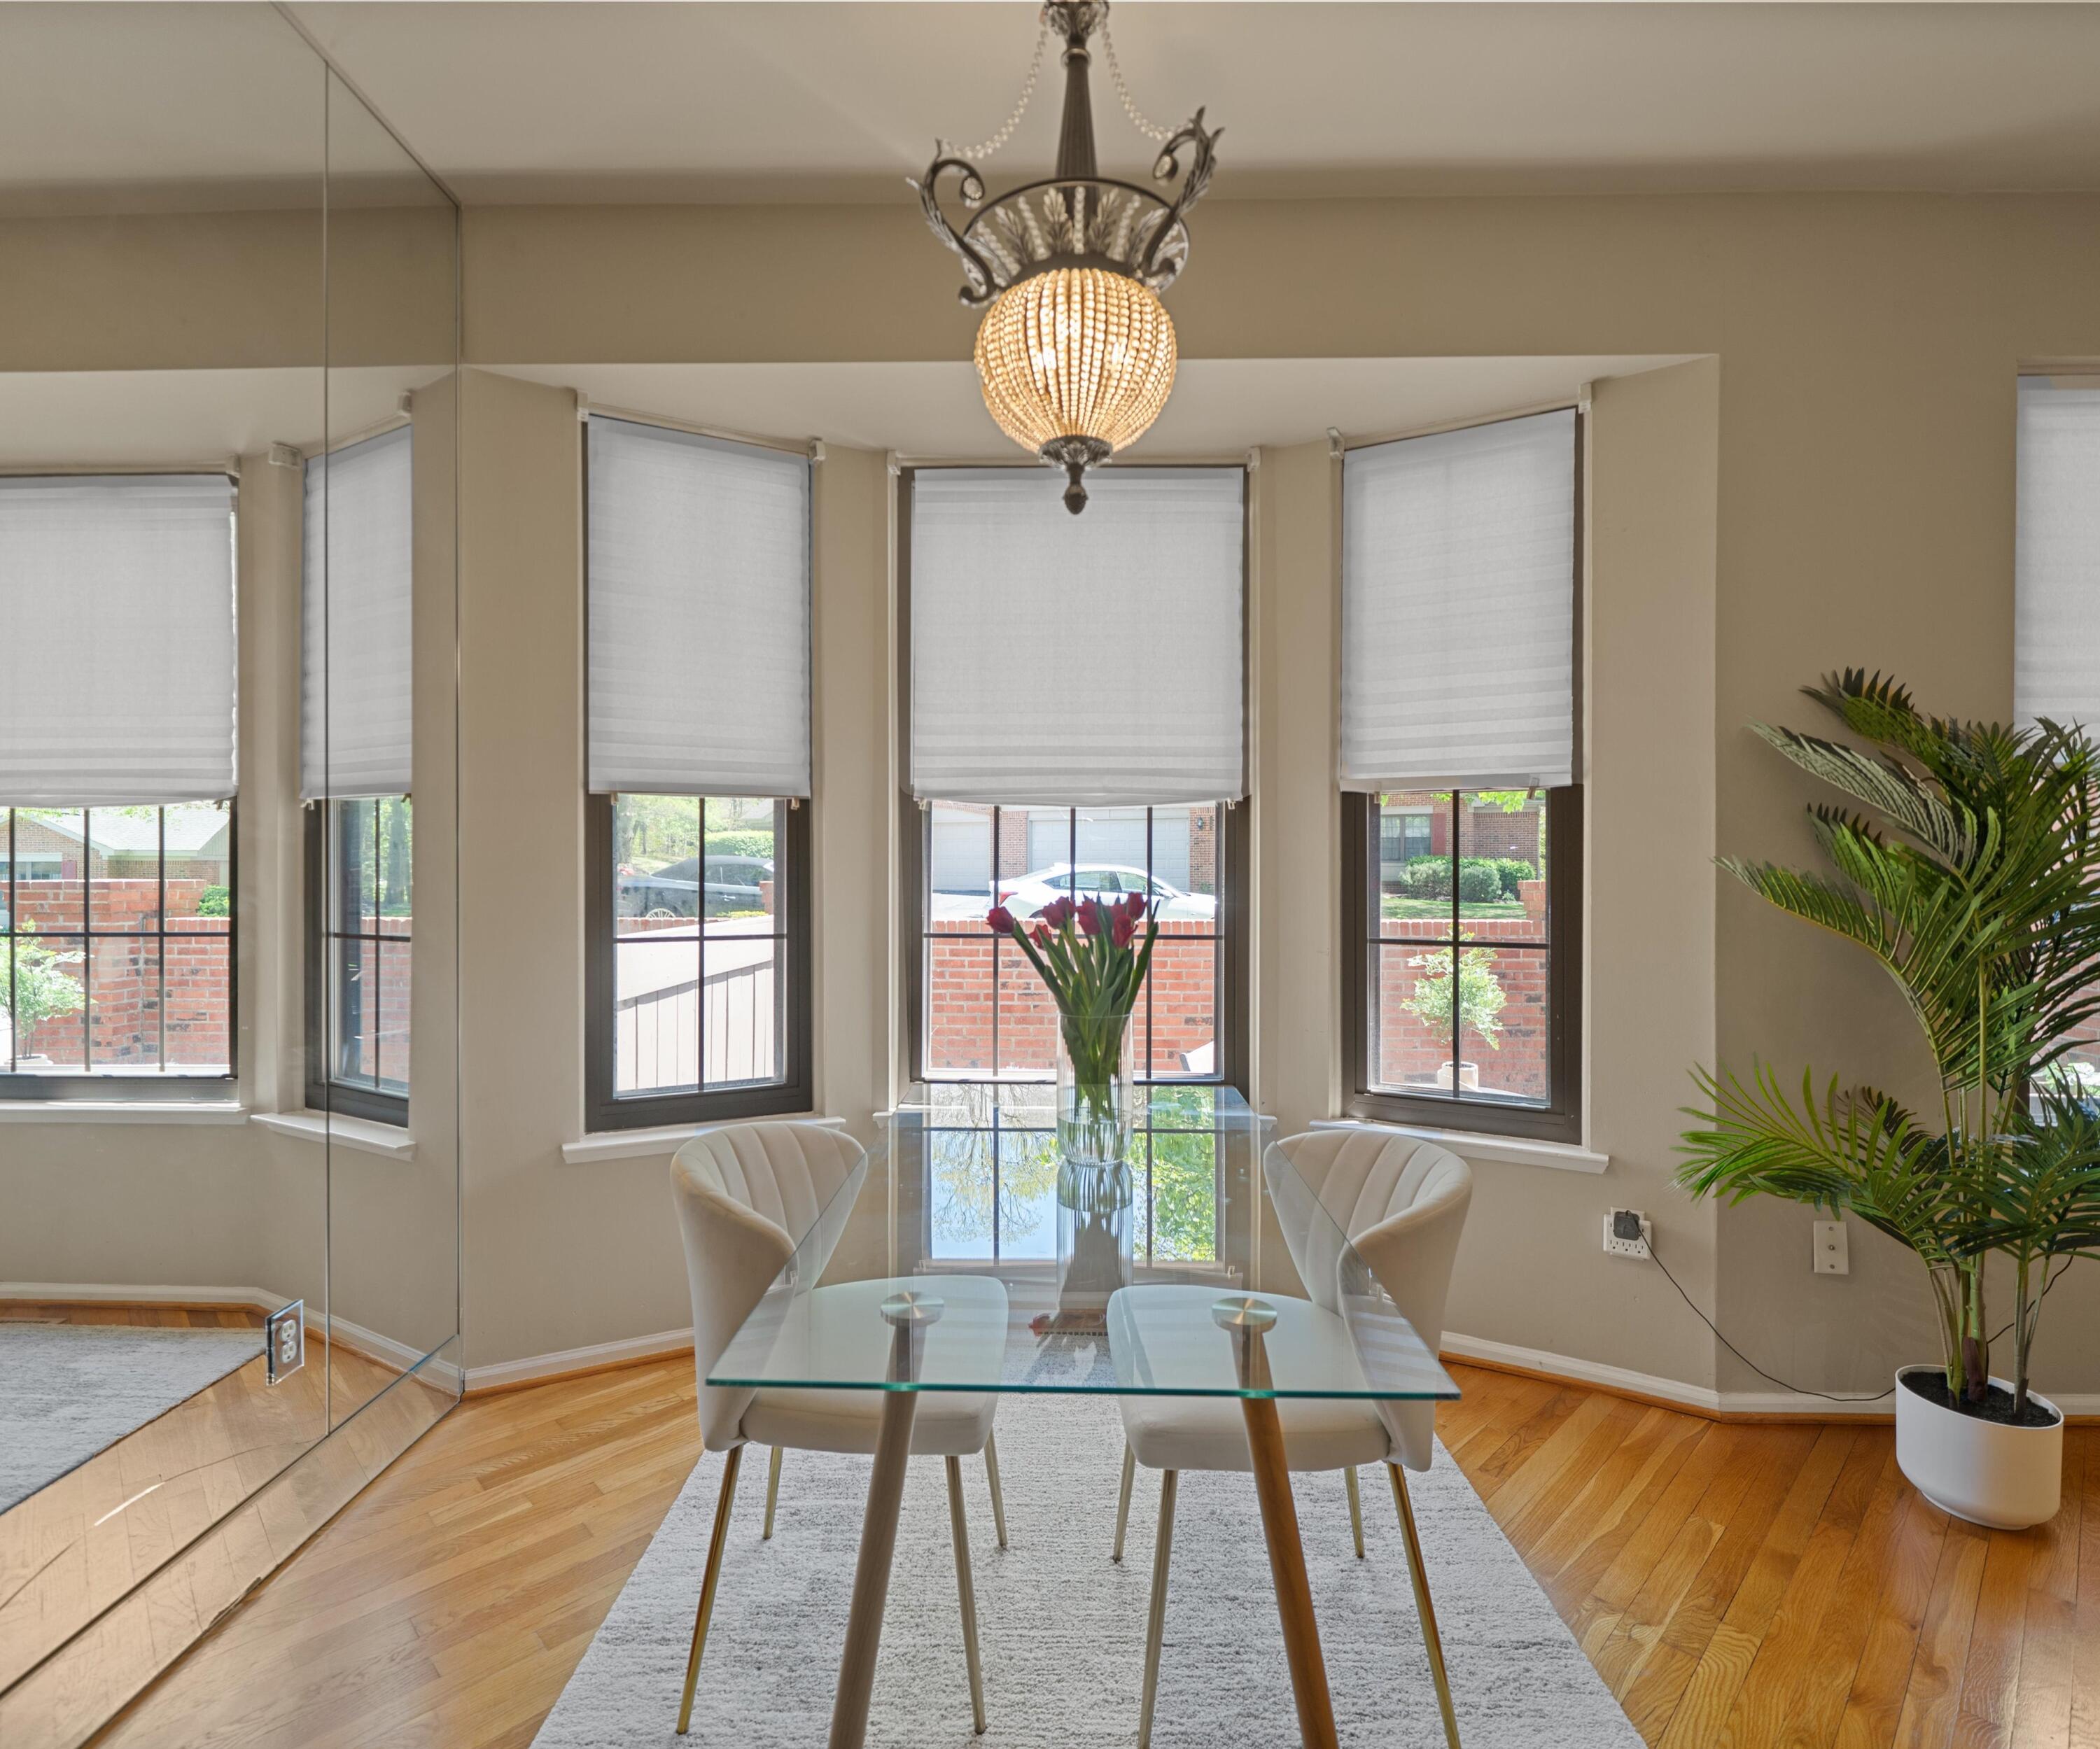
Dining area showcasing a wall of windows, bay window design, contemporary light fixture, and an open layout designed to maximize natural light.
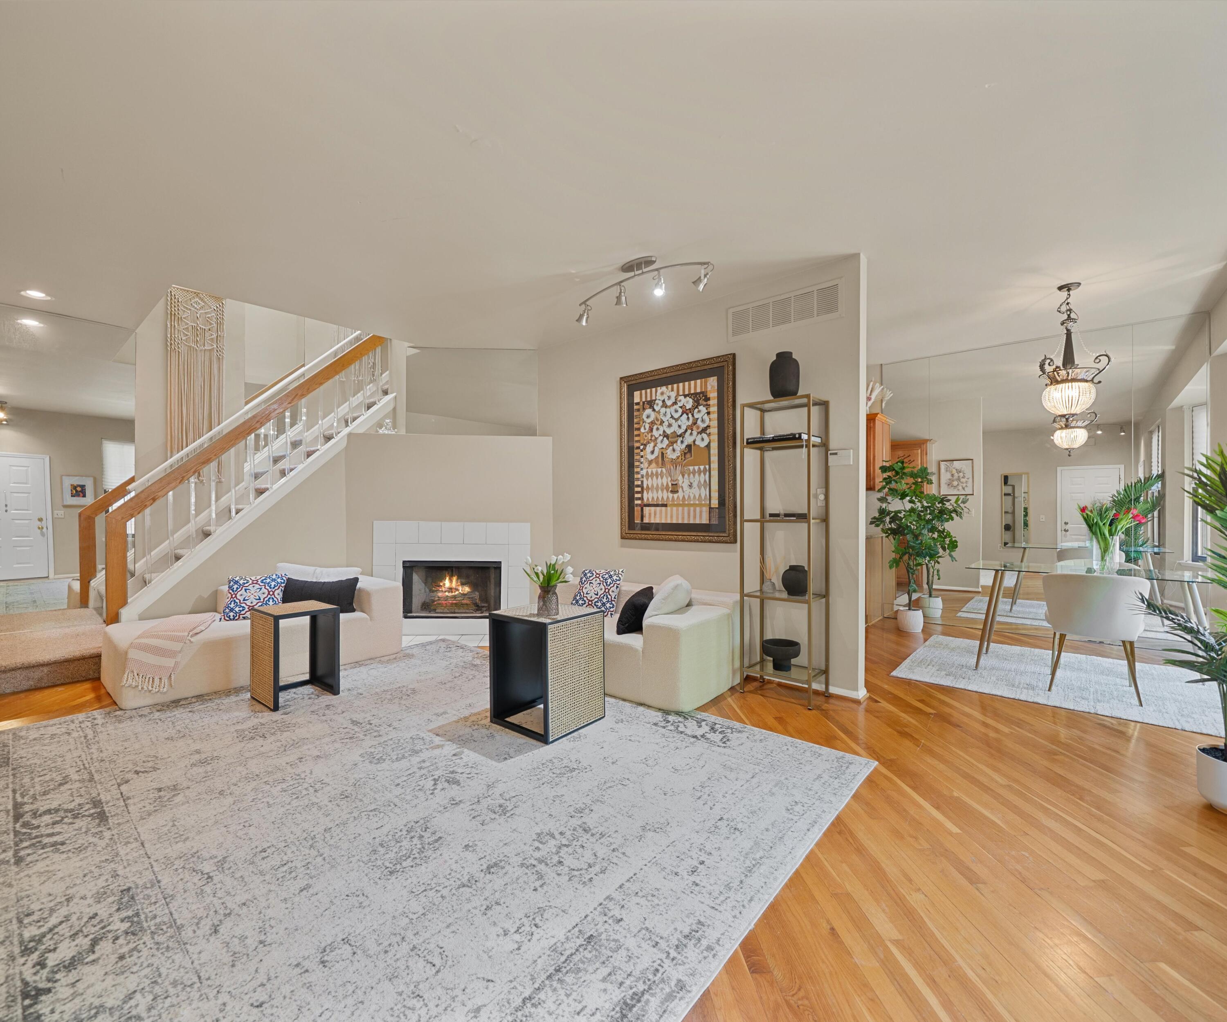
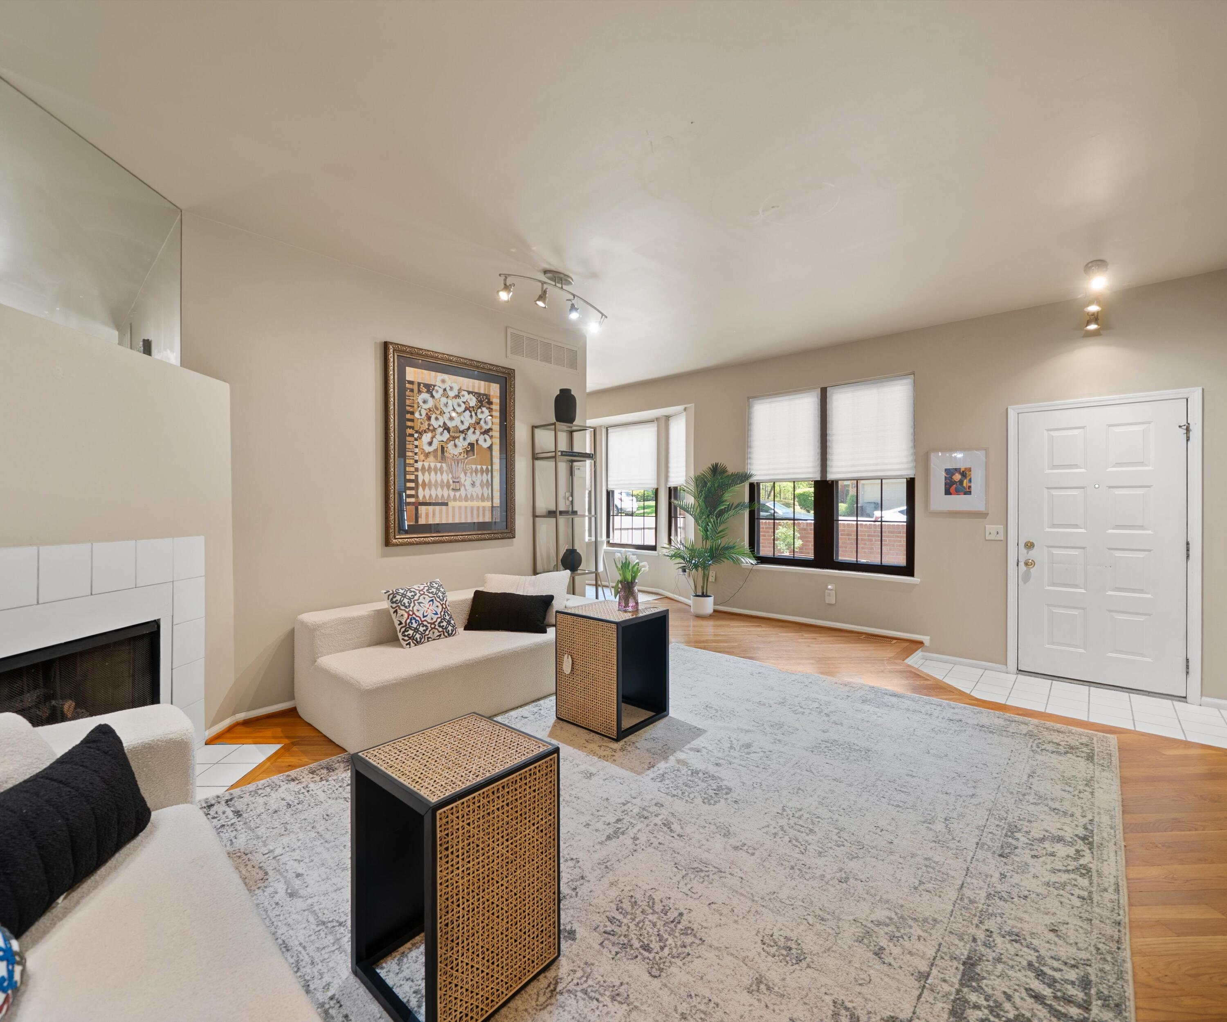
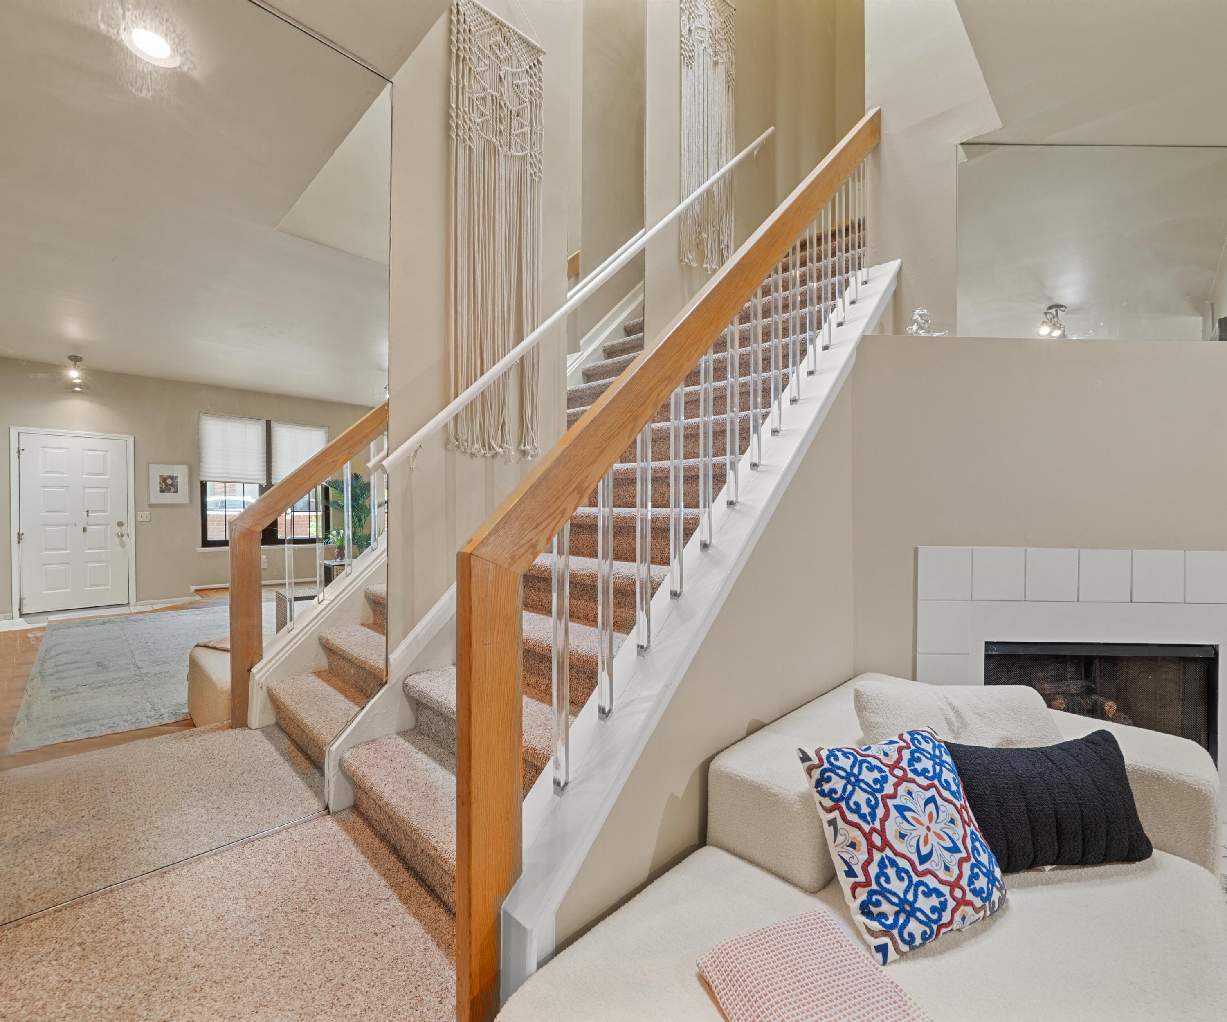
Open-concept main living area featuring a fireplace, wood-look flooring, neutral interior finishes, open staircase, and an adjoining dining area, maximizing natural flow throughout the main level.
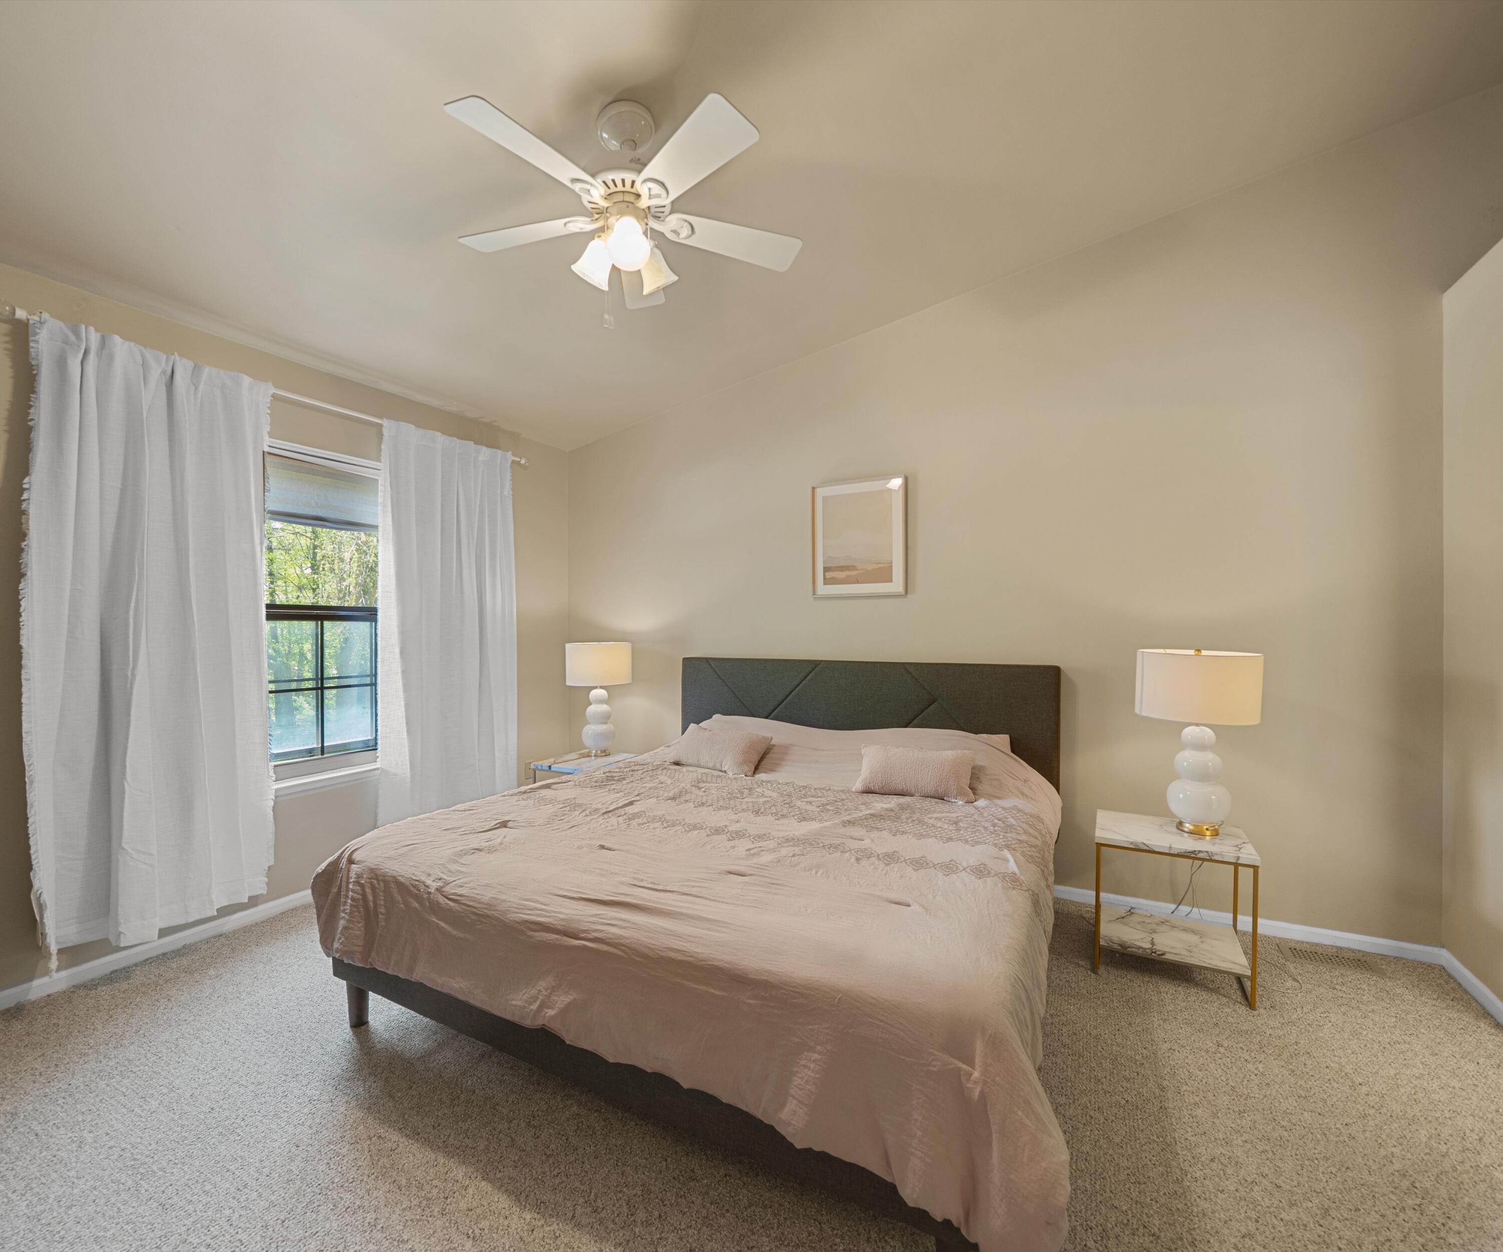
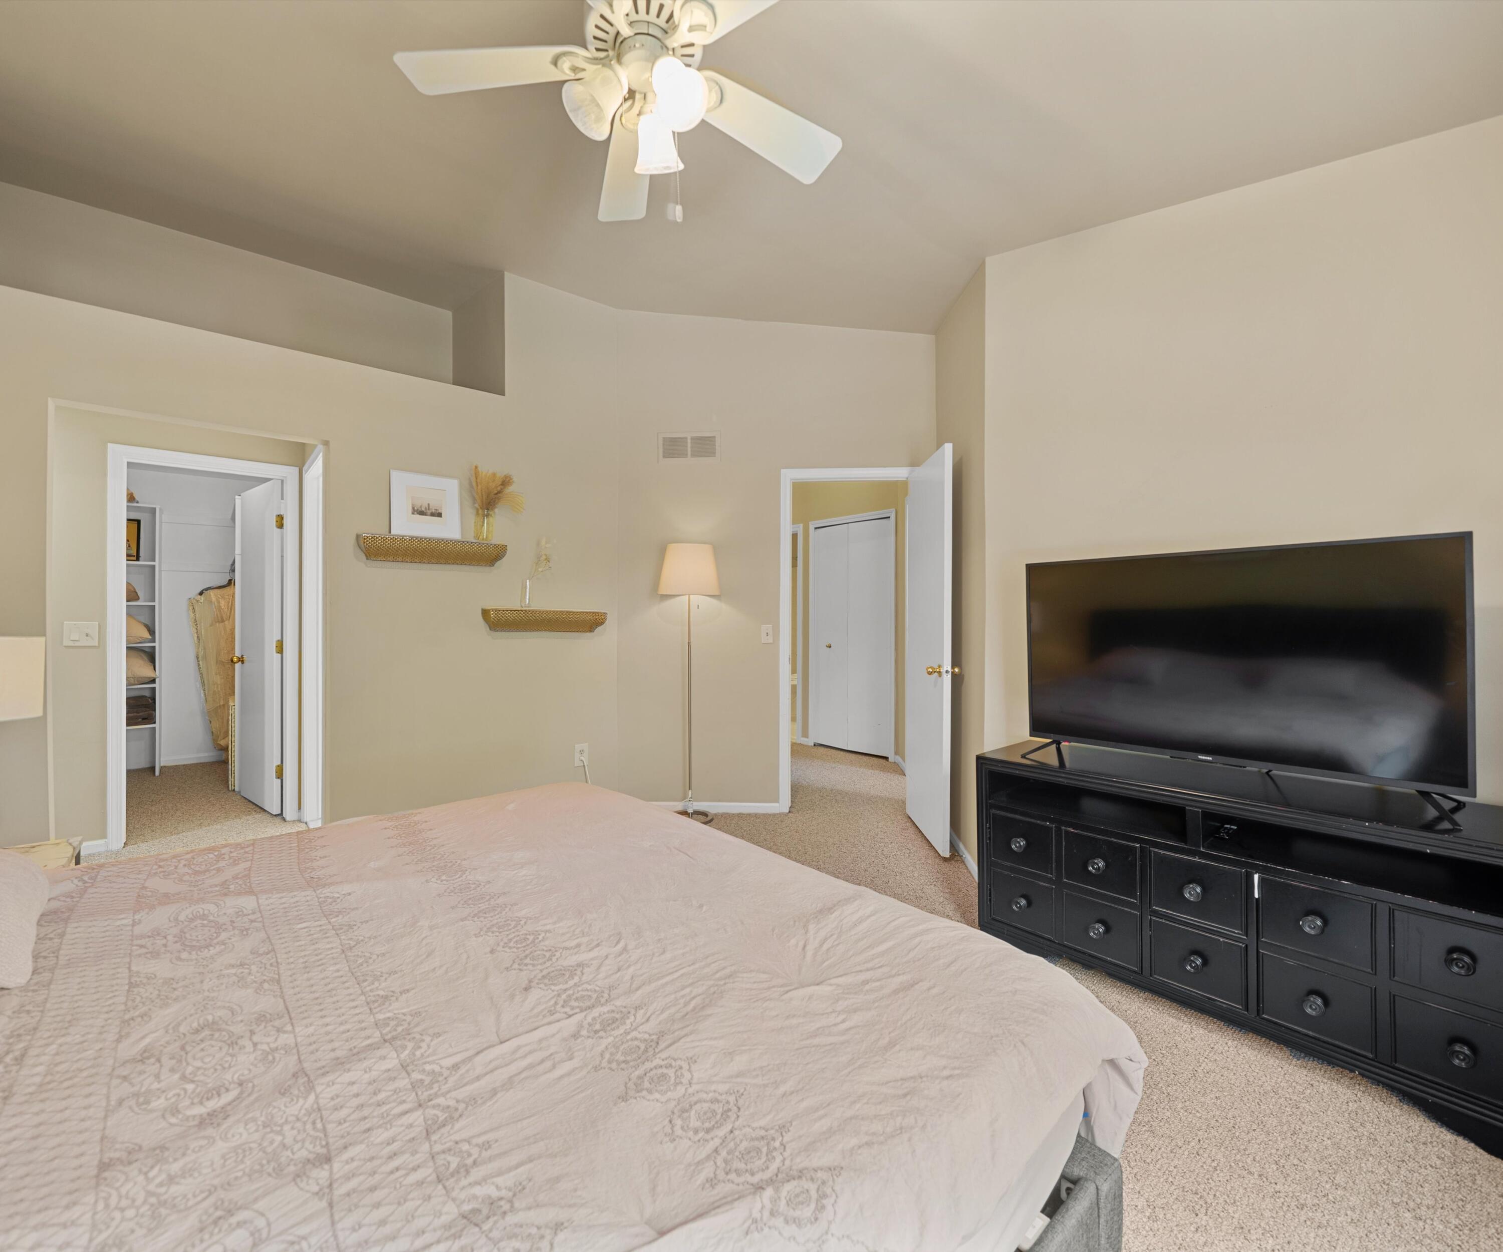
Light-filled primary bedroom featuring neutral interior finishes, carpeting, ceiling fan, and a spacious layout designed for everyday comfort.
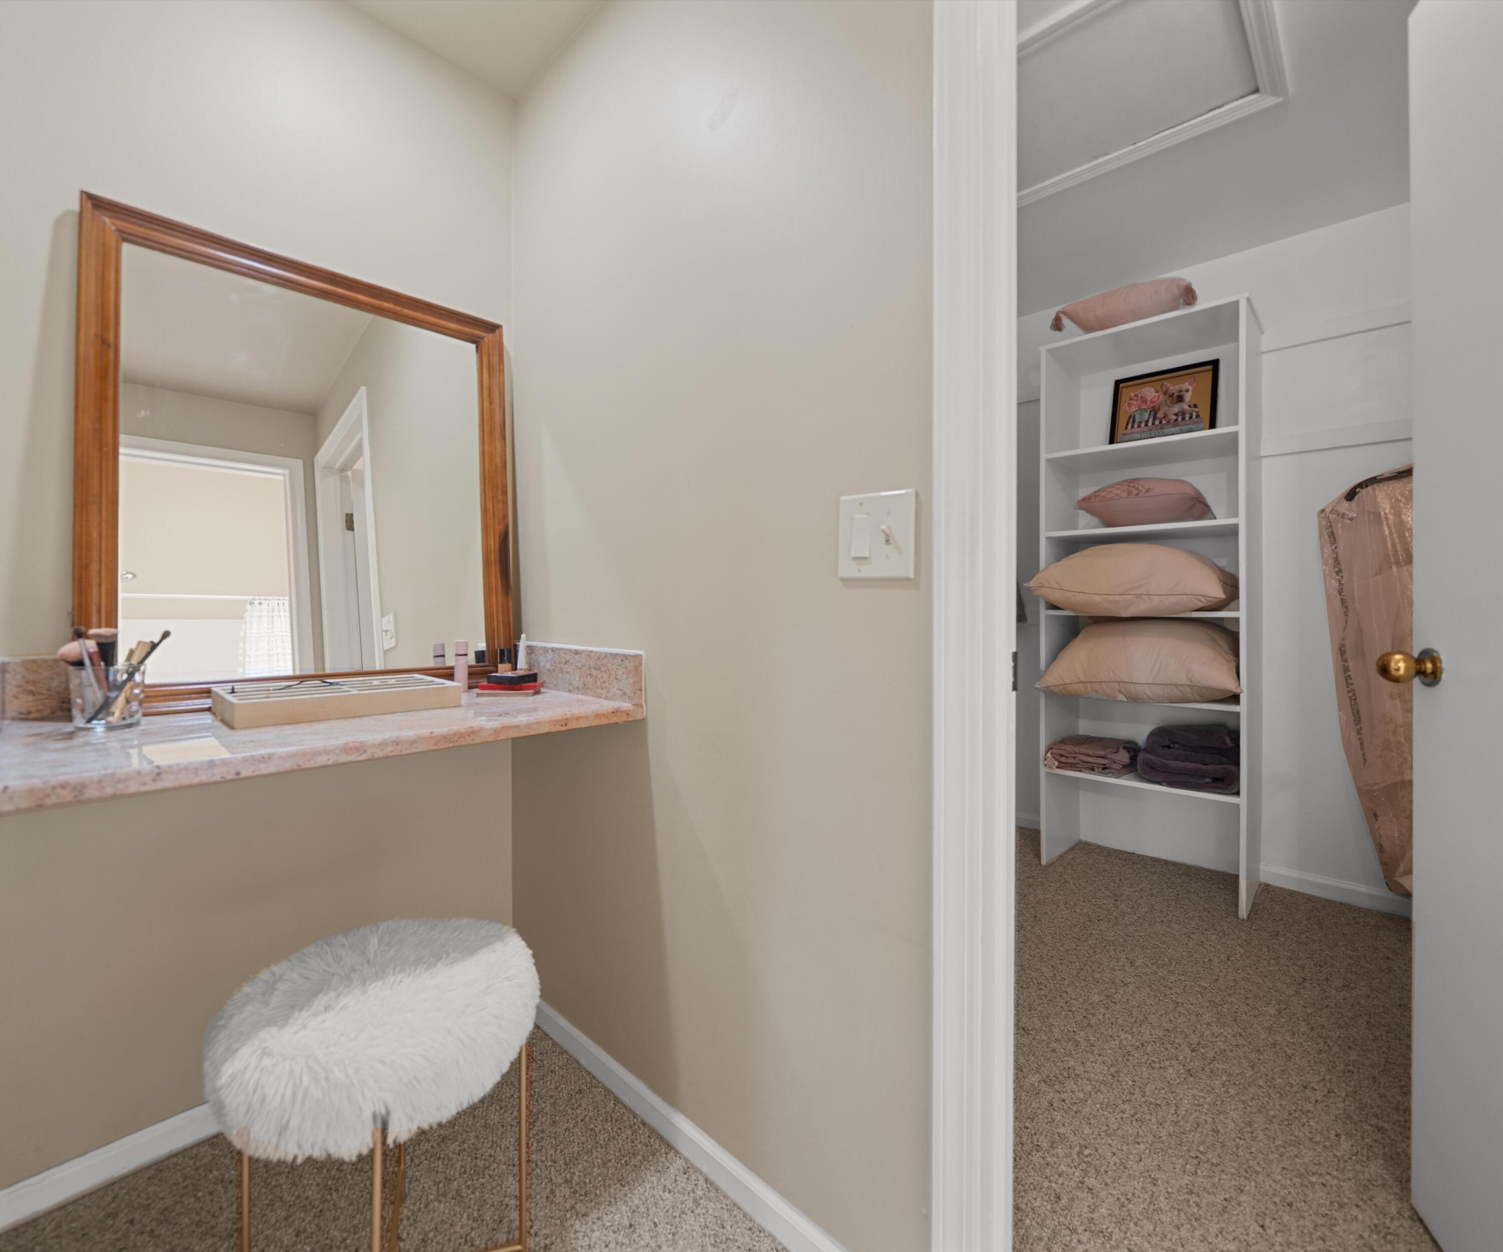
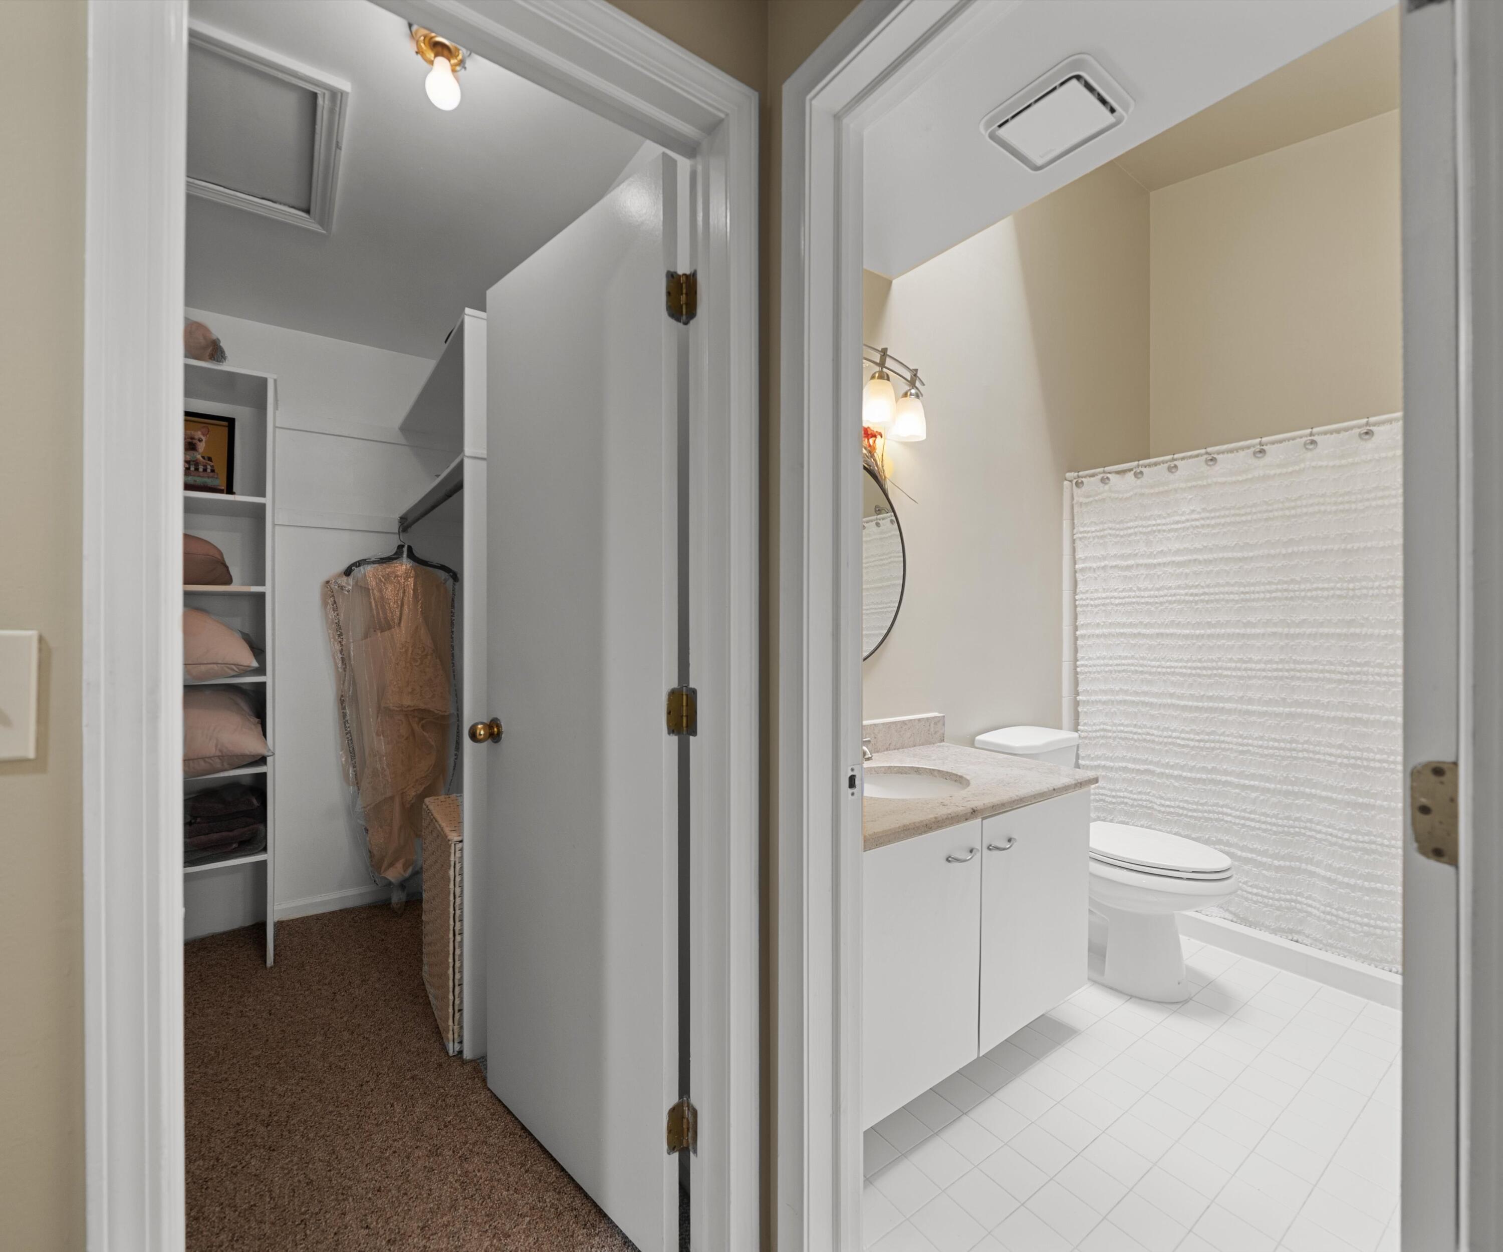
Dedicated vanity area with countertop space and framed mirror connecting to a spacious walk-in closet featuring built-in shelving and organized storage solutions.
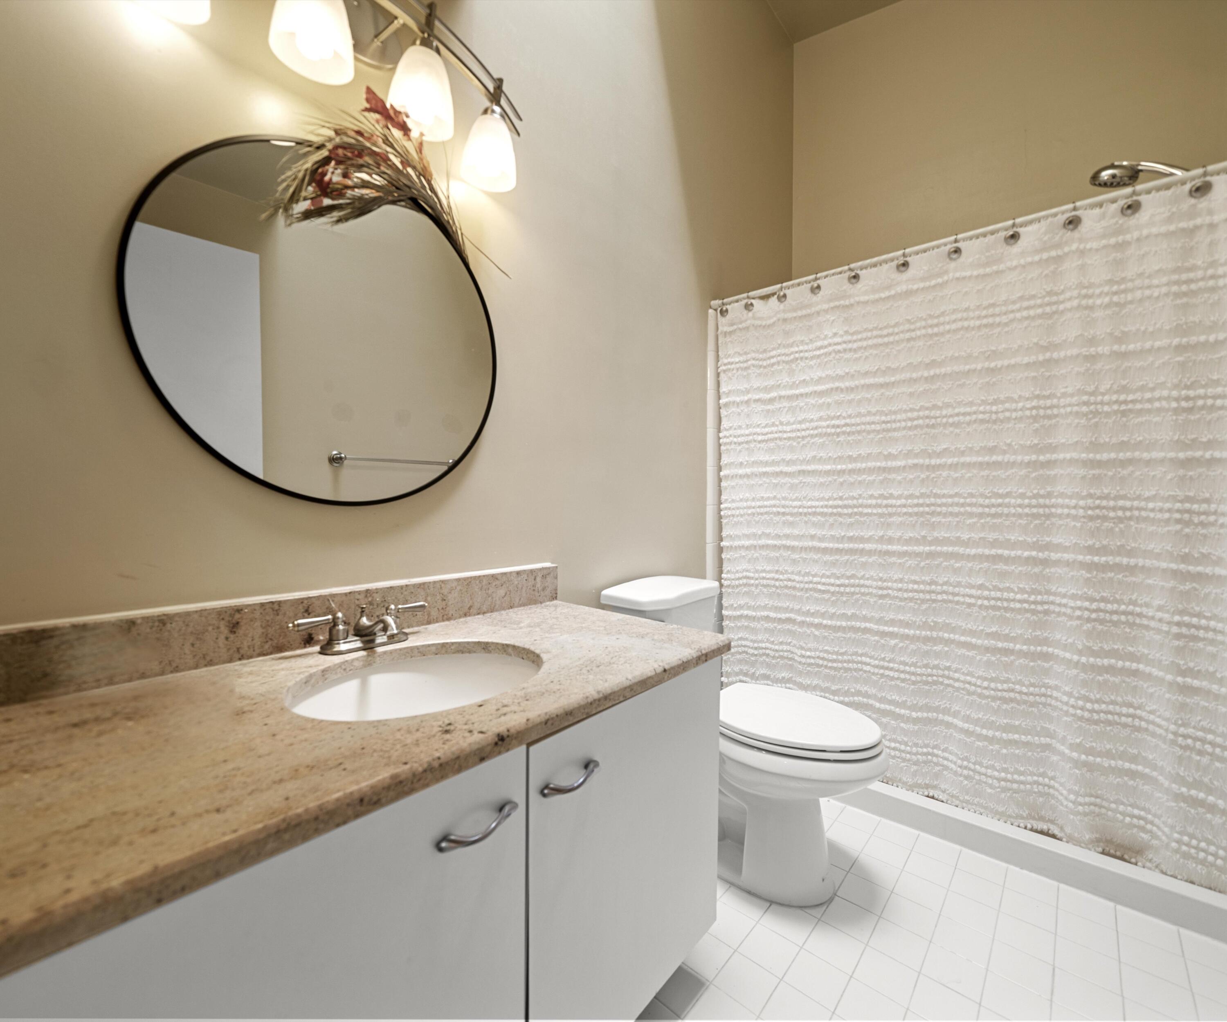
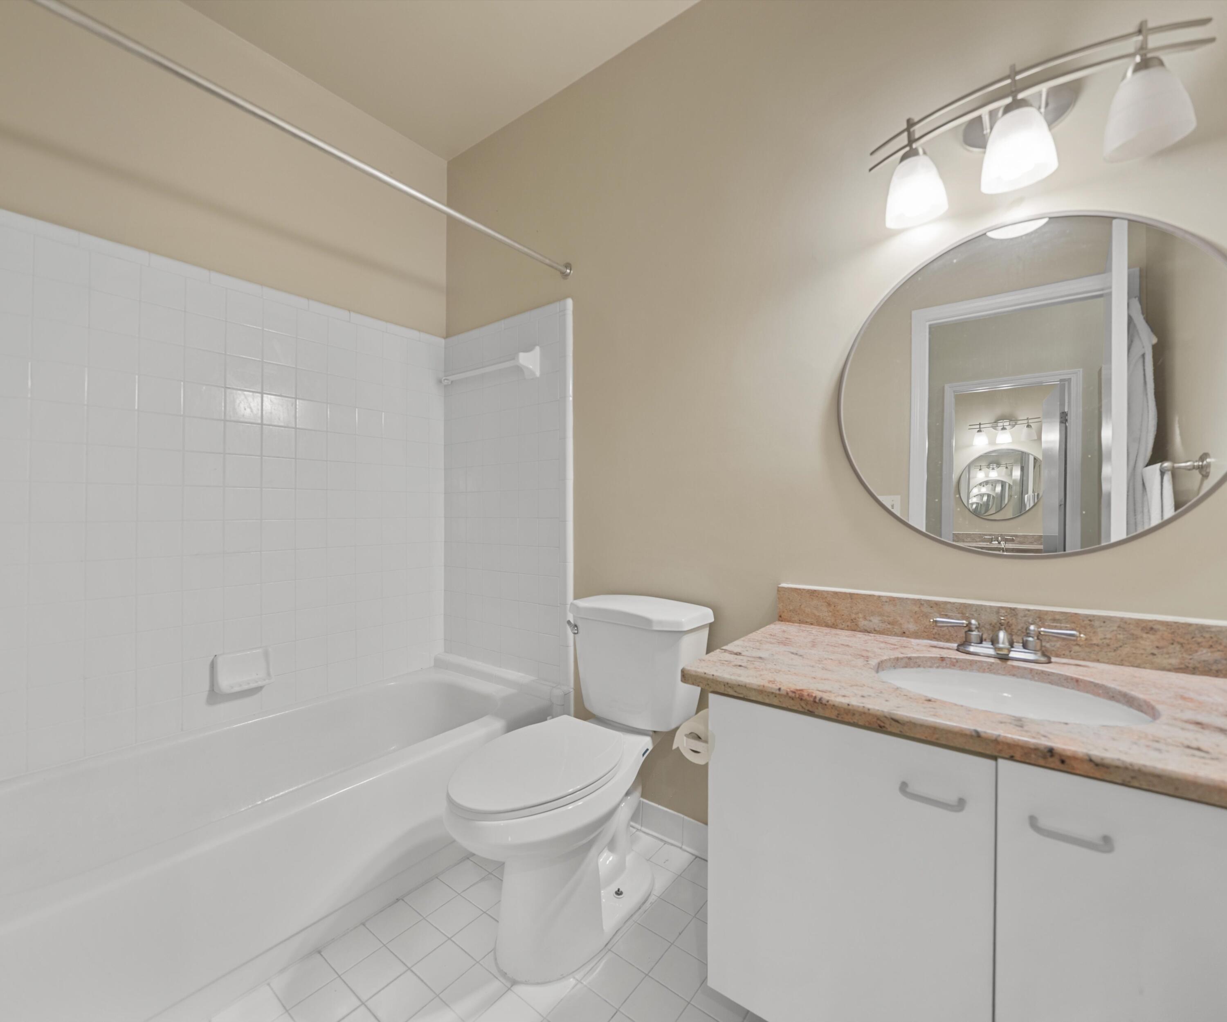
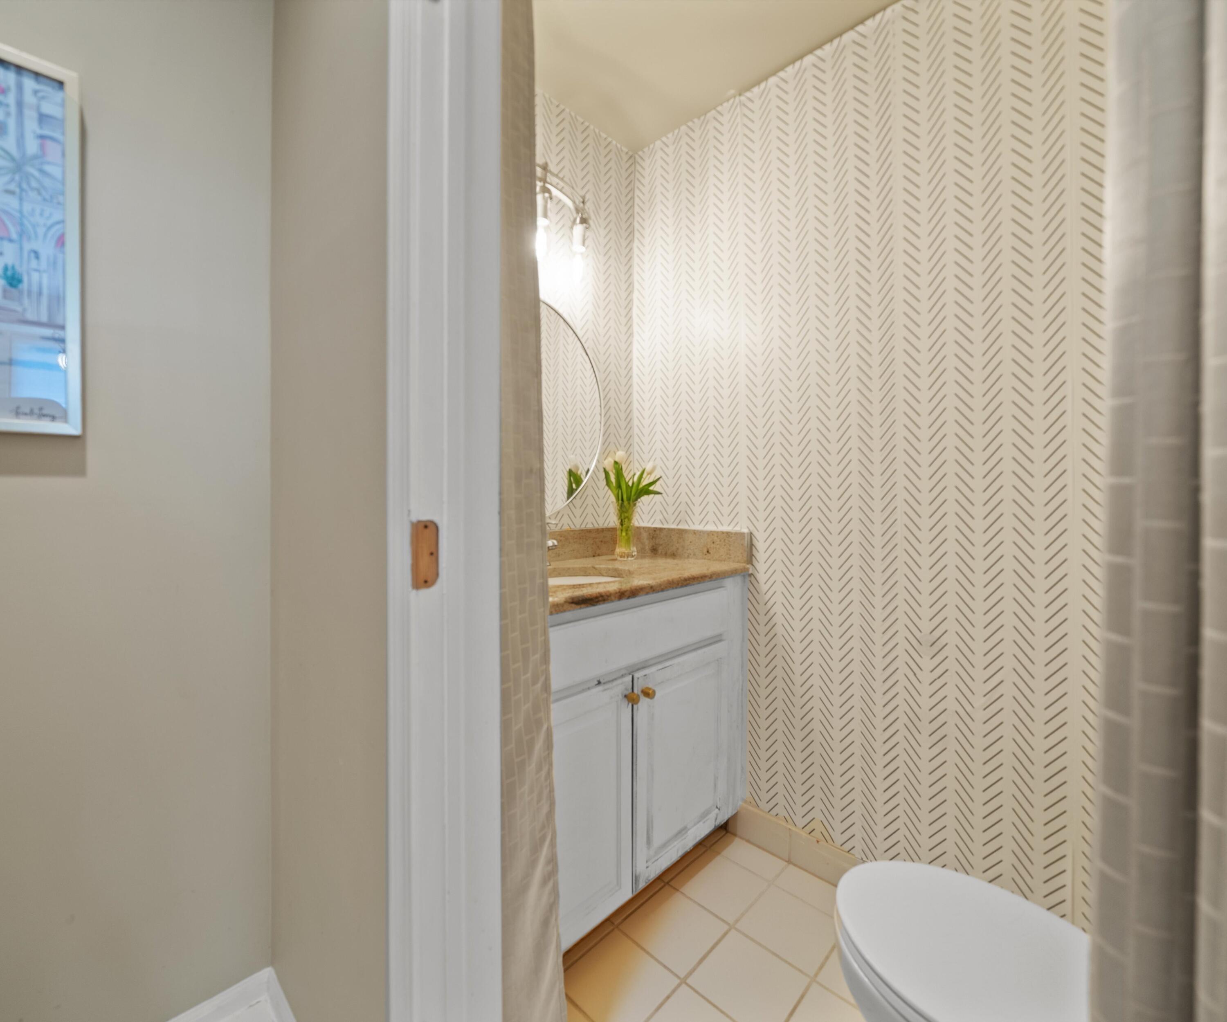
Full bathroom featuring a skylight, extended vanity with countertop, contemporary lighting, neutral finishes, and a bathing area with a privacy curtain.
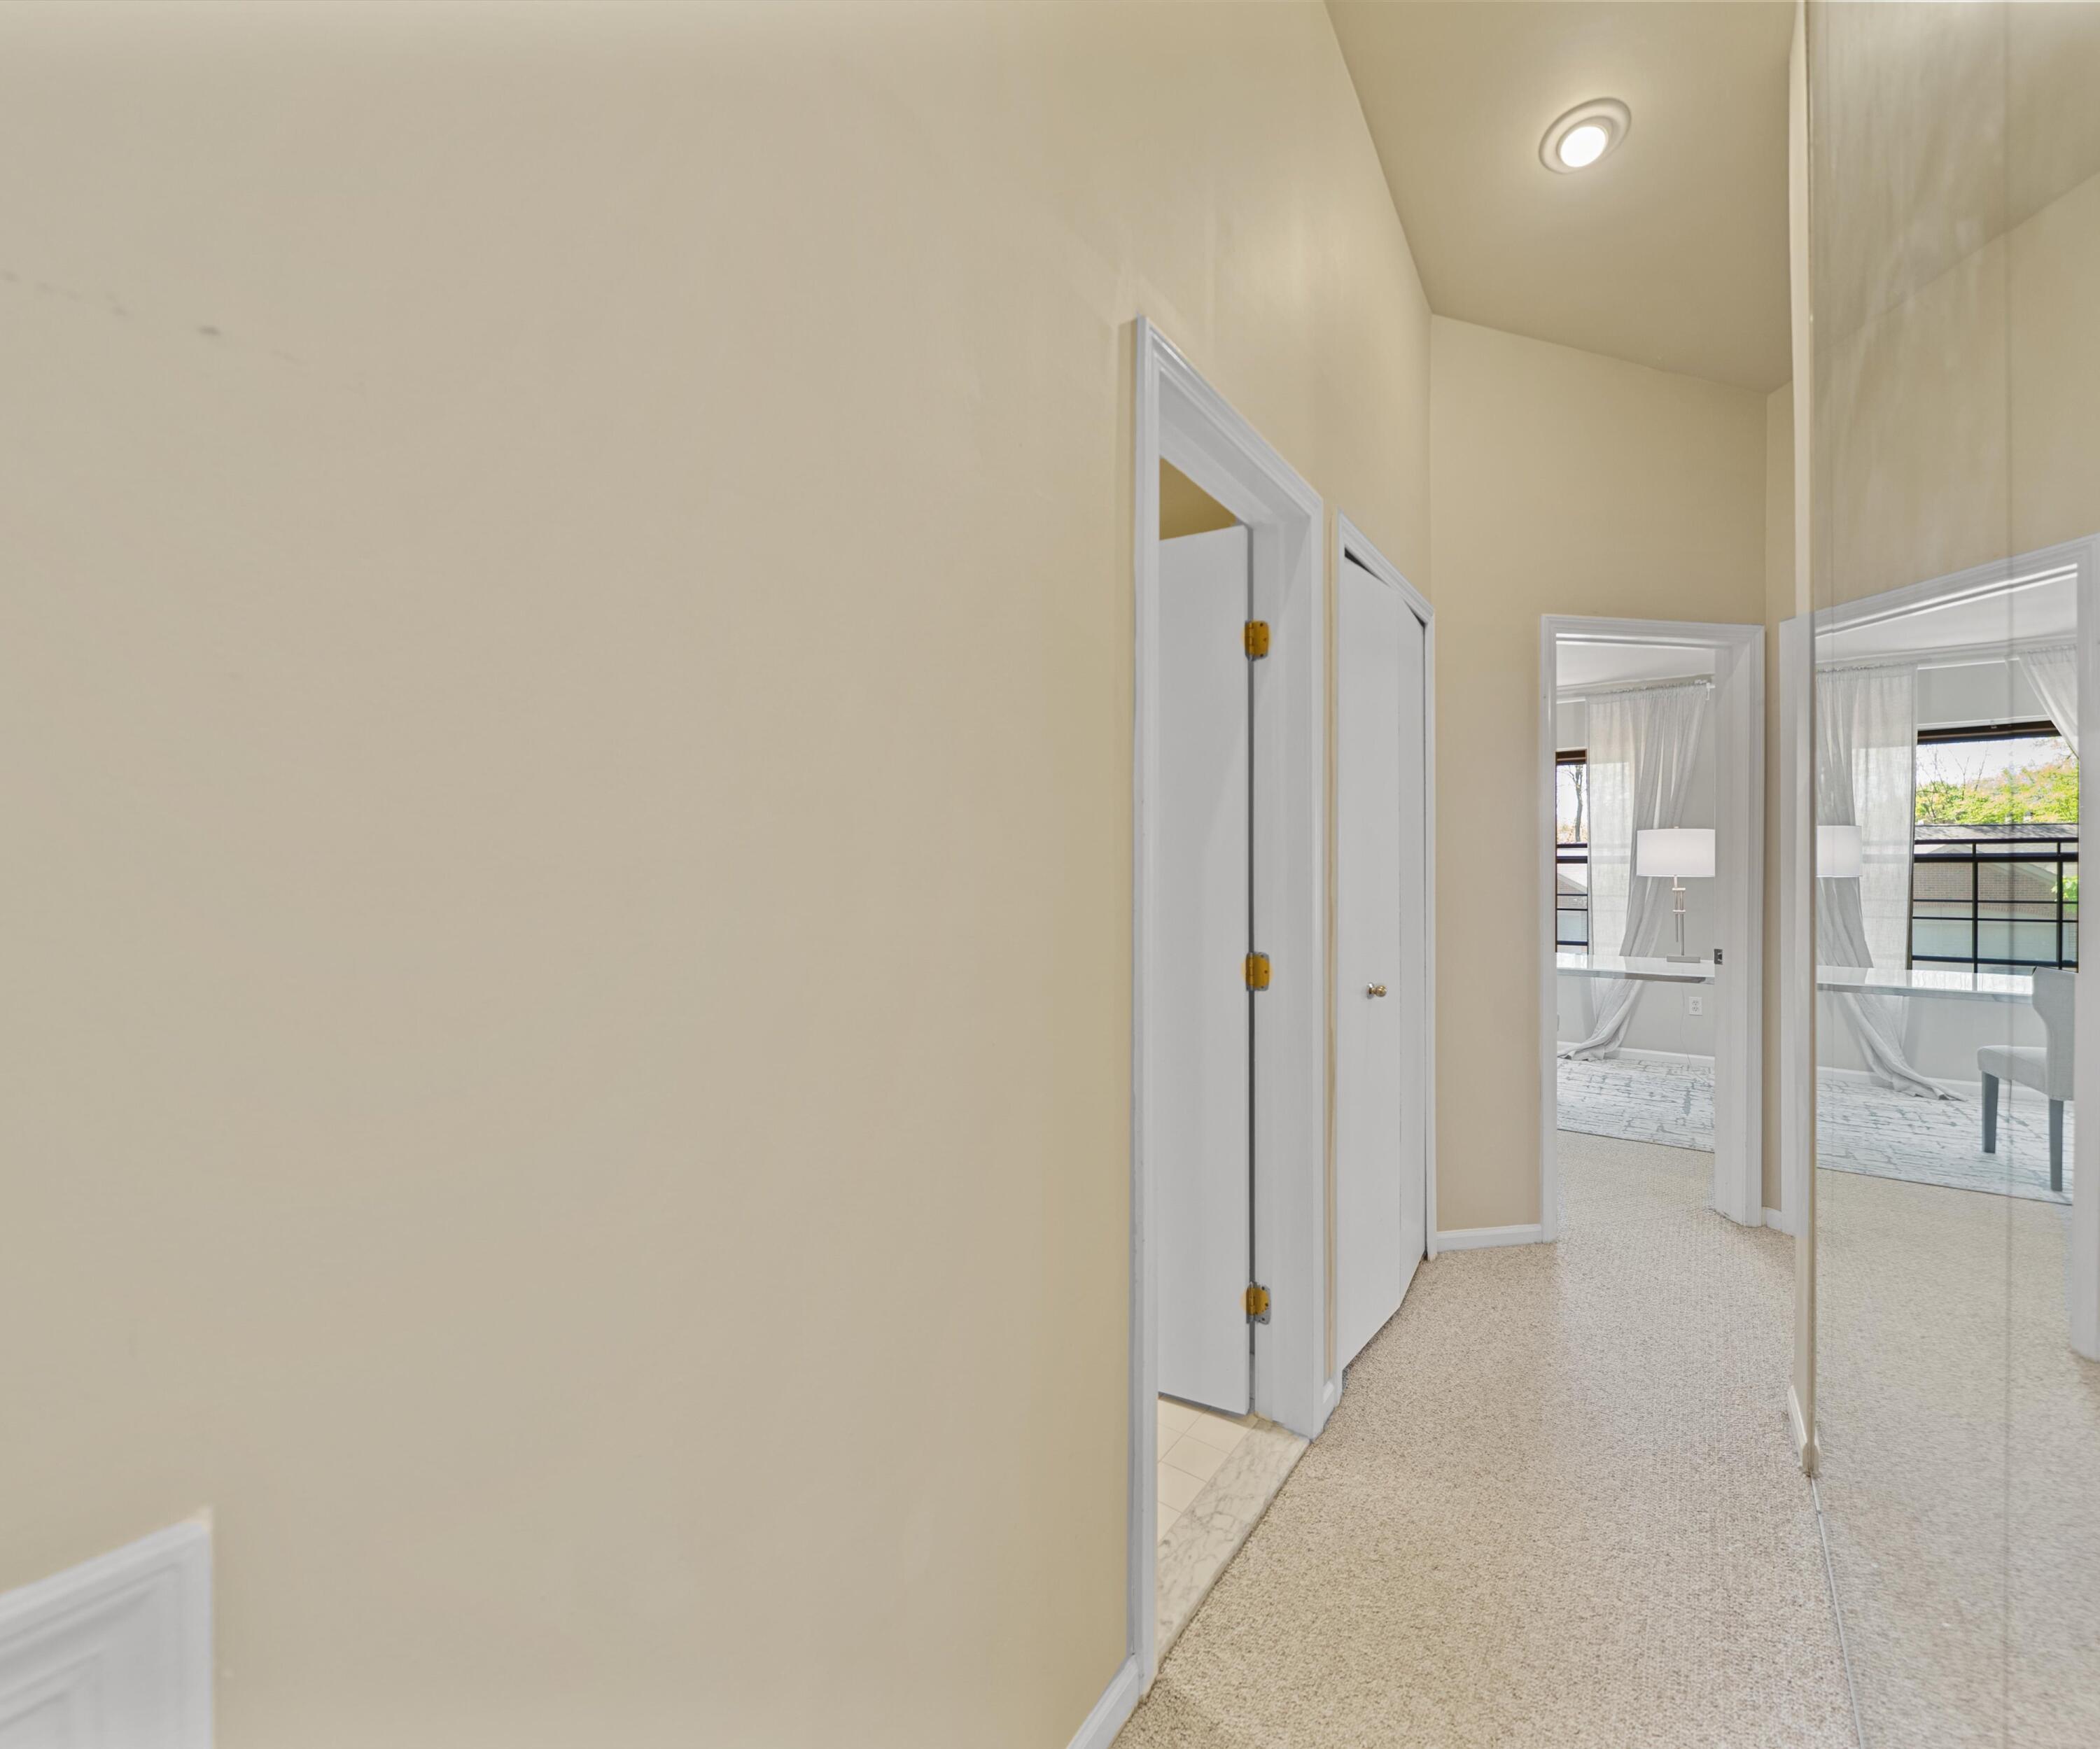
Photo has been virtually staged and/or enhanced using AI for illustrative purposes only. Furniture, décor, and other virtually added items are not included in the sale. The room features a large window for natural light, neutral walls, carpeted flooring, and an open layout that can accommodate a variety of uses, such as an office, study, or additional bedroom.
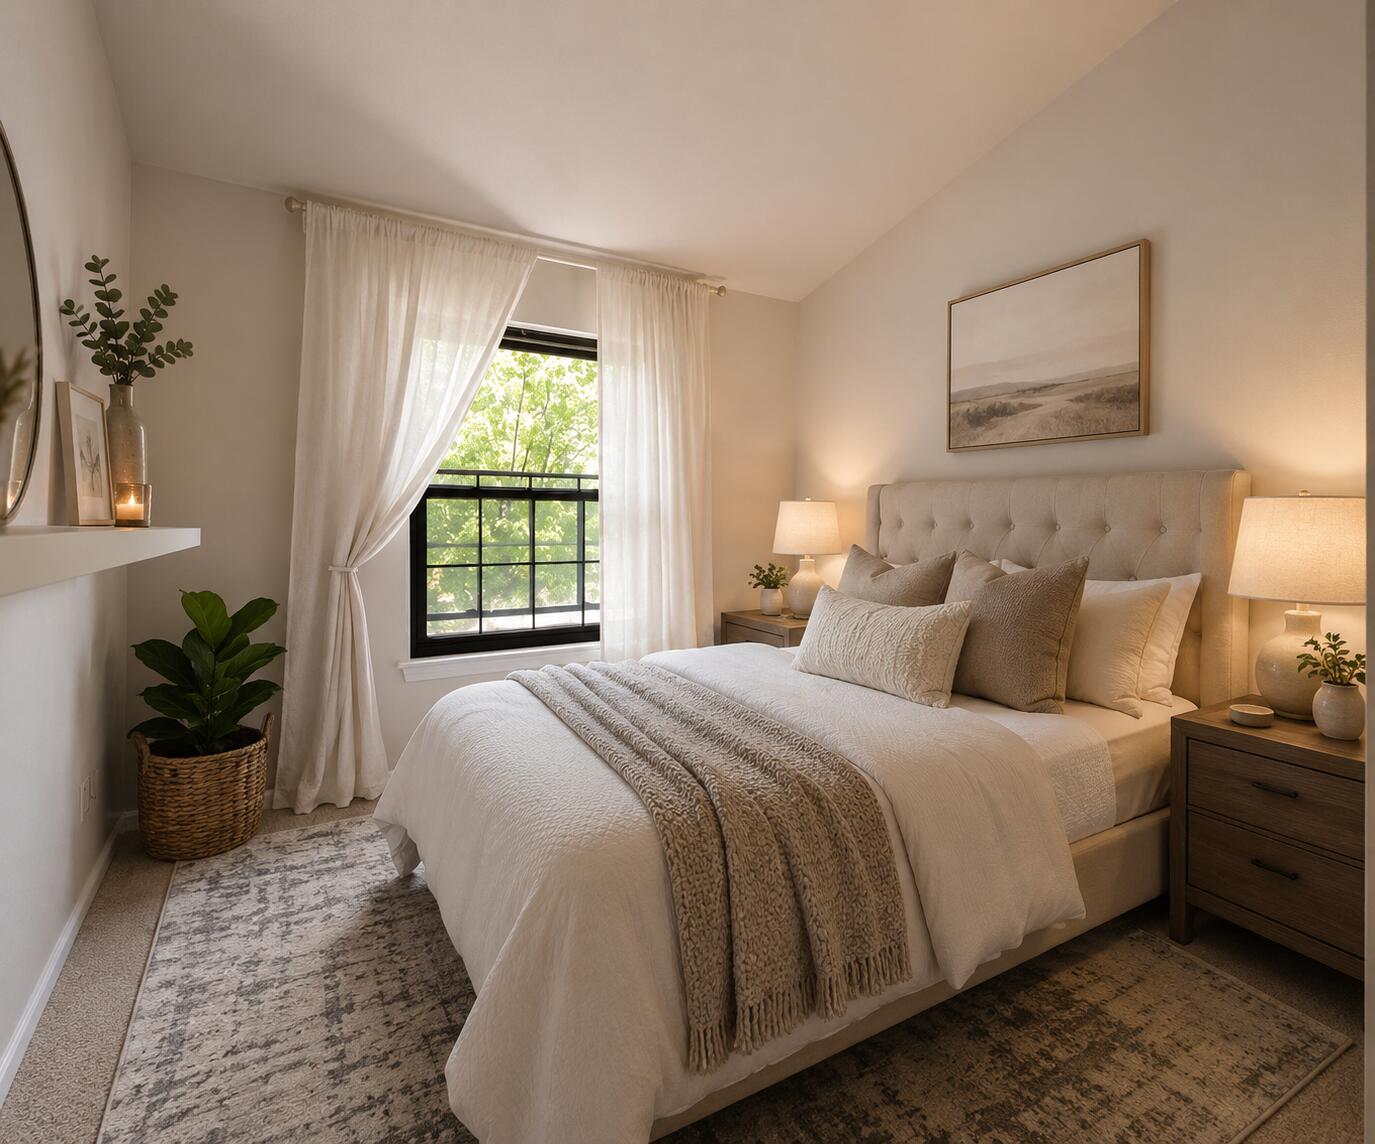
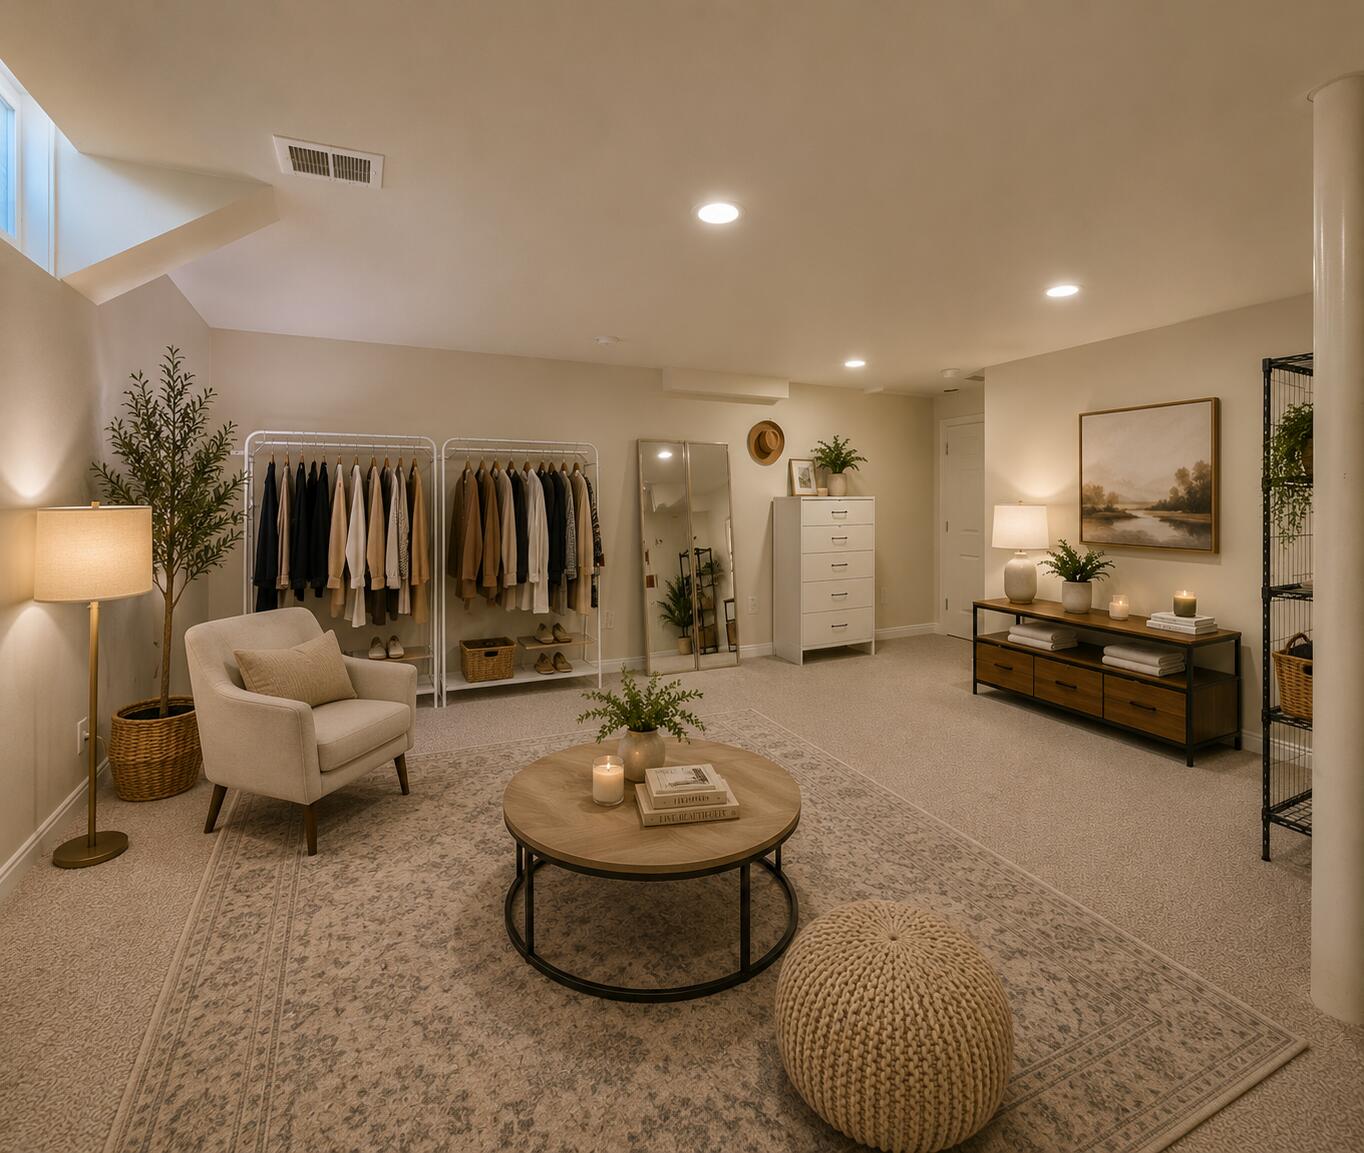
Photo has been virtually staged and/or enhanced using AI for illustrative purposes only. Furniture, décor, and other virtually added items are not included in the sale.
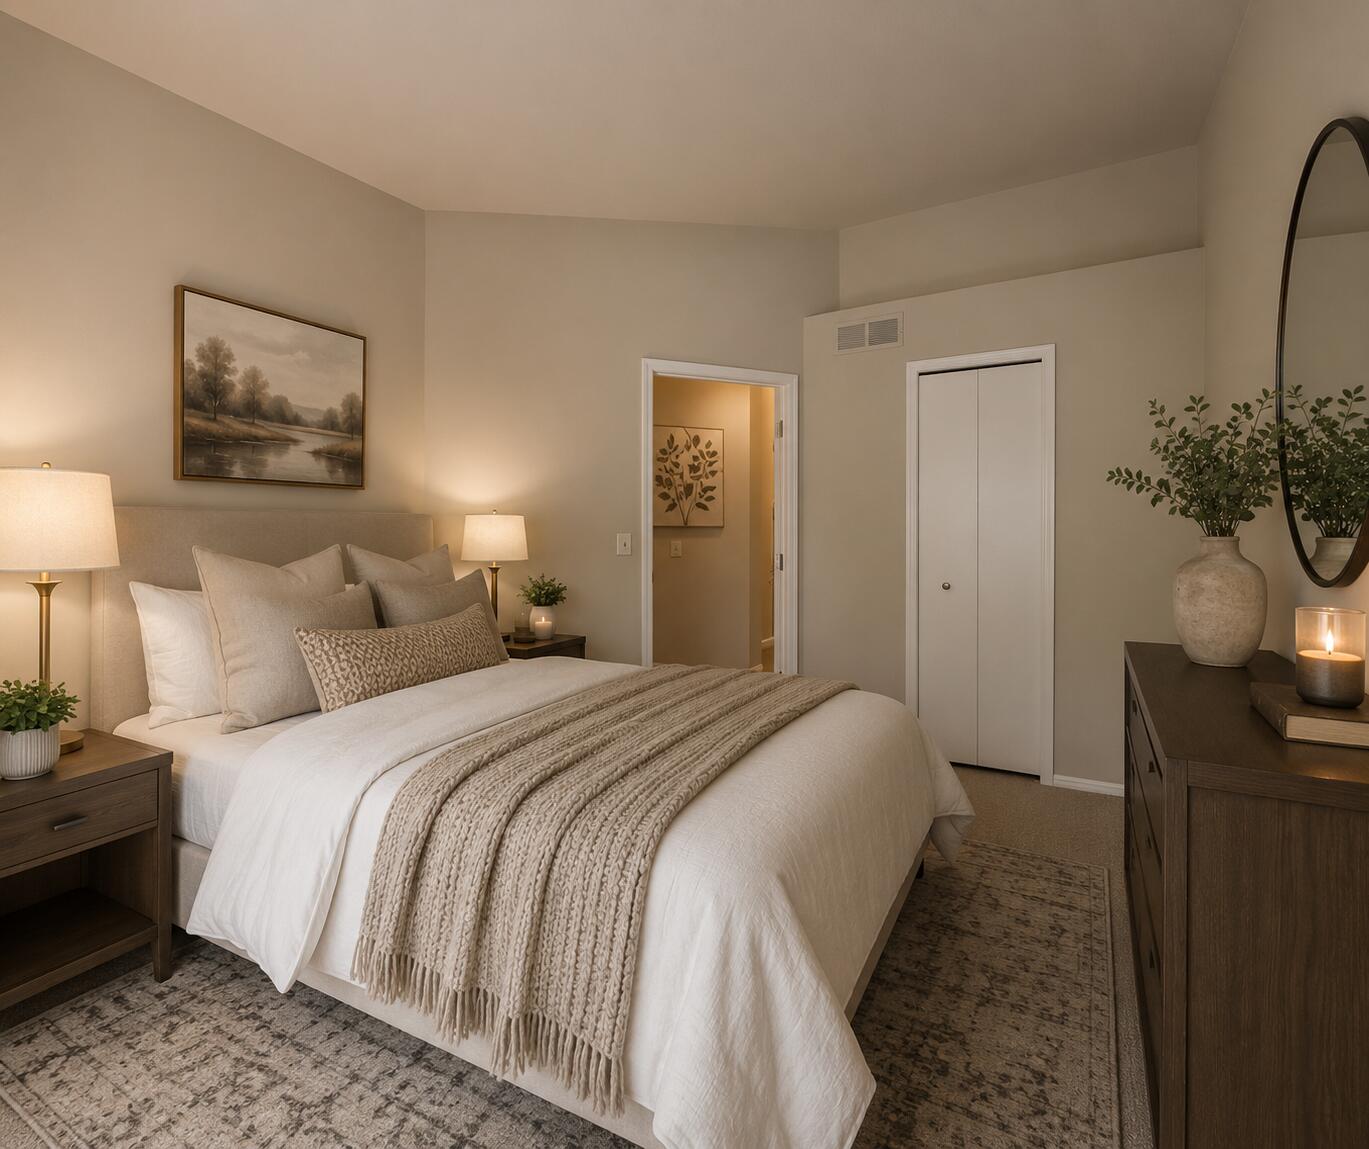
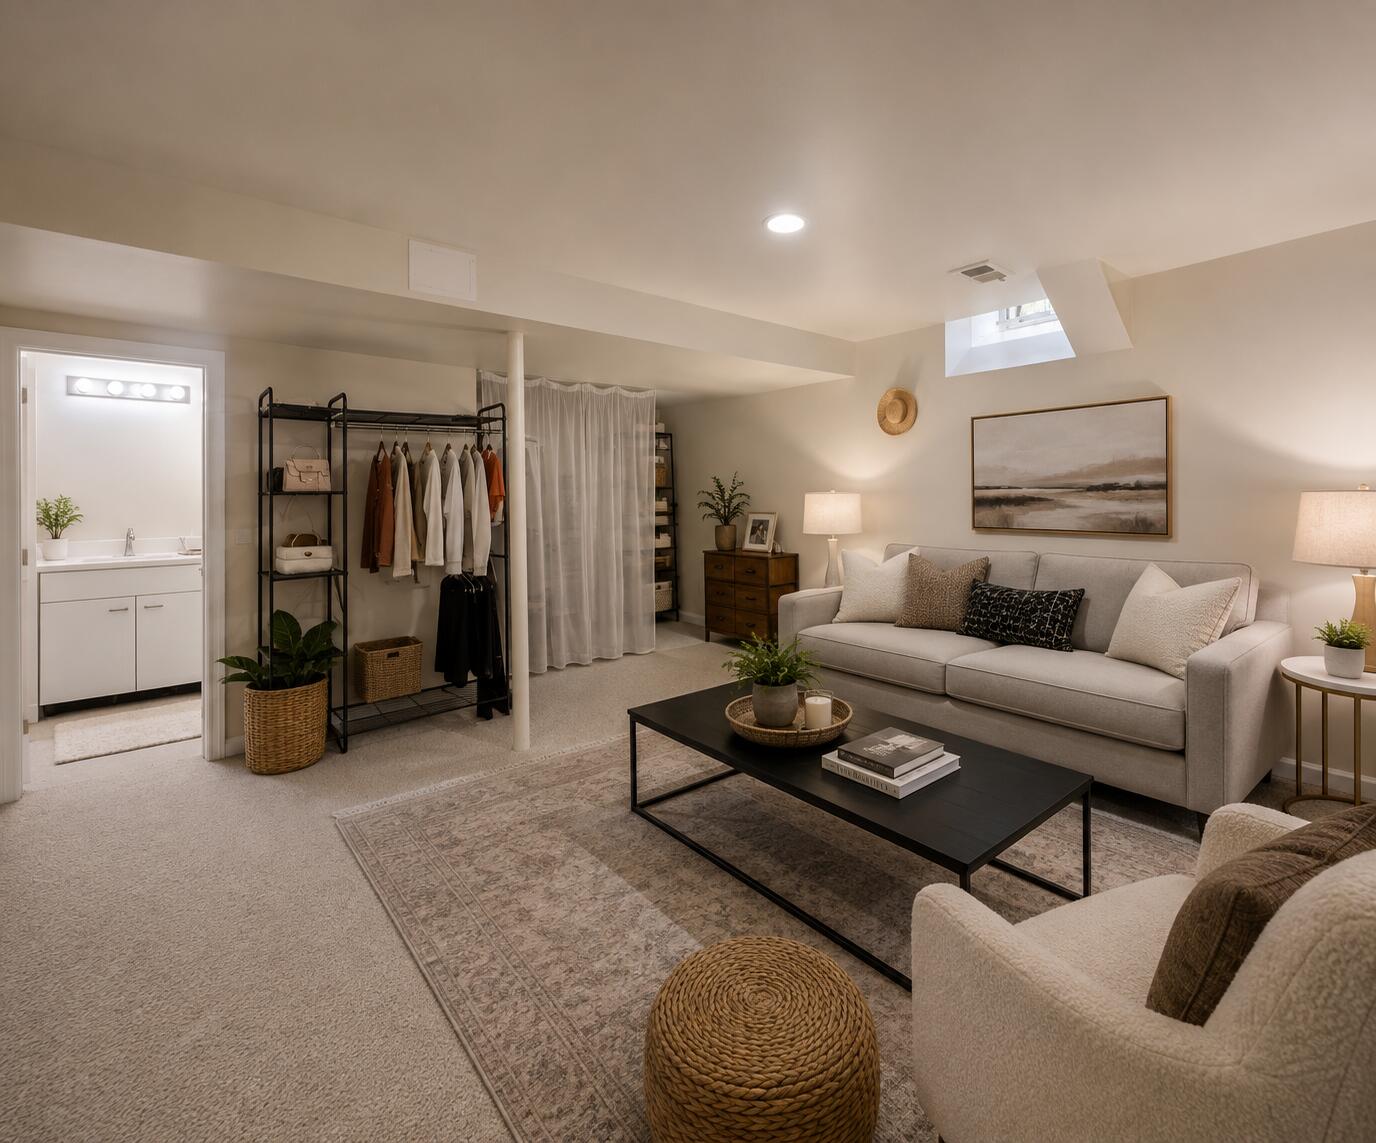
Photo has been virtually staged and/or enhanced using AI for illustrative purposes only. Furniture, décor, and other virtually added items are not included in the sale.
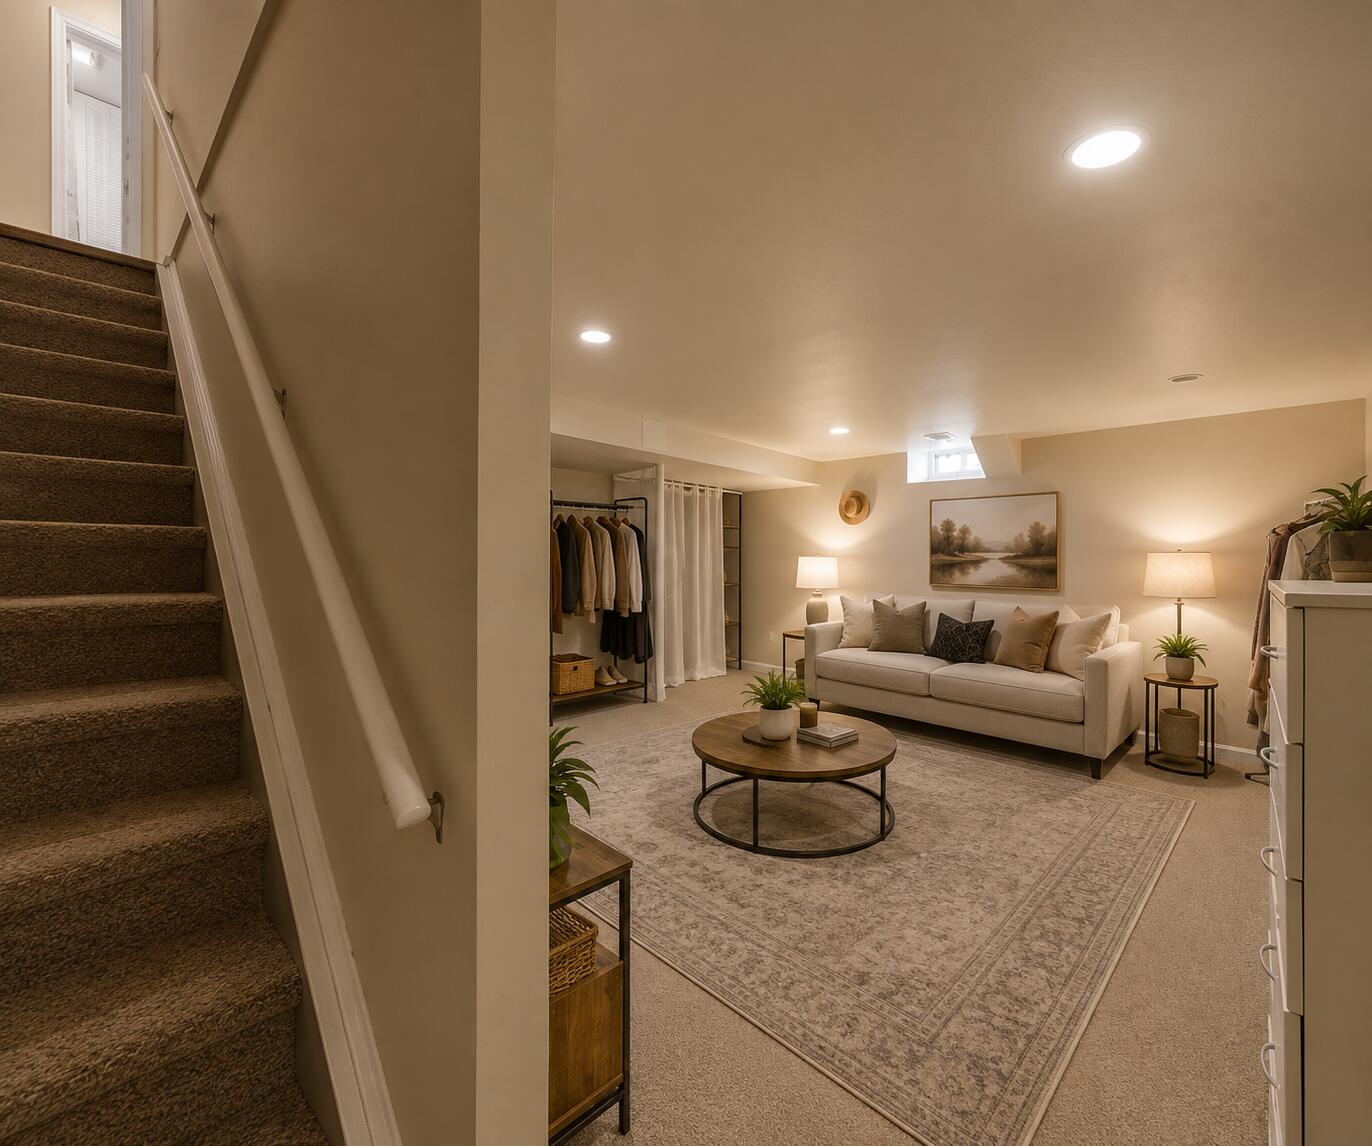
Photo has been virtually staged and/or enhanced using AI for illustrative purposes only. Furniture, décor, and other virtually added items are not included in the sale.
Photo has been virtually staged and/or enhanced using AI for illustrative purposes only. Furniture, décor, and other virtually added items are not included in the sale. This finished basement offers a spacious open area with ceiling lighting, carpeting, and neutral finishes, ideal for a variety of uses such as a recreation area, guest quarters, or additional living space.
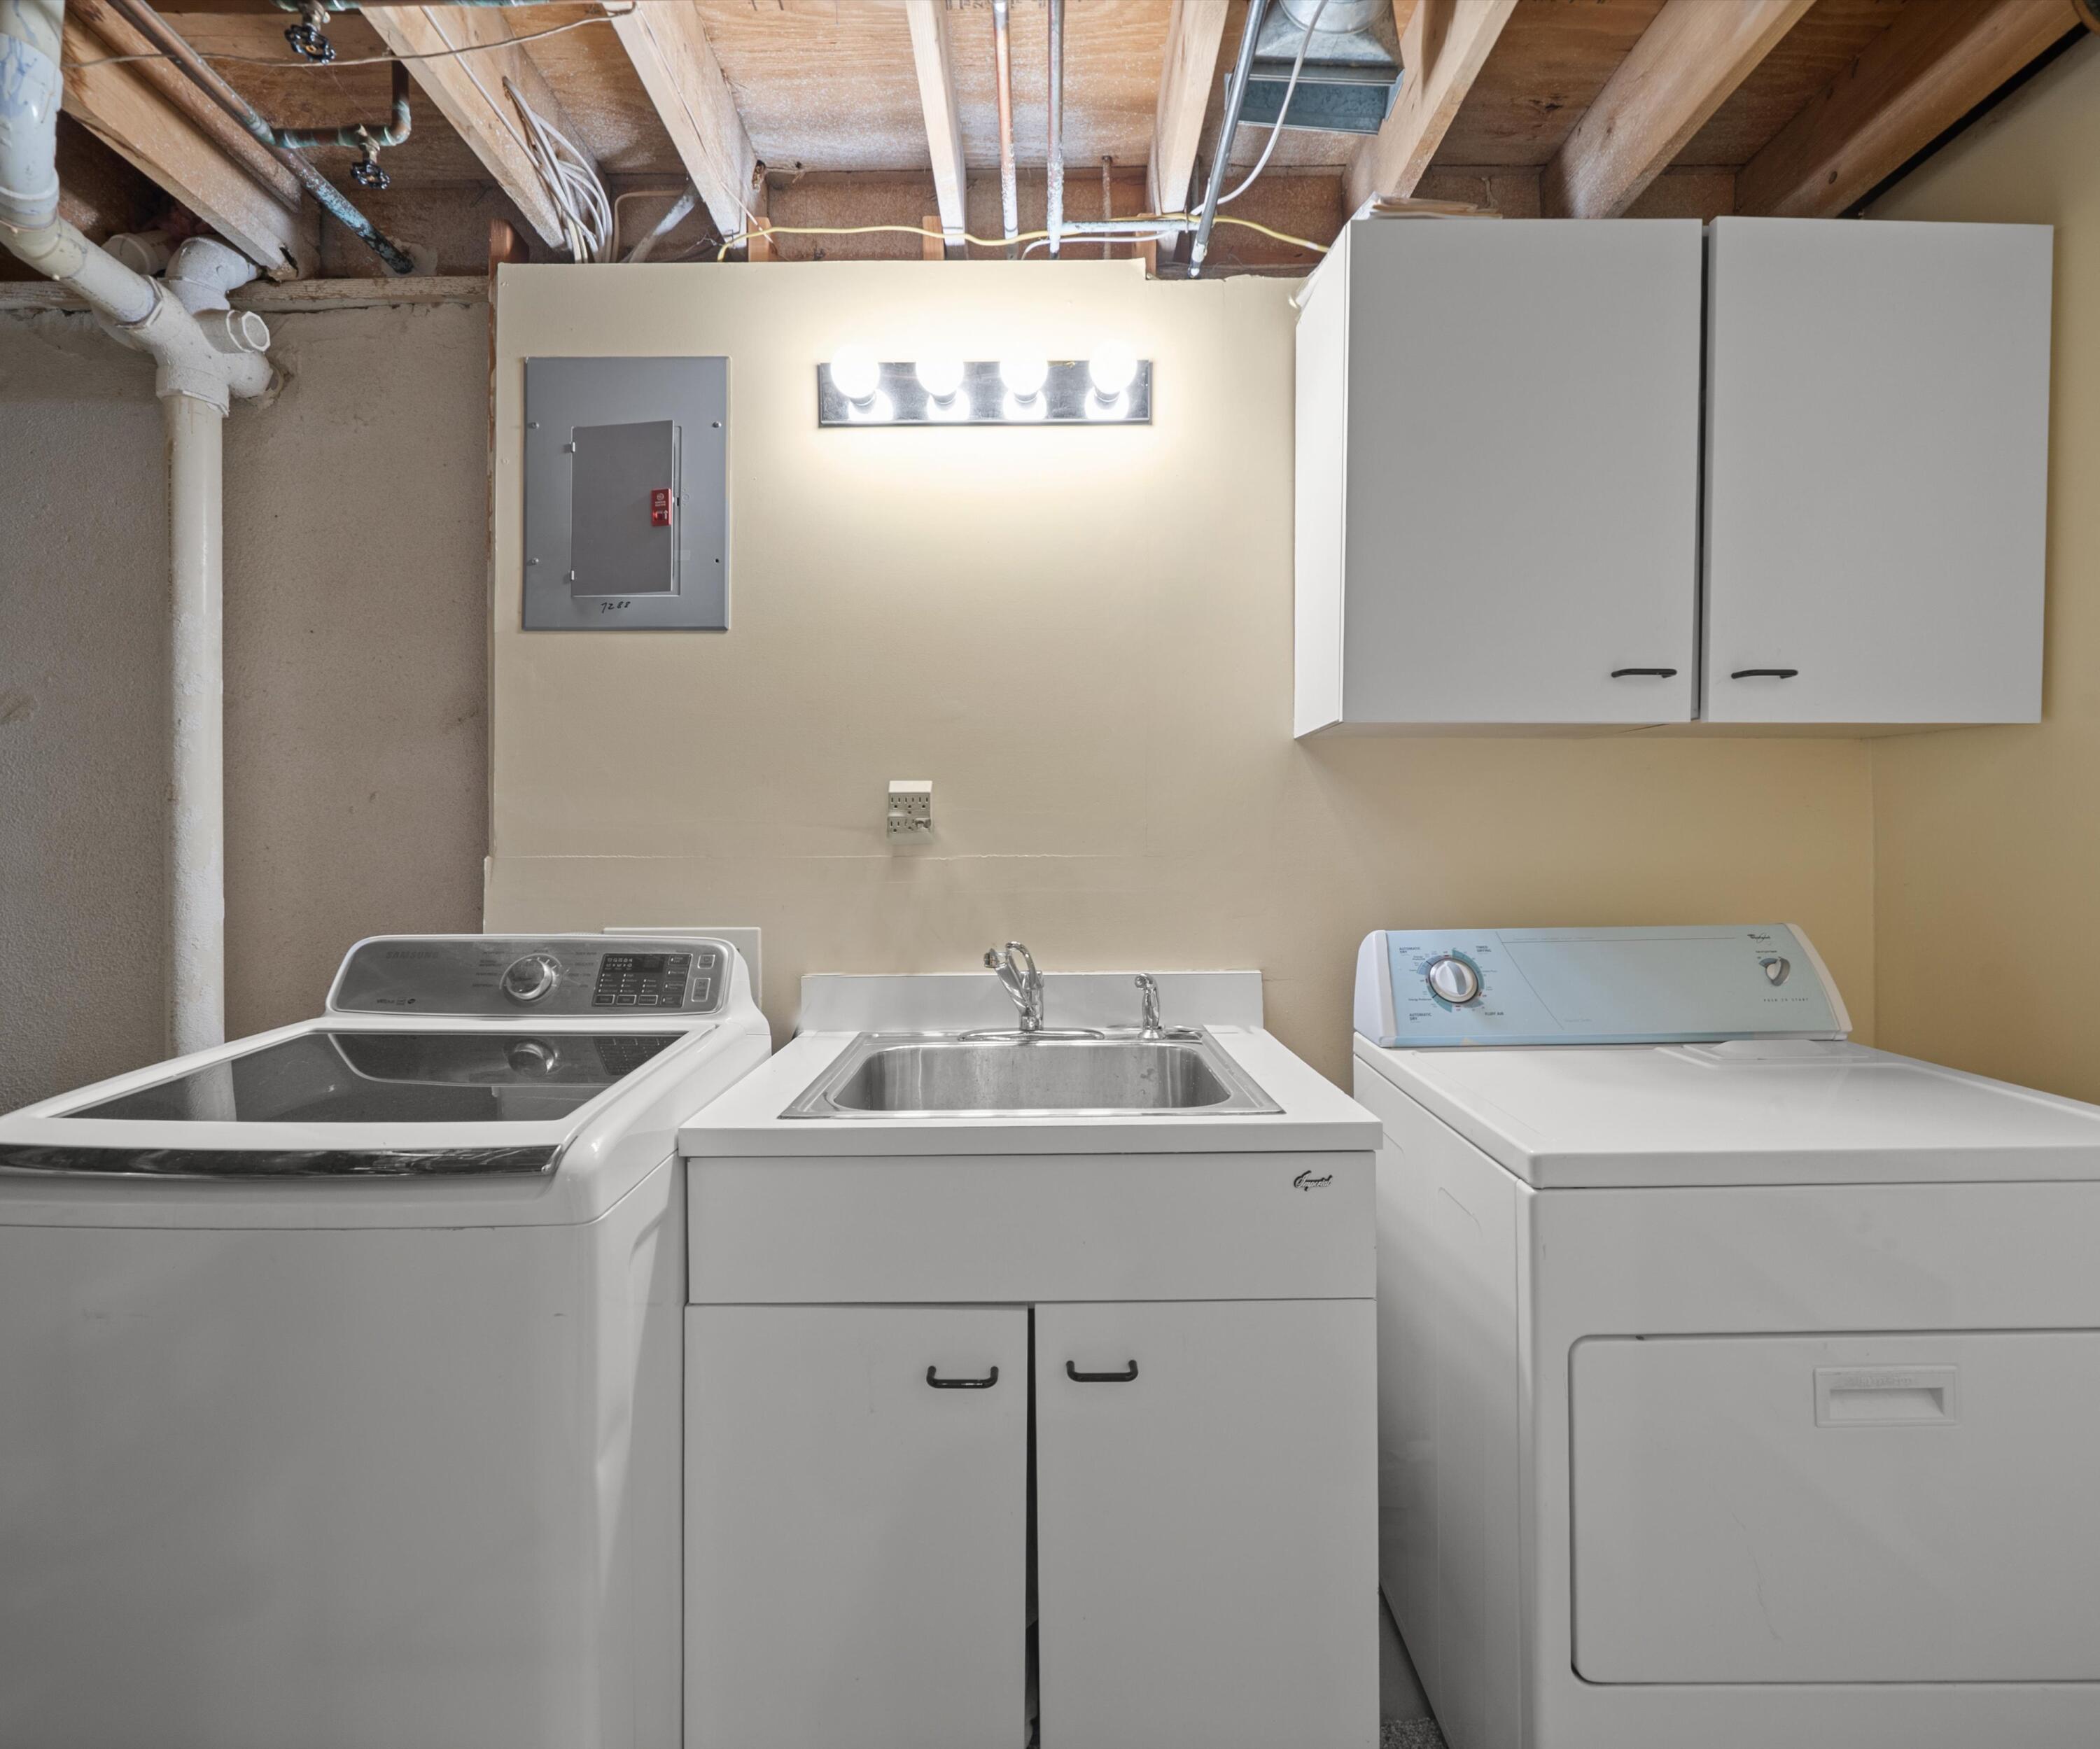
The basement laundry area features a washer, dryer, utility sink, lighting, storage cabinets, and offering a practical and functional space for household chores.
Outdoor tennis court surrounded by trees, part of the HOA common area for resident recreational use.