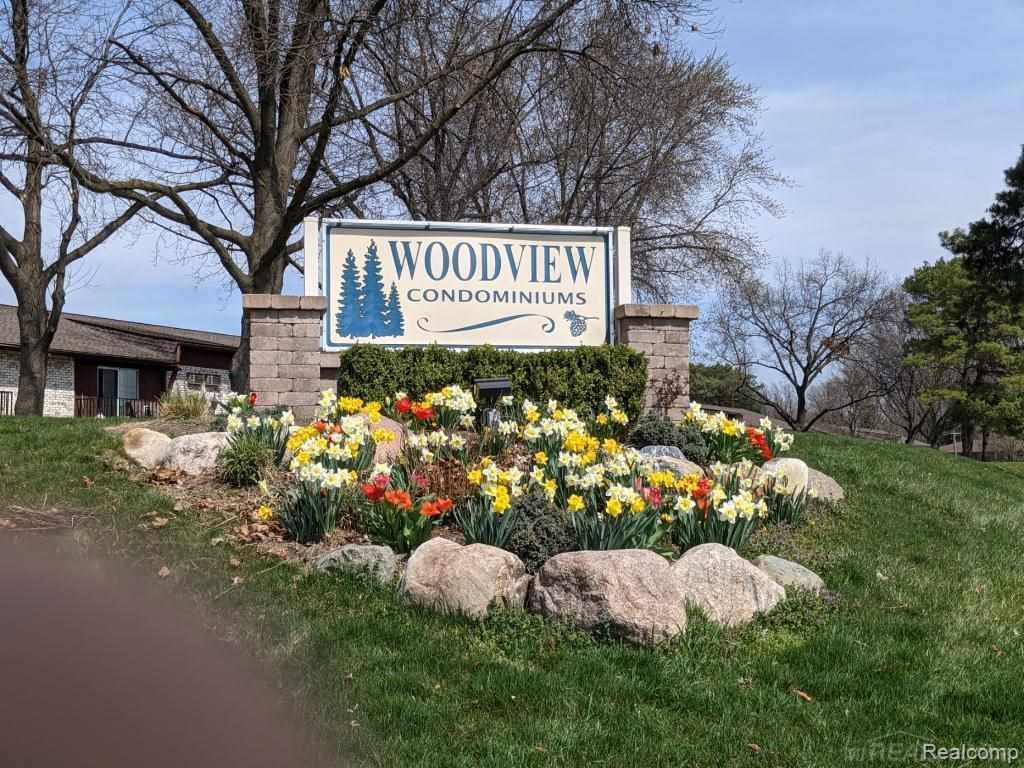
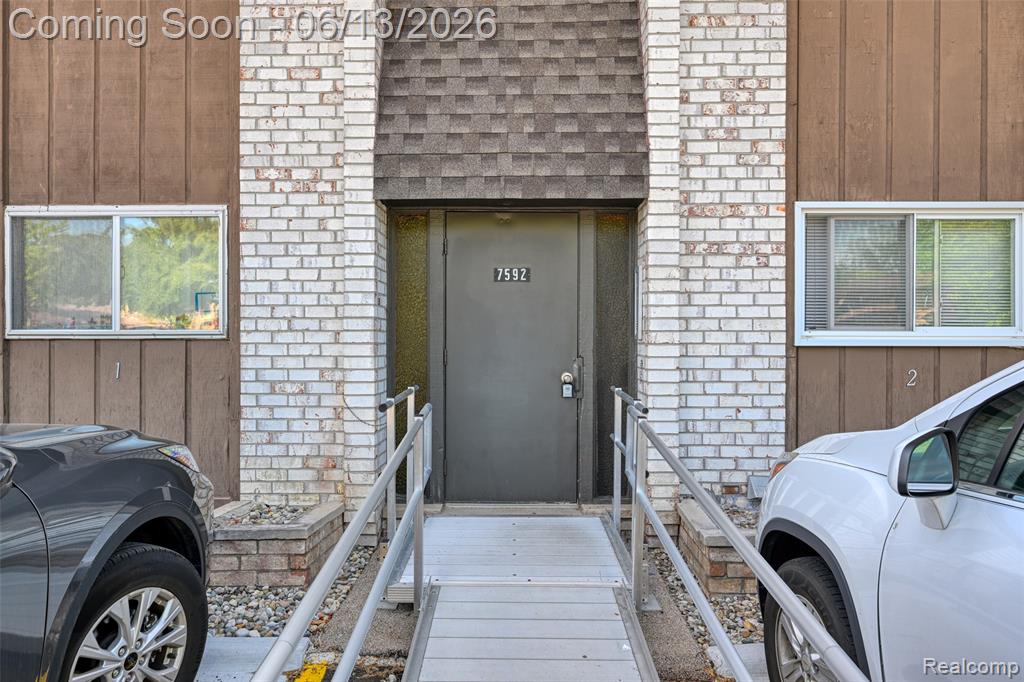
7592 Woodview Street,Westland, MI 48185
Westland, MI 48185



Description
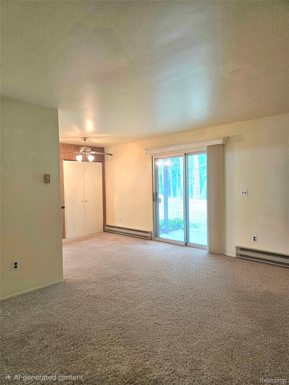
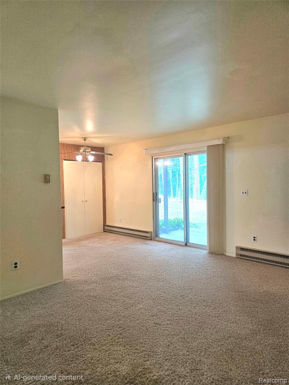
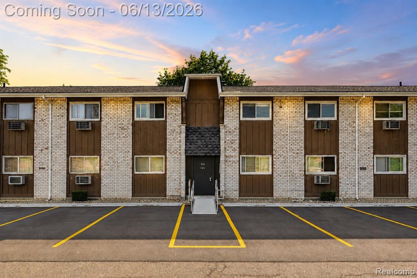
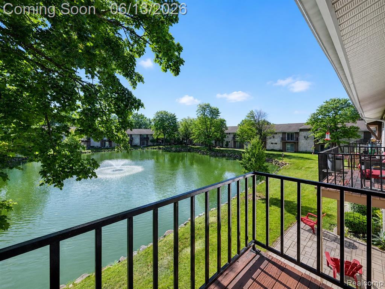
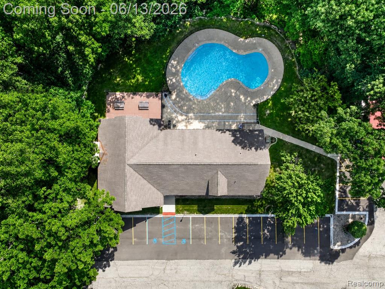
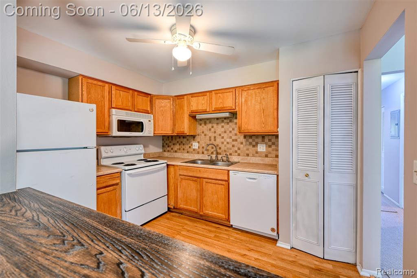
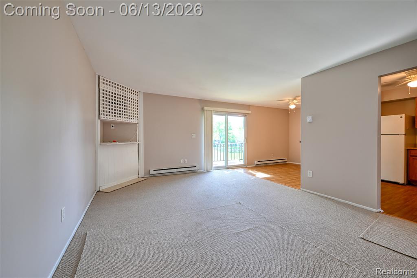
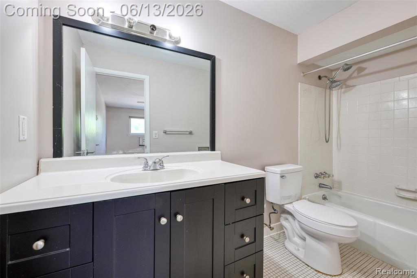
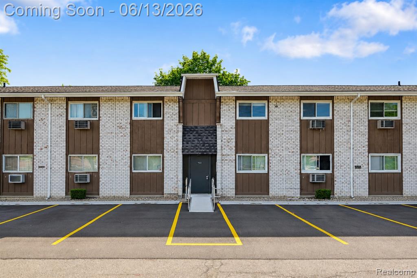
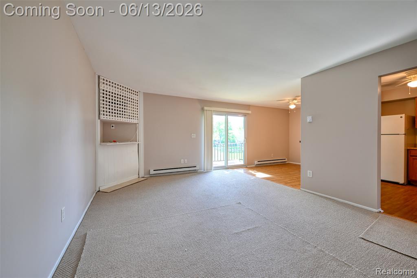
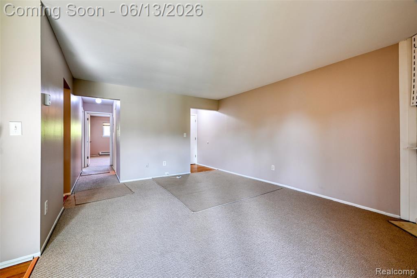
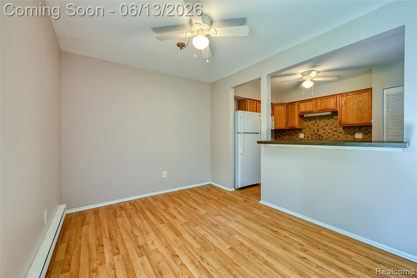
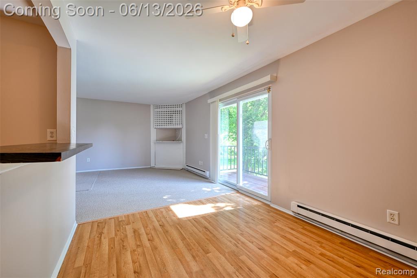
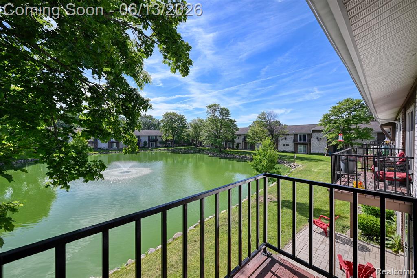
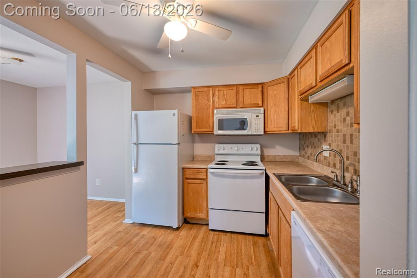
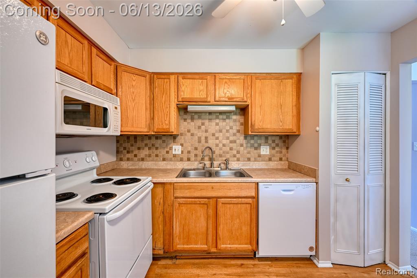
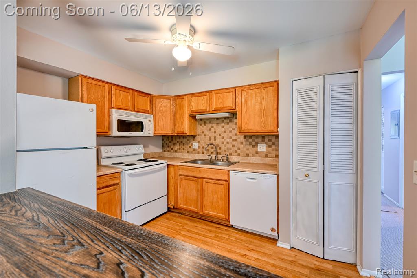
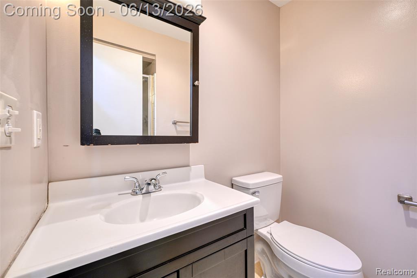
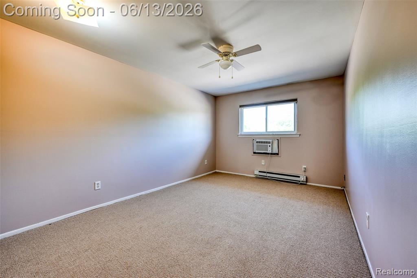
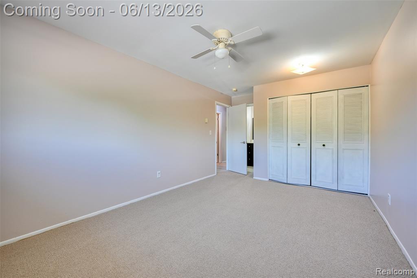
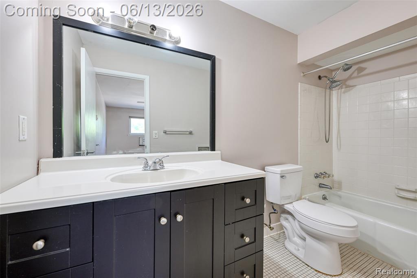
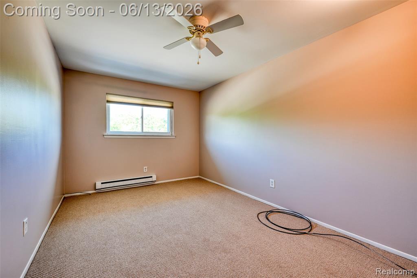
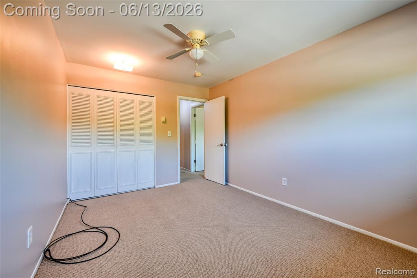
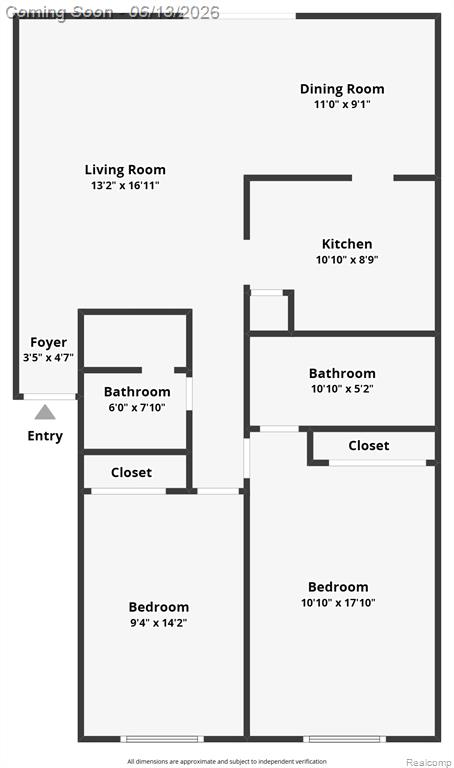
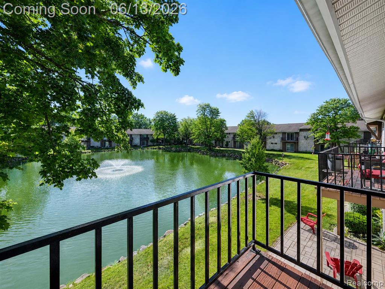
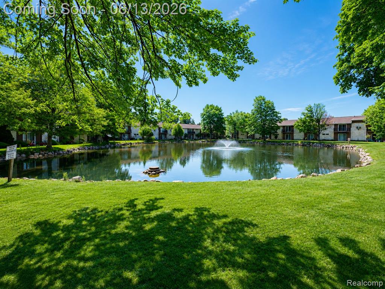
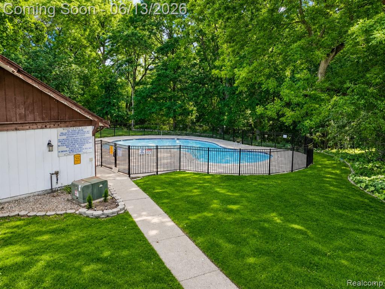
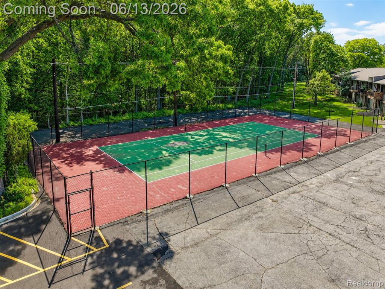
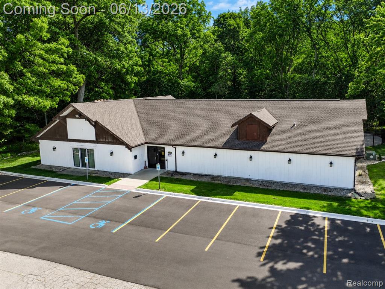
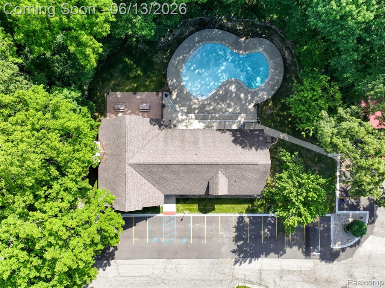
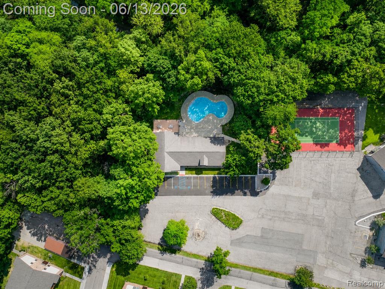
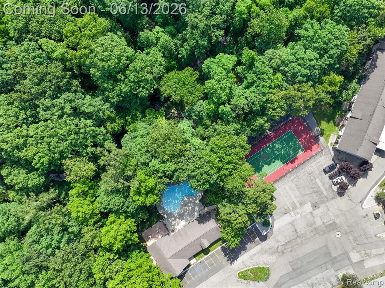
Welcome to Woodview Condominiums in the heart of Westland. This well-maintained upper-level ranch condo offers peaceful pond views, community amenities, and low-maintenance living with shopping, dining, and walking paths just moments away. Step inside to a bright, freshly updated interior featuring new carpet, fresh paint, and professional cleaning completed prior to market. The spacious living room opens to a private balcony overlooking the pond, creating a relaxing place to enjoy morning coffee or unwind at the end of the day. Natural light flows into the dining area and kitchen, where abundant cabinetry, an electric range, refrigerator, dishwasher, microwave, and disposal provide everyday convenience. The layout offers two comfortable bedrooms and two full baths, including a generous primary suite. Thoughtful storage throughout the unit adds functionality, while shared on-site laundry and a private locked storage locker provide additional space for seasonal and outdoor items. Outside, enjoy beautifully maintained grounds, sidewalks, a clubhouse, and a community inground pool. The Rouge River trail system is nearby, offering scenic walking opportunities, and convenient shopping and everyday amenities are within easy reach. Assigned parking plus additional guest parking make entertaining easy. With approximately 1,037 square feet, baseboard radiant heat, two window A/C units, and a desirable upper-level location, this move-in-ready condo combines comfort, convenience, and carefree living. Schedule your showing and see it in person.
Details
| MLS # | 61001333 |
|---|---|
| Listing Type | For Sale |
| Style | Condominium |
| HOA Dues | $482 |
| Sub-Type | Resale |
| Status | Pending |
| Year | 1970 |
| Days On Site | 119 |
| Listing Provided By | EXP Realty The Perna Team | Michael Perna |
Features
| Bed(s) | 2 |
|---|---|
| Bath(s) | 2 Total |
| SQ Feet | 1,037 |
| Pool | Yes |
| Story(s) | 2 |
Interior
| Rooms Total | 7 |
|---|---|
| Cooling Yes / No | Yes |
| Cooling | Ceiling Fan(s), Window Unit(s) |
| Heating Yes / No | Yes |
| Heating | Natural Gas, Baseboard, Radiant |
| Interior Features | Cable/Internet Avail., DSL Available |
| Appliances | Dishwasher, Disposal, Microwave, Range/Oven, Refrigerator, Gas Water Heater |
Exterior
| Exterior Features | Balcony |
|---|---|
| Construction Materials | Brick |
| Foundation Details | Slab |
Parking
| Garage Yes / No | No |
|---|---|
| Parking Features | 1 Space |
Location
| Community Features | Clubhouse |
|---|
Other
| List Aor | Real Comp |
|---|
Taxes
| Property | 1751 |
|---|
Area Information
| State | MI |
|---|---|
| County | Wayne |
| City | Westland |
| Zip Code | 48185 |
| Area | Westland (82081) |
| Community Name | Wayne County Condo Sub Plan 103 |
| Listing VS Median (in Wayne County Condo Sub Plan 103) | |
Price: $100,000 low | high Med: $115,000 sqft: 1,037 low | high Med: 1,035 $ / sqft: $96 low | high Med: $111 On site: 119 low | high Med: 70.5 | |
Market Activity 48185
Request a showing
Request a showing
Contact
Learn More About This Property

| State | MI |
|---|---|
| County | Wayne |
| City | Westland |
| Zip Code | 48185 |
| Area | Westland (82081) |
| Community Name | Wayne County Condo Sub Plan 103 |
| Listing VS Median (in Wayne County Condo Sub Plan 103) | |
Price: $100,000 low | high Med: $115,000 sqft: 1,037 low | high Med: 1,035 $ / sqft: $96 low | high Med: $111 On site: 119 low | high Med: 70.5 | |