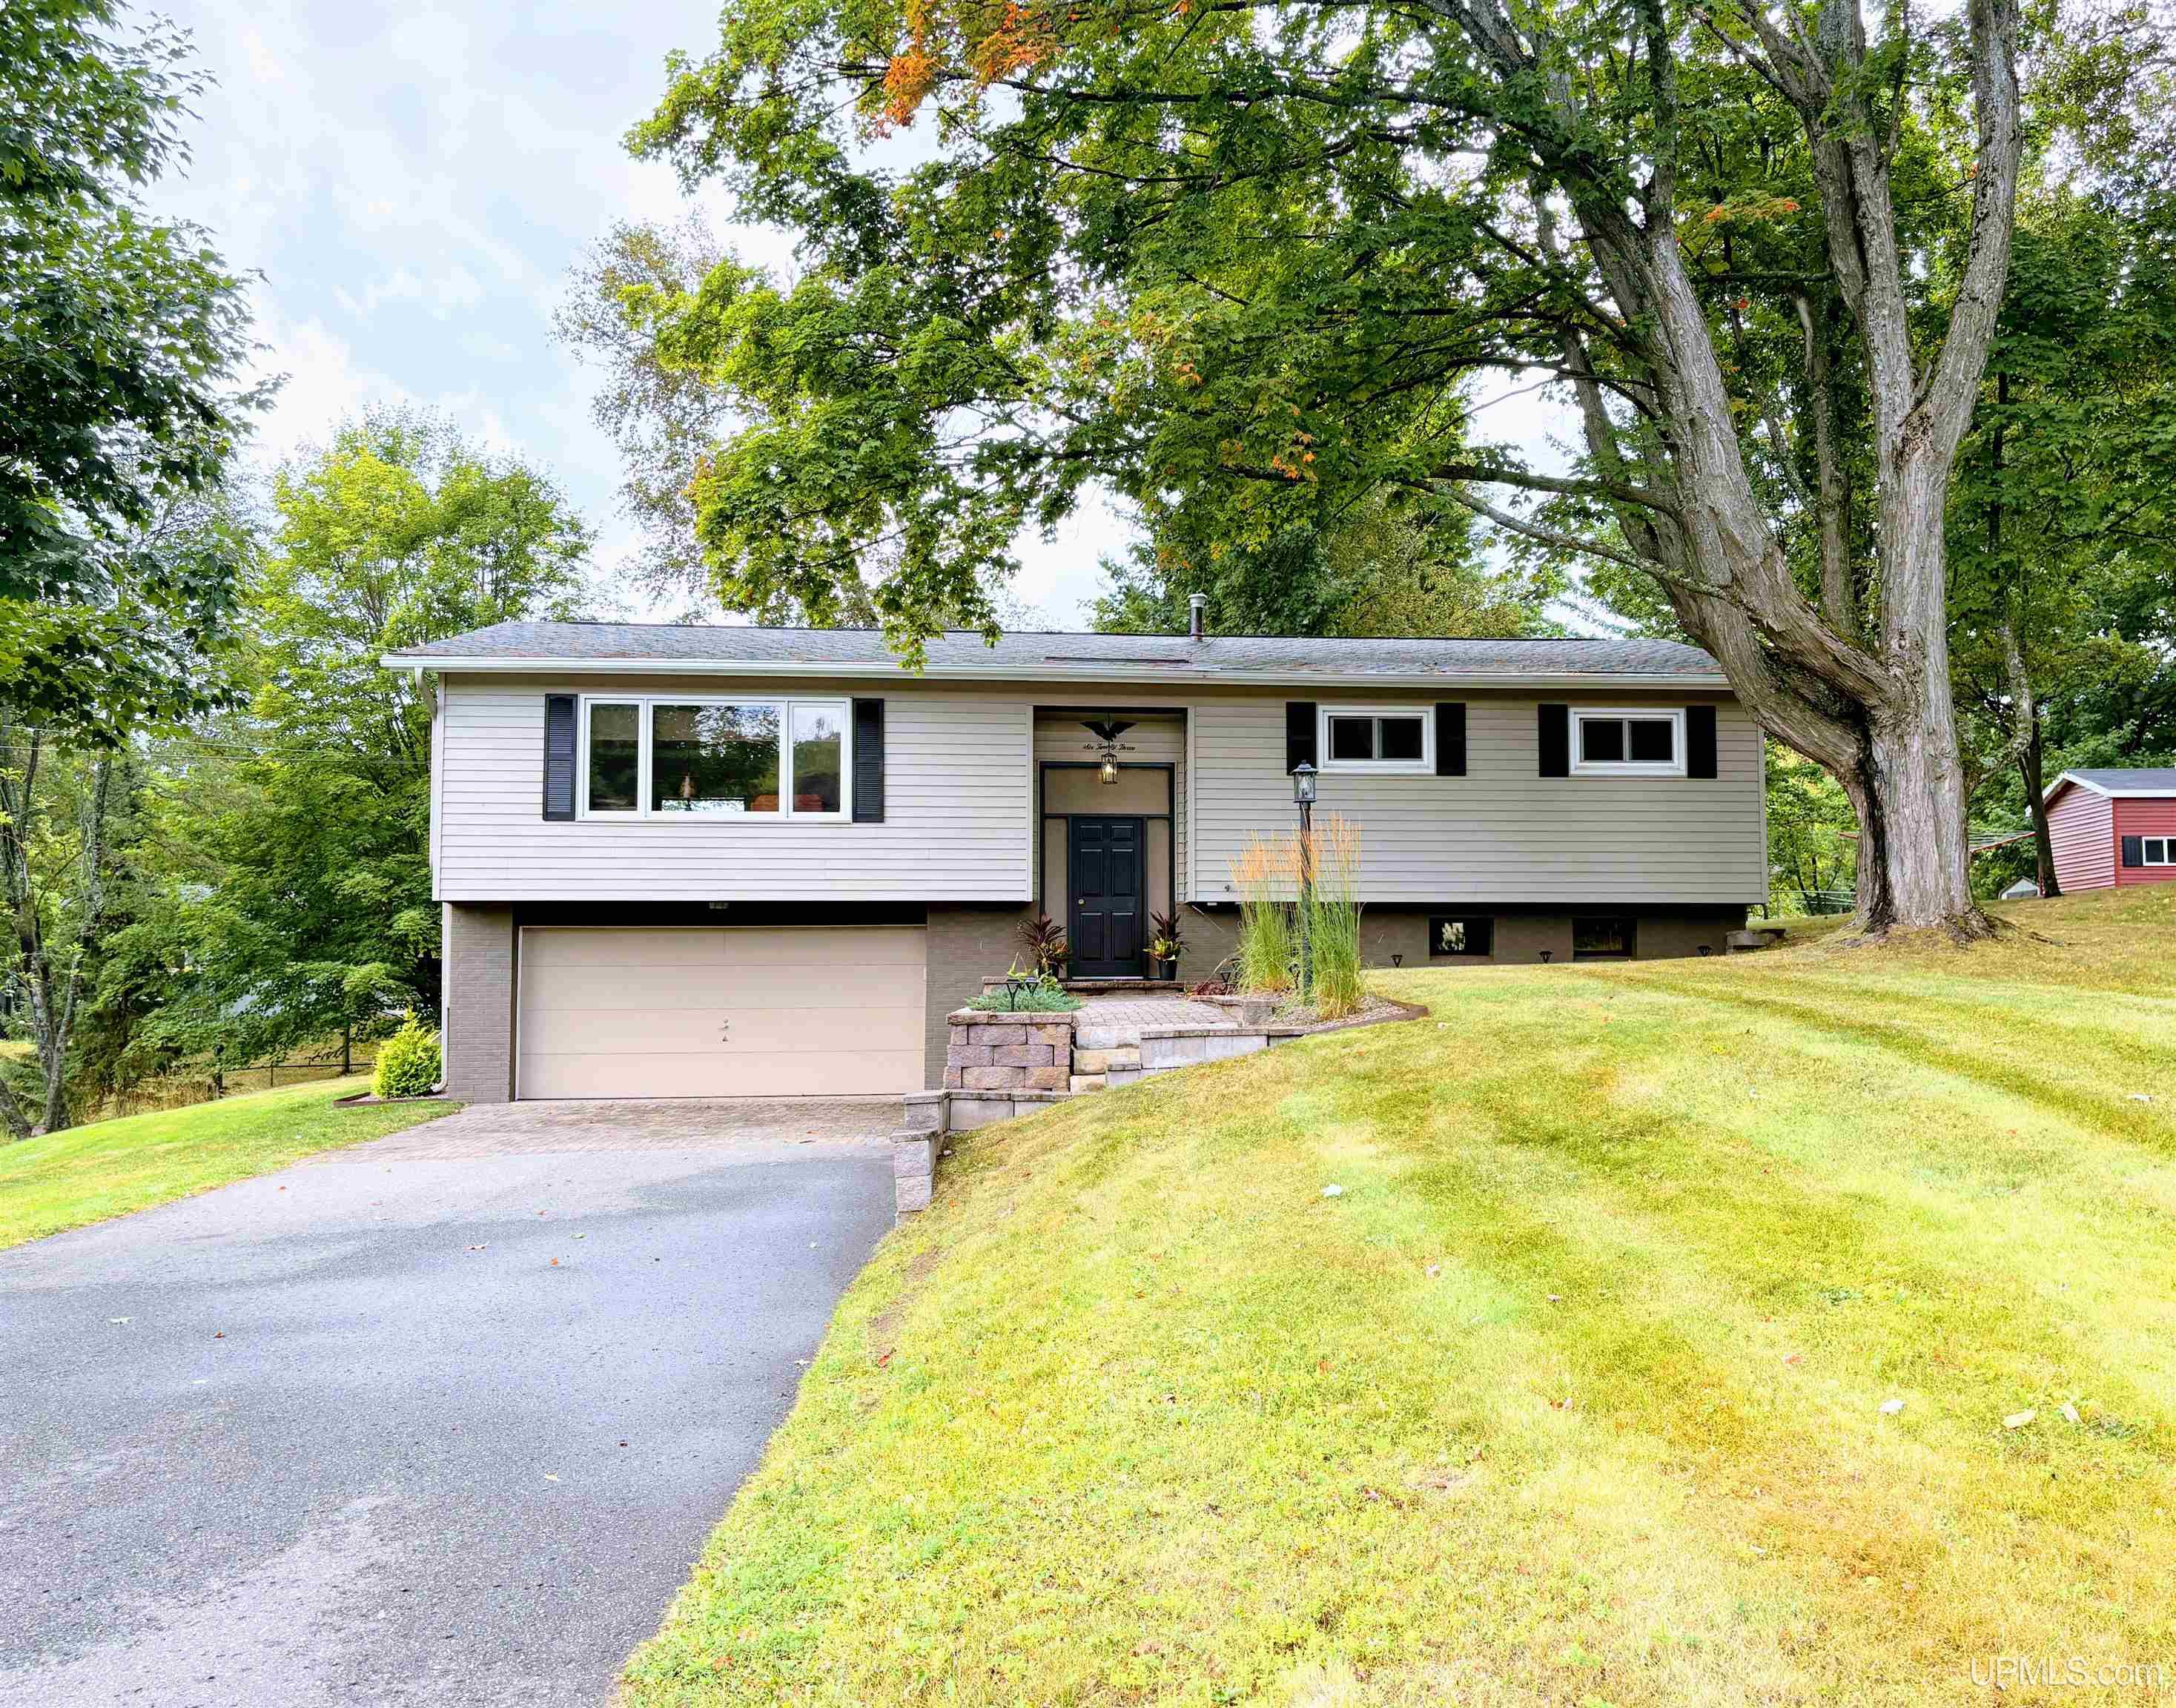
935 W Orianna Drive,Marquette, MI 49855
Marquette, MI 49855

Description
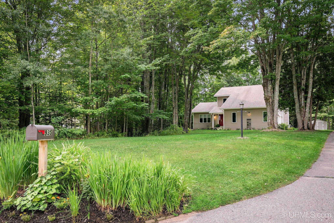
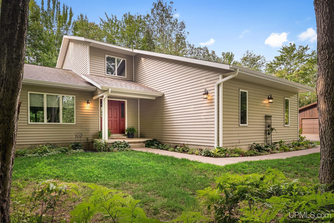
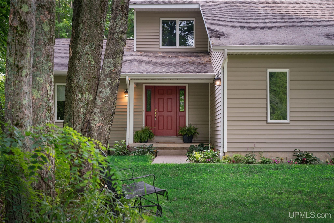
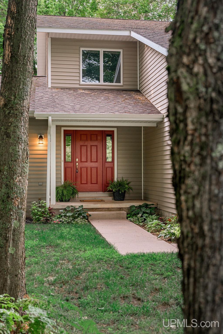
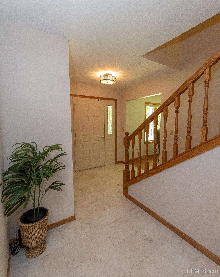
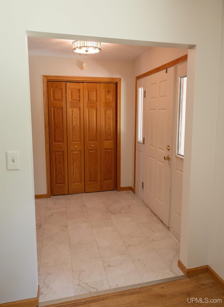
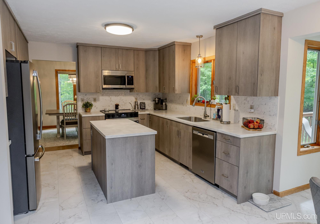
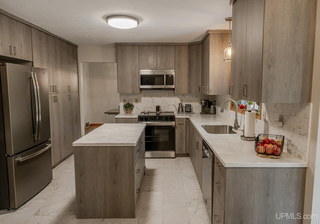
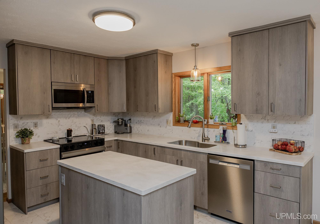
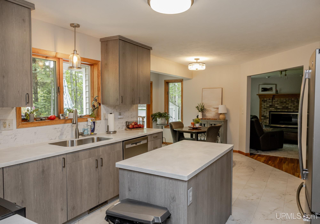
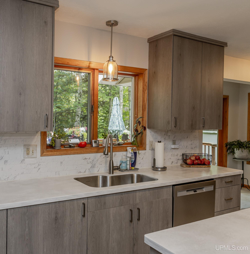
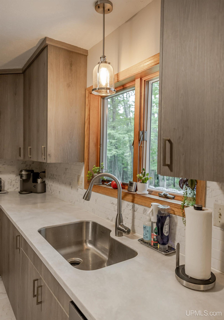
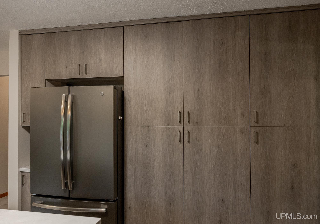
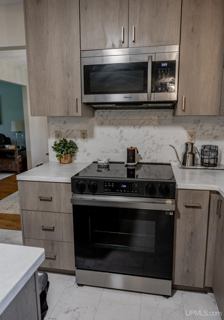
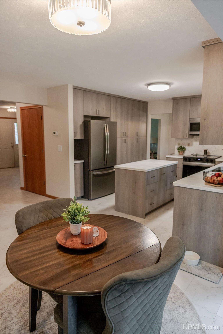
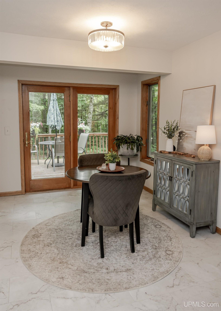
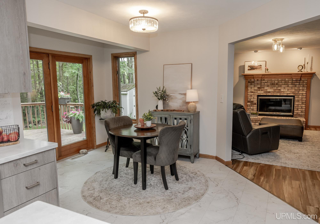
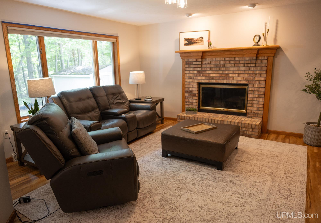
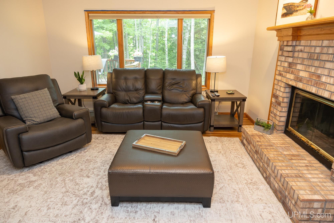
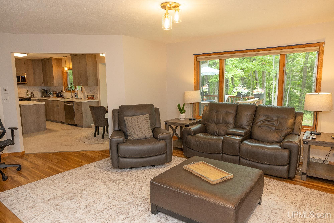
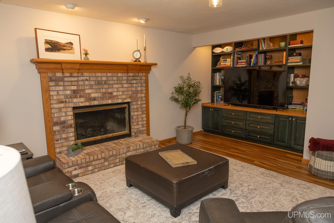
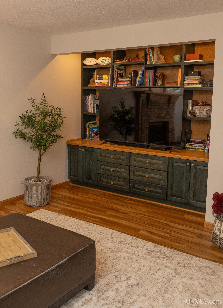
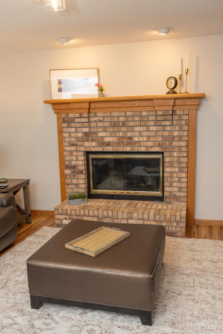
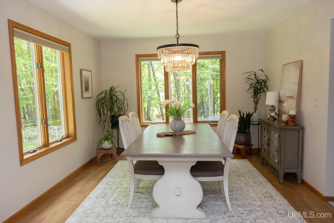
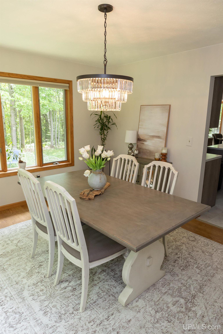
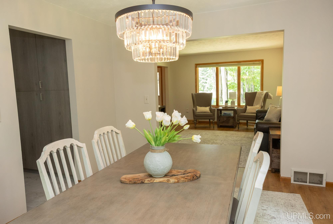
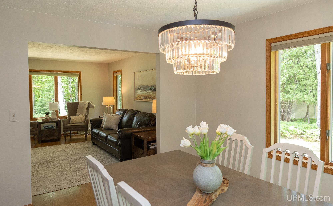
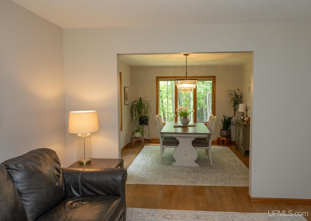
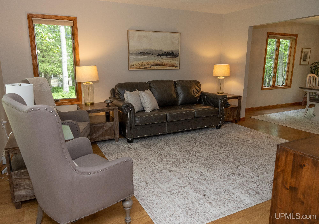
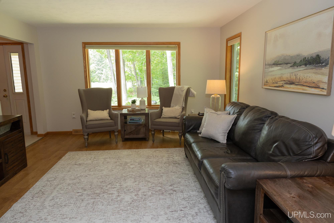
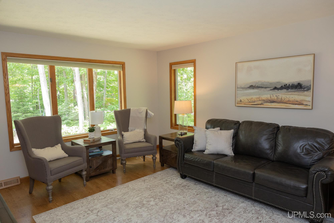
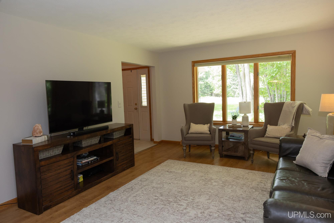
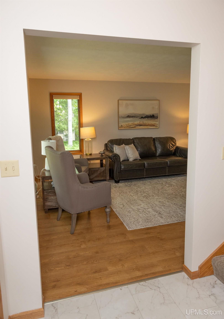
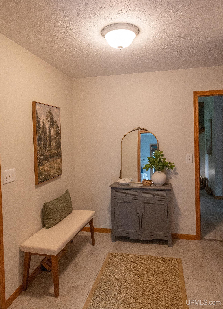
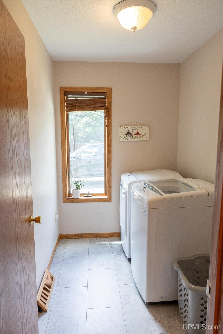
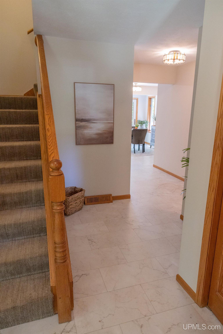
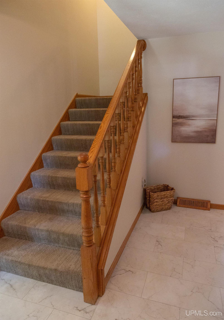
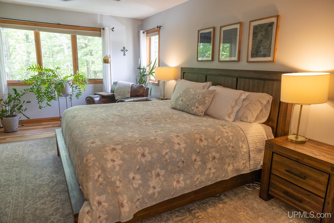
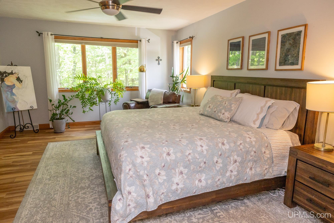
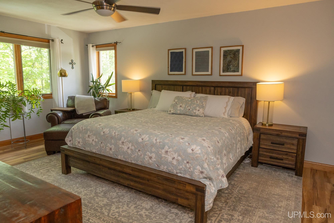
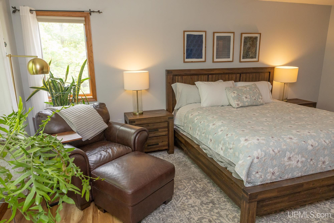
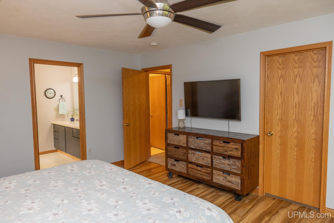
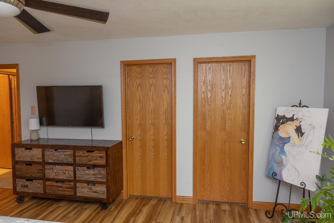
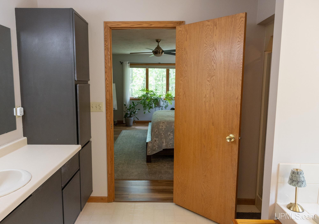
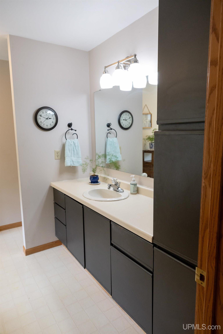
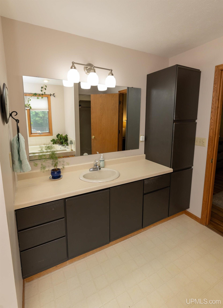
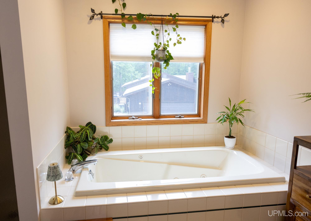
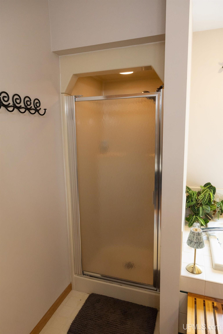
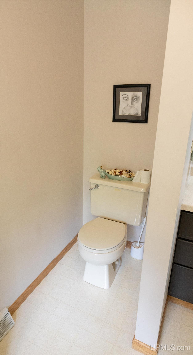
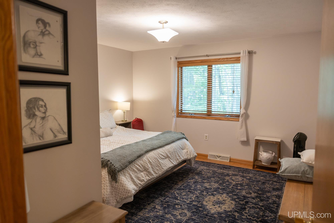
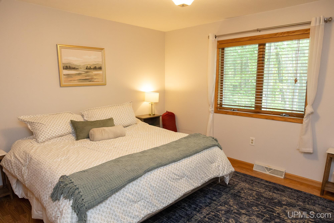
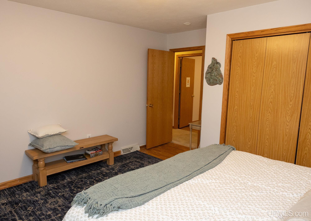
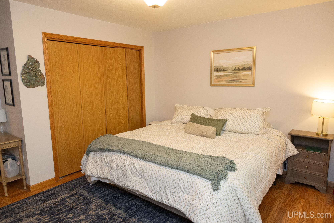
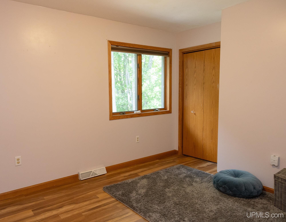
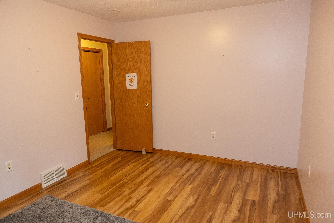
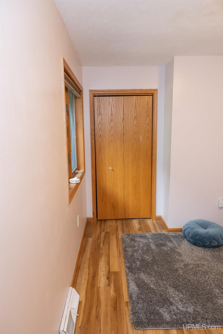
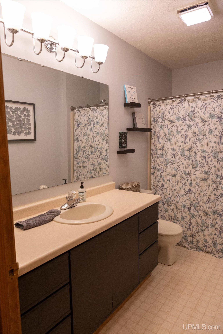
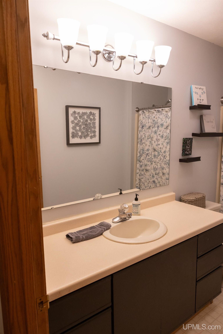
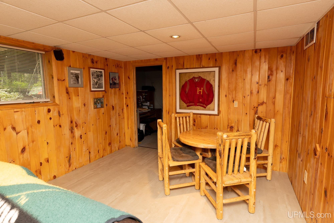
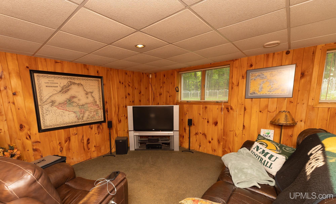
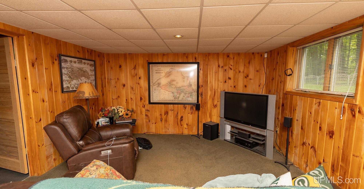
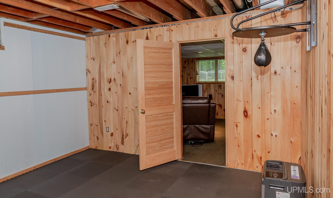
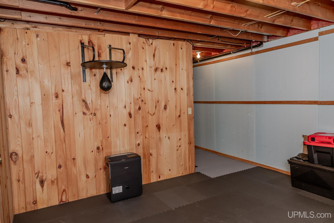
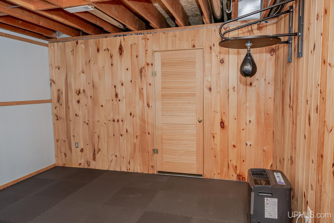
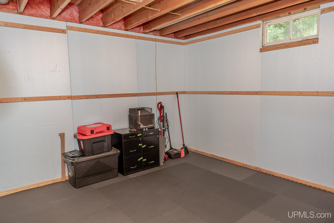
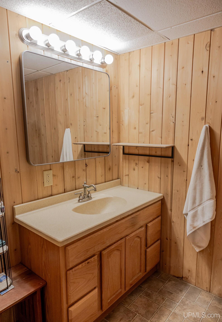
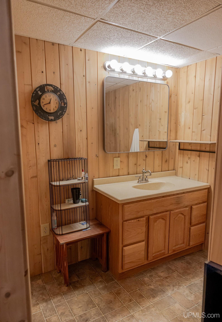
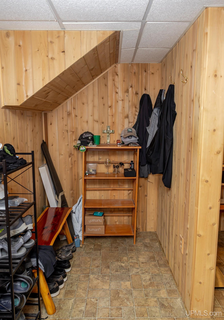
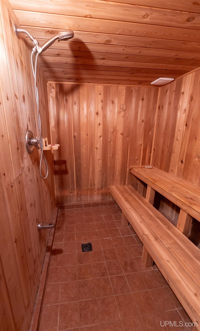
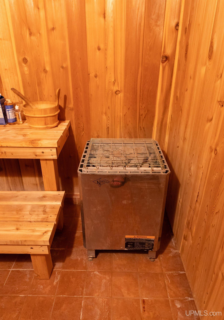
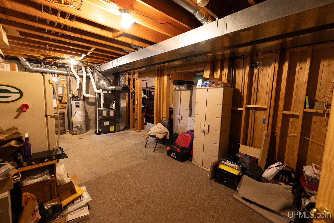
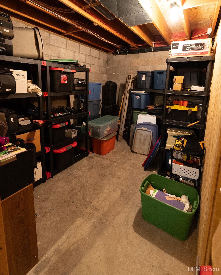
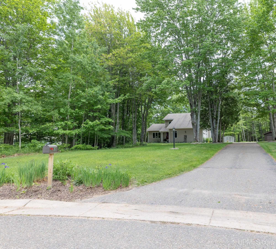
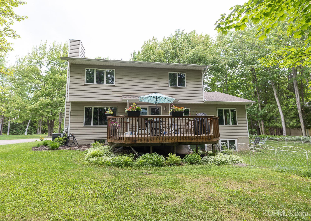
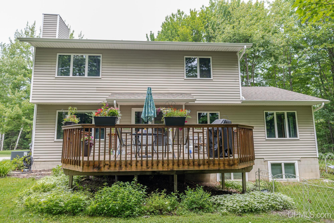
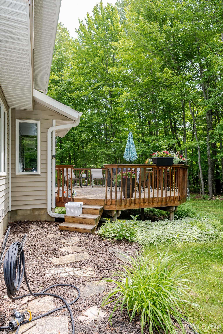
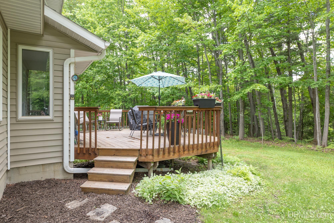
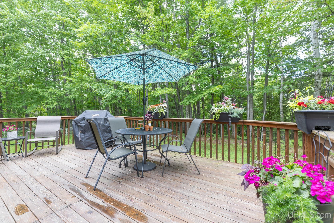
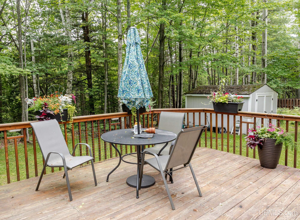
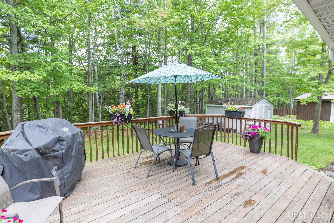
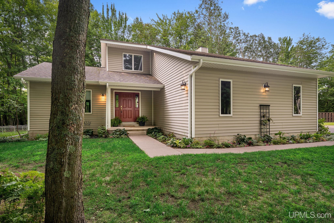
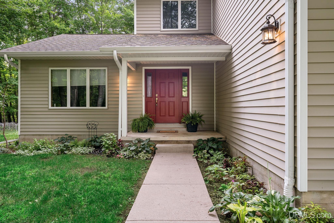
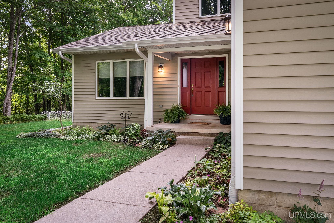
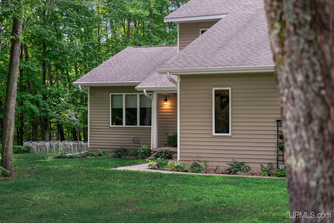
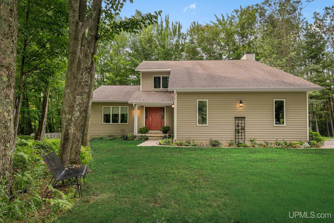
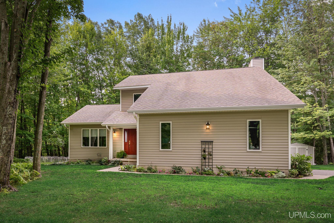
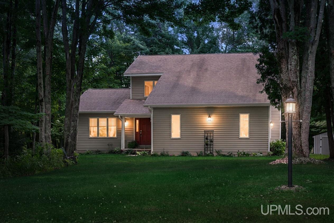
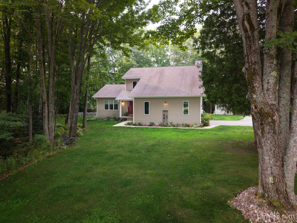
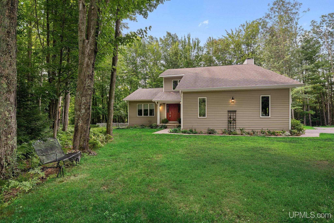
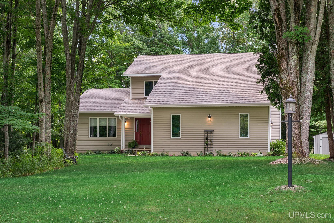
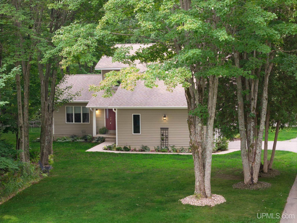
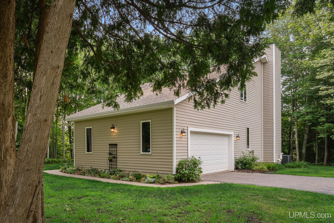
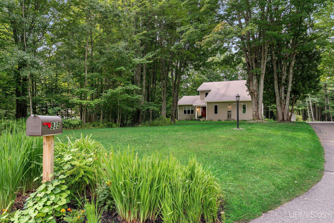
Welcome to this beautiful home in the highly desirable Summits neighborhood, tucked away on a quiet cul-de-sac and situated on a spacious 1.1-acre parcel with Orianna Creek running through the property. This well-maintained residence offers an inviting floor plan highlighted by a beautifully updated kitchen, remodeled just two years ago, featuring solid surface countertops, a breakfast nook, and plenty of workspace. The main level also includes a formal dining room, comfortable living room, additional family room centered around a cozy fireplace, convenient main-floor laundry, and a half bath. Upstairs, you'll find three generously sized bedrooms, including a spacious primary suite complete with a private bath featuring a jetted garden tub. A second full bath serves the additional bedrooms. The finished lower level provides even more living space with a large recreation room, relaxing sauna, half bath, and abundant storage space. Outside, enjoy the lovely yard and back deck, perfect for entertaining, outdoor dining, or simply relaxing and taking in the peaceful surroundings. Located in one of the area's most sought-after neighborhoods, this property offers the perfect combination of comfort, space, and privacy. The information has been secured from sources we believe to be reliable, but we make no representation or warranties, expressed or implied as to the accuracy of the information. References to square footage, lot size/dimensions, and age are approximate. Buyer must verify the information and bear all risk for inaccuracies.
Details
| MLS # | 50211479 |
|---|---|
| Listing Type | For Sale |
| Style | House |
| Sub-Type | Resale |
| Status | Pending |
| Year | 1992 |
| Days On Site | 101 |
| Listing Provided By | RE/MAX 1ST REALTY | FRAN SEVEGNEY |
Features
| Bed(s) | 3 |
|---|---|
| Bath(s) | 4 Total |
| SQ Feet | 2,970 |
| Garage | 2 |
| Basement | Y |
| Story(s) | 2 |
| Zoning | LDR Low Density Residential |
| Acreage | 1.10 |
| Water Front | Yes |
Interior
| Cooling Yes / No | Yes |
|---|---|
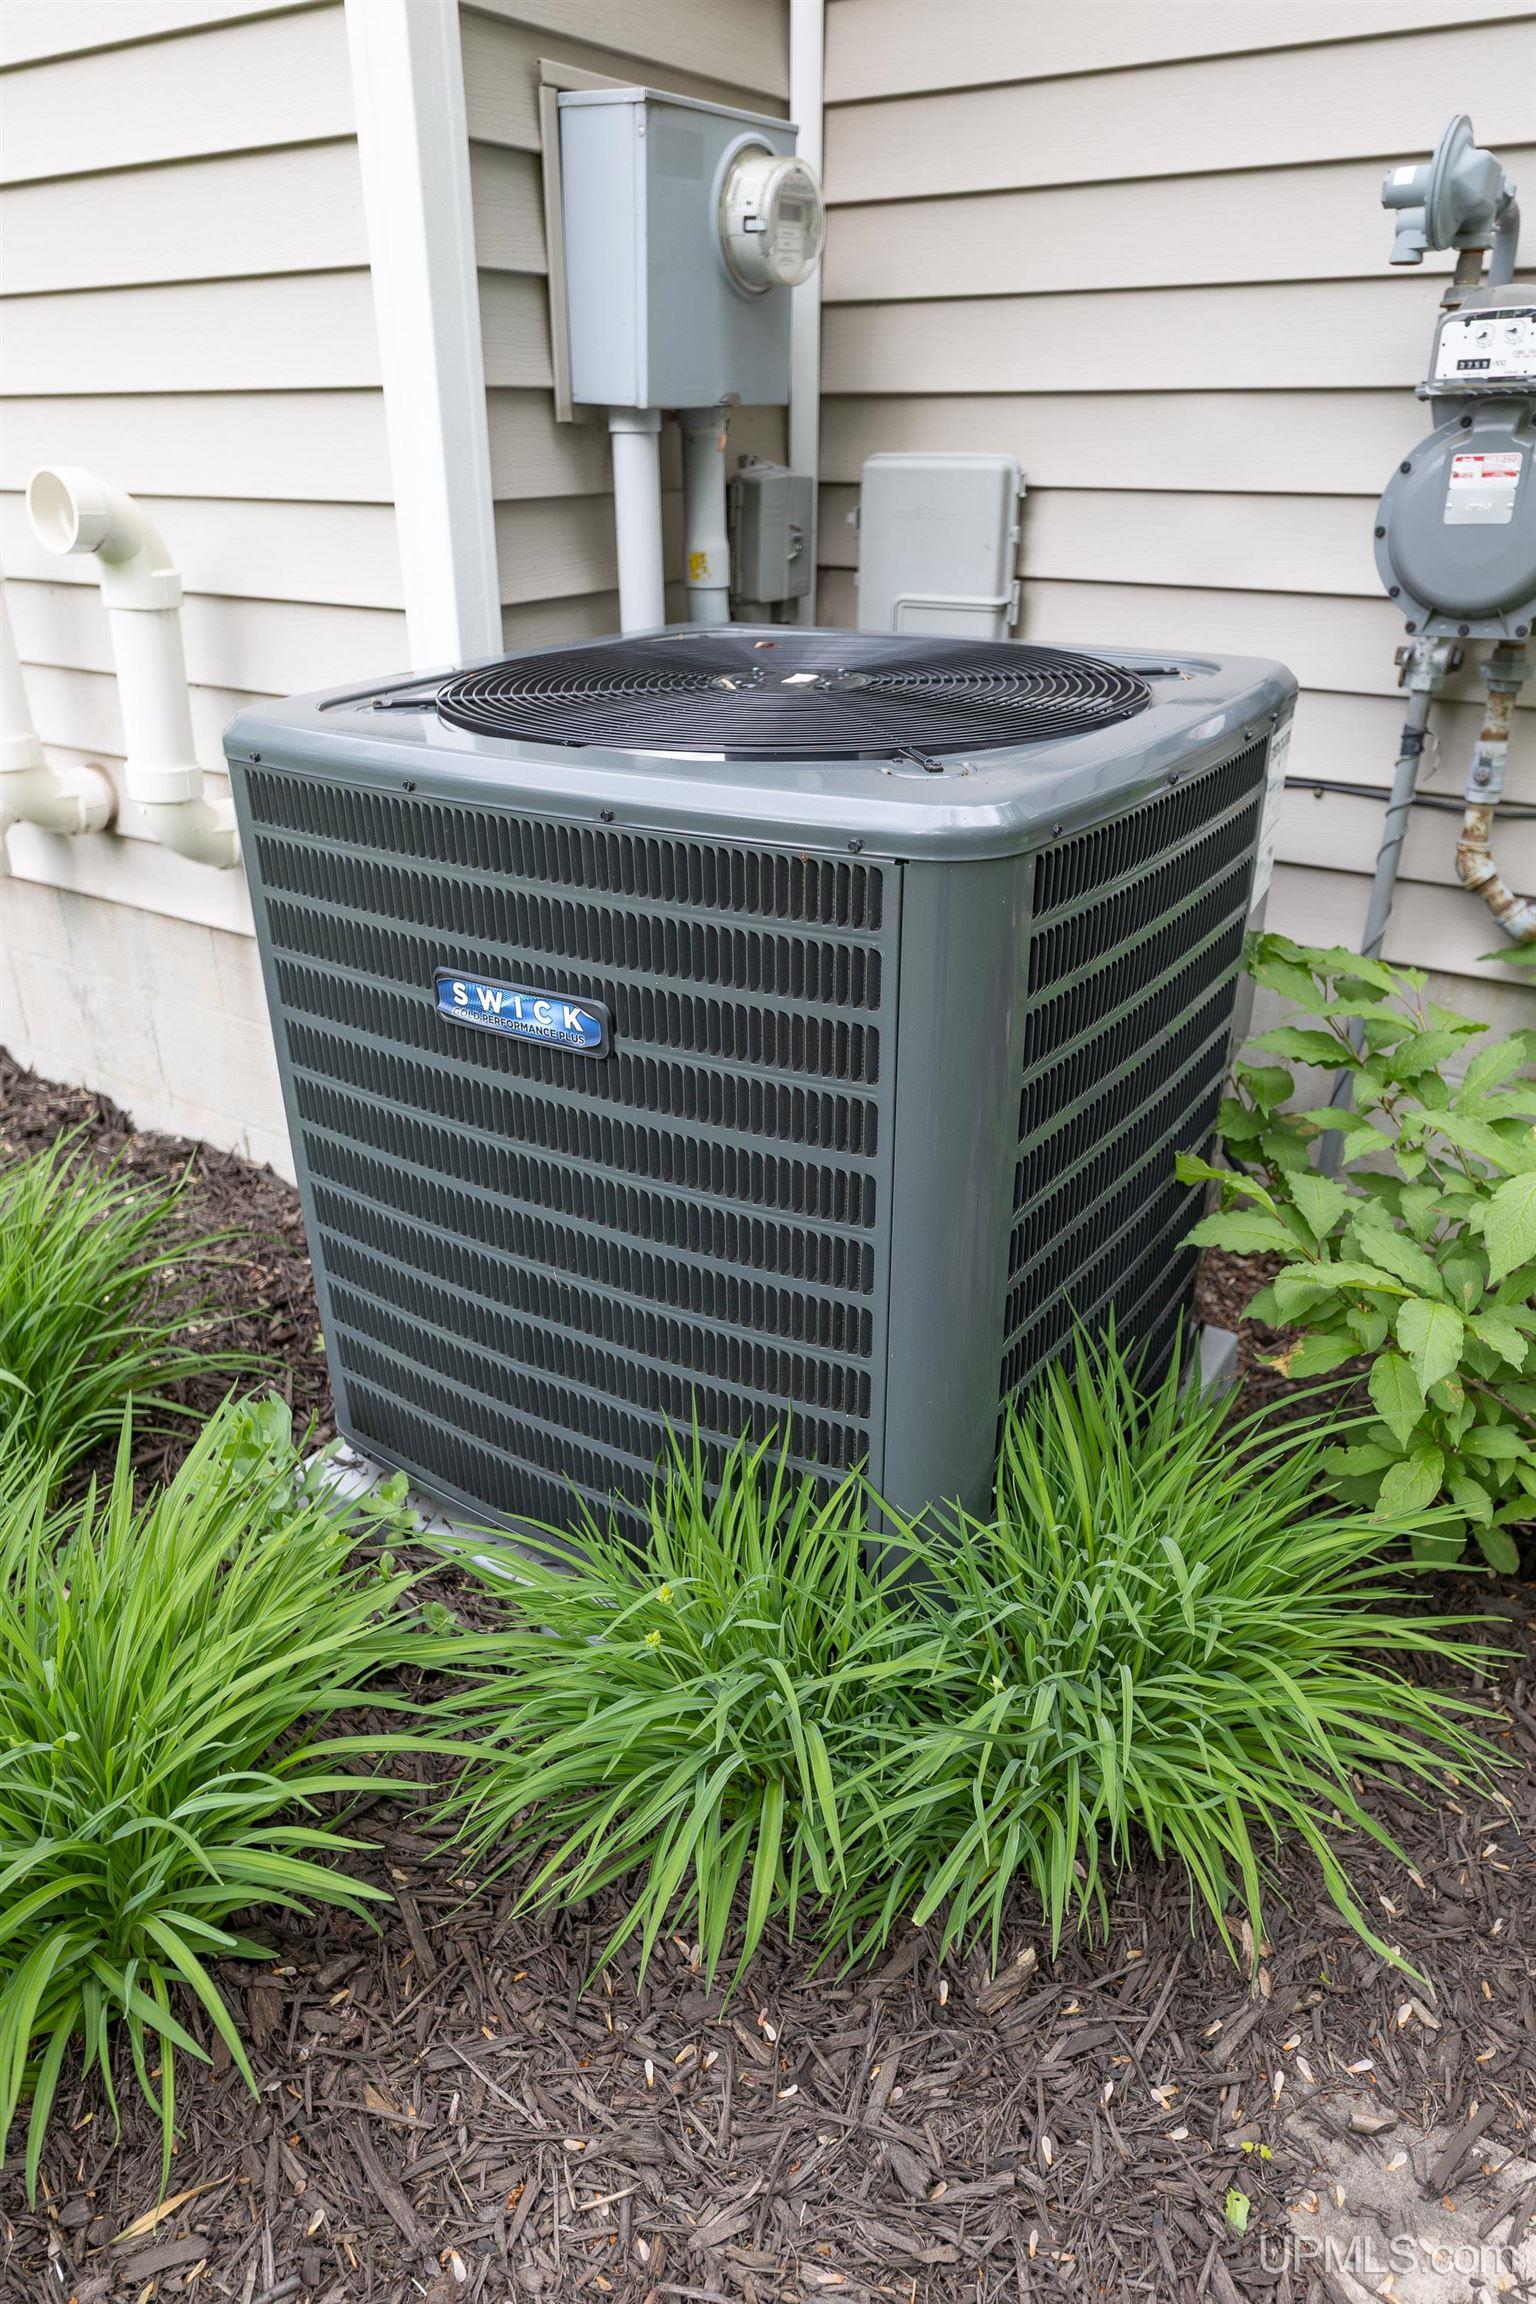
| Cooling | Central Air |
| Heating Yes / No | Yes |
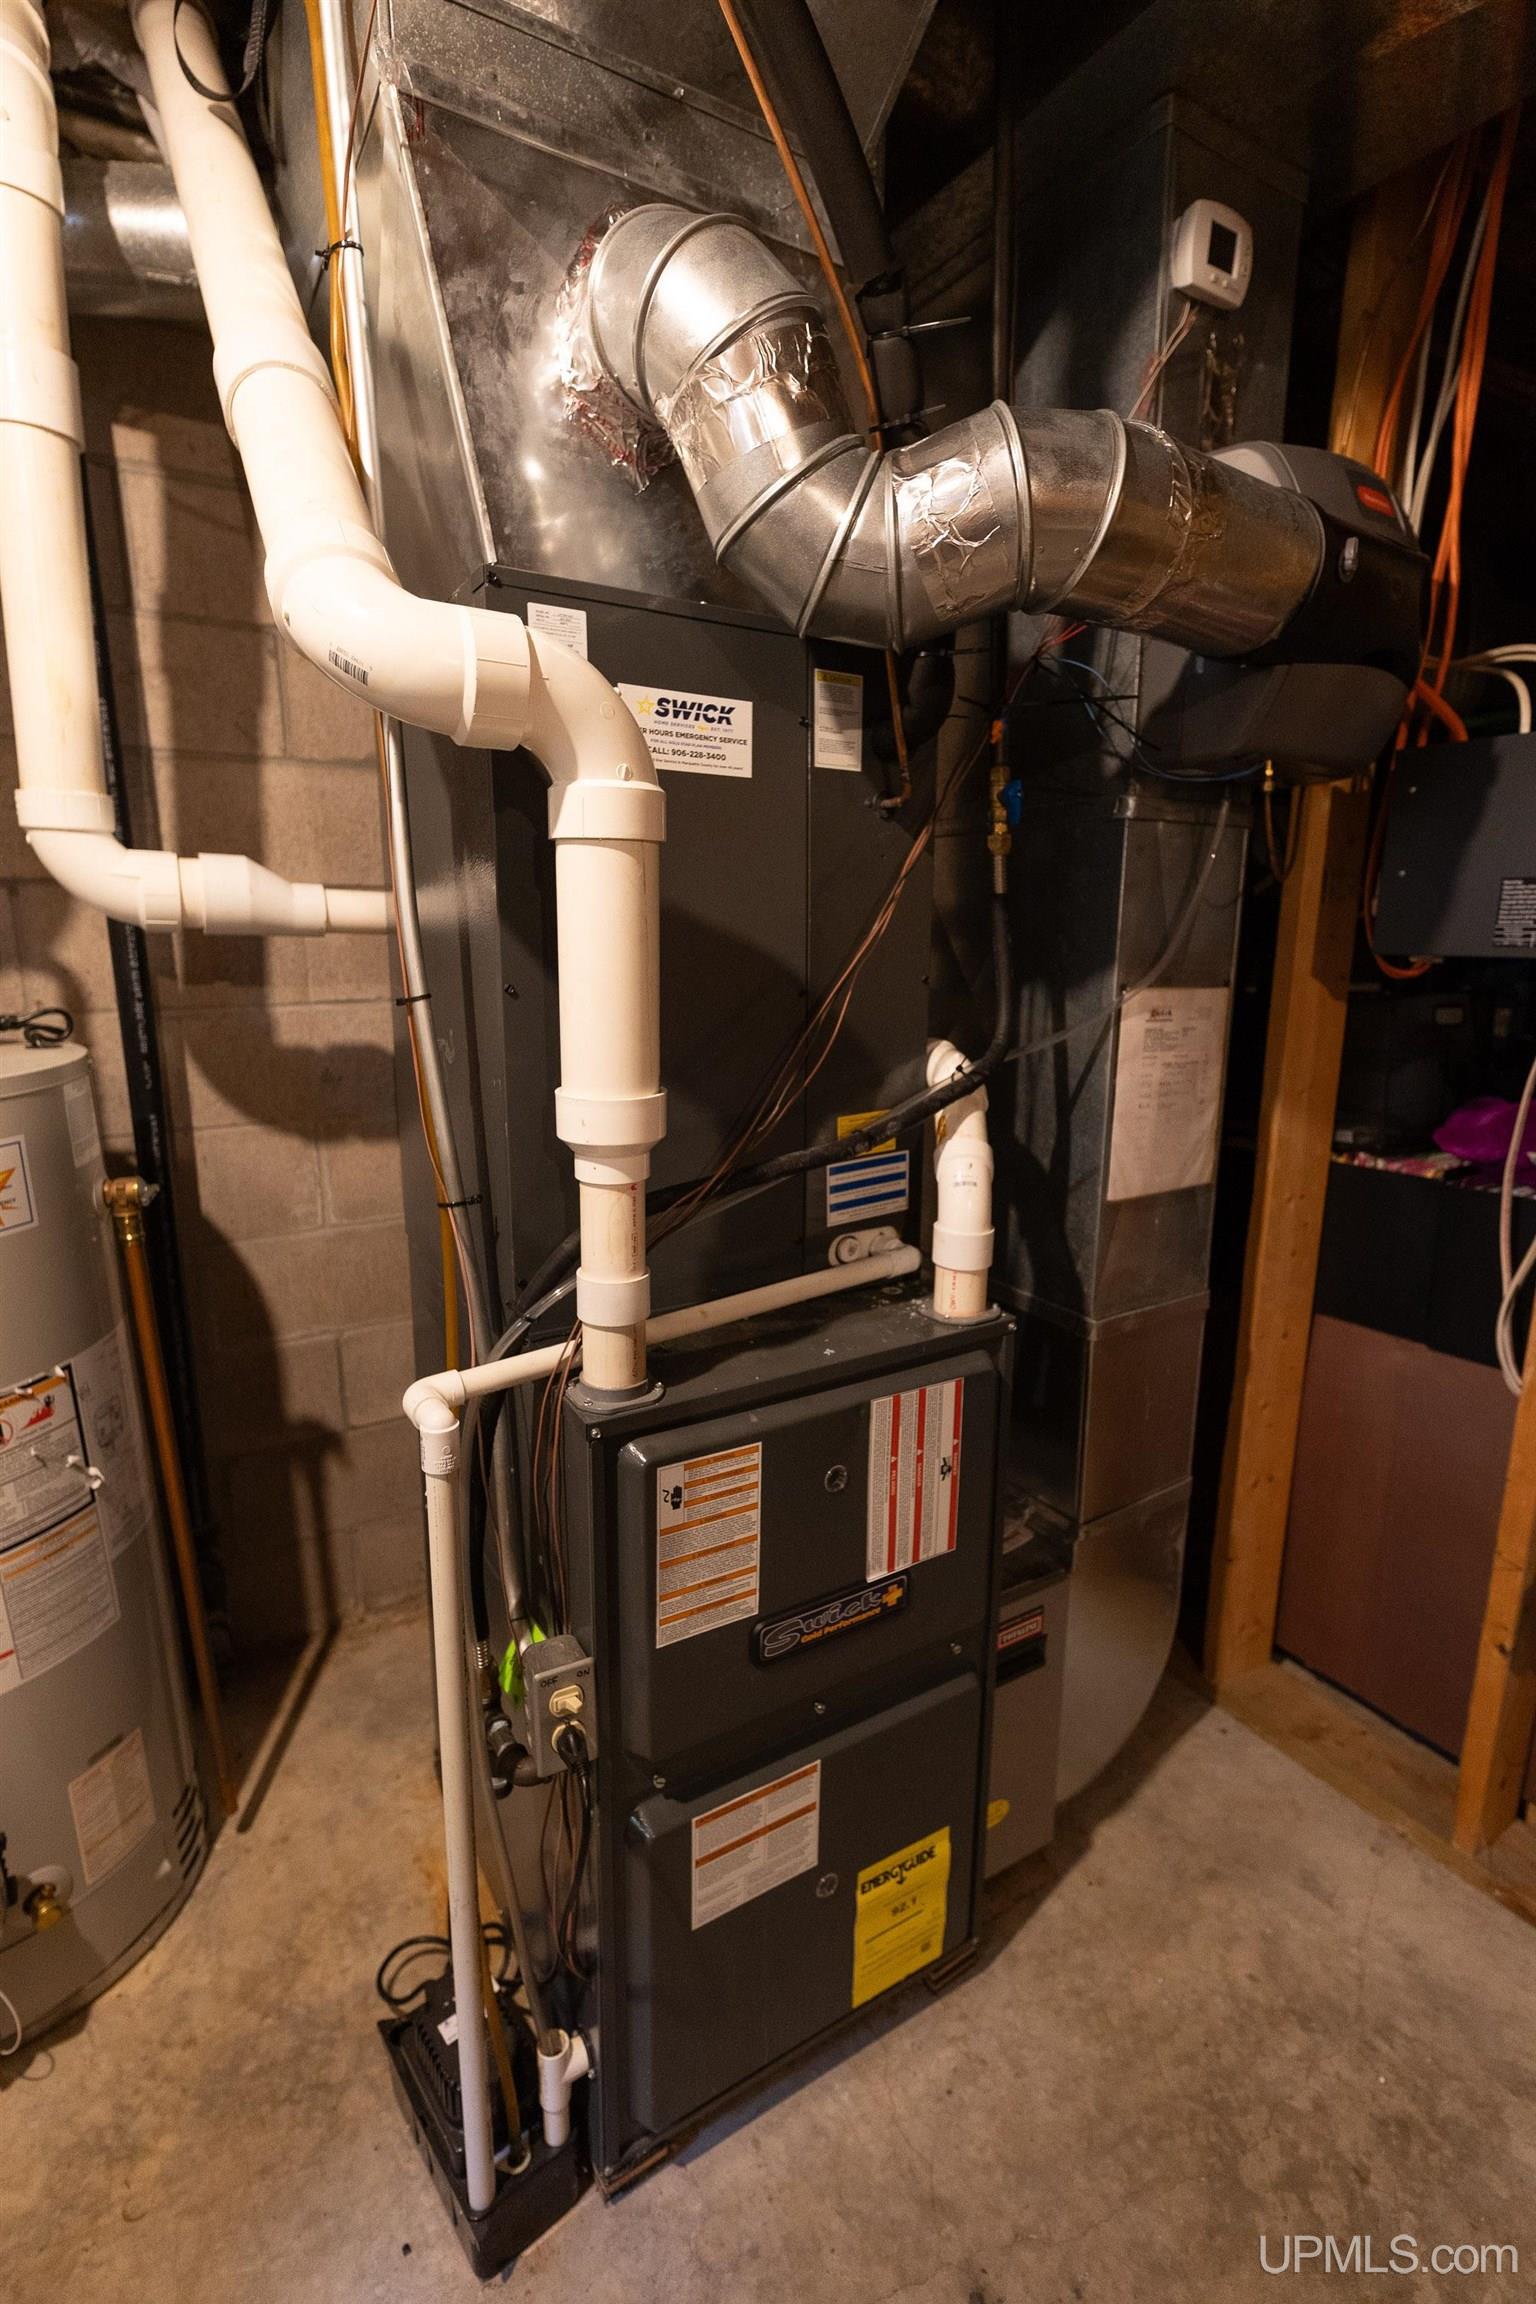
| Heating | Natural Gas, Forced Air |
| Interior Features | Sump Pump |
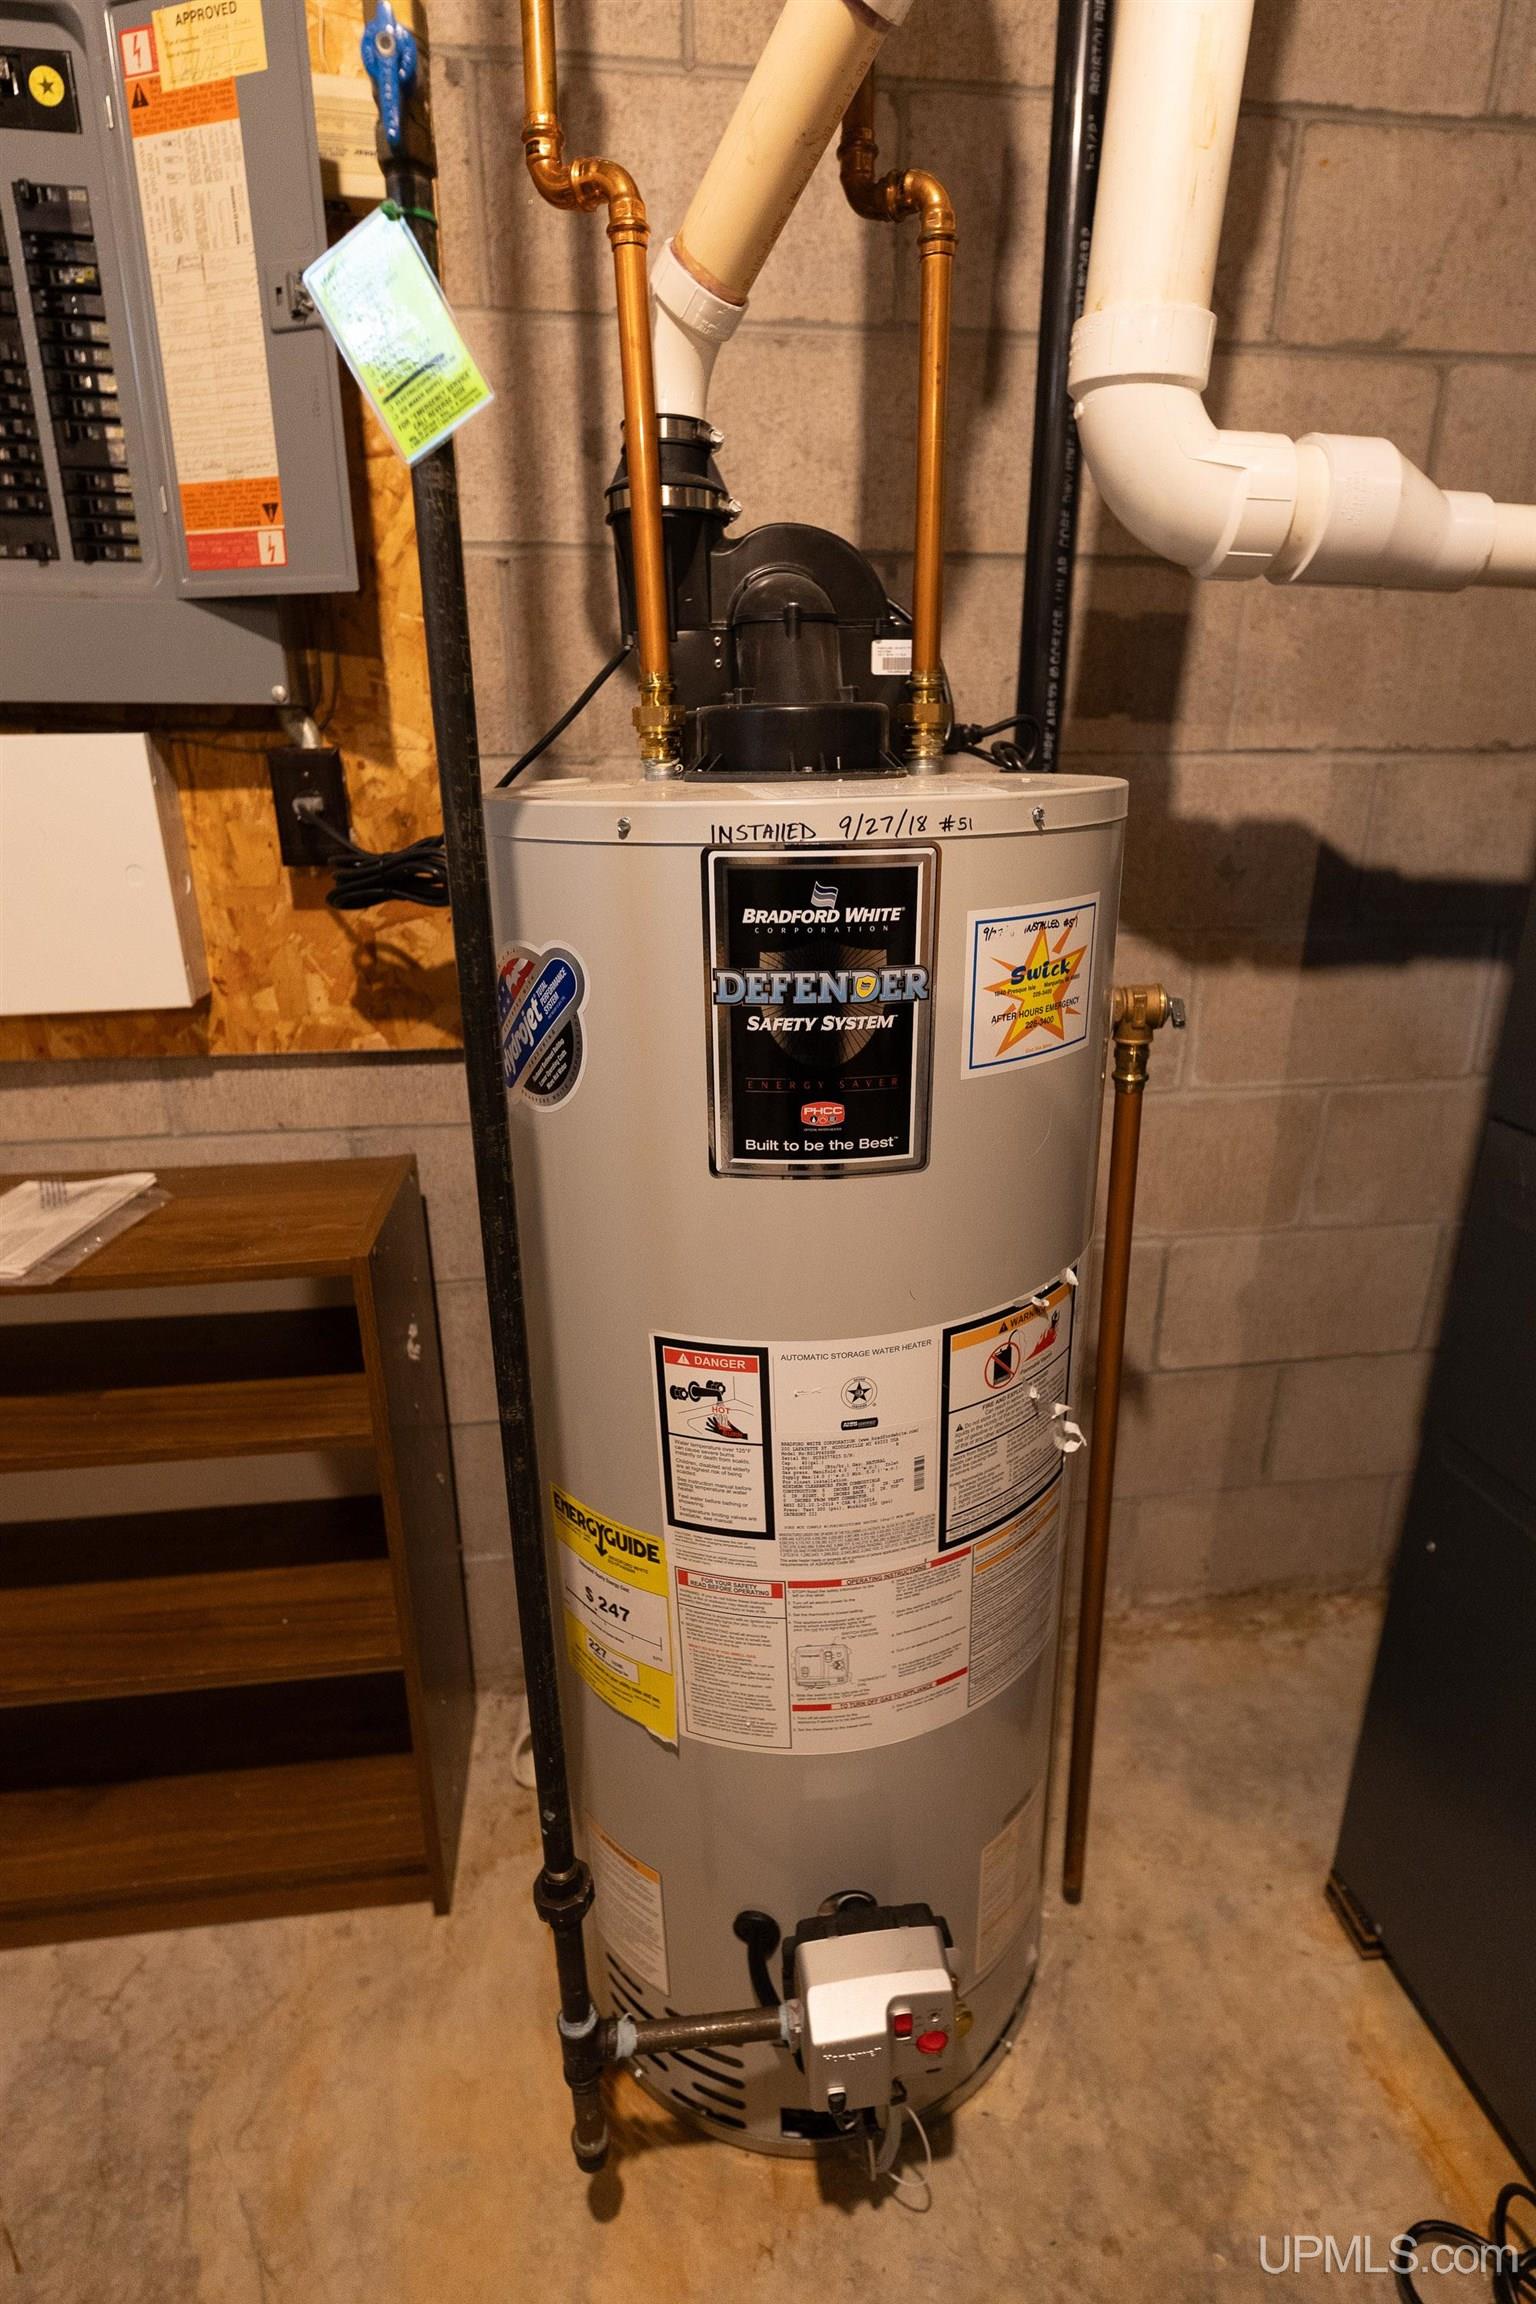
| Appliances | Dishwasher, Dryer, Microwave, Range/Oven, Refrigerator, Washer, Gas Water Heater |
Exterior
| Construction Materials | Vinyl Siding |
|---|---|
| Foundation Details | Basement |
| Lot Features | Cul-De-Sac, Subdivision, City Lot |
Parking
| Garage Yes / No | Yes |
|---|---|
| Attached Garage Yes / No | Yes |
| Parking Features | Garage |
Utilities
| Utilities | Cable Available, Electricity Connected, Natural Gas Connected, Phone Available, Sewer Connected, Water Connected |
|---|
Other
| List Aor | Upper Peninsula Assoc of Realtors |
|---|
Taxes
| Property | 7278 |
|---|
Area Information
| State | MI |
|---|---|
| County | Marquette |
| City | Marquette |
| Zip Code | 49855 |
| Area | Marquette (52016) |
| Community Name | Summits Sub |
| Listing VS Median (in Summits Sub) | |
Price: $565,000 low | high Med: $565,000 sqft: 2,970 low | high Med: 2,970 $ / sqft: $190 low | high Med: $190 On site: 101 low | high Med: 101 | |
Market Activity 49855
Request a showing
Request a showing
Contact
Learn More About This Property

| State | MI |
|---|---|
| County | Marquette |
| City | Marquette |
| Zip Code | 49855 |
| Area | Marquette (52016) |
| Community Name | Summits Sub |
| Listing VS Median (in Summits Sub) | |
Price: $565,000 low | high Med: $565,000 sqft: 2,970 low | high Med: 2,970 $ / sqft: $190 low | high Med: $190 On site: 101 low | high Med: 101 | |