
 New Listing
$419,000 $2,249 est/mo Sourced by Back At You
9480 Sarah Lea Court,Pinckney, MI 48169
Pinckney, MI 48169
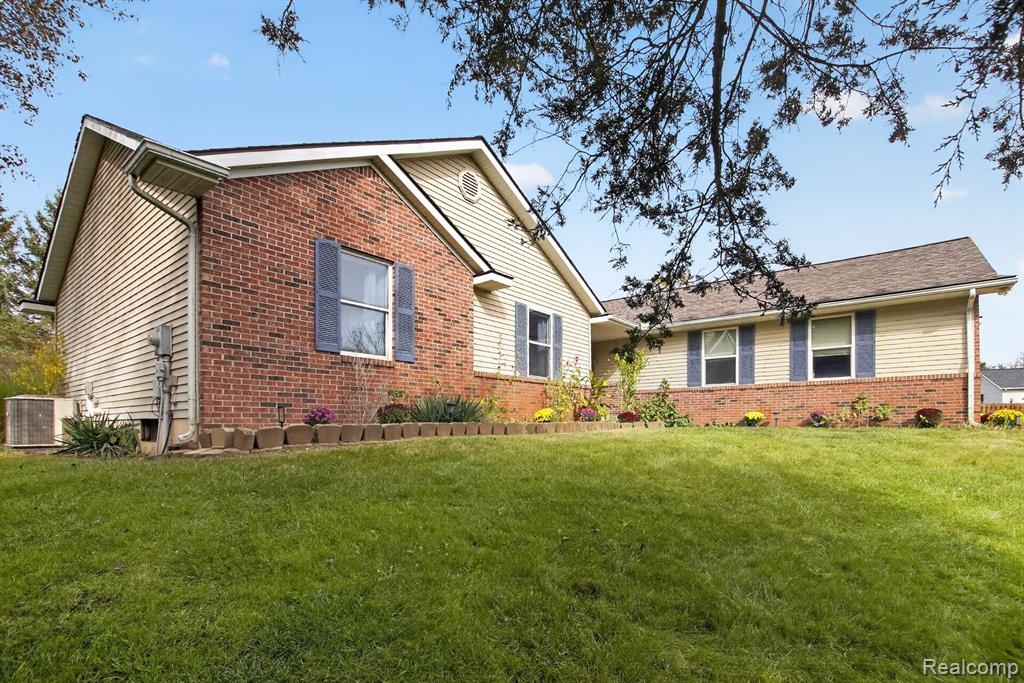
Exterior featuring a combination of brick and siding, asphalt shingle roofing, shuttered windows, and a manicured lawn
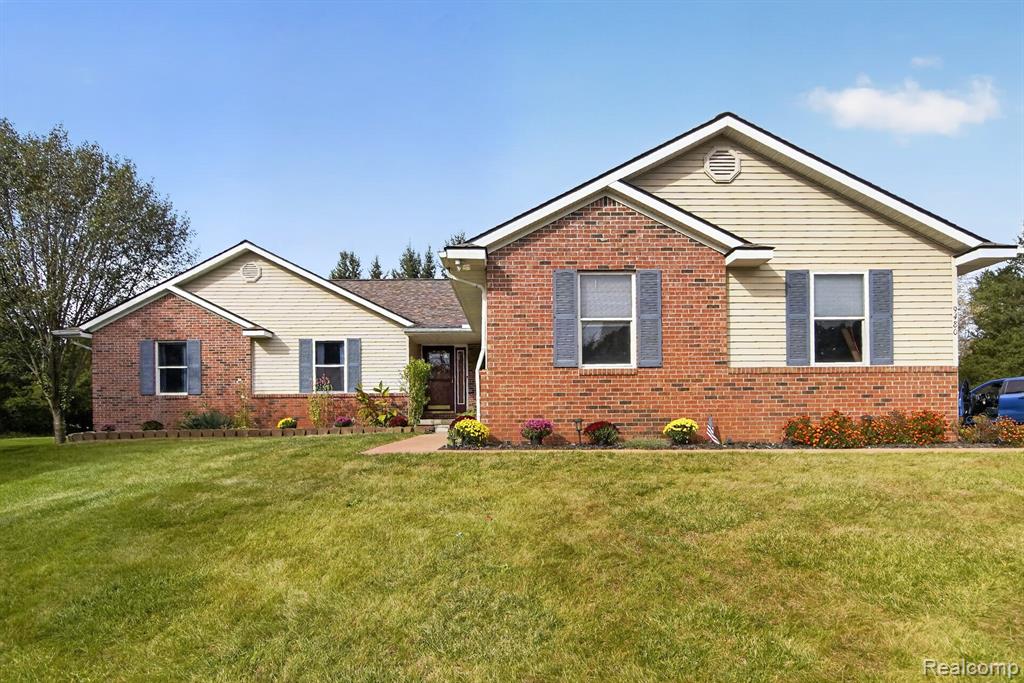
Ranch-style residence featuring a combination brick and vinyl siding exterior, decorative window shutters, and a front walkway leading to a recessed entry
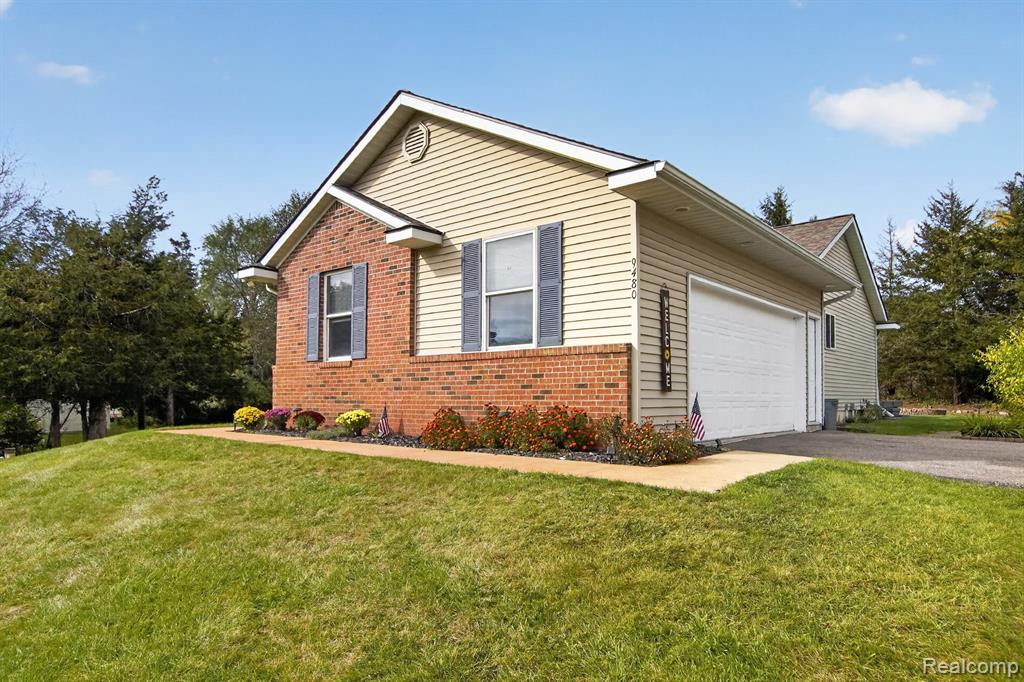
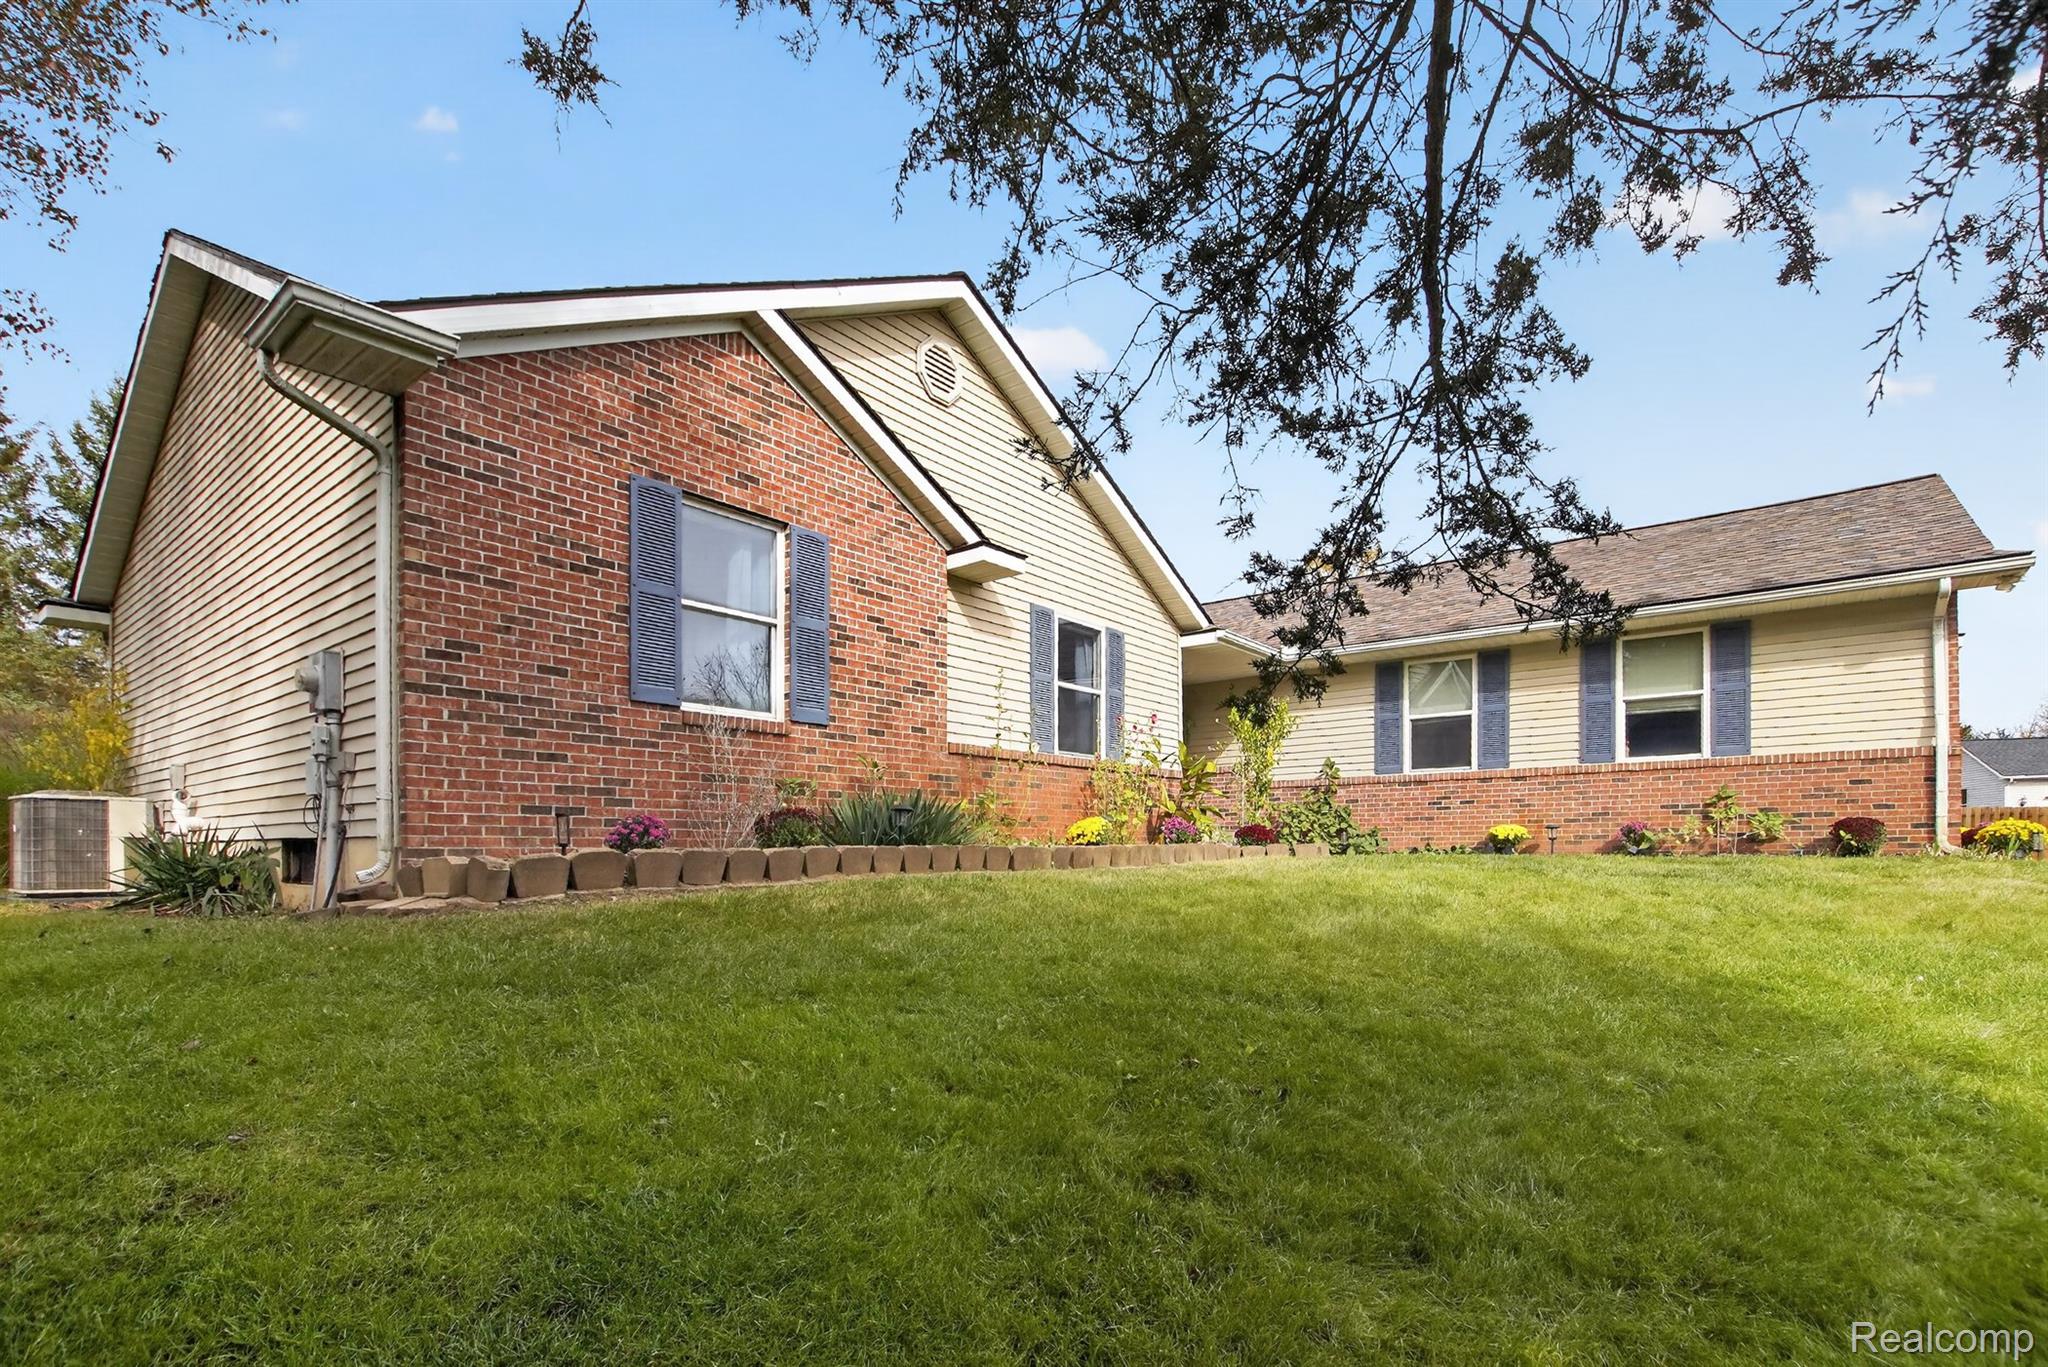
Exterior featuring beige horizontal siding, a red brick facade, an attached garage, and decorative window shutters
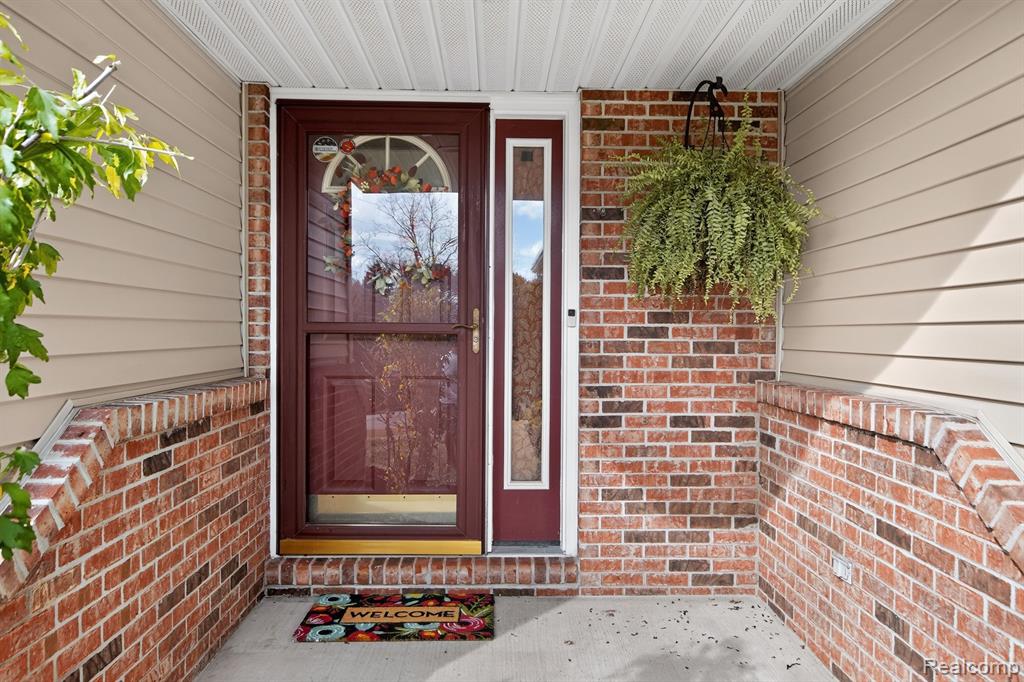
Covered entryway featuring a red-toned door with a glass storm door, a sidelight window, and masonry brick facade with light-colored horizontal siding
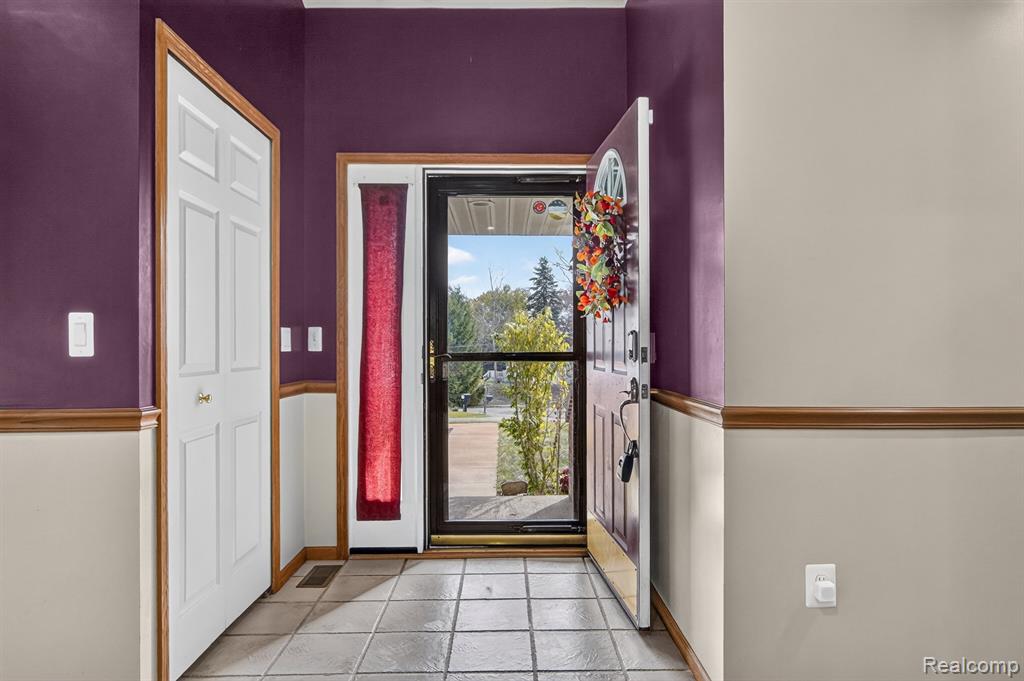
Foyer featuring square ceramic tile flooring, two-toned wall paint, decorative wood chair rail, and a solid wood door with sidelight window
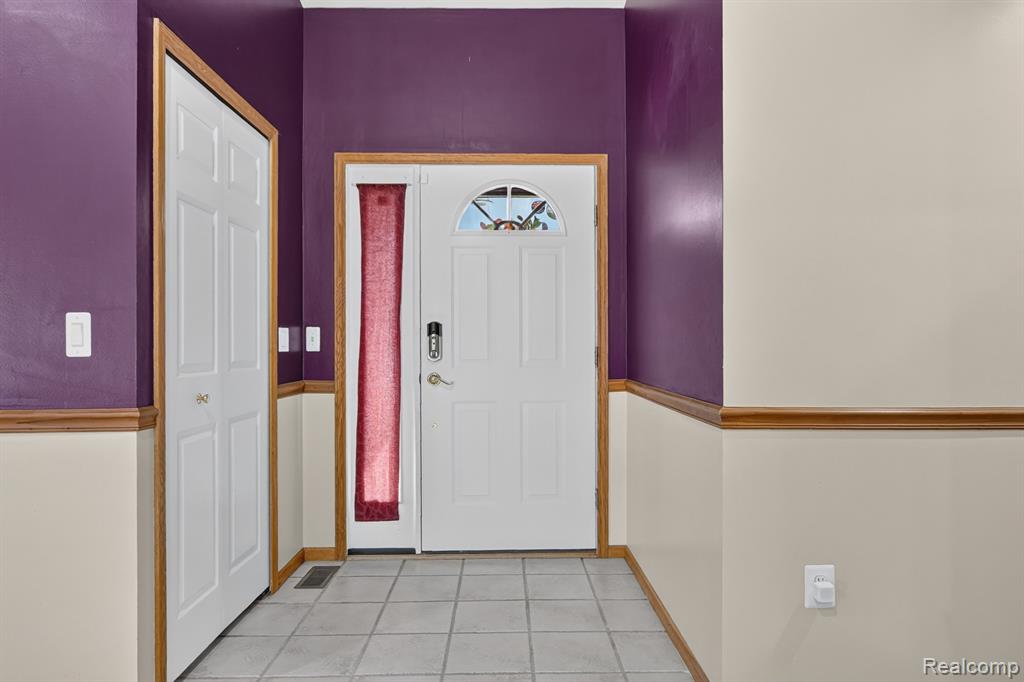
Entryway featuring tile flooring, wainscoting, and a white paneled door with a glass inlay side light
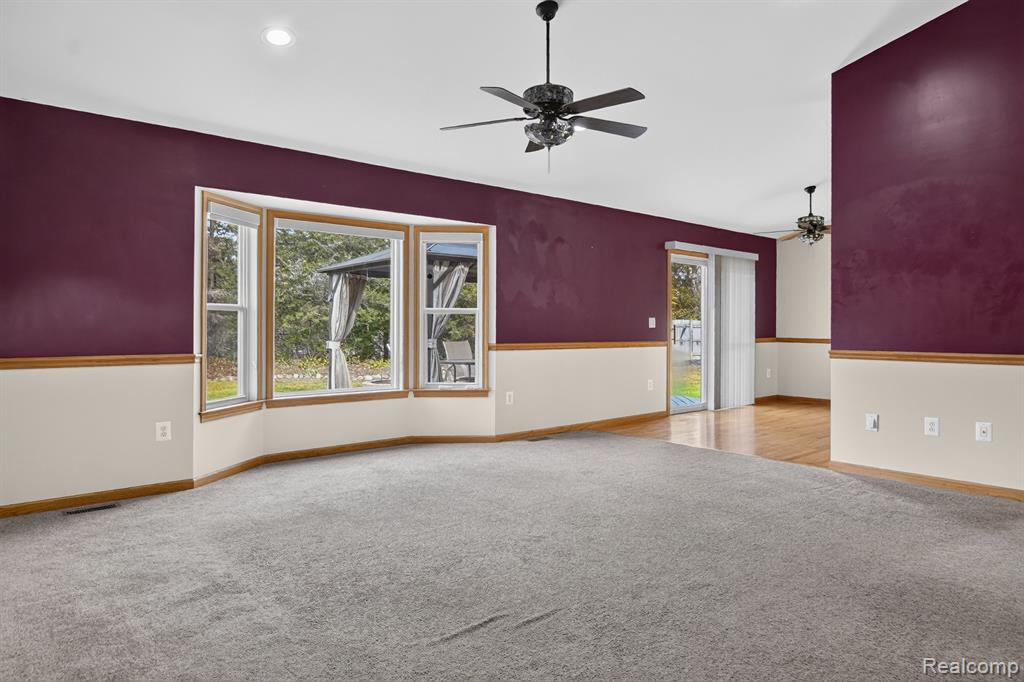
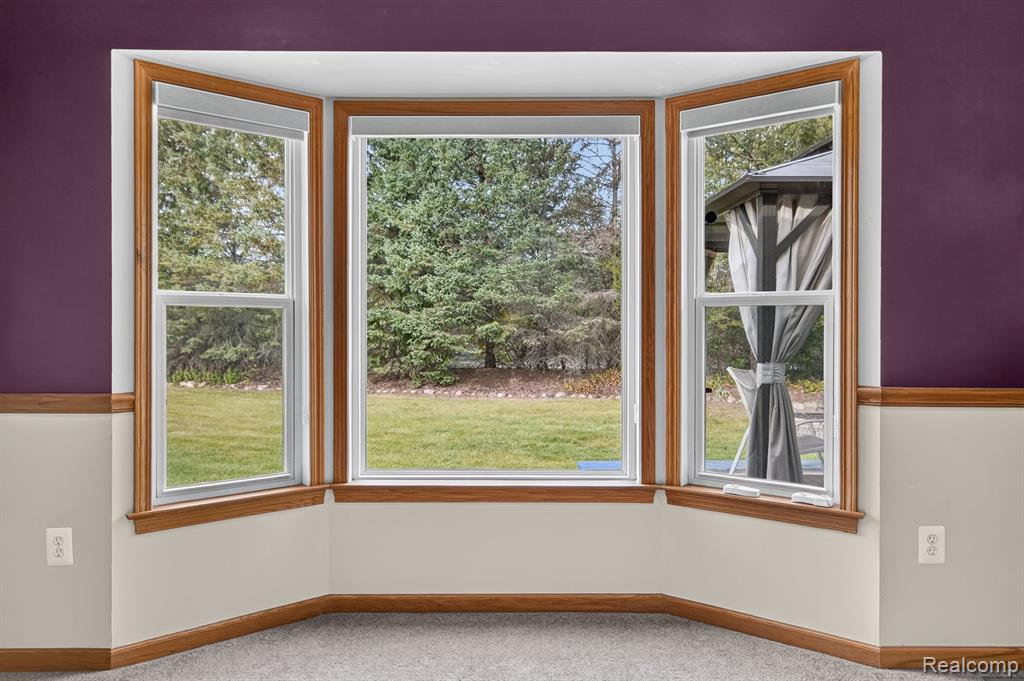
Living area featuring a bay window, two ceiling fans, neutral wall-to-wall carpeting, wood-finish flooring, and sliding glass doors
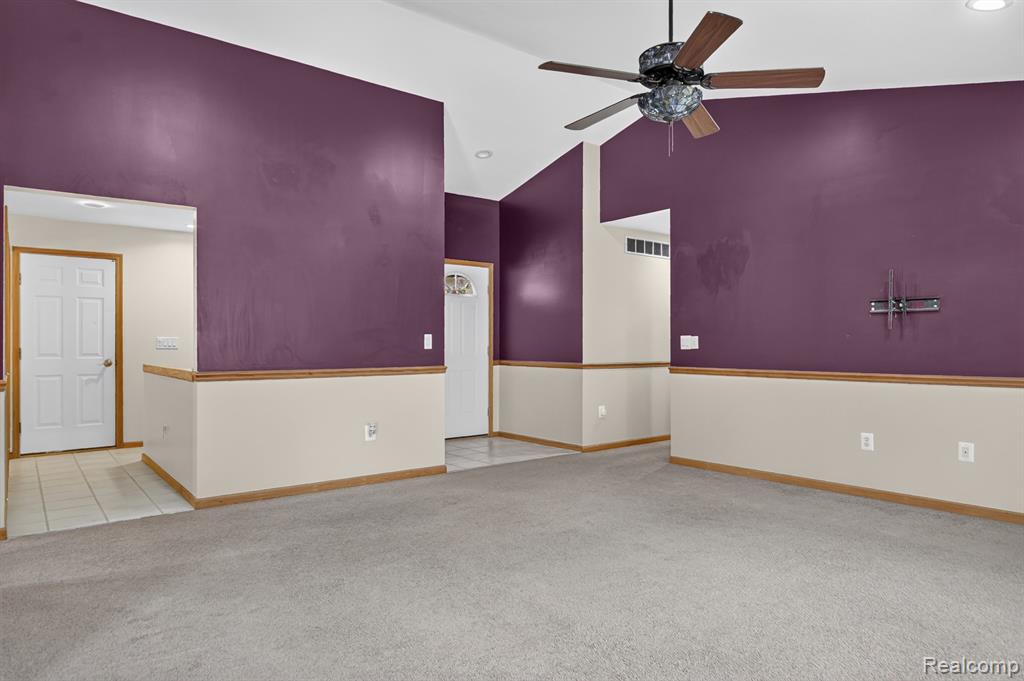
Vaulted ceiling featuring a ceiling fan, two-tone wall treatments with wood chair rail trim, and neutral wall-to-wall carpeting
9480-Sarah-Lea-Ct-Pinckney-WindowStill 10.jpg
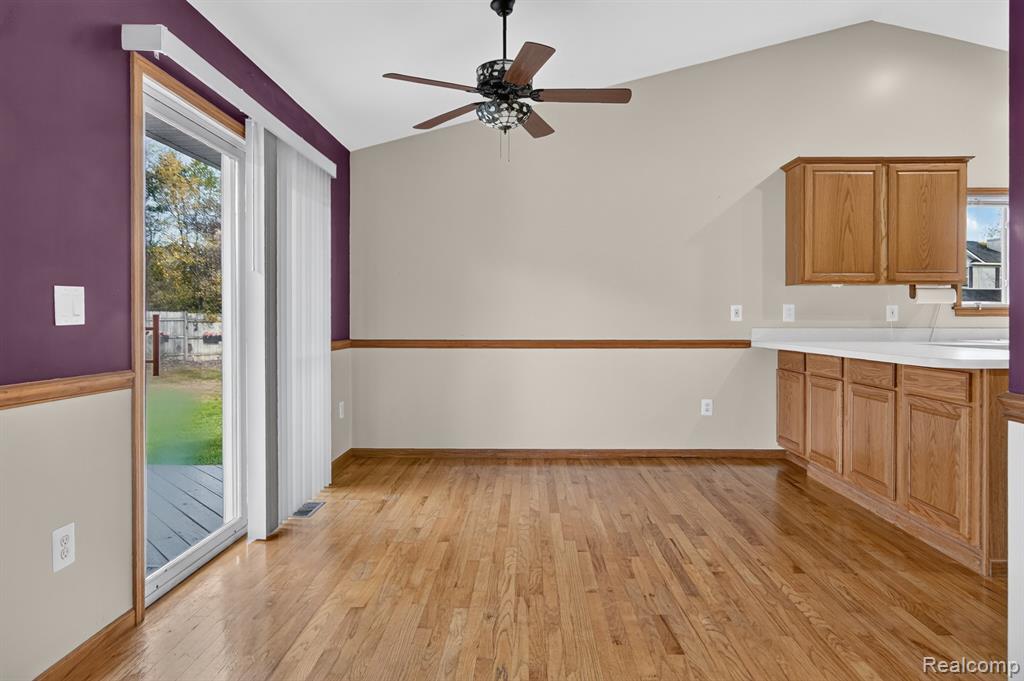
Vaulted ceiling, wood-finish flooring, oak cabinetry, and sliding glass door with exterior access
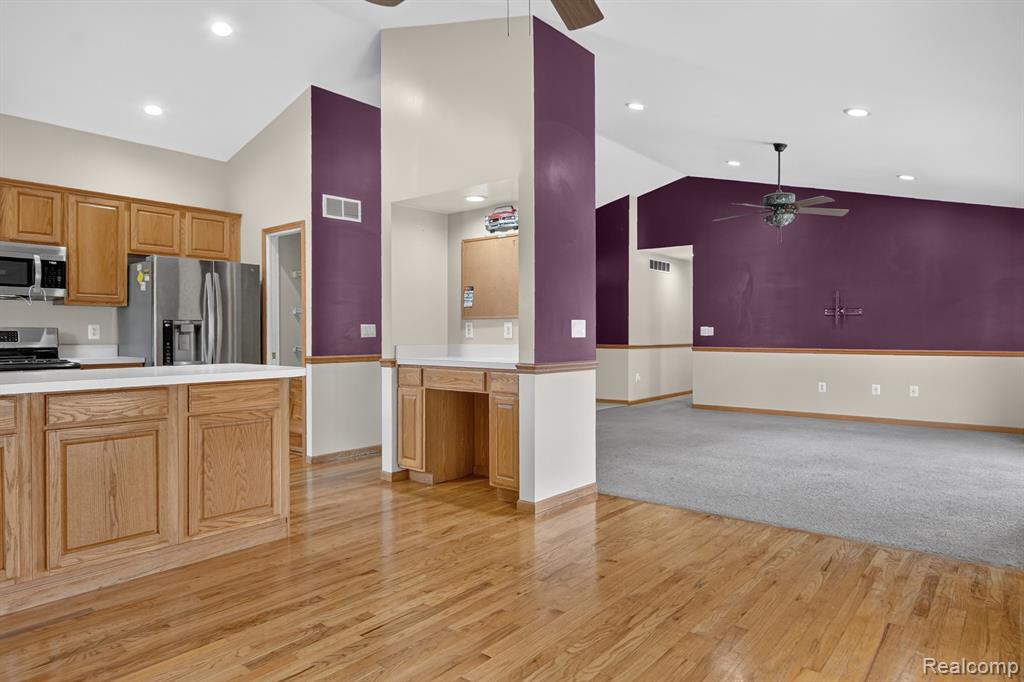
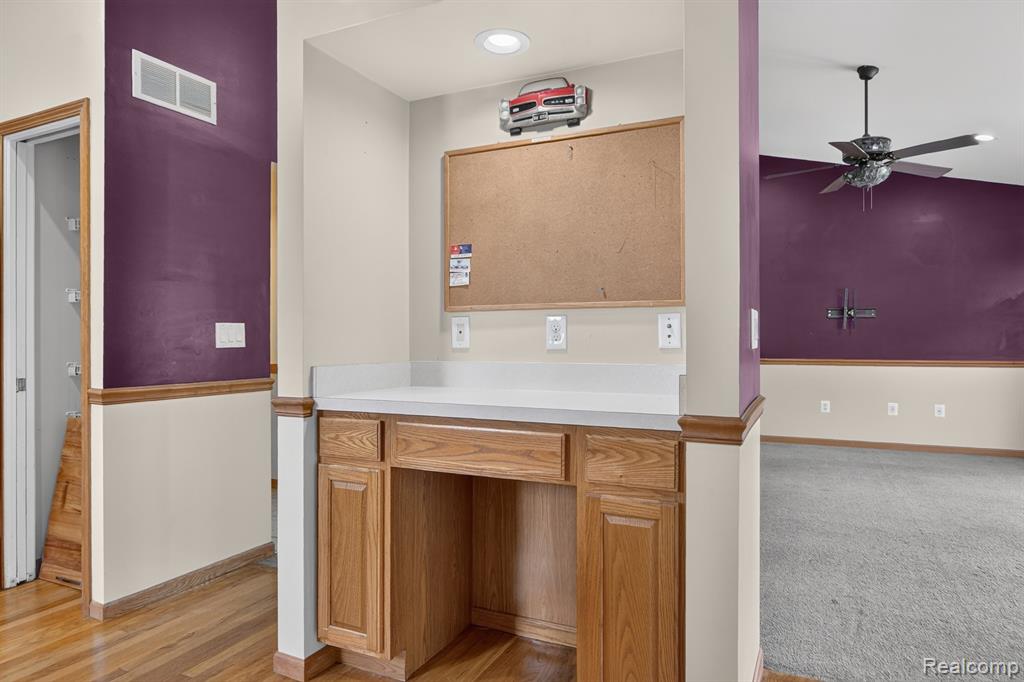
Kitchen featuring wood cabinetry, stainless steel appliances, and a peninsula, complemented by a built-in desk and vaulted ceilings with recessed lighting
9480-Sarah-Lea-Ct-Pinckney-WindowStill 13.jpg
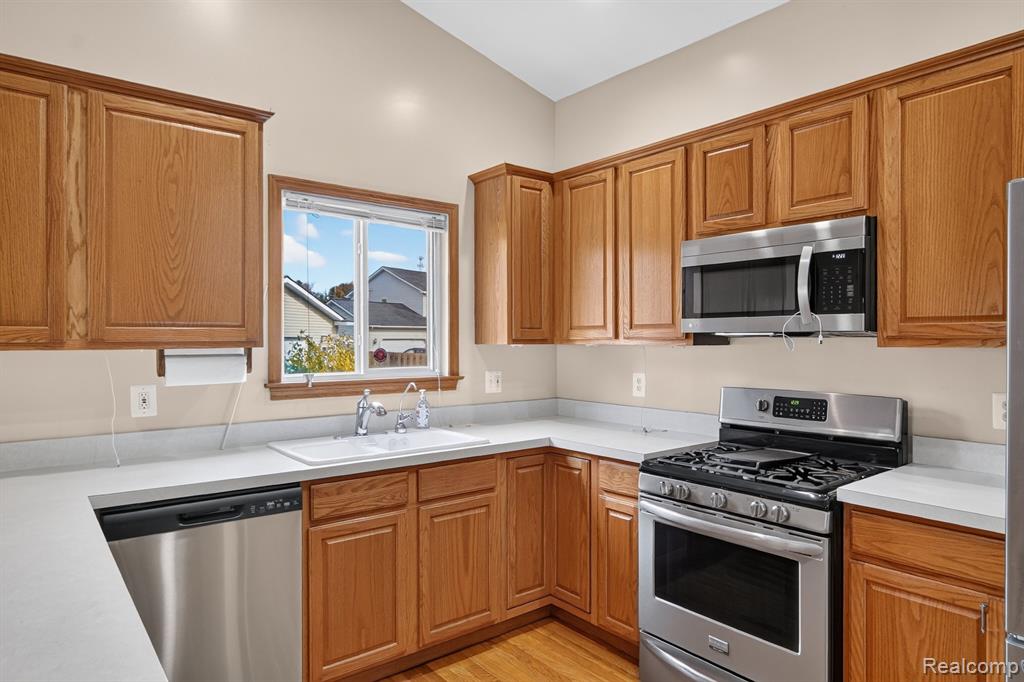
Kitchen featuring wood cabinetry, stainless steel appliances, white solid-surface countertops, dual-basin sink, and vaulted ceiling
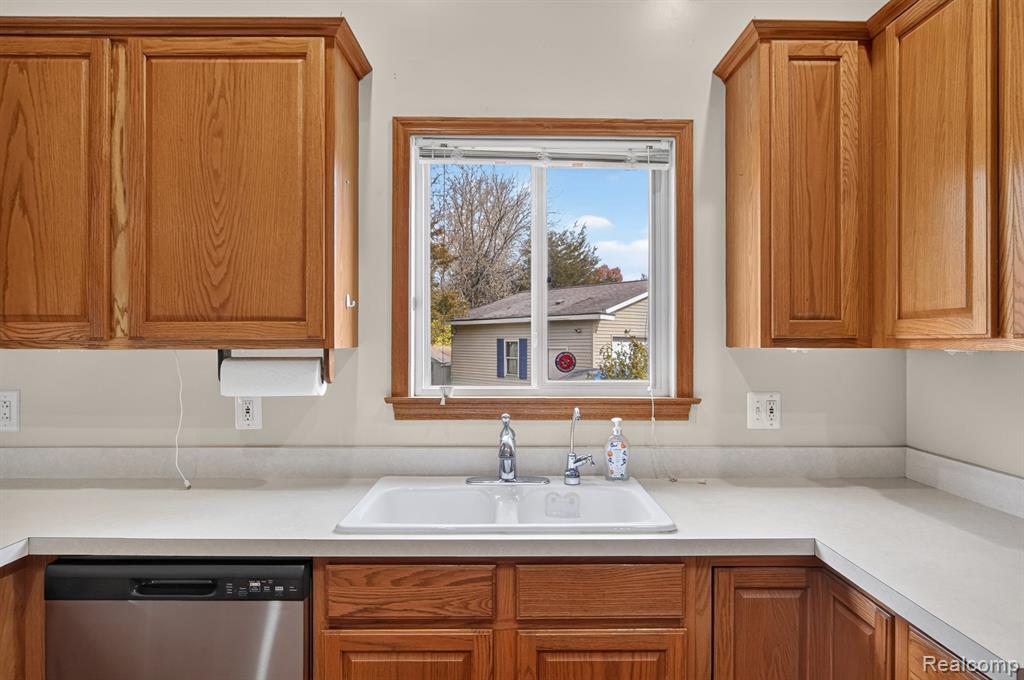
Natural wood cabinetry, solid surface countertops, dual-basin sink with a chrome faucet, stainless steel dishwasher, and sliding window
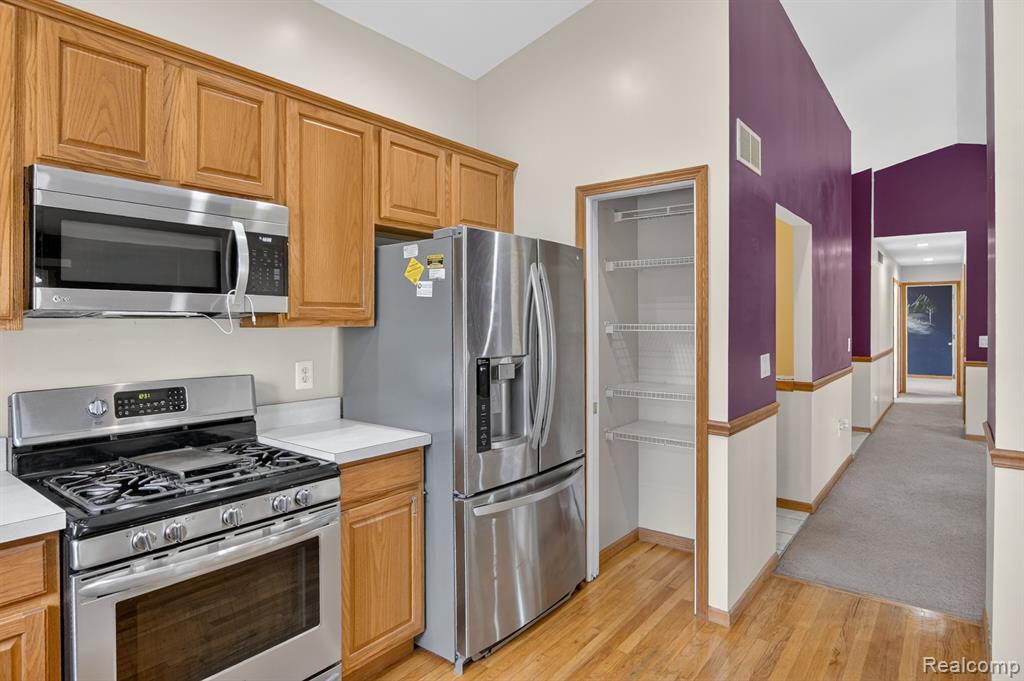
Kitchen featuring light wood-finish cabinetry, stainless steel appliances, a gas range, and a walk-in pantry with built-in shelving
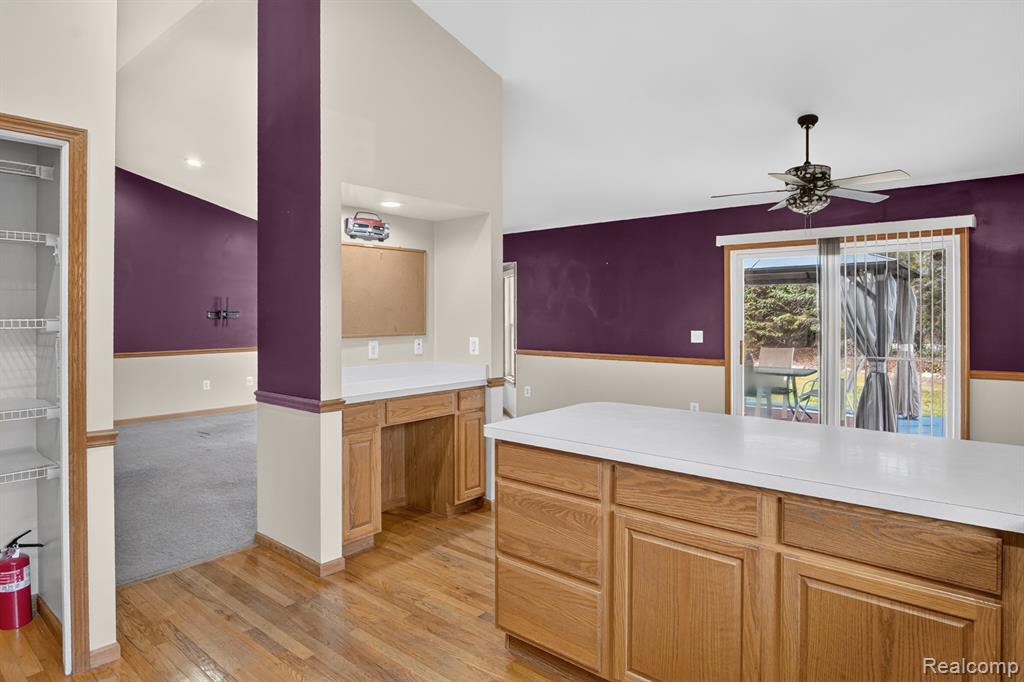
Kitchen featuring a central island with a solid surface countertop, built-in cabinetry, wood-finish flooring, a pantry with wire shelving, and sliding glass doors
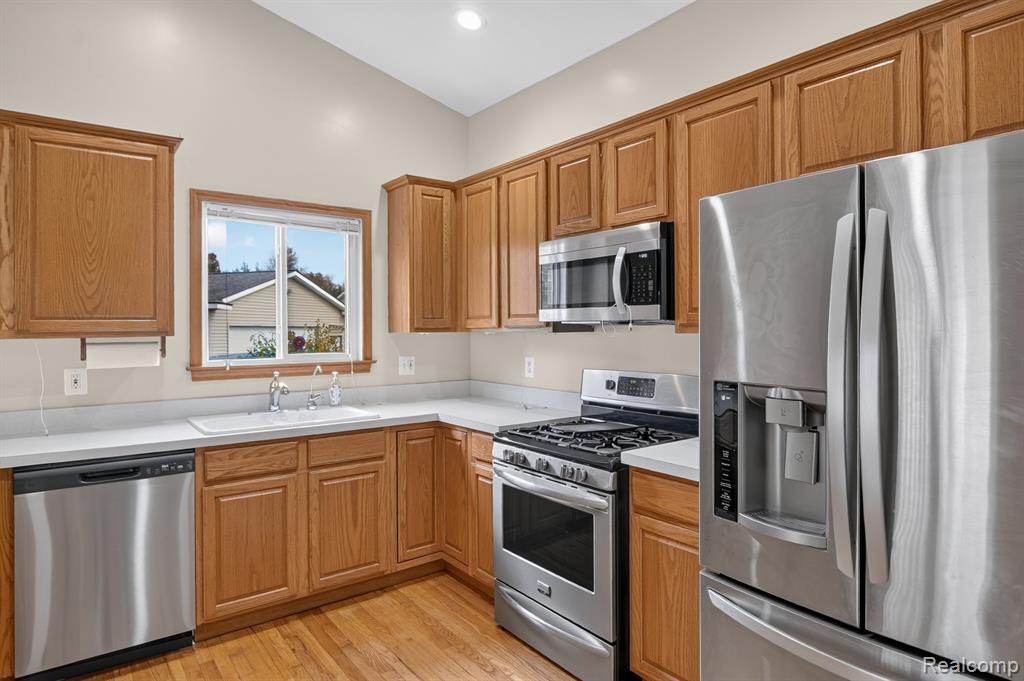
Kitchen featuring shaker-style oak cabinetry, stainless steel appliances, solid surface countertops, and hardwood flooring
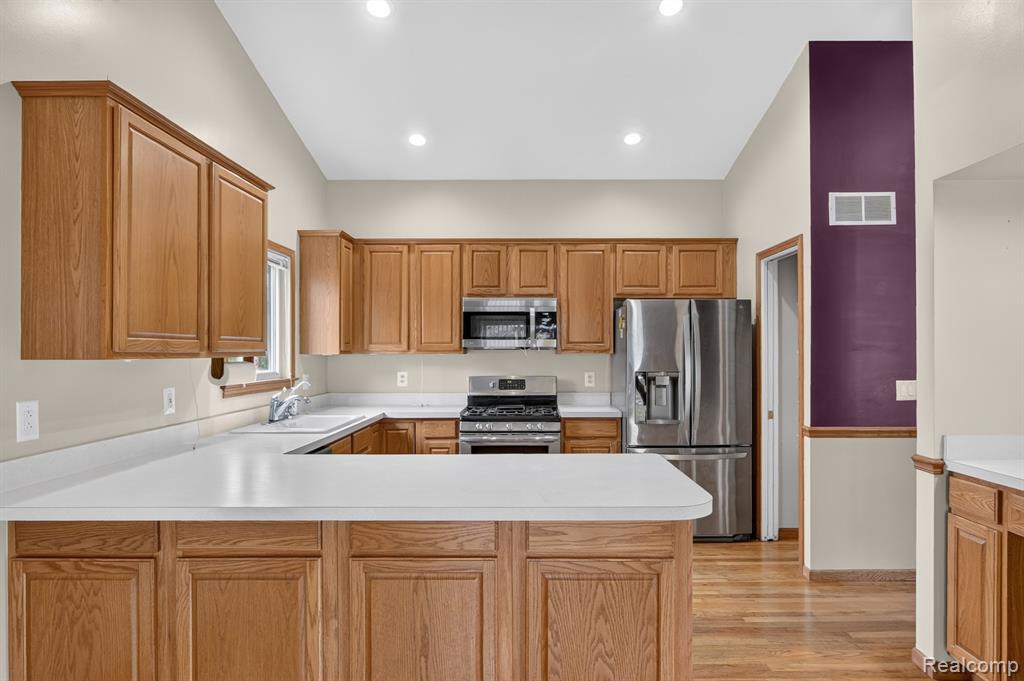
Kitchen featuring wood cabinetry, stainless steel appliances, white solid-surface countertops, vaulted ceilings, and recessed lighting
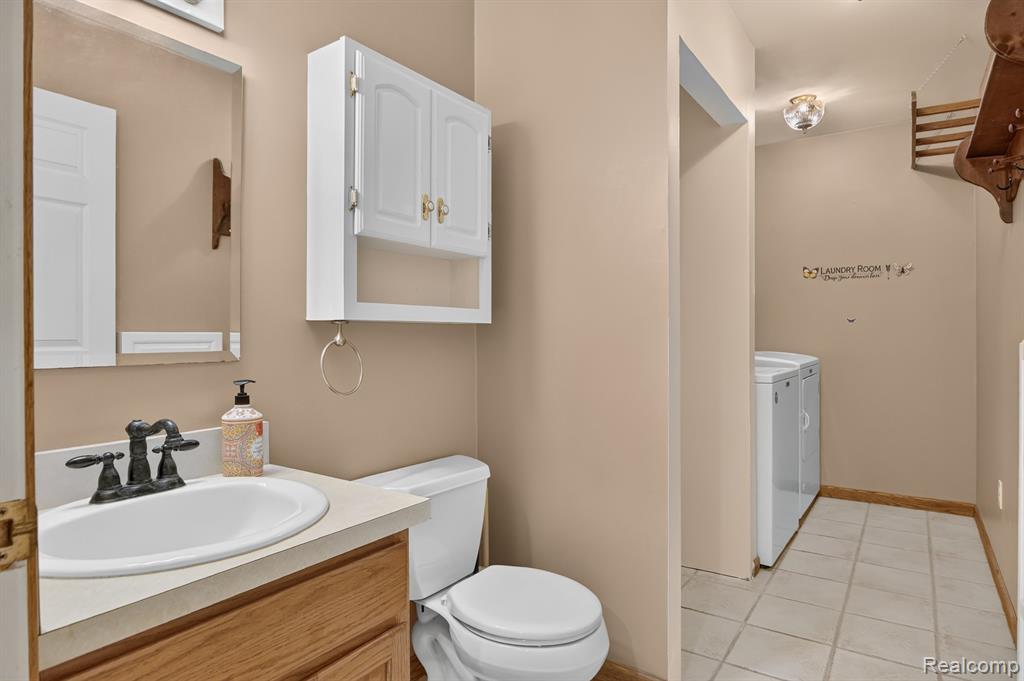
Bathroom featuring a vanity with a neutral-tone countertop, an oval under-mount sink with matte black hardware, a wall-mounted medicine cabinet, and tiled flooring
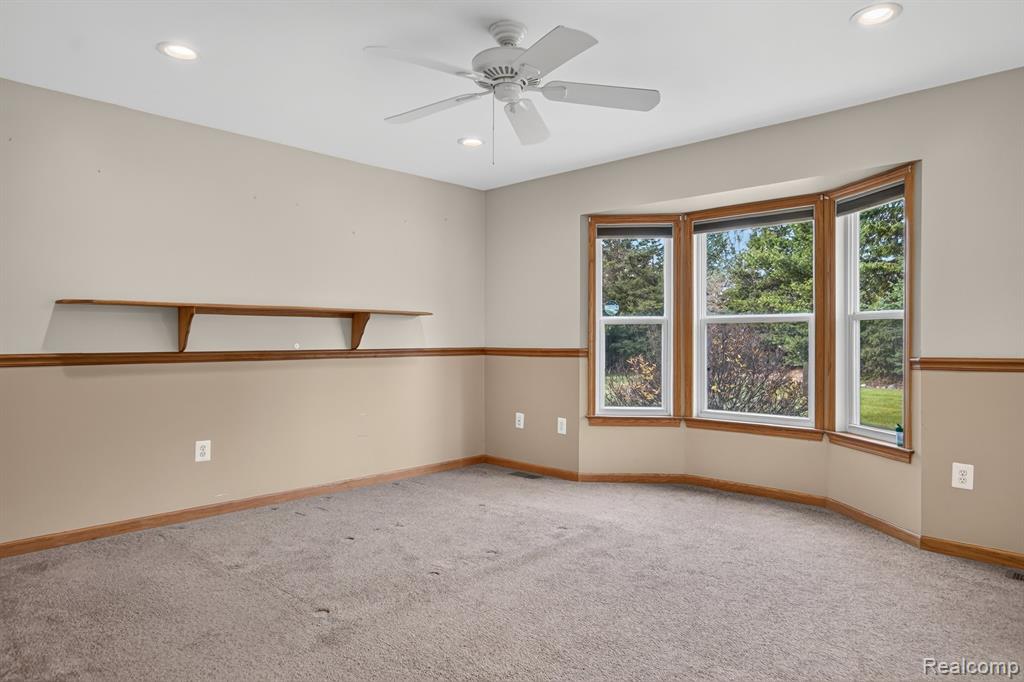
Room featuring a bay window, wall-mounted wooden shelving, wainscoting with wood trim, neutral carpeting, and a ceiling fan with integrated lighting
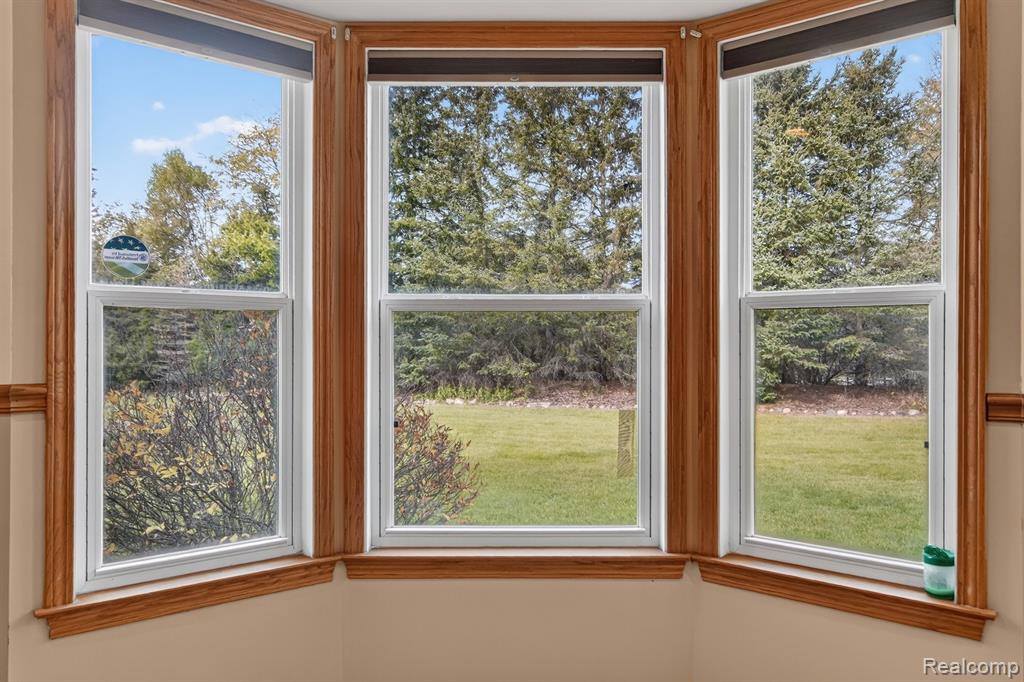
Bay window featuring natural wood-finish trim and dual-pane windows
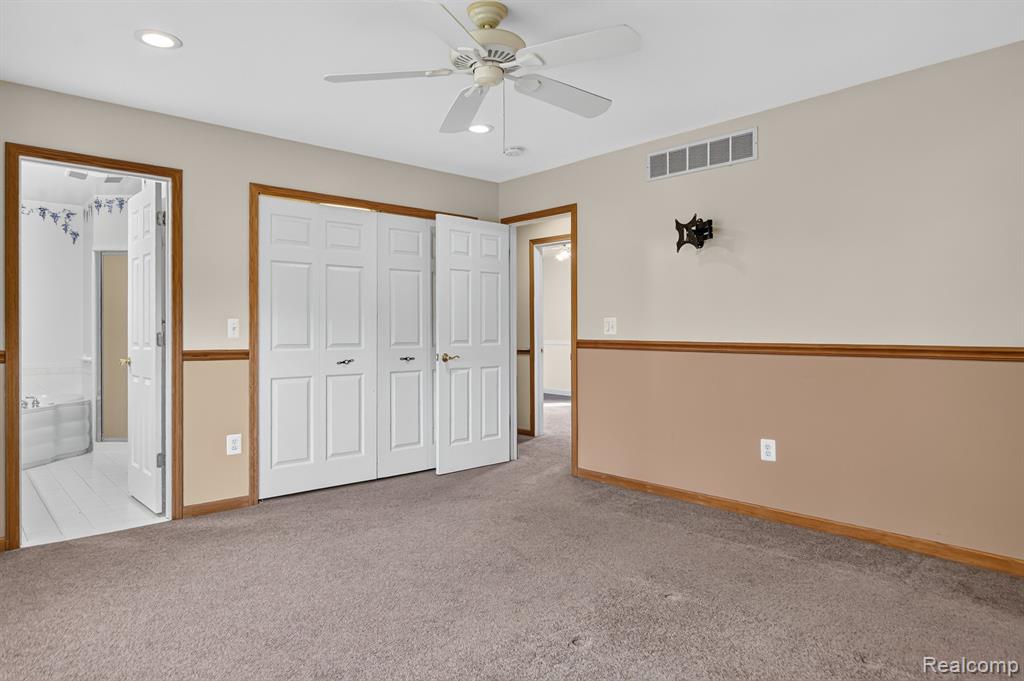
Neutral wall tones with wooden chair rail detailing, carpeted flooring, white multi-panel closet doors, and a ceiling-mounted fan with integrated lighting
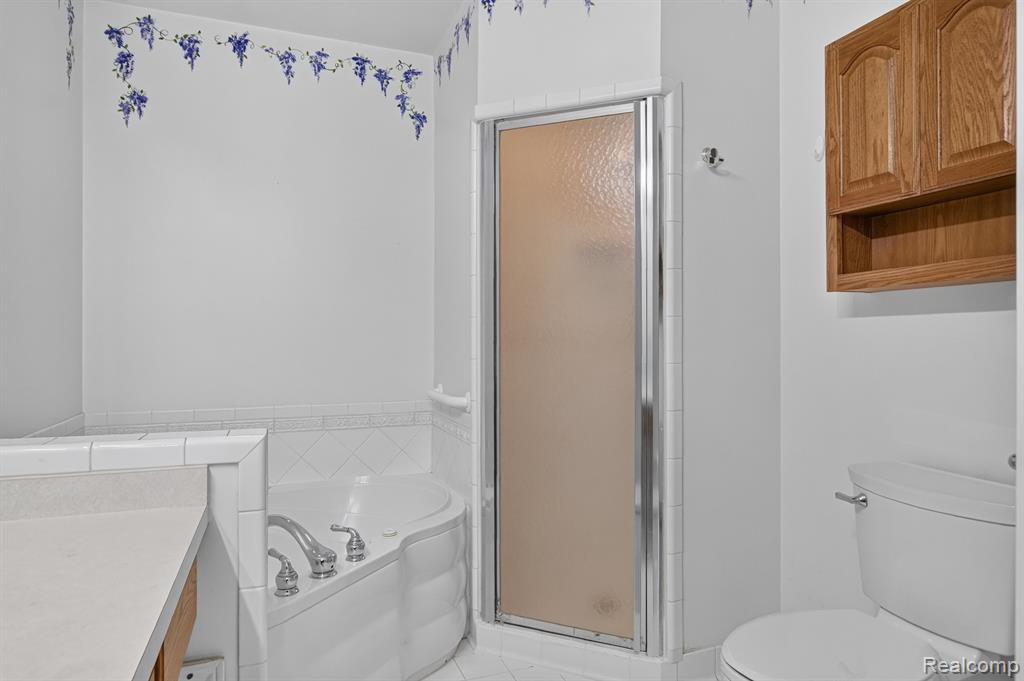
Corner soaking tub with tile surround, glass-enclosed shower, wall-mounted wood cabinetry, and a solid-surface vanity countertop
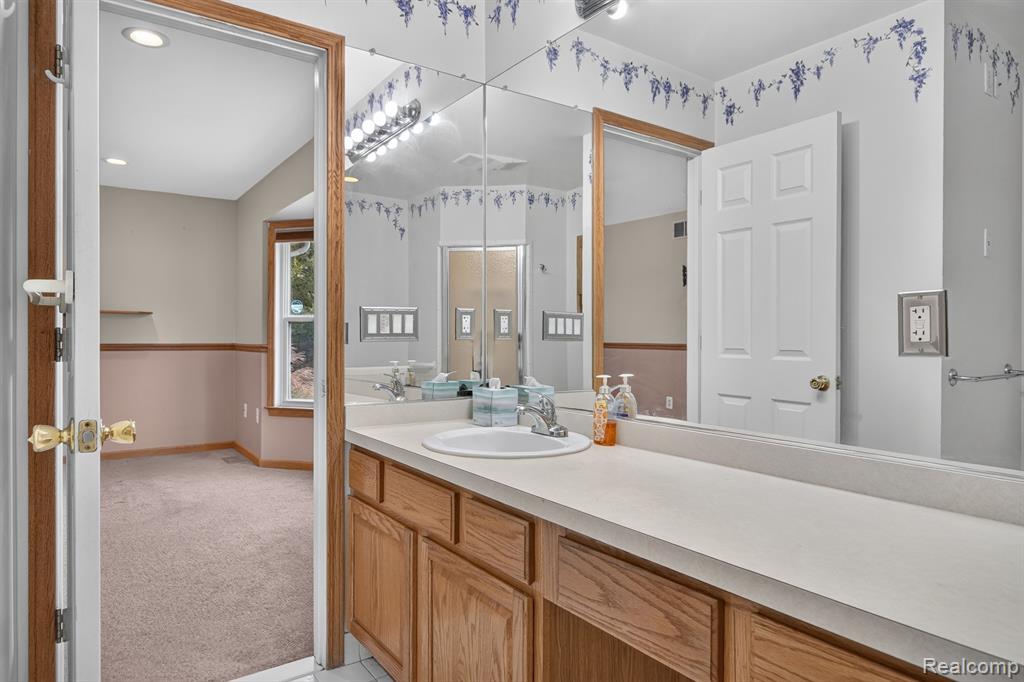
Bathroom vanity featuring wood cabinetry, a solid surface countertop with an integrated basin, a large wall-to-wall mirror, and multi-bulb strip lighting
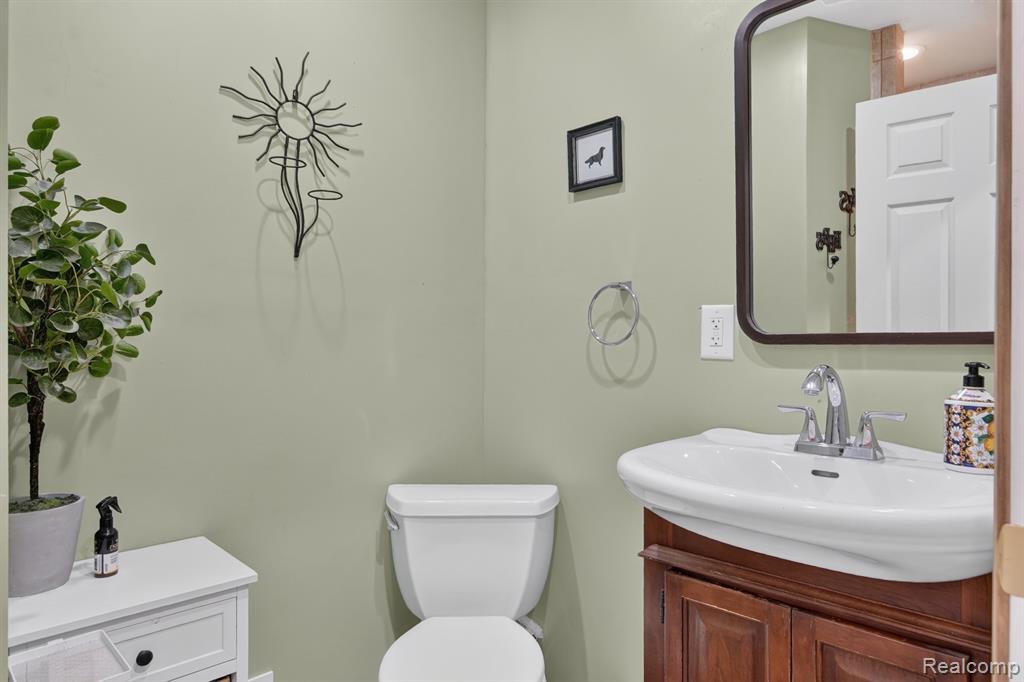
Wall-mounted rectangular mirror with rounded corners, dark wood vanity cabinet, white pedestal-style sink basin, and polished chrome dual-handle faucet
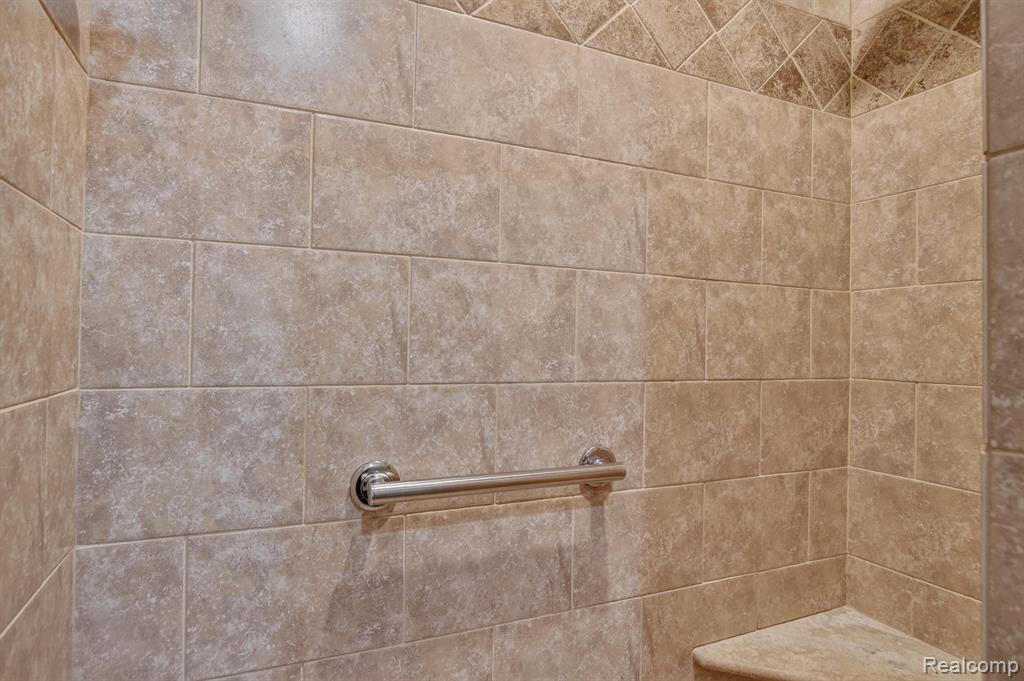
Shower enclosure featuring earth-tone stone-finish wall tiling, a decorative diamond-patterned tile border, a built-in corner seat, and a horizontal metal grab bar
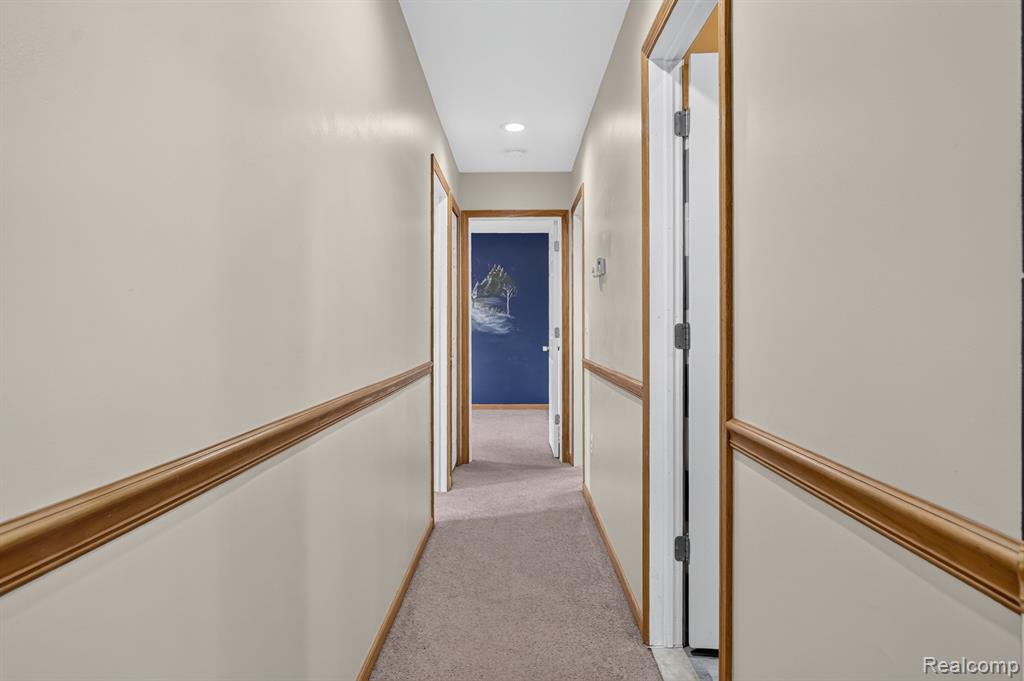
Interior hallway featuring neutral wall paint, wood-finish chair rail molding, carpeted flooring, and recessed ceiling lighting
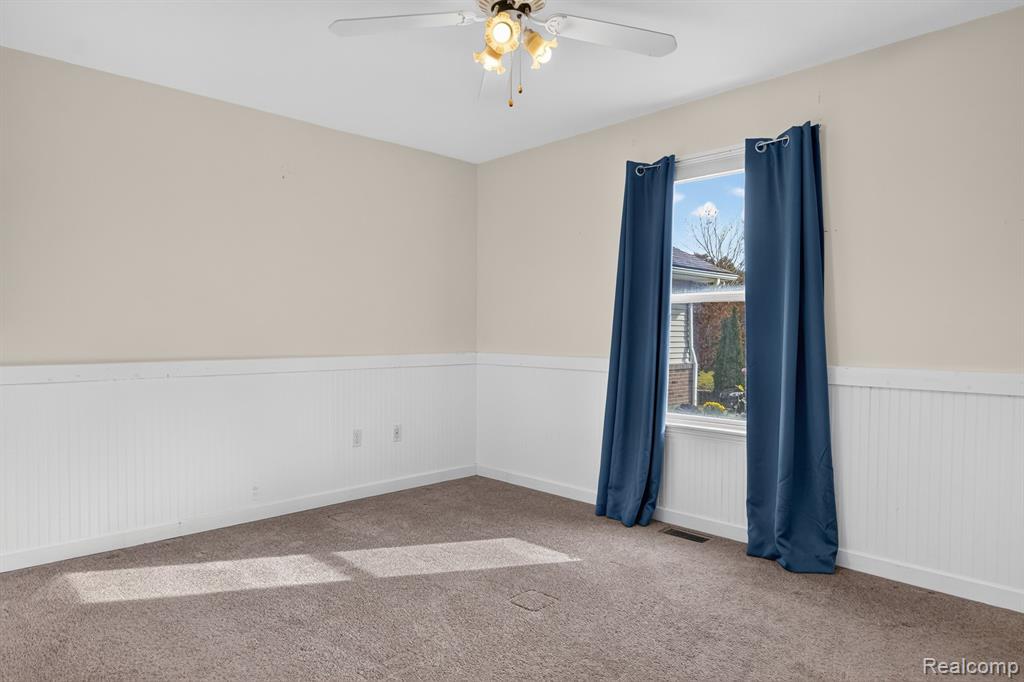
Interior room featuring beadboard wainscoting, neutral wall paint, carpeted flooring, a multi-light ceiling fan, and a single-pane window
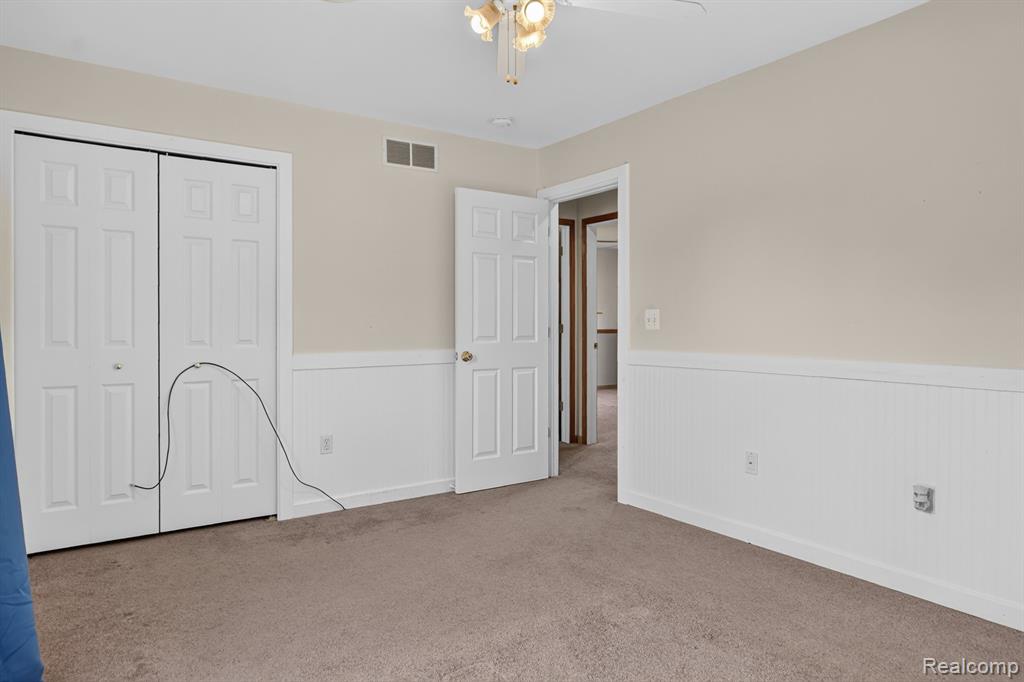
Interior space featuring beadboard wainscoting, neutral wall paint, white multi-panel doors, neutral carpeting, and a ceiling-mounted light fixture
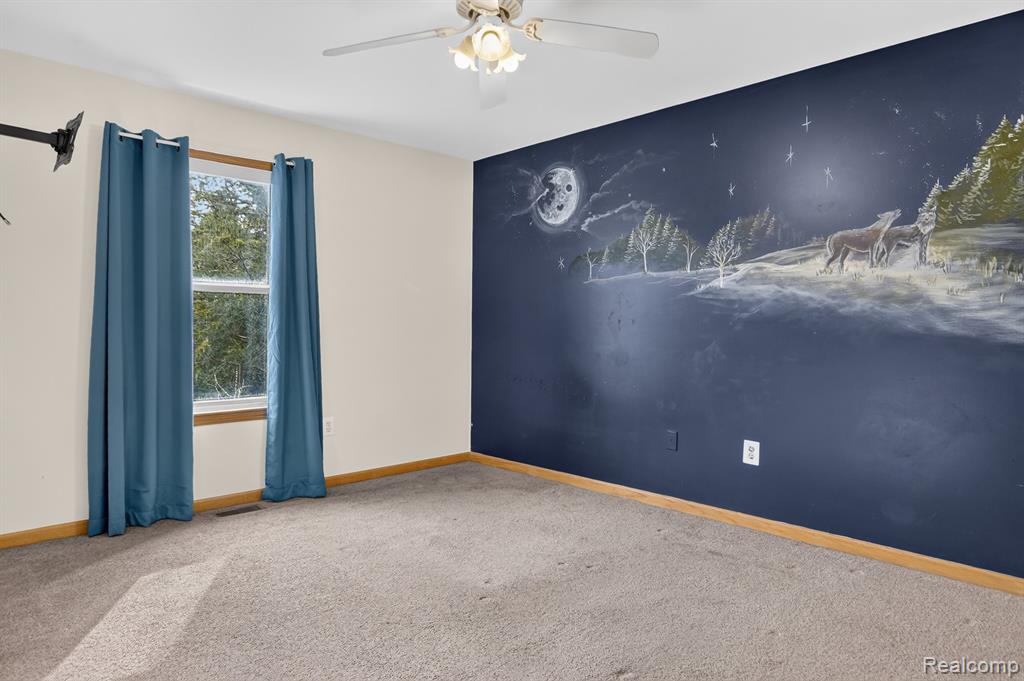
Neutral carpeting, custom dark-toned wall mural, wood-trimmed window, and ceiling fan with integrated lighting
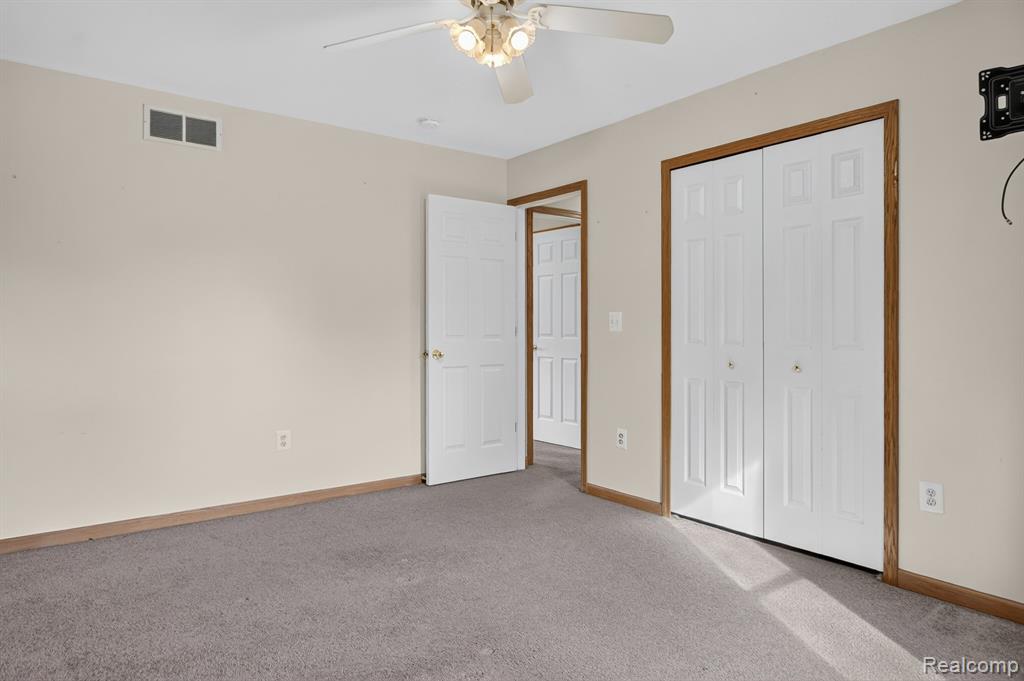
Neutral-toned interior featuring carpeting, a ceiling fan with integrated lighting, and white six-panel interior doors, including a double-door closet with wooden trim
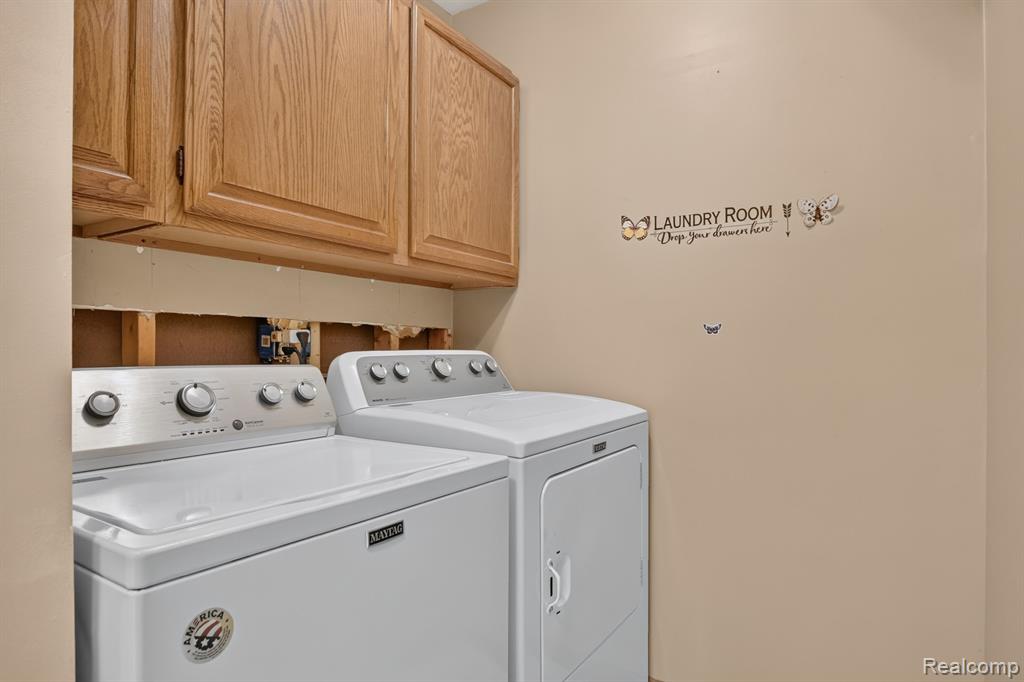
Utility area featuring wood-finish upper cabinetry
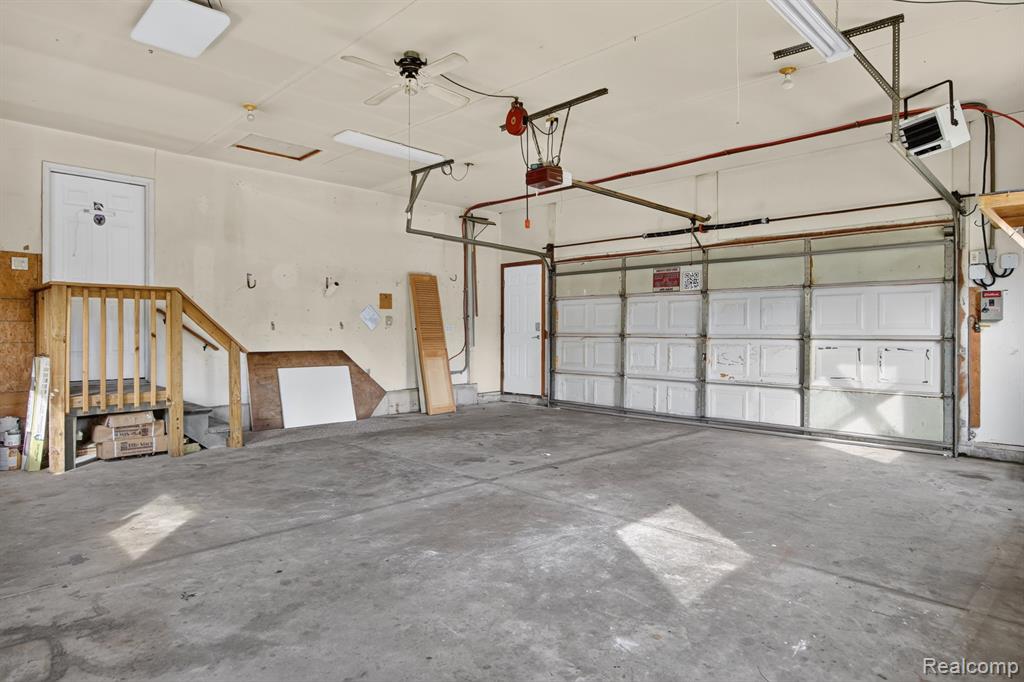
Multi-vehicle garage featuring a concrete floor, automated overhead garage door, ceiling-mounted heating unit, ceiling fan, and elevated wooden platform with railing
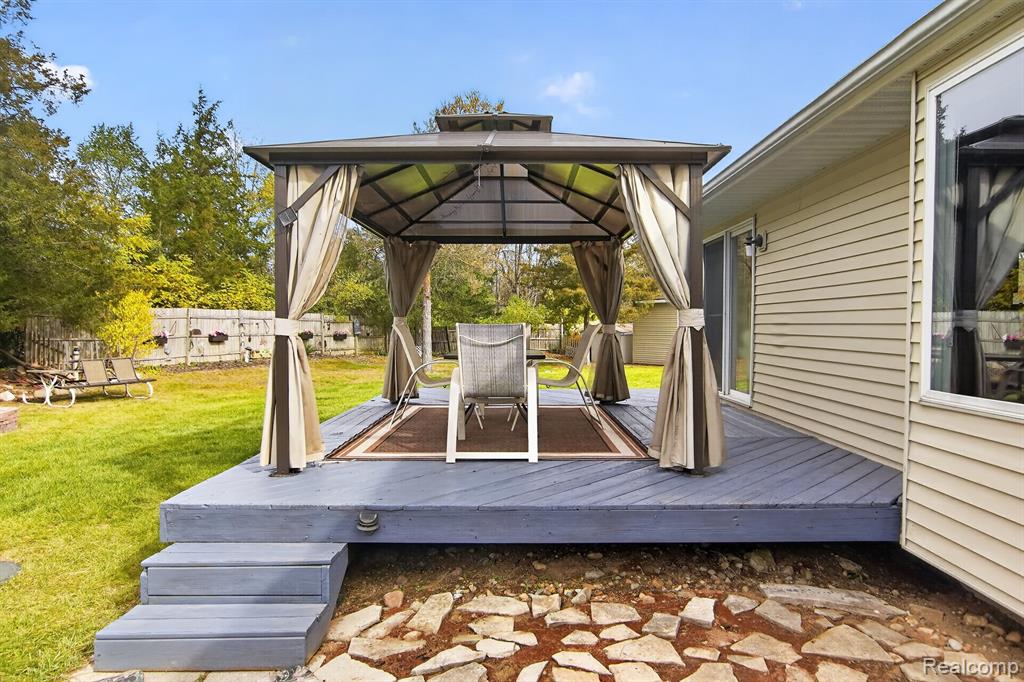
Raised wood-finish deck with built-in stairs, permanent metal-frame gazebo, and flagstone hardscaping
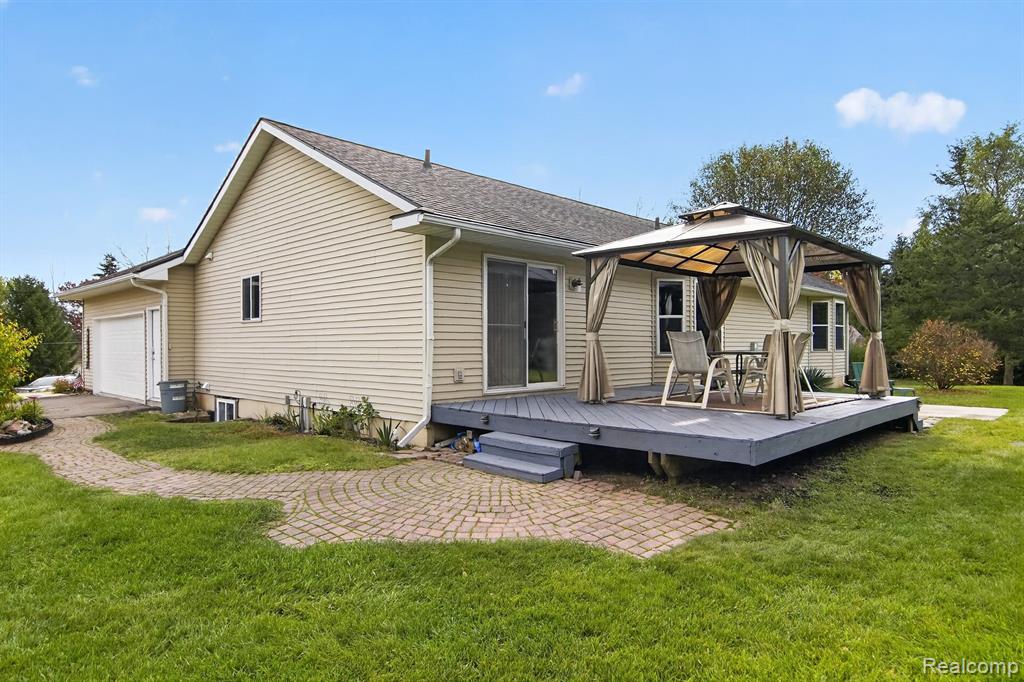
Exterior featuring siding, a raised deck, a stone paver walkway, and an attached garage
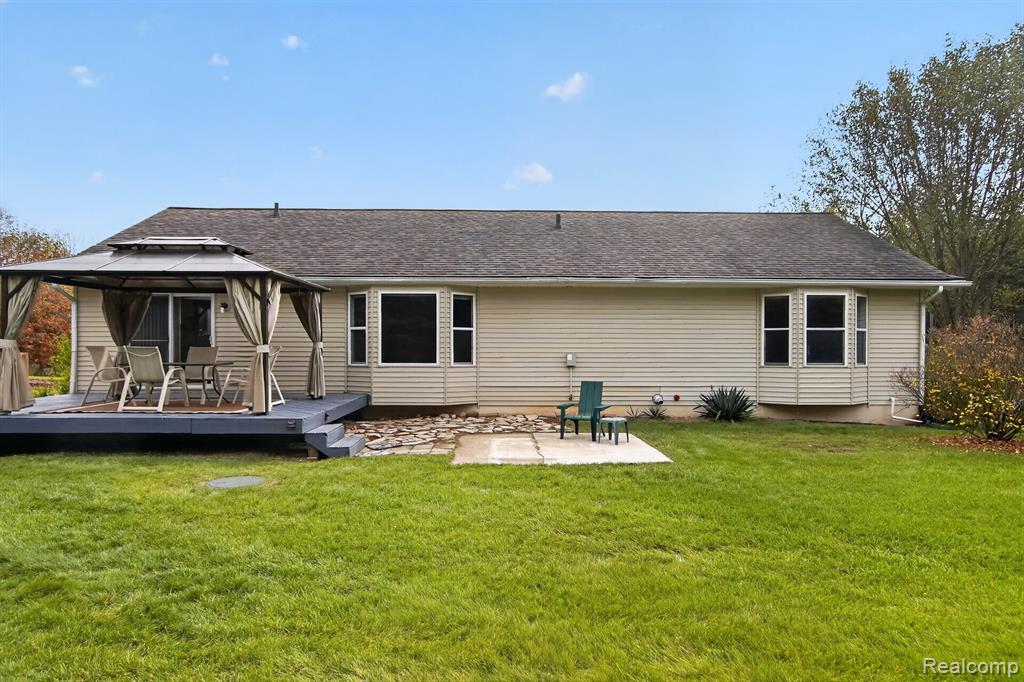
Rear exterior featuring light-colored horizontal siding, two bay windows, a raised composite deck, a concrete patio, and a grass lawn
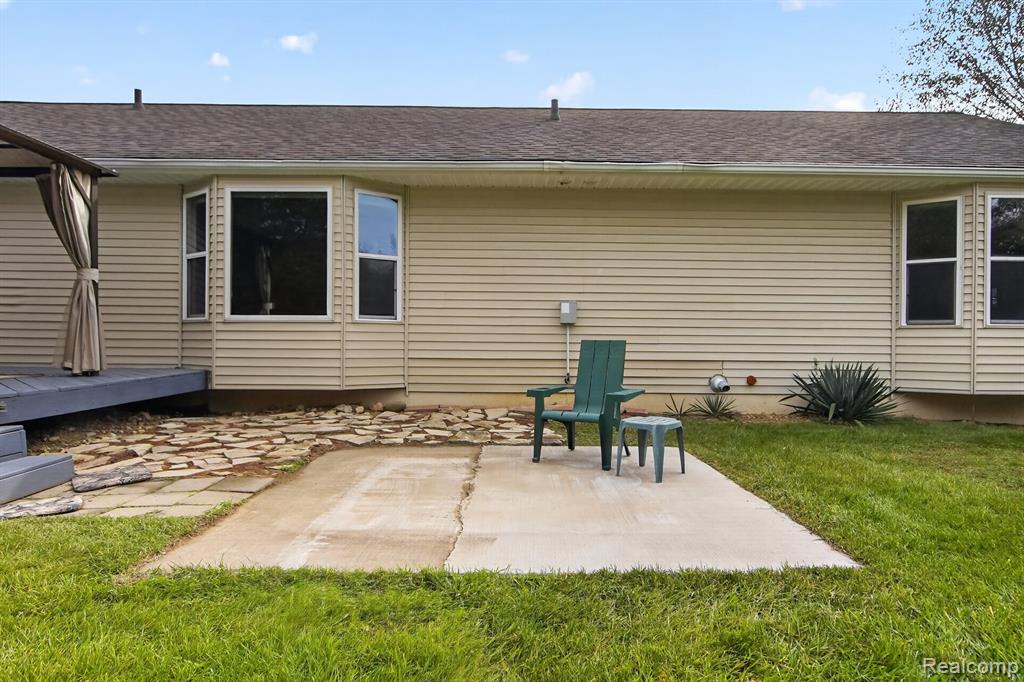
Exterior rear facade featuring vinyl siding, two bay window configurations, a raised wood-finish deck, and a combination concrete and flagstone patio
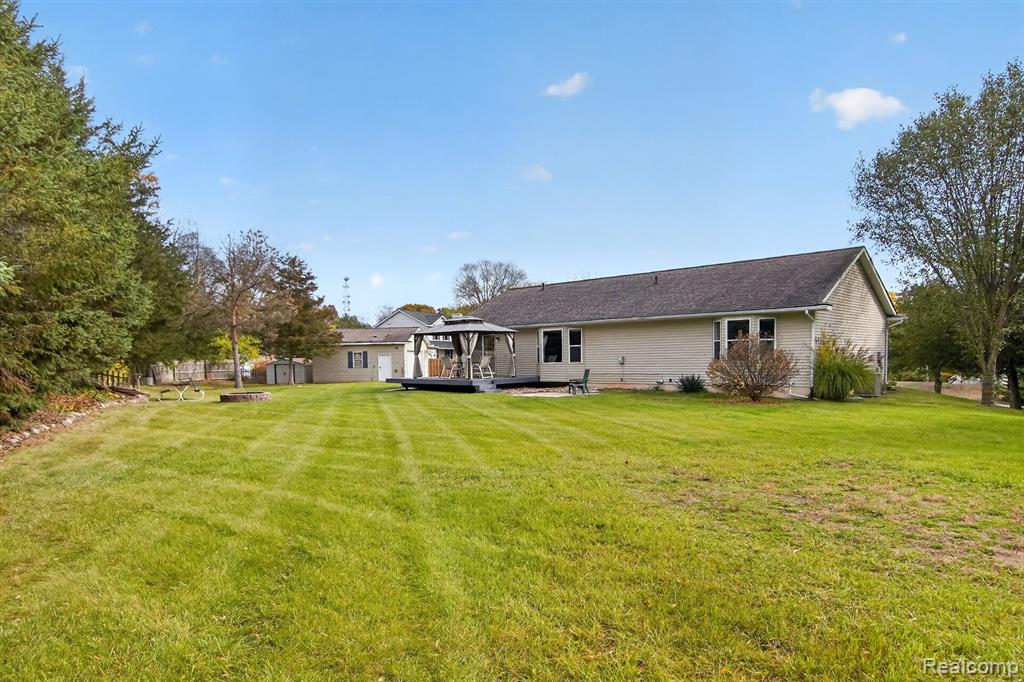
Expansive backyard featuring a manicured lawn, stone fire pit, raised deck, and mature perimeter trees
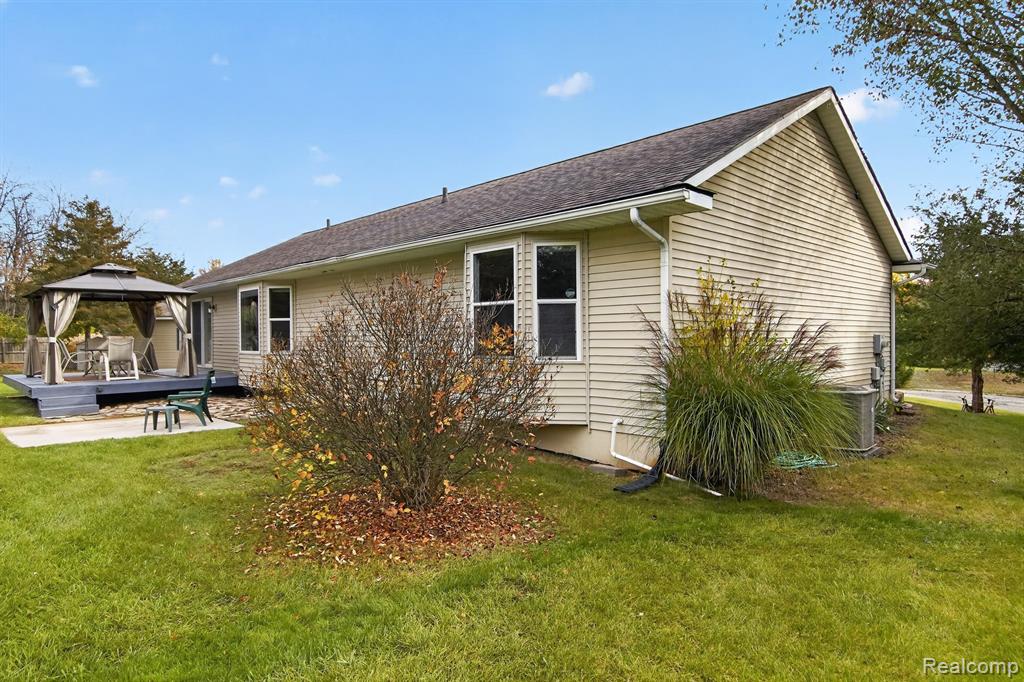
Exterior featuring light-toned horizontal siding, dual bay windows, a raised wooden deck with a built-in metal-frame gazebo, and a concrete patio area
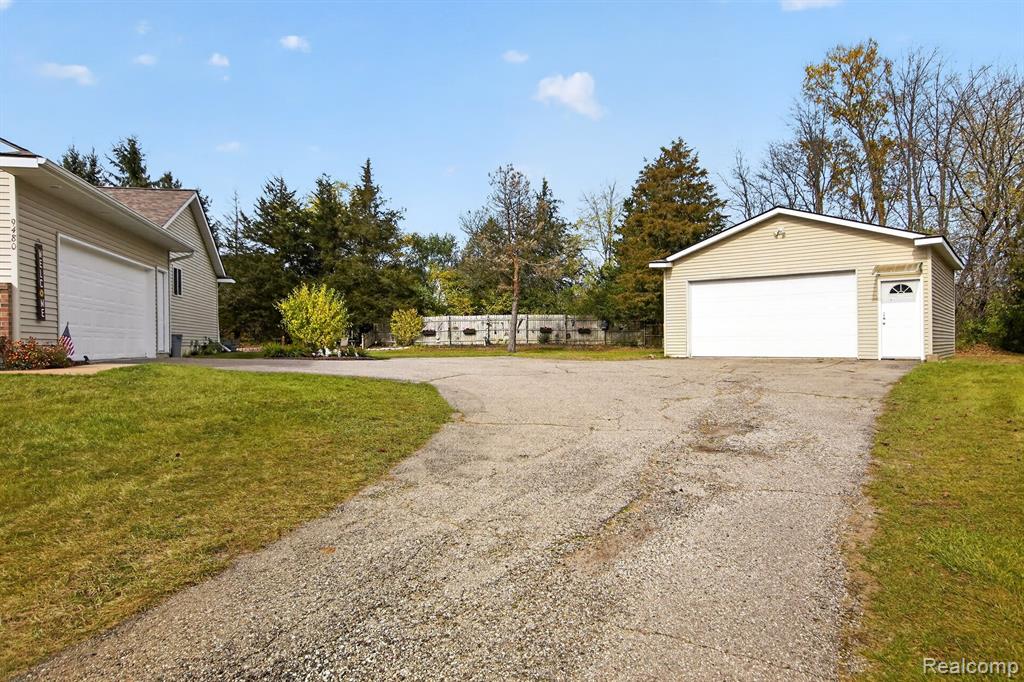
9480-Sarah-Lea-Ct-Pinckney-WindowStill 50.jpg
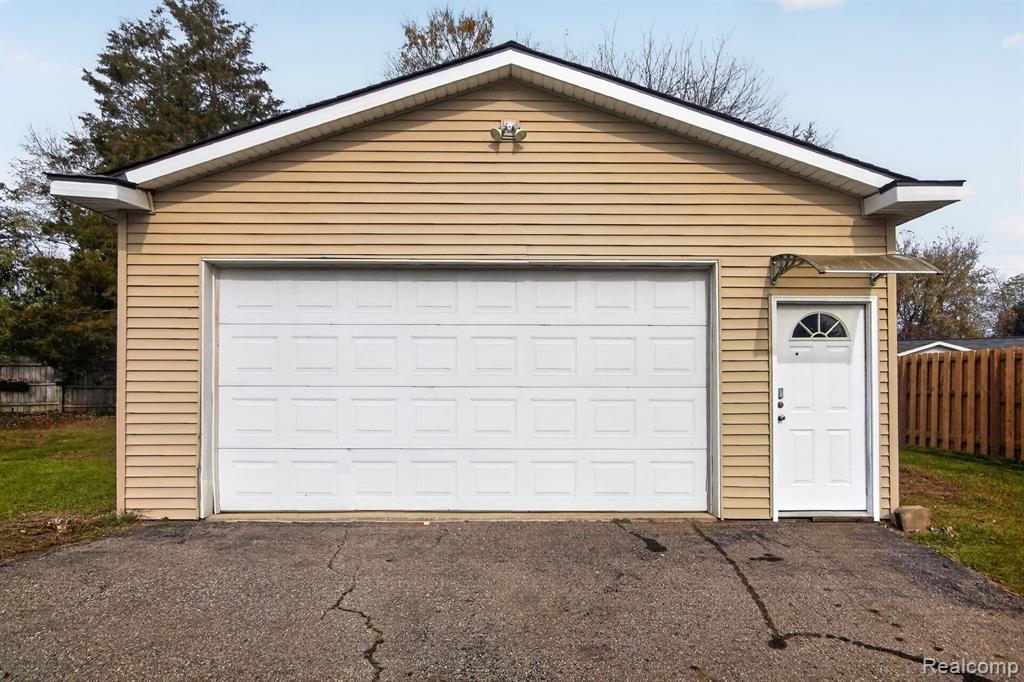
Detached garage featuring vinyl siding, gable roofline, white panelized overhead door, and a separate side entry door with a decorative awning
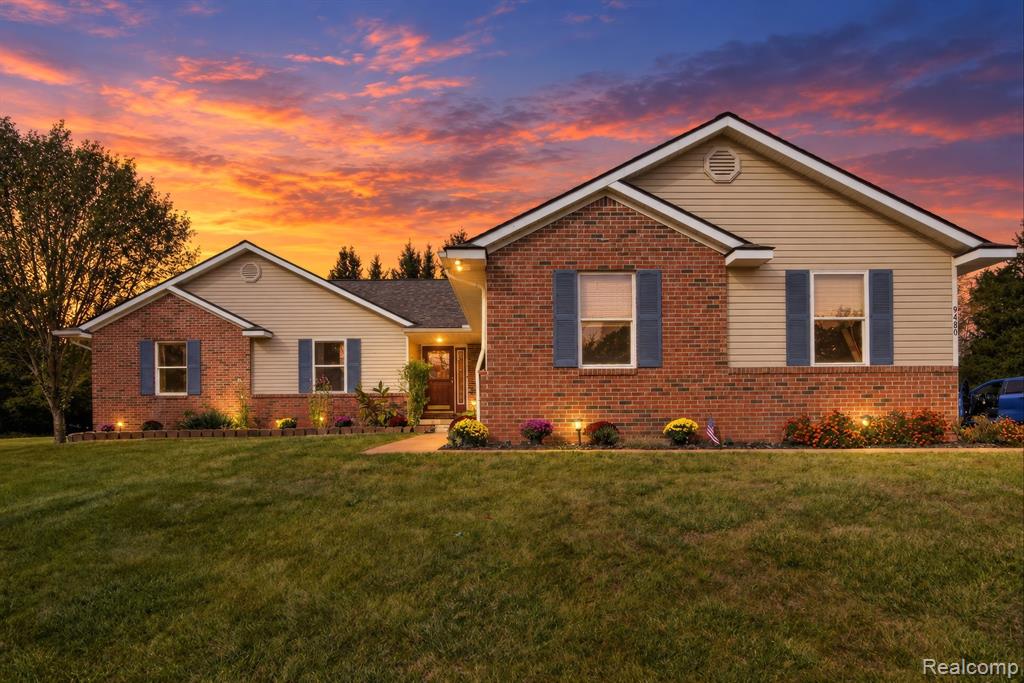
Ranch-style residence featuring a combination brick and horizontal siding exterior, decorative window shutters, and a front gabled roofline

Description
Enjoy the best of both worlds. Great Country setting in a small Cul De Sac subdivision on almost an 1 acre lot with a Central Location close to everything. This Spacious Three Bedroom Ranch features Cathedral Ceilings with an open floor plan. Primary Bedroom features a stand alone shower with a jetted tub. Stainless Steel Appliances. Dishwasher 2026. Water Softener 2025. Tank less Water Heater 2025. Furnace & A/C 2016. Shop Air plumbed in Basement and Garage. Well Pump 2026. Roof & Both Garages 2022. 100 Amp Service in the Second Garage. BATVAI
Details
| MLS # | 61043449 |
|---|---|
| Listing Type | For Sale |
| Style | House |
| Sub-Type | Resale |
| Status | Active |
| Year | 1997 |
| Days On Site | 2 |
| Listing Provided By | 3DX Real Estate LLC | Michael Ferrera |
Features
| Bed(s) | 3 |
|---|---|
| Bath(s) | 3 Total |
| SQ Feet | 1,600 |
| Garage | 2 |
| Basement | Y |
| Story(s) | 1 |
| Acreage | 0.88 |
Interior
| Rooms Total | 10 |
|---|---|
| Cooling Yes / No | Yes |
| Cooling | Ceiling Fan(s), Central Air |
| Heating Yes / No | Yes |
| Heating | Natural Gas, Forced Air |
| Interior Features | Cable/Internet Avail., DSL Available |
| Appliances | Dishwasher, Disposal, Dryer, Microwave, Range/Oven, Refrigerator, Washer, Gas Water Heater, Tankless Water Heater |
Exterior
| Construction Materials | Brick, Vinyl Siding |
|---|---|
| Foundation Details | Basement |
Parking
| Garage Yes / No | Yes |
|---|---|
| Attached Garage Yes / No | Yes |
Other
| List Aor | Real Comp |
|---|
Taxes
| Property | 3968 |
|---|
Area Information
| State | MI |
|---|---|
| County | Livingston |
| City | Pinckney |
| Zip Code | 48169 |
| Area | Hamburg Twp (47007) |
| Listing VS Median (in 48169) | |
Price: $419,000 low | high Med: $419,000 sqft: 1,600 low | high Med: 1,600 $ / sqft: $262 low | high Med: $262 On site: 2 low | high Med: 2 | |
Market Activity 48169
Request a showing
Request a showing
Contact
Learn More About This Property

| State | MI |
|---|---|
| County | Livingston |
| City | Pinckney |
| Zip Code | 48169 |
| Area | Hamburg Twp (47007) |
| Listing VS Median (in 48169) | |
Price: $419,000 low | high Med: $419,000 sqft: 1,600 low | high Med: 1,600 $ / sqft: $262 low | high Med: $262 On site: 2 low | high Med: 2 | |
Nearby Listings (Within 1/10 mile)
Price: $314K - $523K
sqft: 1,000 - 2,000
Listing Updated: November 2, 2026 at 6:15:55 AM PST