
Description
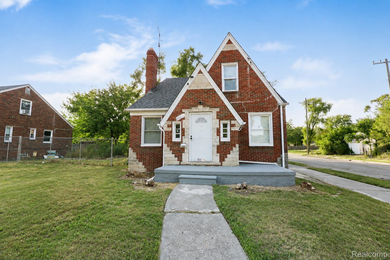
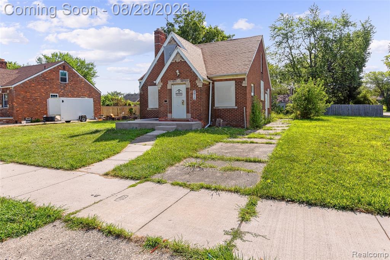
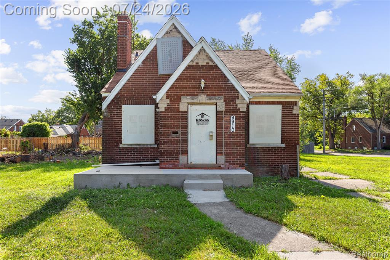
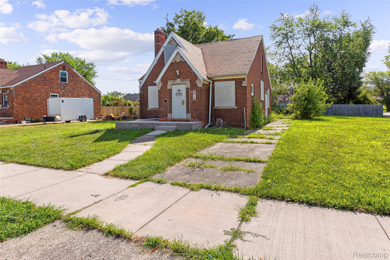
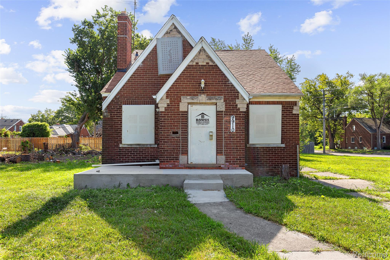
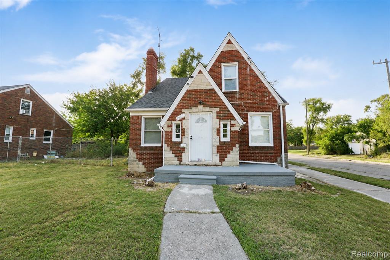
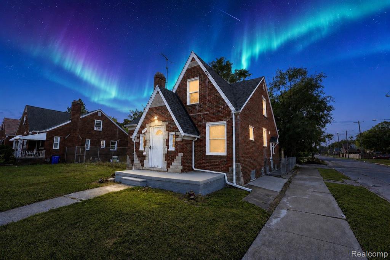
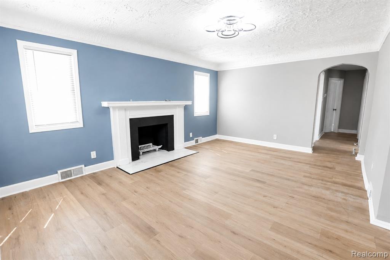
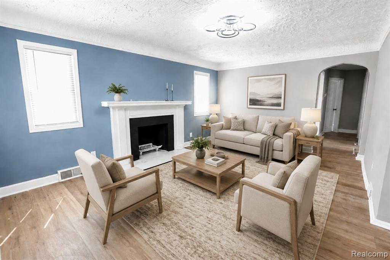
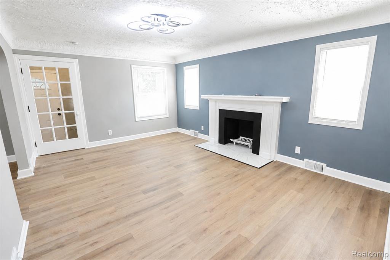
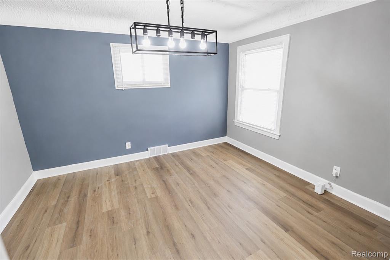
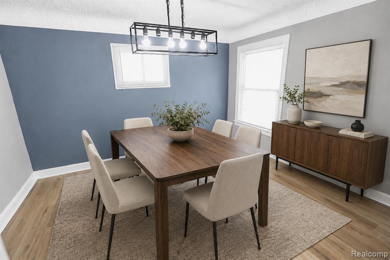
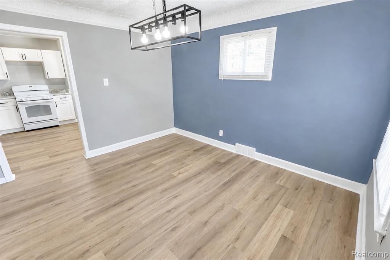
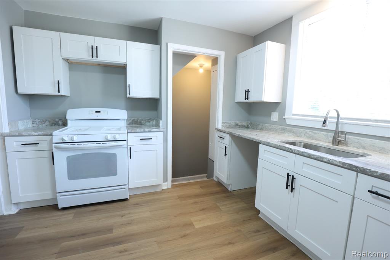
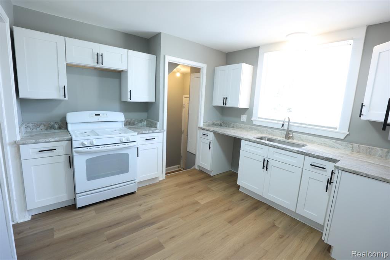
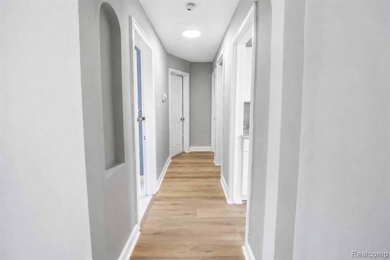
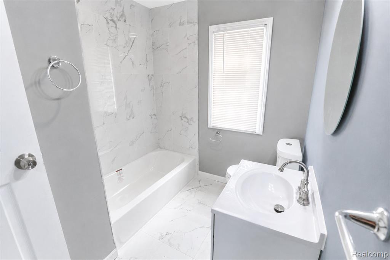
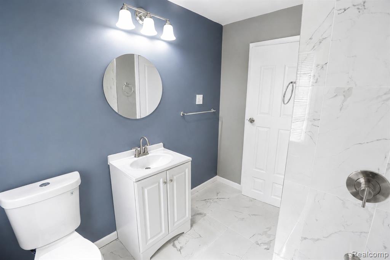
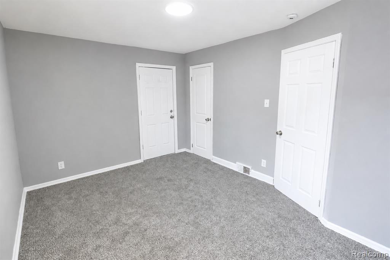
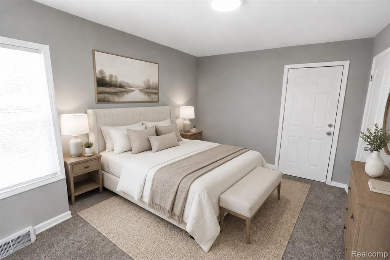
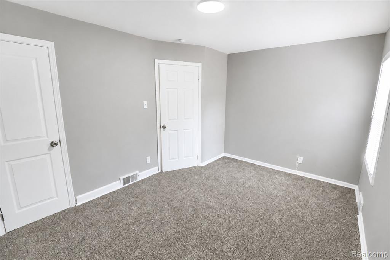
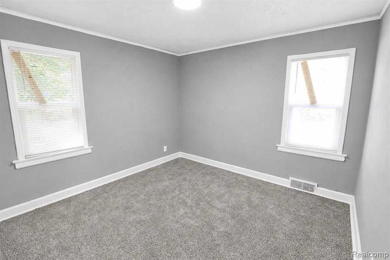
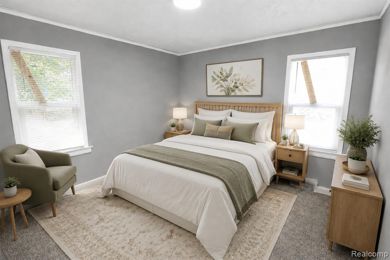
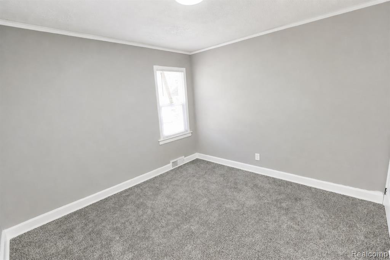
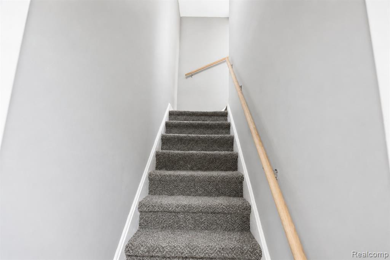
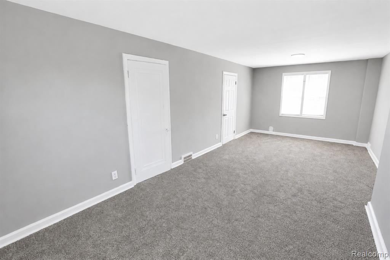
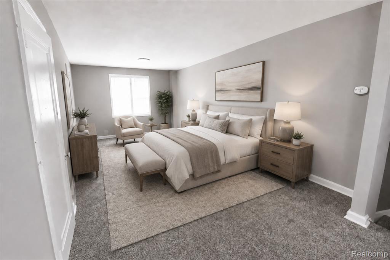
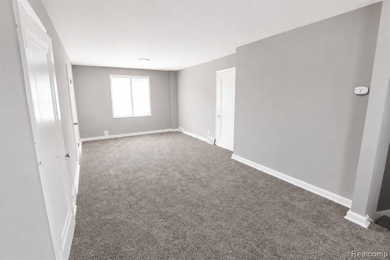
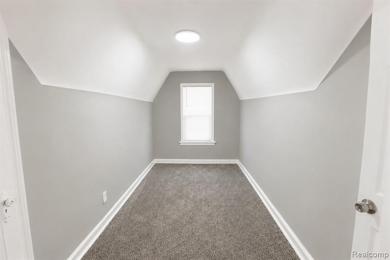
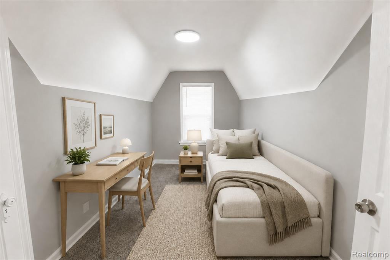
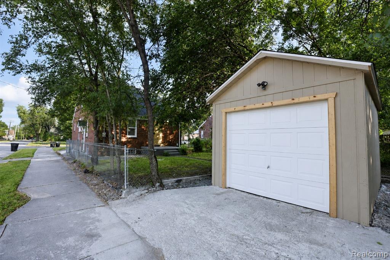
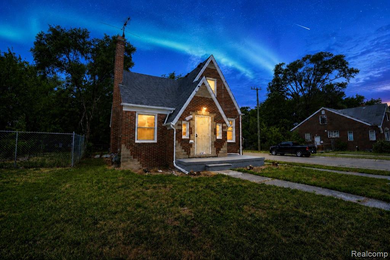
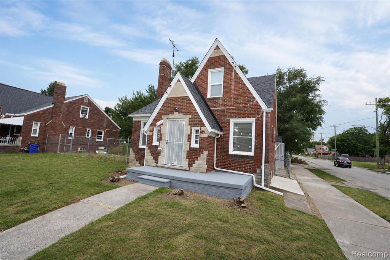
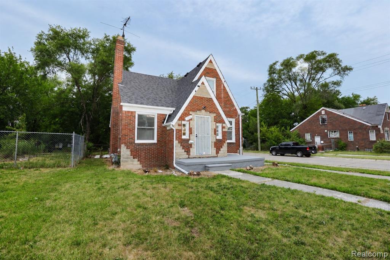
Updated throughout and offered at $128,900, with the seller offering 2% toward the buyer's closing costs with an acceptable offer! The furnace and boiler will be installed at closing. Step inside this three-bedroom, 1.5-bath brick bungalow to a bright living room featuring a classic fireplace with a white mantel and a blue accent wall. Updated flooring, fresh neutral paint, white trim, and modern lighting complement the home's original arched openings. Continue into the dedicated dining room, where a contemporary black light fixture and large windows create a welcoming space for everyday meals and gatherings. The renovated kitchen features white shaker cabinetry, contrasting black hardware, granite countertops, a double-basin sink, an updated faucet, wood-look flooring, and recessed lighting. Cabinet and counter space along multiple walls provides room for meal preparation and storage. Two carpeted bedrooms are located on the main floor, along with a remodeled full bathroom featuring marble-look tile across the floor and bathtub surround, a white vanity, a round mirror, and updated lighting and fixtures. Follow the carpeted staircase upstairs to the third bedroom and a spacious bonus area that offers flexibility for a home office, sitting room, or additional living space. Fresh paint, carpeting, and multiple closets continue the updated finishes while providing useful storage. The full unfinished basement includes a half bathroom and additional room for laundry, storage, hobbies, or a workshop. Outside, the yard provides space for outdoor use, while the detached garage offers parking and additional storage. Located in Detroit's Outer Drive-Hayes neighborhood near Moross and Kelly, with access to I-94, shopping, and dining. Explore the Zillow 3D Home Tour and floor plans, then schedule your private showing.
Details
| MLS # | 61020123 |
|---|---|
| Listing Type | For Sale |
| Style | House |
| Sub-Type | Resale |
| Status | Pending |
| Year | 1940 |
| Days On Site | 65 |
| Listing Provided By | Amin Realty | Naim Ahmed |
Features
| Bed(s) | 3 |
|---|---|
| Bath(s) | 2 Total |
| SQ Feet | 1,290 |
| Garage | 1 |
| Basement | Y |
| Story(s) | 1 |
| Acreage | 0.10 |
Interior
| Rooms Total | 9 |
|---|---|
| Heating Yes / No | Yes |
| Heating | Natural Gas, Forced Air |
Exterior
| Construction Materials | Brick |
|---|---|
| Foundation Details | Basement |
Parking
| Garage Yes / No | Yes |
|---|---|
| Attached Garage Yes / No | No |
Other
| List Aor | Real Comp |
|---|
Taxes
| Property | 272 |
|---|
Area Information
| State | MI |
|---|---|
| County | Wayne |
| City | Detroit |
| Zip Code | 48224 |
| Area | Detroit (82001) |
| Community Name | Leigh G Cooper |
| Listing VS Median (in Leigh G Cooper) | |
Price: $128,900 low | high Med: $120,000 sqft: 1,290 low | high Med: 1,136 $ / sqft: $100 low | high Med: $106 On site: 65 low | high Med: 127 | |
Market Activity 48224
Request a showing
Request a showing
Contact
Learn More About This Property

| State | MI |
|---|---|
| County | Wayne |
| City | Detroit |
| Zip Code | 48224 |
| Area | Detroit (82001) |
| Community Name | Leigh G Cooper |
| Listing VS Median (in Leigh G Cooper) | |
Price: $128,900 low | high Med: $120,000 sqft: 1,290 low | high Med: 1,136 $ / sqft: $100 low | high Med: $106 On site: 65 low | high Med: 127 | |