
Description
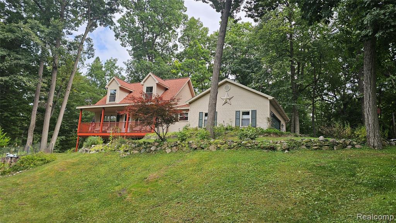
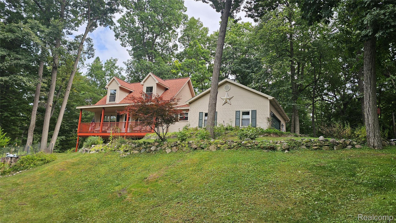
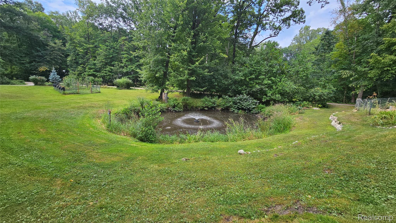
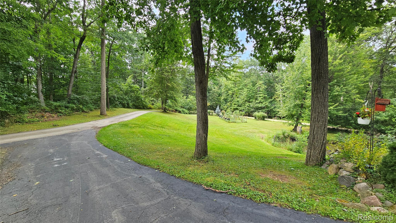
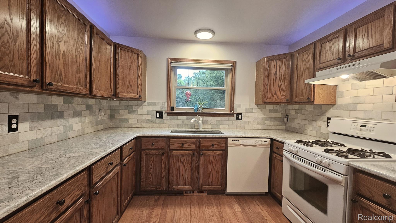
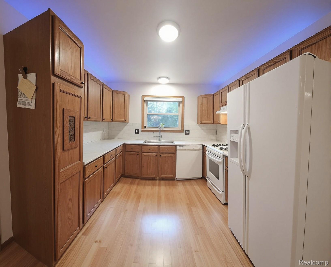
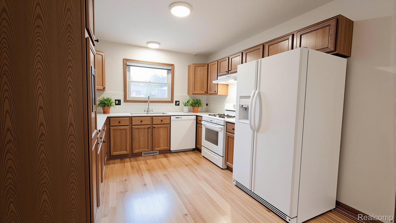
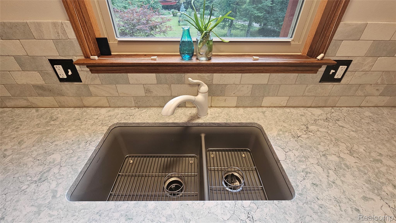
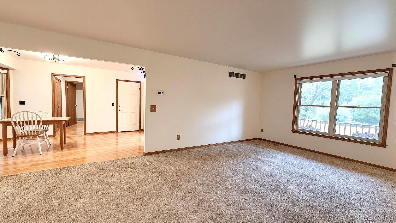
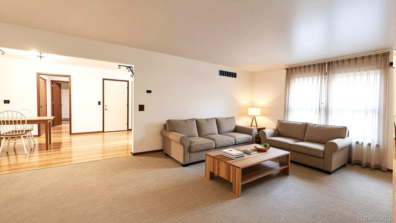
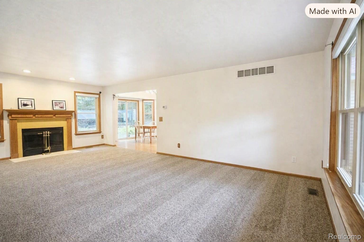
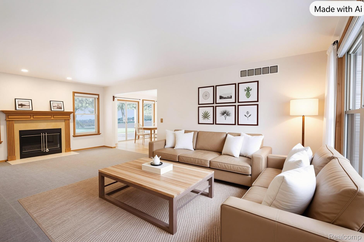
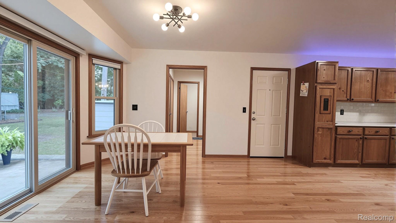
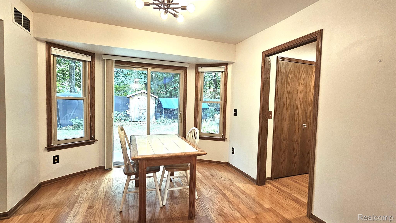
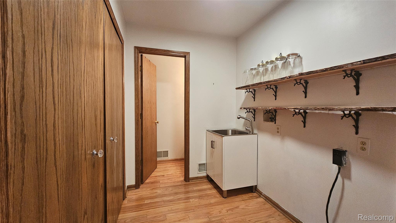
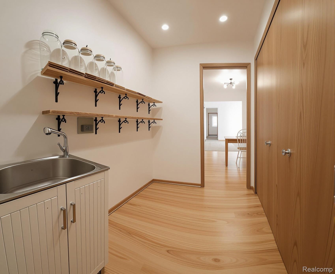

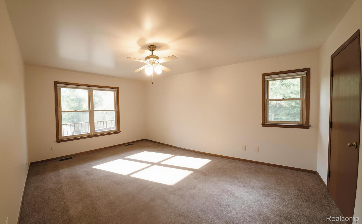
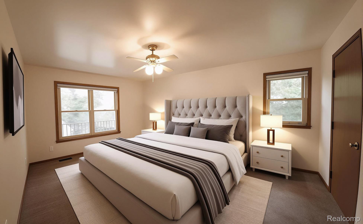

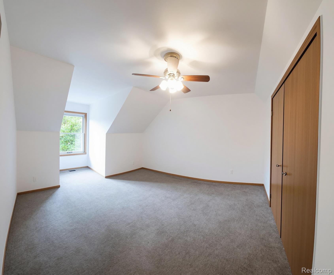
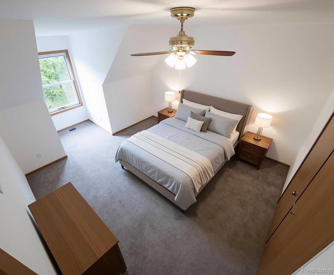
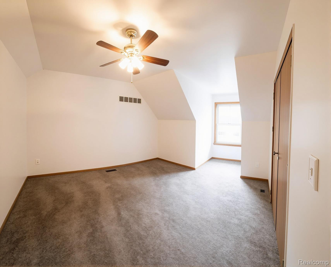
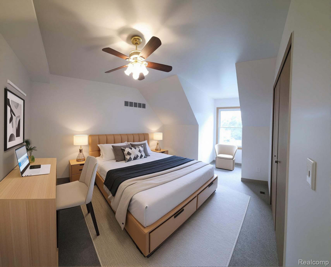
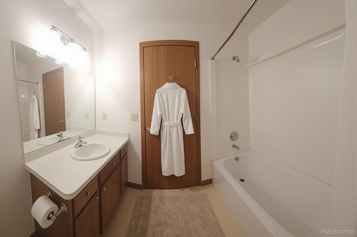
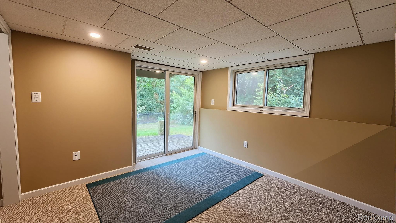
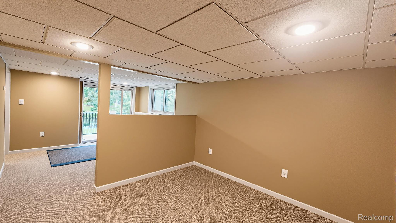
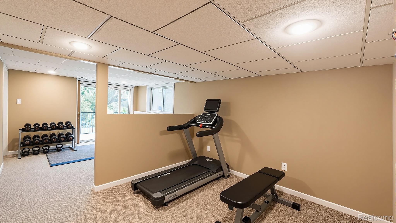
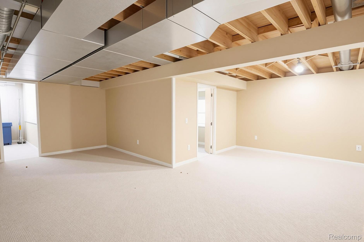
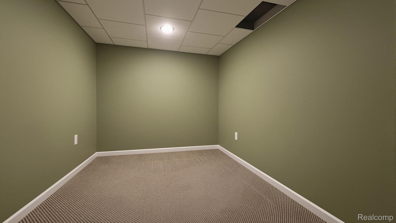
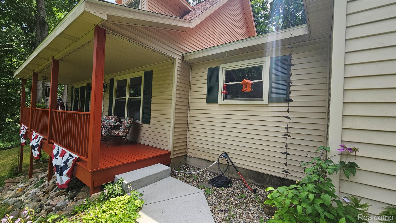
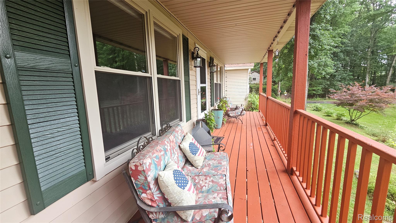
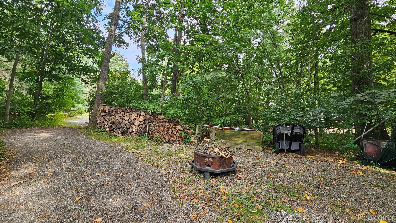
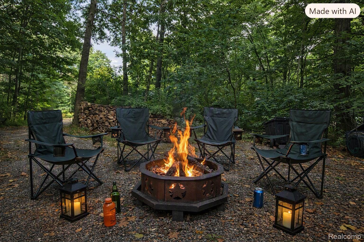
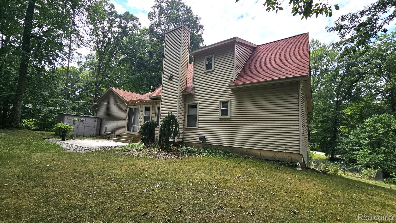
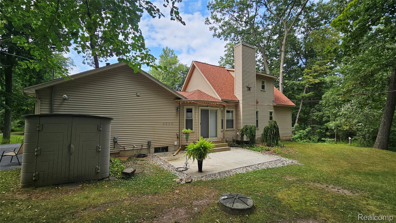
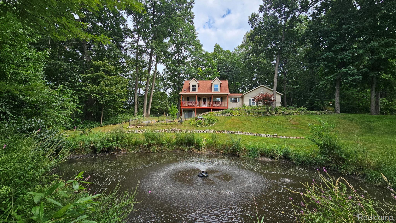
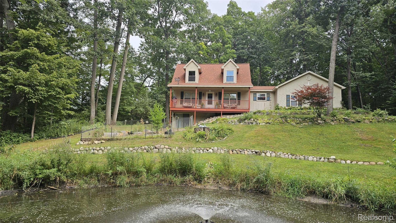
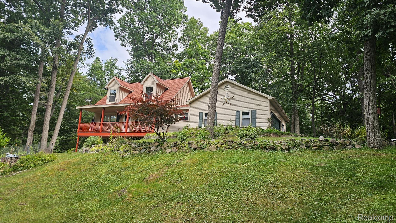
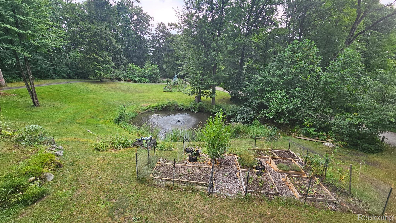
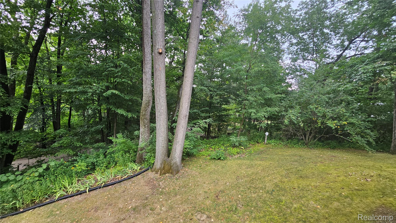
Elevated views and serene privacy await at this charming Cape Cod home, nestled on 1.81 acres with a tranquil pond stocked with colorful Koi fish. The setting offers a peaceful retreat with a beautifully landscaped, private backyard-perfect for enjoying nature and outdoor gatherings. Inside, the kitchen shines with Quartz countertops, a stylish tiled backsplash, and warm wood flooring that flows seamlessly into the dining area, creating an inviting open concept layout. A door wall opens to the patio, extending your living space outdoors. The spacious great room features a natural fireplace, ideal for cozy evenings. The main floor primary suite includes a walk in closet and a private full bath. Upstairs, two additional bedrooms share a full bath, providing comfortable accommodations for family or guests. The walkout lower level offers a poured foundation and versatile space for a workout area, office, or family room-plus another door wall leading to a second patio. Features and updates include: 2023 roof, 2023 kitchen countertops and back splash, 2020 furnace was installed, 2022 newer vinyl windows, 2 brand new pressure tanks, GEO Thermal heating and cooling, just installed carpet in the Primary bedroom and Great Room. Located within walking distance of the Lakeland Trail for hiking and biking, just 20 miles to Ann Arbor and 9 miles to Brighton Green Oak for shopping and dining, this home combines comfort, efficiency, and a connection to nature. AI is used to show how furnishing would look.
Details
| MLS # | 20261067838 |
|---|---|
| Listing Type | For Sale |
| Style | House |
| Sub-Type | Resale |
| Status | Active |
| Year | 1997 |
| Days On Site | 48 |
| Listing Provided By | Lady of the Lakes Real Estate, Inc. | Timothy Przysiecki |
Features
| Bed(s) | 3 |
|---|---|
| Bath(s) | 3 Total |
| SQ Feet | 2,604 |
| Garage | 2 |
| Basement | Y |
| Story(s) | 2 |
| Acreage | 1.81 |
| Water Front | Yes |
Interior
| Rooms Total | 10 |
|---|---|
| Cooling Yes / No | No |
| Cooling | Ceiling Fans |
| Heating Yes / No | Yes |
| Heating | Forced Air, Natural Gas |
| Appliances | Dishwasher, Disposal, Free Standing Gas Range, Free Standing Refrigerator, Range Hood |
Exterior
| Construction Materials | Vinyl Siding |
|---|---|
| Foundation Details | Basement, Poured |
| Lot Features | Hilly Ravine, Wooded |
Parking
| Garage Yes / No | Yes |
|---|---|
| Attached Garage Yes / No | Yes |
| Parking Features | Two Car Garage, Attached, Direct Access, Garage Door Opener, Garage Faces Side |
Utilities
| Utilities | Cable Available |
|---|
Taxes
| Tax Annual Amount | 3105 |
|---|
Area Information
| State | MI |
|---|---|
| County | Livingston |
| City | Pinckney |
| Zip Code | 48169 |
| Area | Hamburg Twp |
| Community Name | SUPRVRS OF RIVERSIDE |
| School District | Pinckney |
| High School | Pinckney |
| Listing VS Median (in SUPRVRS OF RIVERSIDE) | |
Price: $429,900 low | high Med: $429,900 sqft: 2,604 low | high Med: 2,604 $ / sqft: $165 low | high Med: $165 On site: 48 low | high Med: 48 | |
Request a showing
Request a showing
Contact
Learn More About This Property

| State | MI |
|---|---|
| County | Livingston |
| City | Pinckney |
| Zip Code | 48169 |
| Area | Hamburg Twp |
| Community Name | SUPRVRS OF RIVERSIDE |
| School District | Pinckney |
| High School | Pinckney |
| Listing VS Median (in SUPRVRS OF RIVERSIDE) | |
Price: $429,900 low | high Med: $429,900 sqft: 2,604 low | high Med: 2,604 $ / sqft: $165 low | high Med: $165 On site: 48 low | high Med: 48 | |