

Description
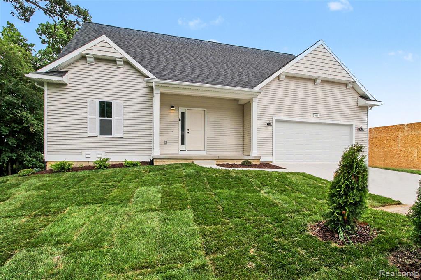
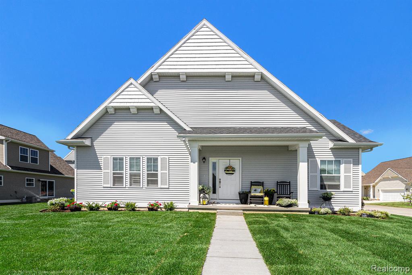
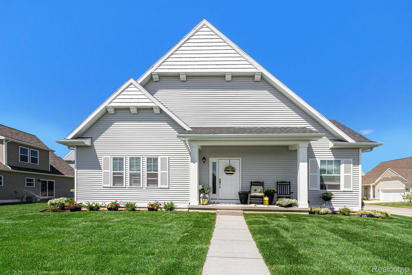
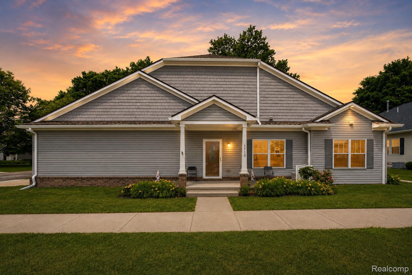
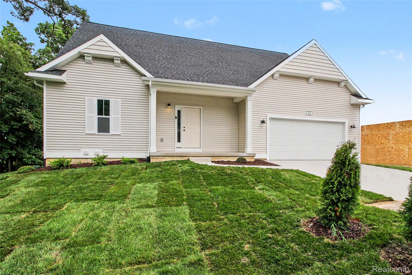
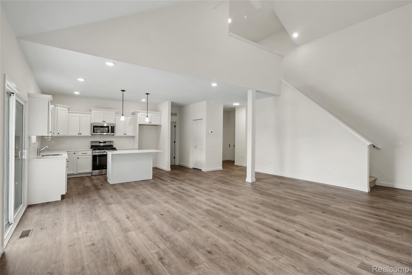
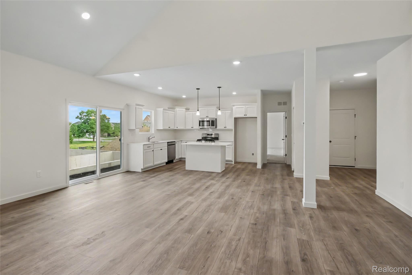
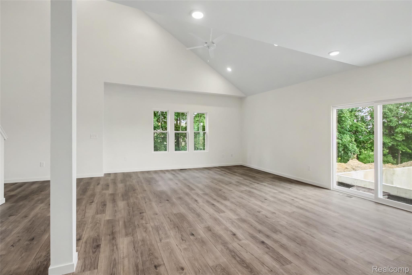
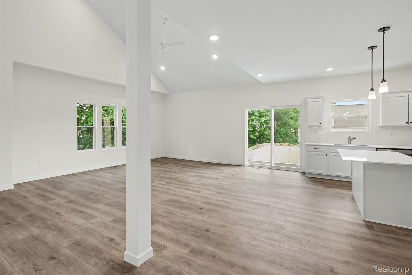
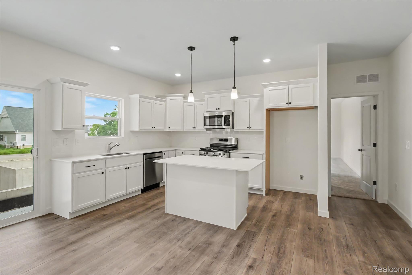
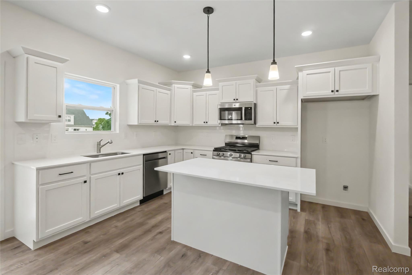
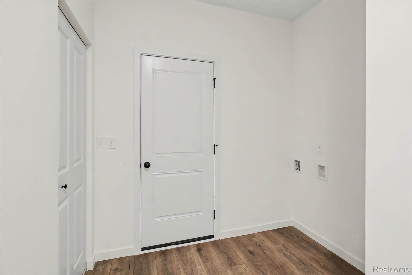
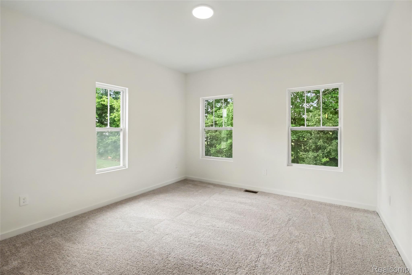
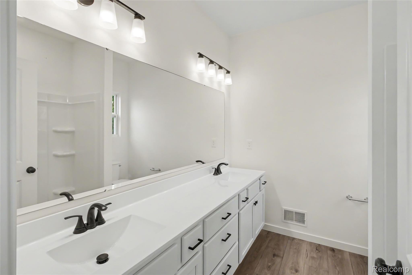
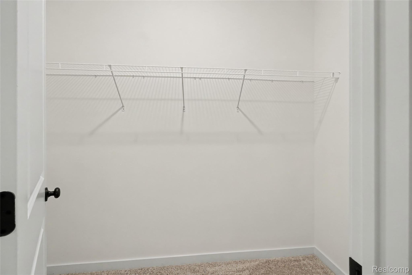
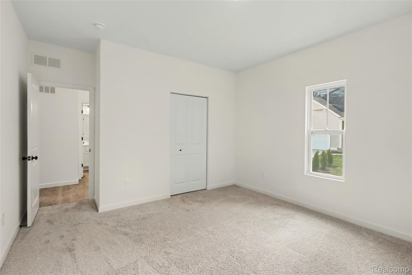
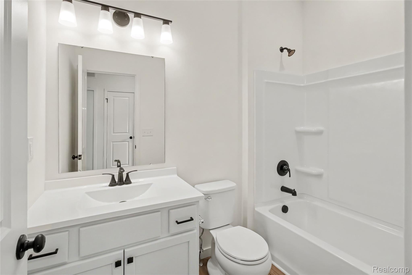
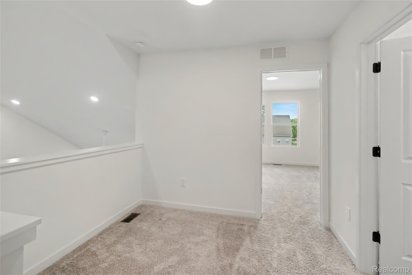
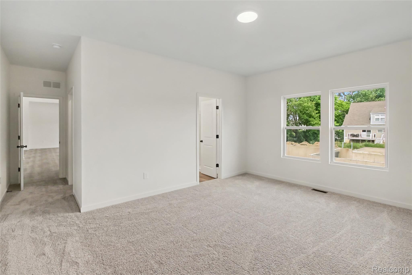
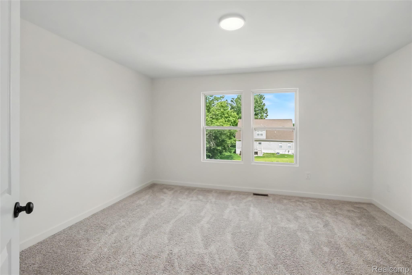
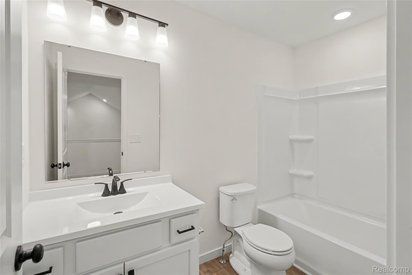
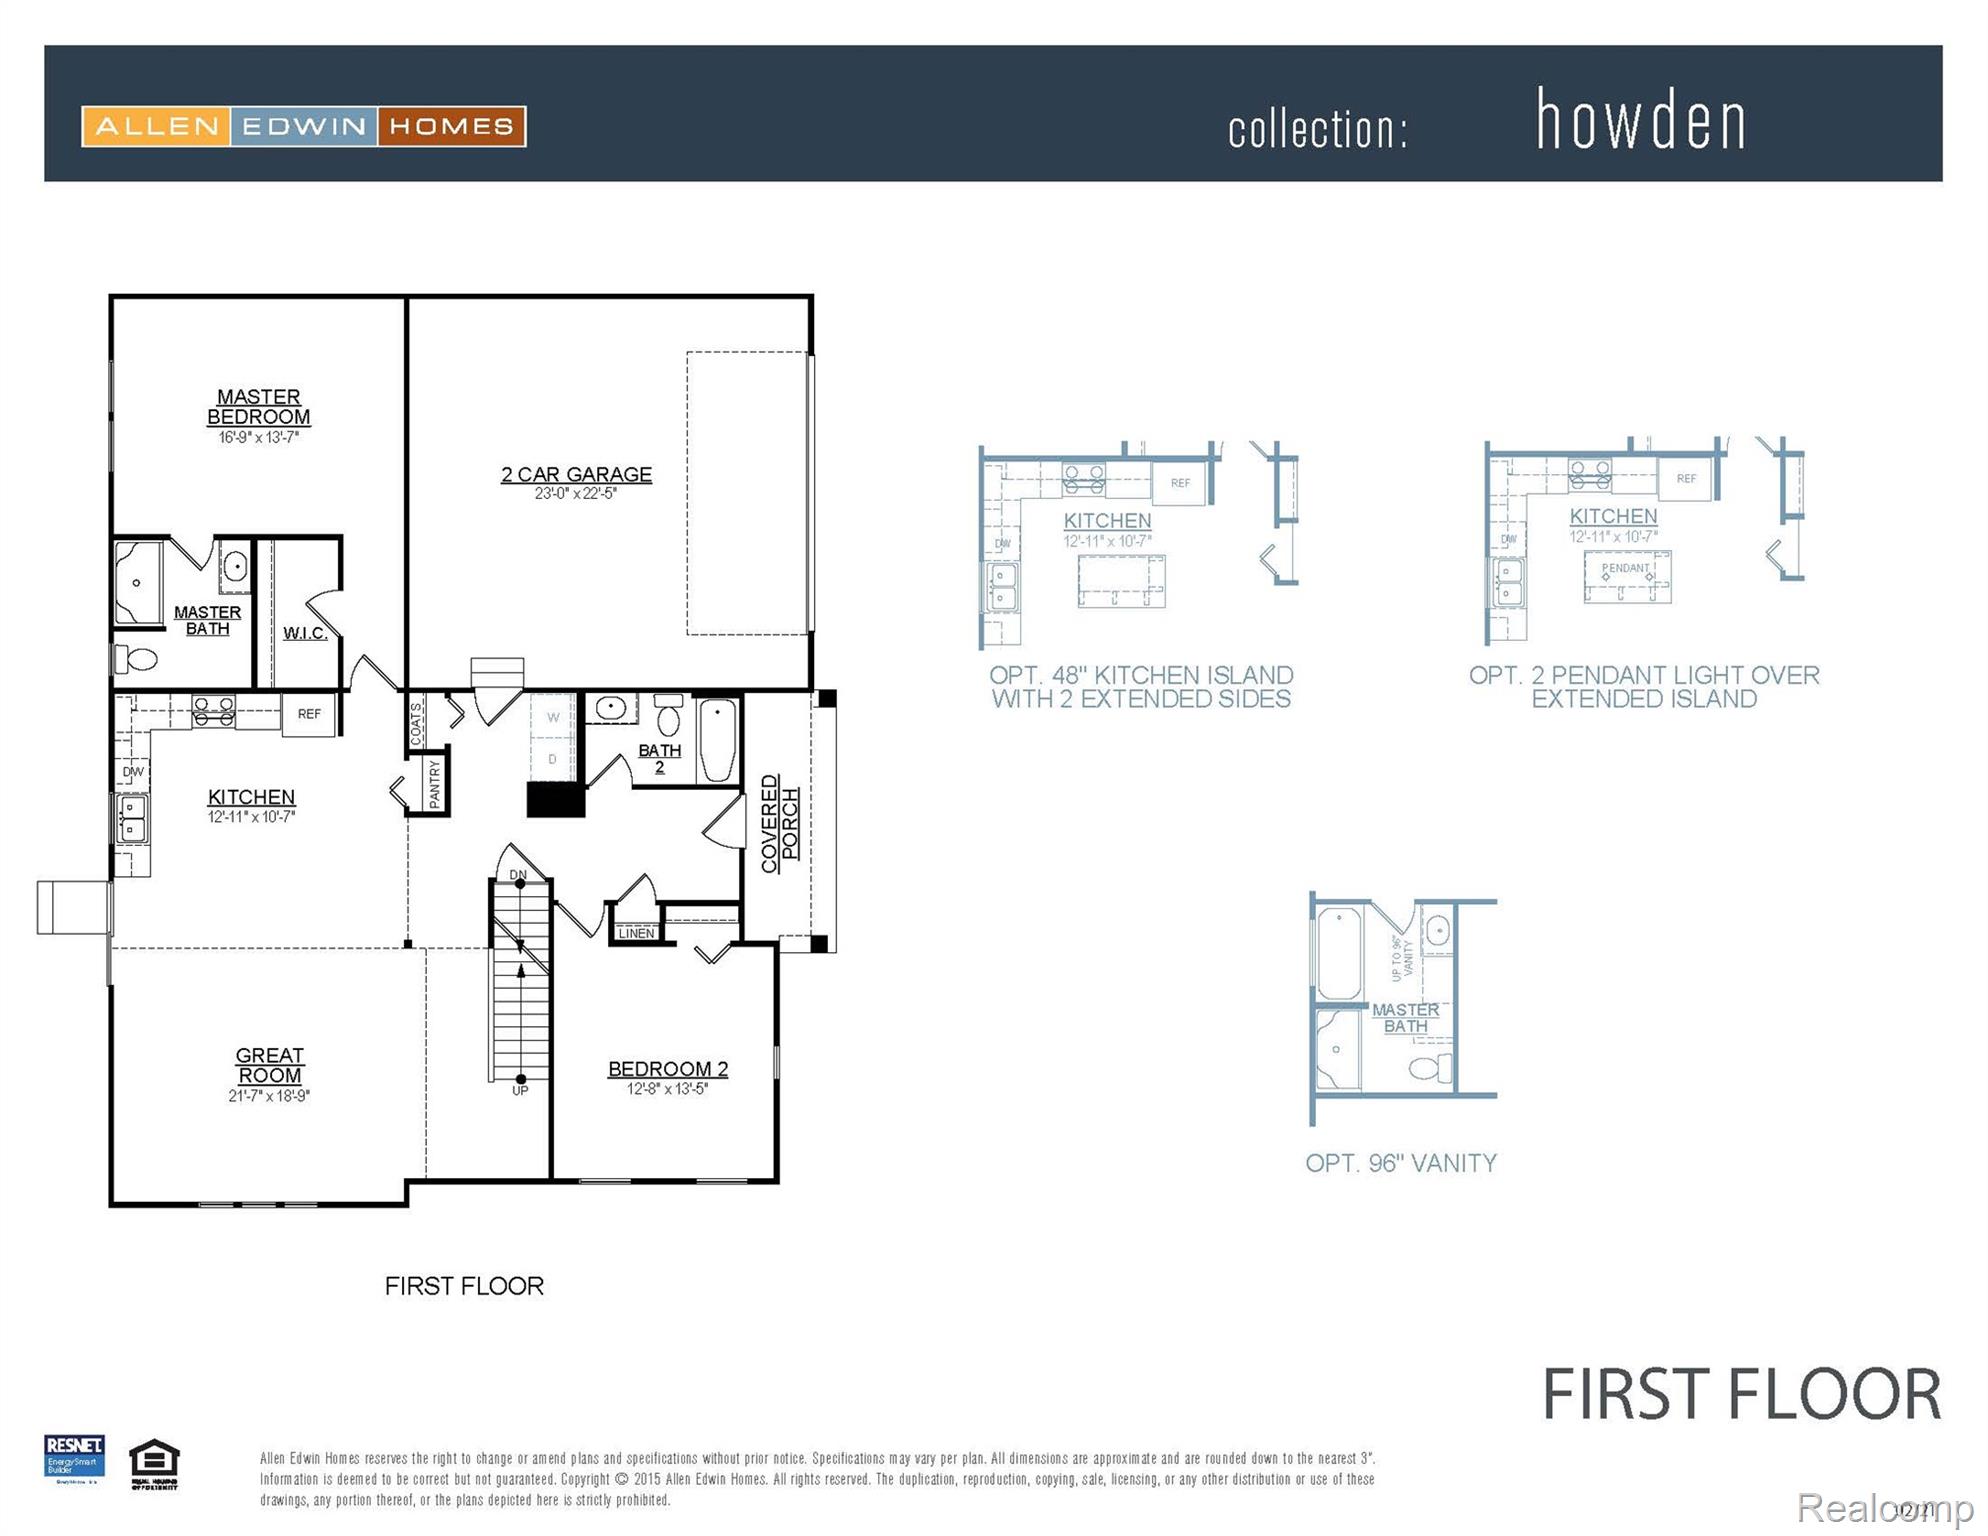
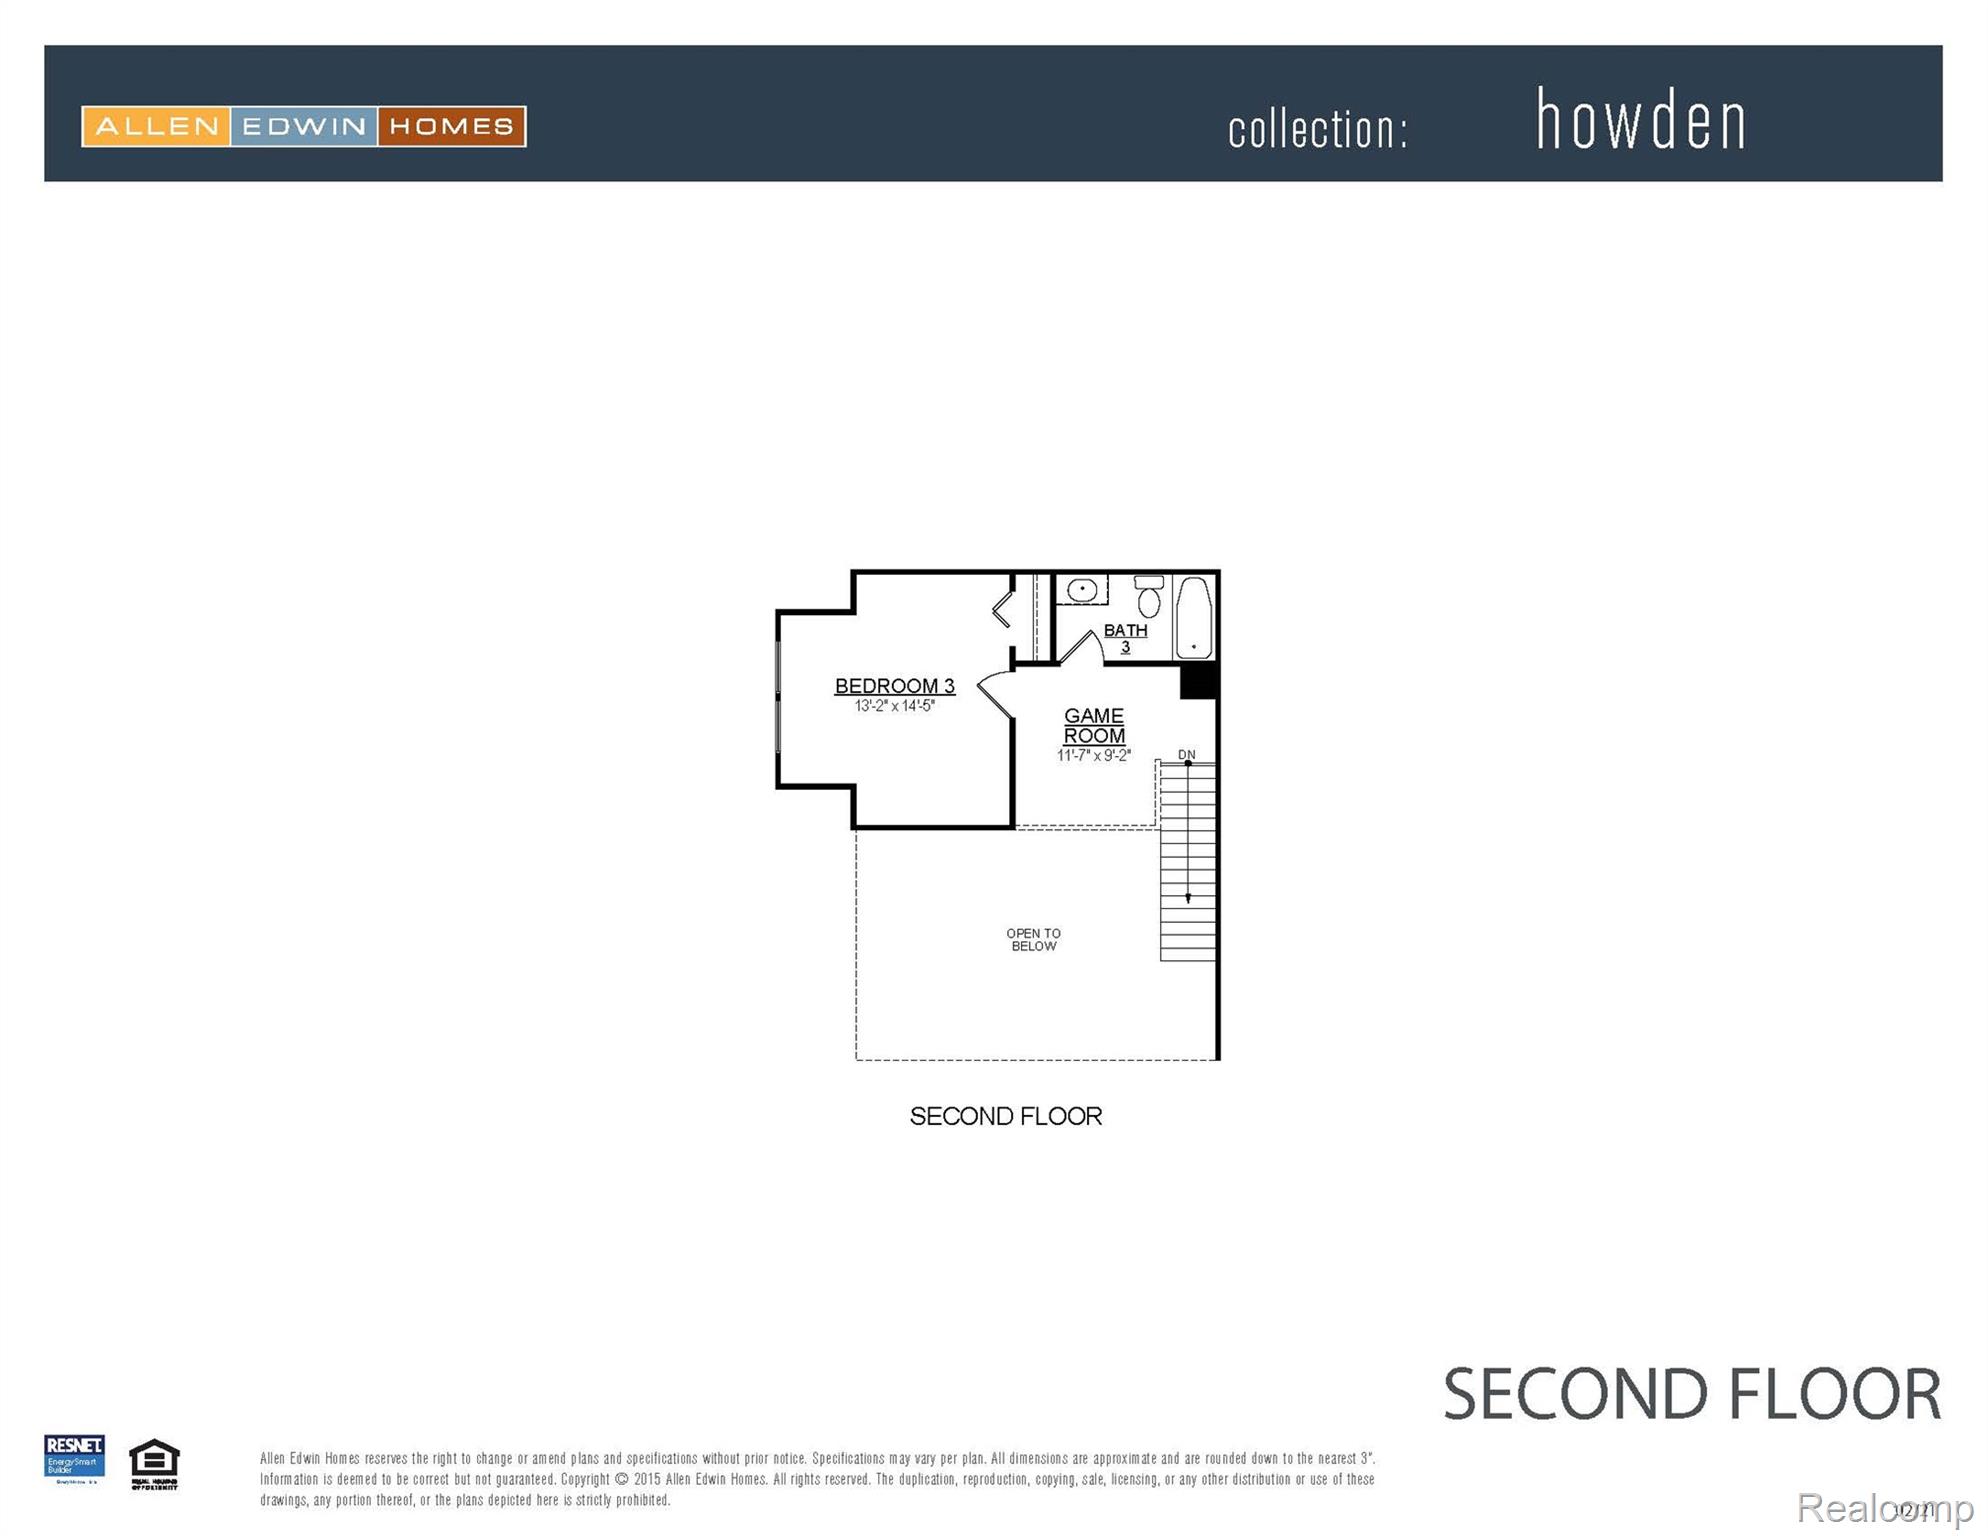
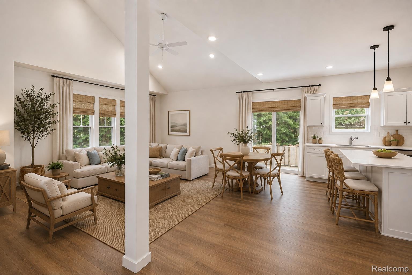
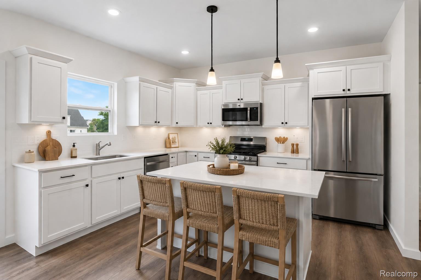
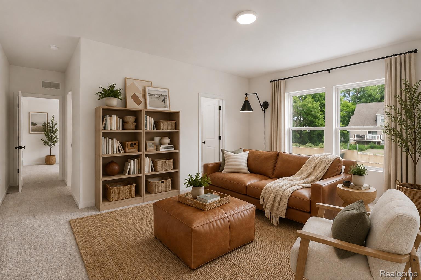
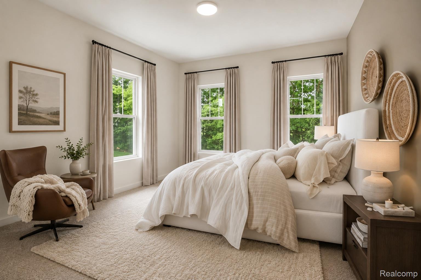
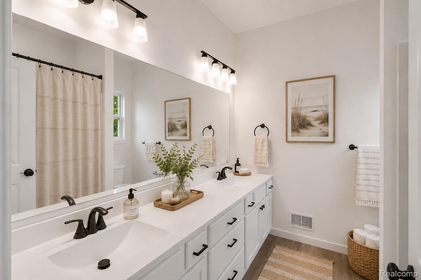
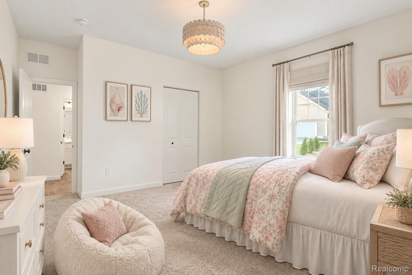
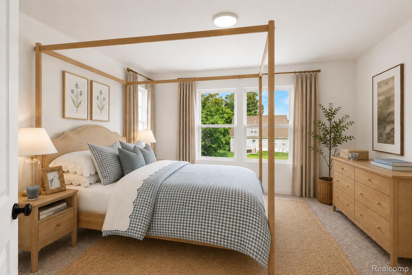
New Construction Home in Howden Meadows in the Howell Public School District. Discover a fresh approach to everyday living with this versatile new floorplan offering more than 1,800 square feet across two levels, 3 bedrooms, and 3 full baths. Designed to provide the convenience of main-floor living with valuable bonus space upstairs, this home delivers flexibility for the way you want to live today and in the years ahead. The main level centers around a spacious great room that opens naturally to the kitchen and dining nook, creating an inviting setting for everything from quiet evenings to weekend gatherings. The kitchen features bright white cabinetry, granite countertops, a tile backsplash, and a center island with pendant lighting that provides additional prep space and a natural place to gather. The first-floor primary suite creates a comfortable private retreat with a walk-in closet and en-suite bath featuring a dual-bowl vanity. A second main-floor bedroom and full bath offer excellent flexibility for guests, a home office, or hobby space, while a dedicated laundry room keeps daily routines conveniently on one level. Upstairs adds an entirely different dimension to the home with a spacious game room, large third bedroom, and third full bath. Create a media lounge, recreation area, private guest quarters, or an additional space to unwindthe possibilities make this floorplan especially adaptable. Located in Howden Meadows in Howell, Michigan, this home combines new construction, modern finishes, energy-efficient design, and a flexible floorplanand is 25 years newer than similar homes in the price band, offering buyers an exciting alternative to older resale homes. RESNET ENERGY SMART NEW CONSTRUCTION. Home includes a 10-year structural warranty, offering lasting peace of mind. Contact our team to schedule your private tour today!
Details
| MLS # | 20261016833 |
|---|---|
| Listing Type | For Sale |
| Style | Condominium |
| HOA Dues | $360 |
| Sub-Type | New Construction |
| Status | Pending |
| Year | 2026 |
| Days On Site | 195 |
| Listing Provided By | Allen Edwin Realty | Michael L McGivney |
Features
| Bed(s) | 3 |
|---|---|
| Bath(s) | 3 Total |
| SQ Feet | 1,866 |
| Garage | 2 |
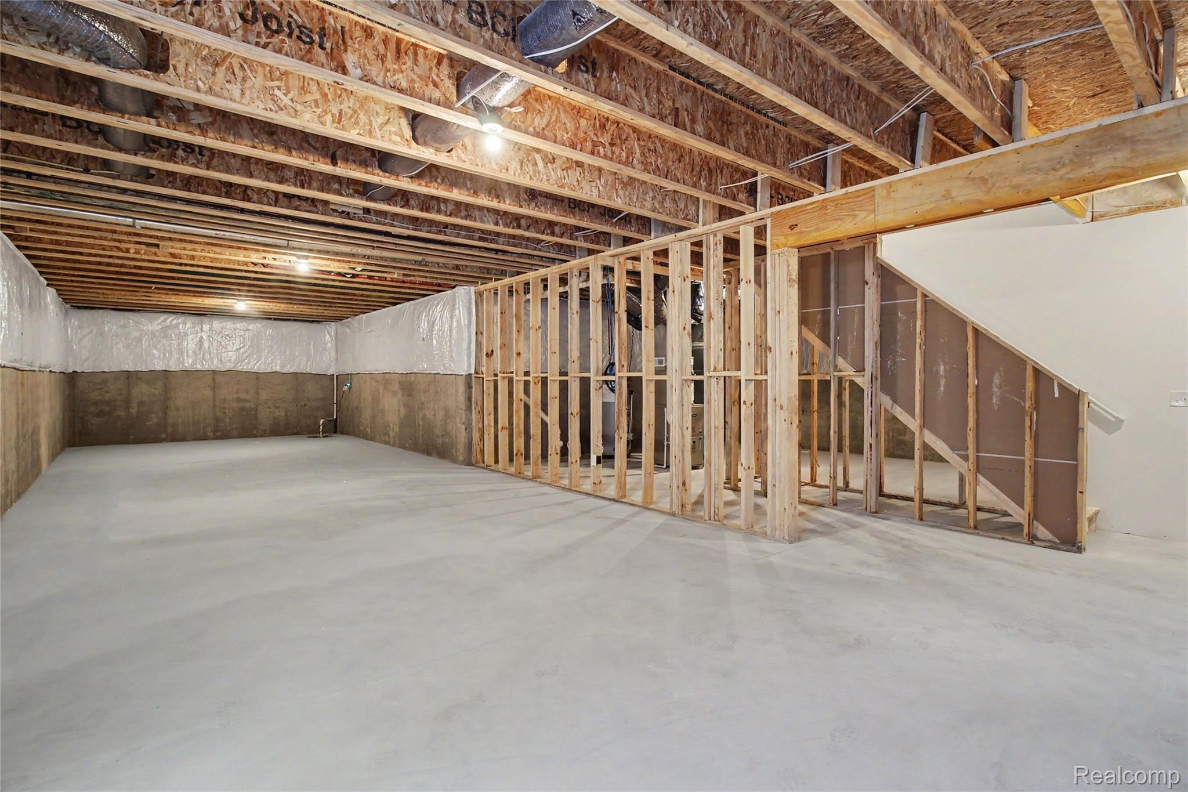
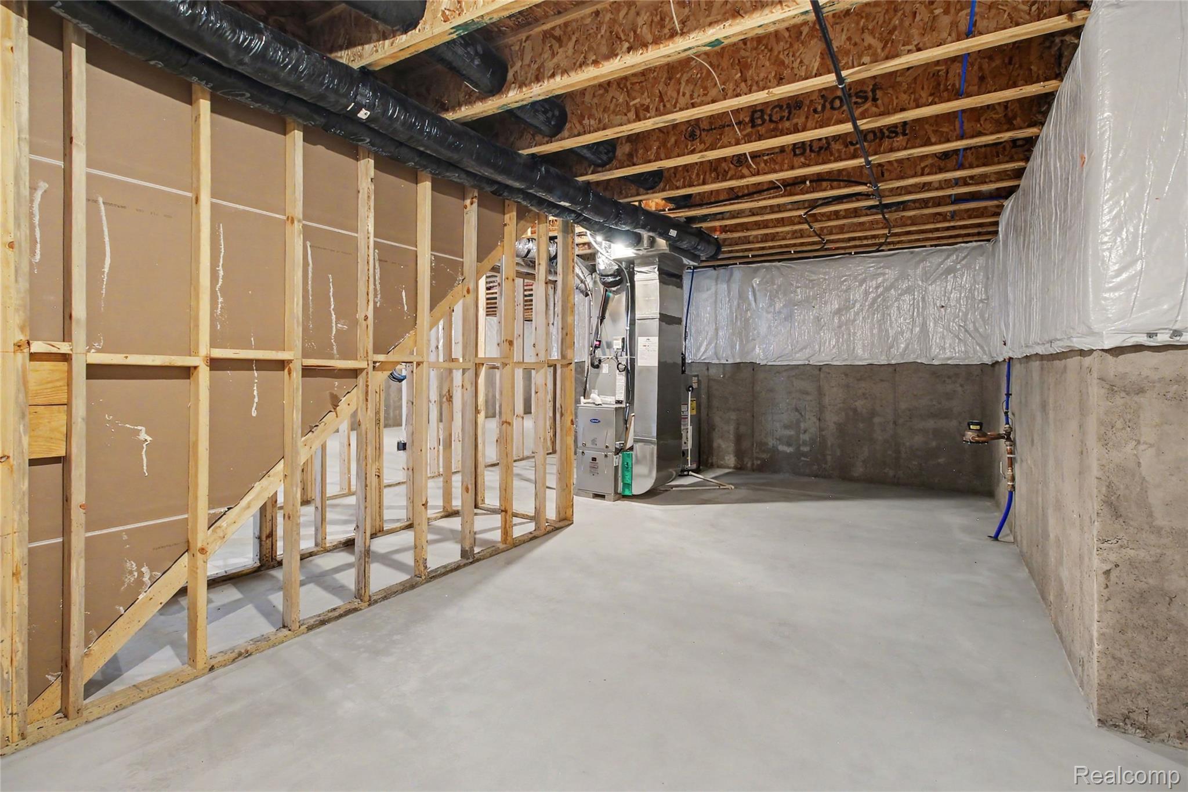
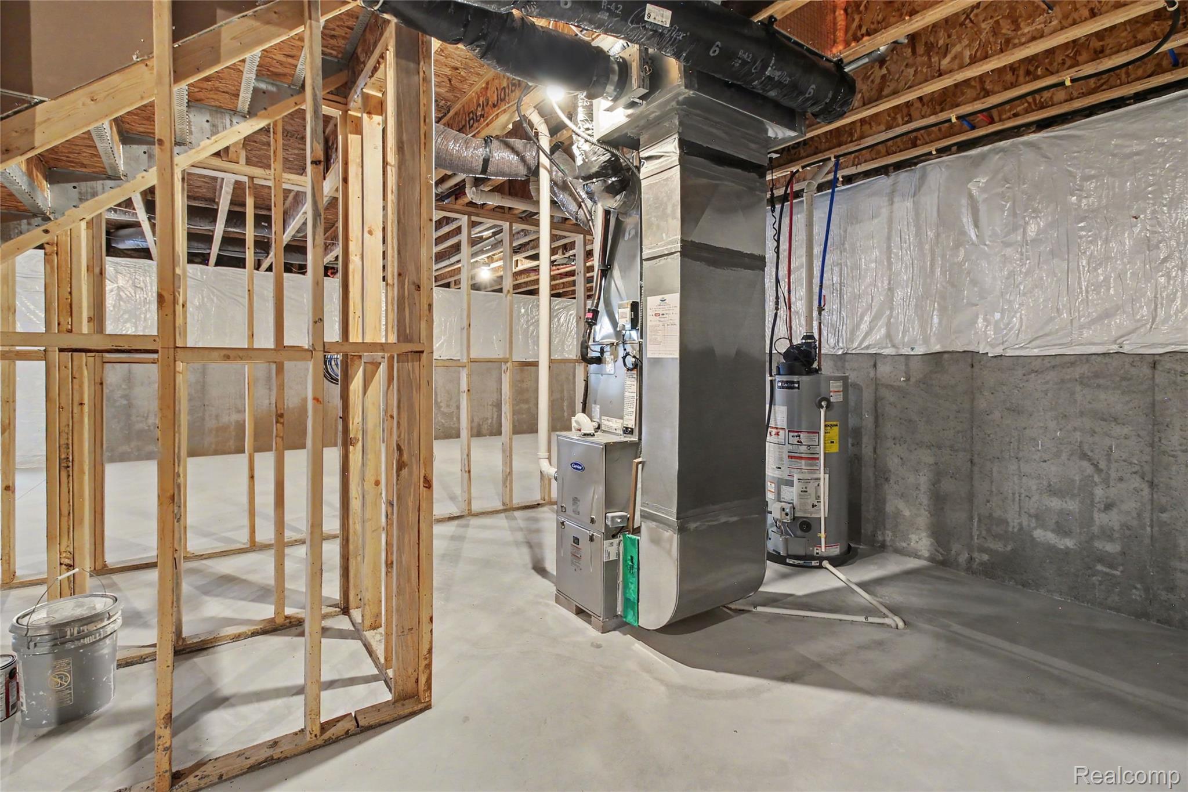
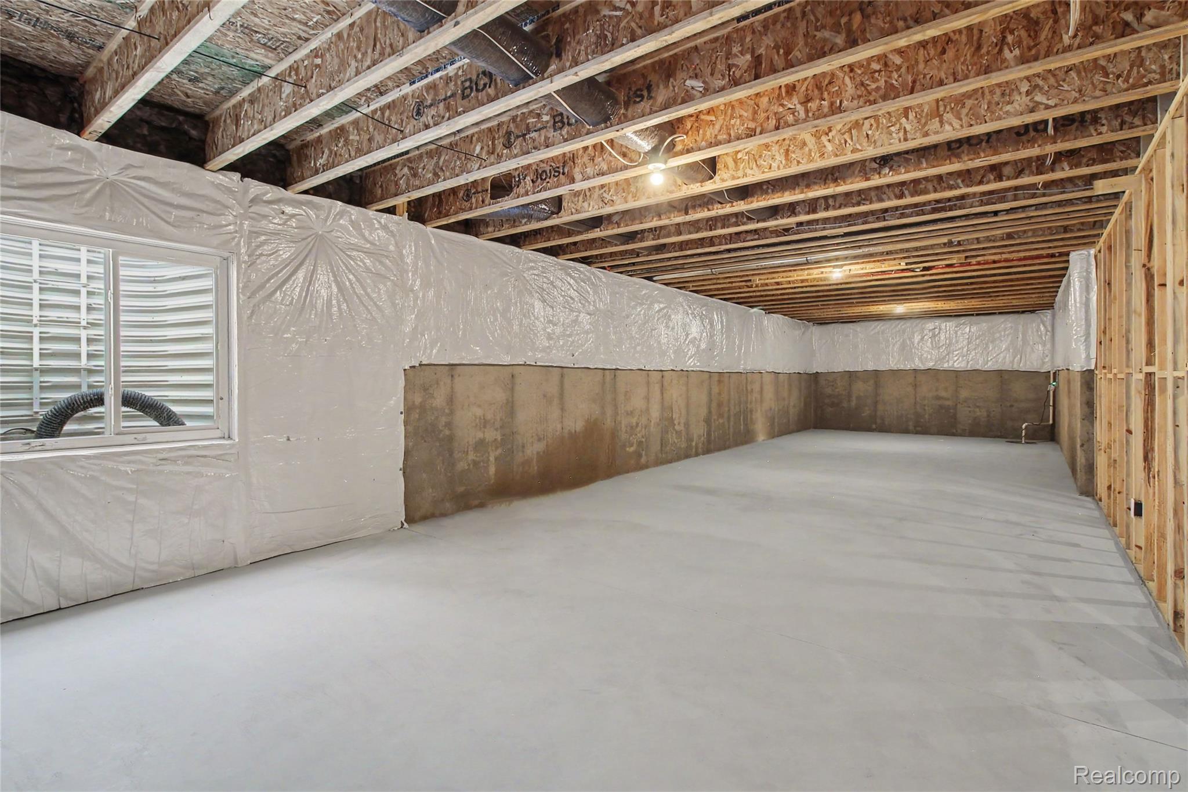
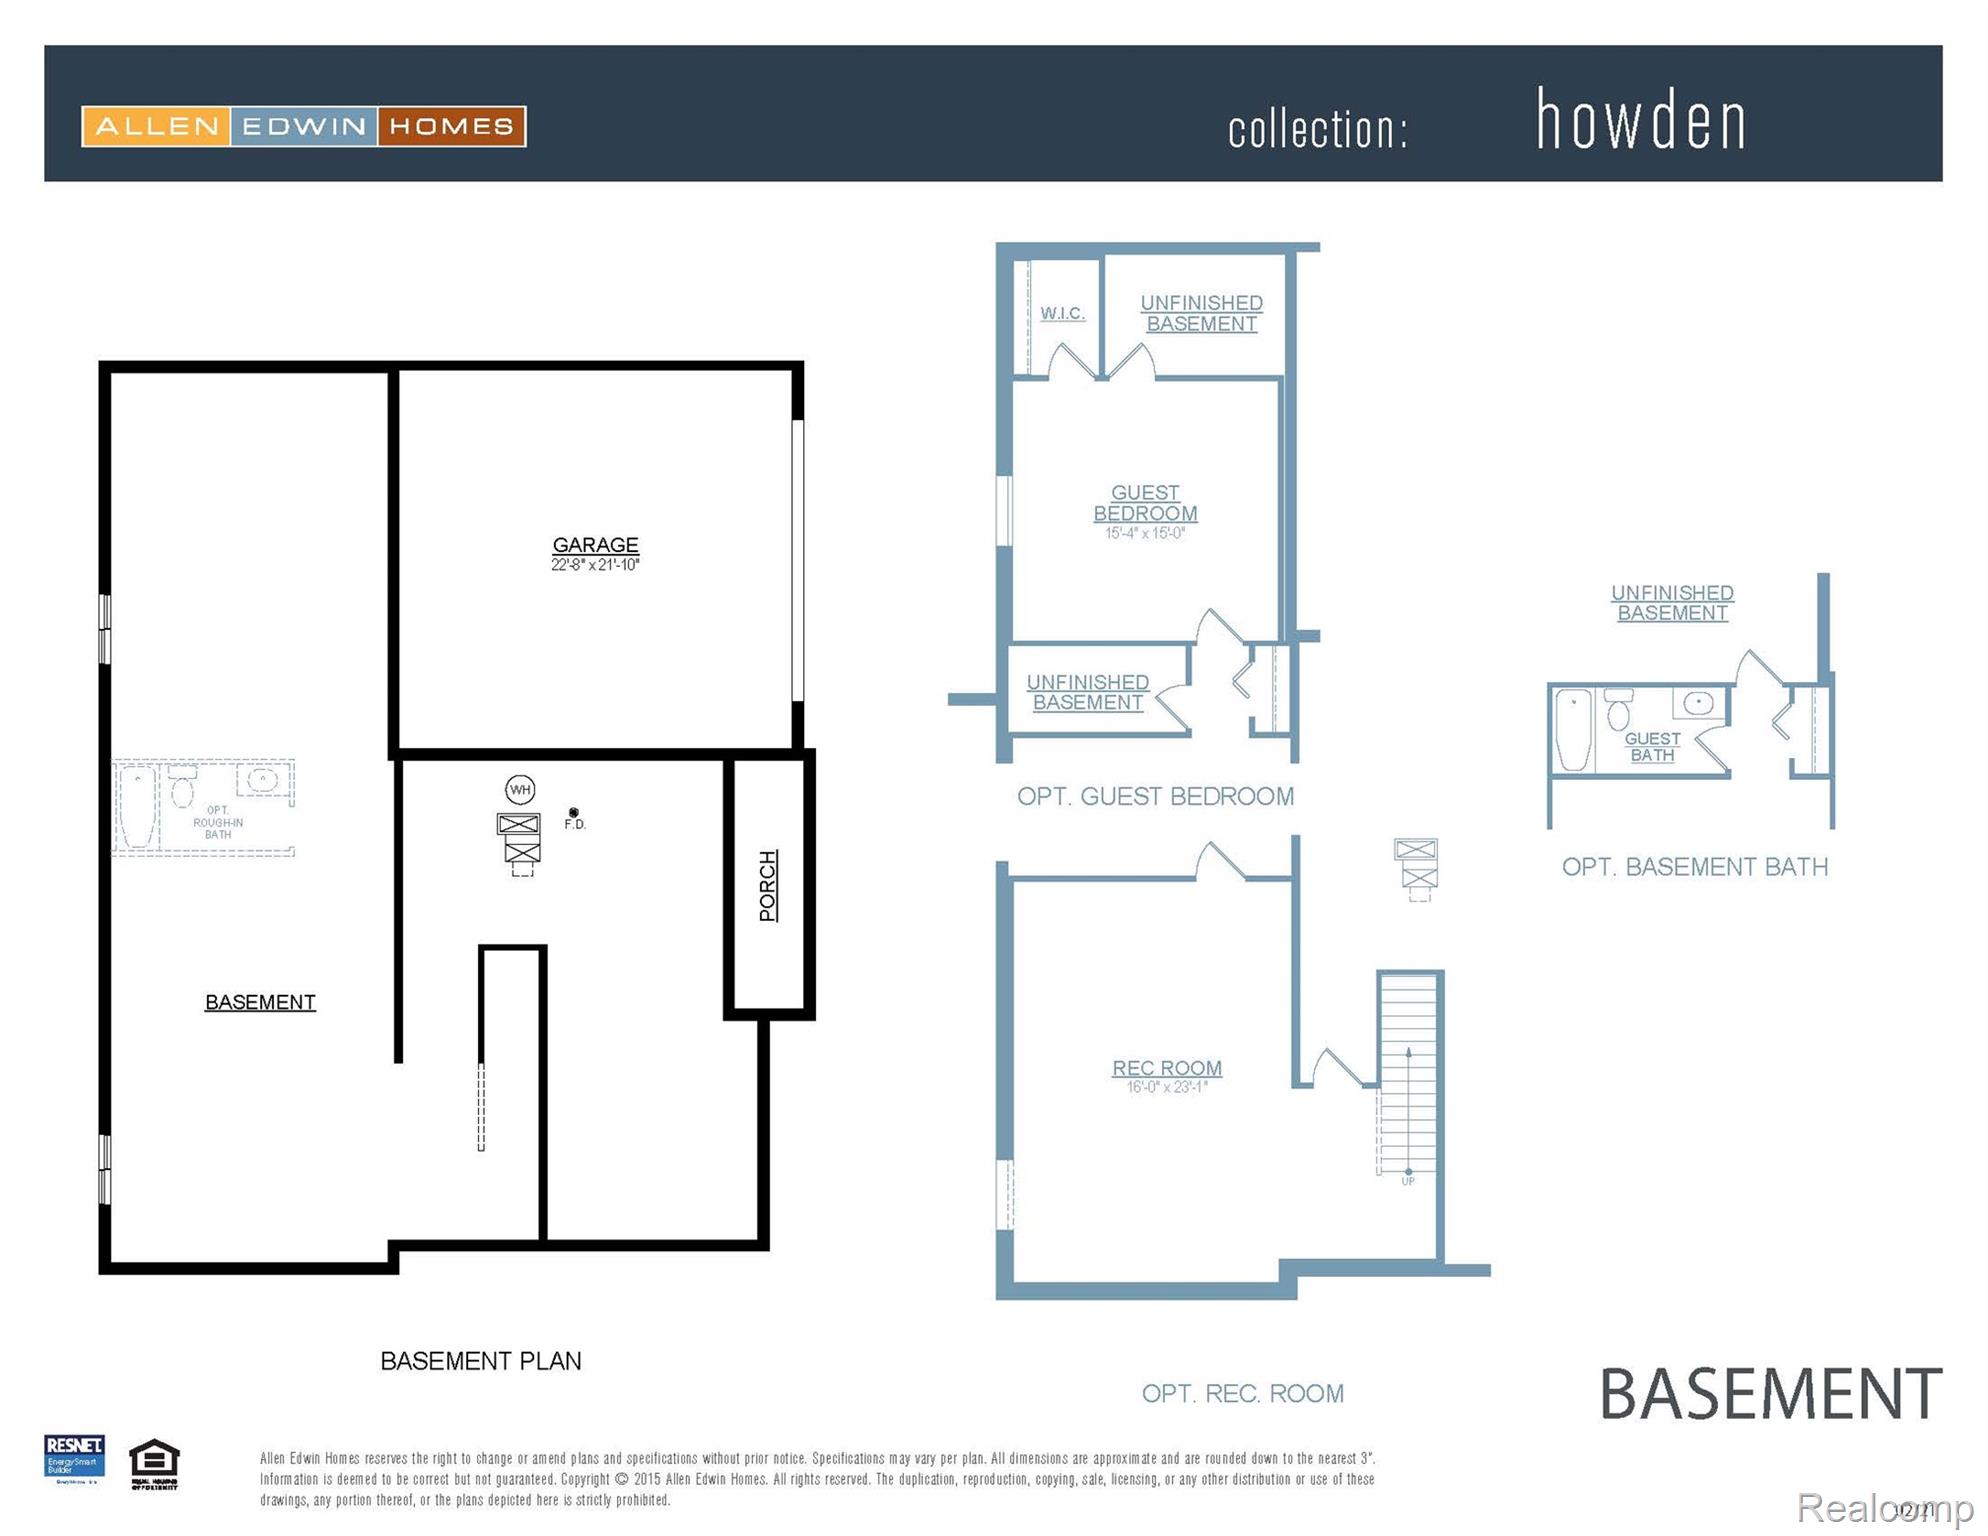
| Basement | Y |
| Story(s) | 2 |
| Water Front | Yes |
Interior
| Rooms Total | 7 |
|---|---|
| Cooling Yes / No | Yes |
| Cooling | Central Air |
| Heating Yes / No | Yes |
| Heating | Forced Air, Natural Gas |
| Appliances | Built In Gas Range, Dishwasher, Microwave |
Exterior
| Roof | Composition |
|---|---|
| Construction Materials | Vinyl Siding |
| Foundation Details | Basement, Poured |
Parking
| Garage Yes / No | Yes |
|---|---|
| Attached Garage Yes / No | Yes |
| Parking Features | Two Car Garage, Attached |
Taxes
| Tax Annual Amount | 621 |
|---|
Area Information
| State | MI |
|---|---|
| County | Livingston |
| City | Howell |
| Zip Code | 48855 |
| Area | Howell |
| Community Name | HOWDEN MDWS CONDO |
| School District | Howell |
| High School | Howell |
| Listing VS Median (in HOWDEN MDWS CONDO) | |
Price: $379,900 low | high Med: $389,900 sqft: 1,866 low | high Med: 1,866 $ / sqft: $204 low | high Med: $209 On site: 195 low | high Med: 114.5 | |
Request a showing
Request a showing
Contact
Learn More About This Property

| State | MI |
|---|---|
| County | Livingston |
| City | Howell |
| Zip Code | 48855 |
| Area | Howell |
| Community Name | HOWDEN MDWS CONDO |
| School District | Howell |
| High School | Howell |
| Listing VS Median (in HOWDEN MDWS CONDO) | |
Price: $379,900 low | high Med: $389,900 sqft: 1,866 low | high Med: 1,866 $ / sqft: $204 low | high Med: $209 On site: 195 low | high Med: 114.5 | |