
Description
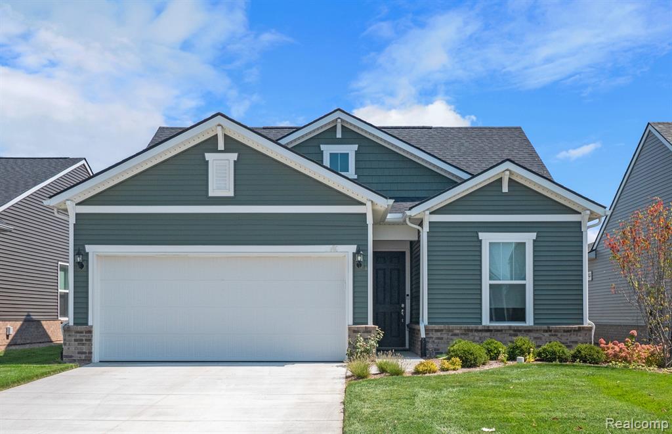
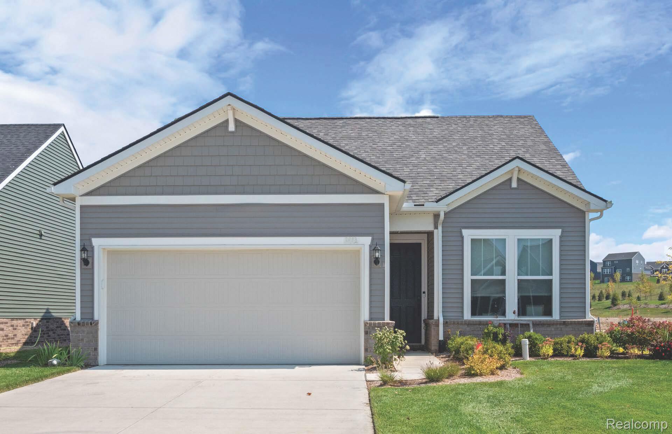
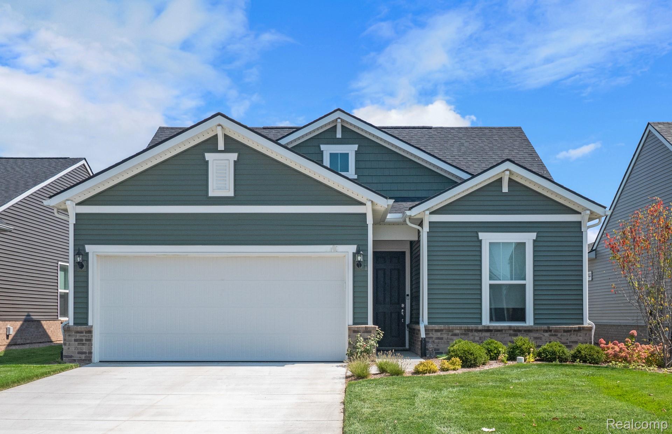
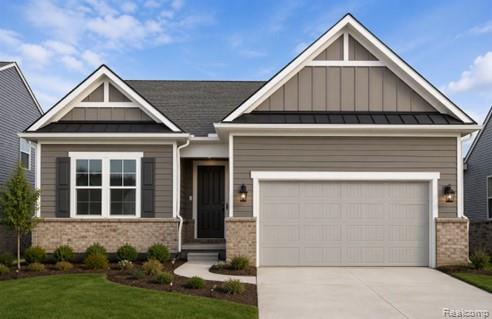
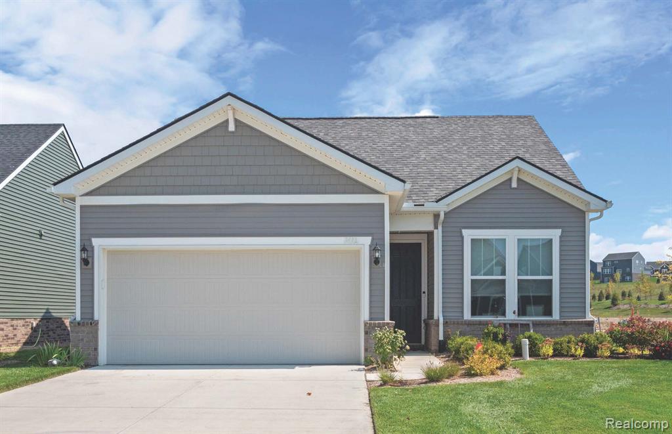
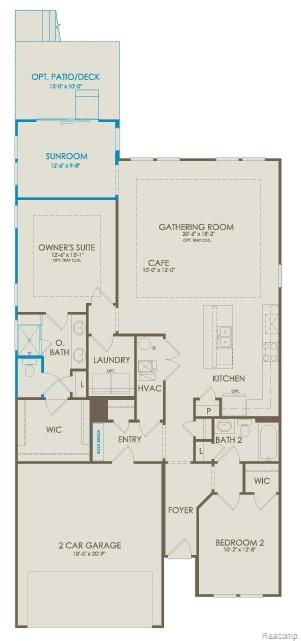
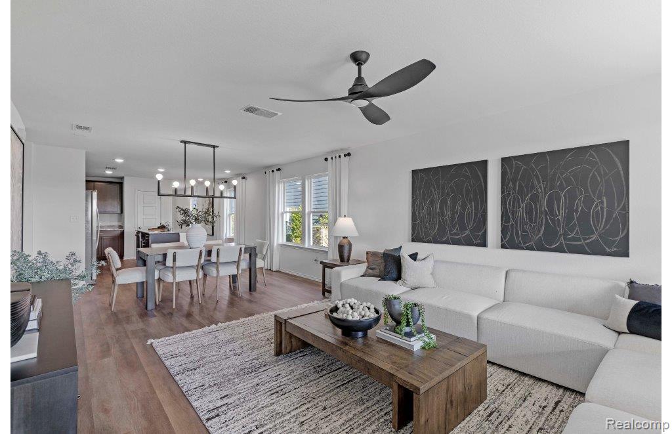
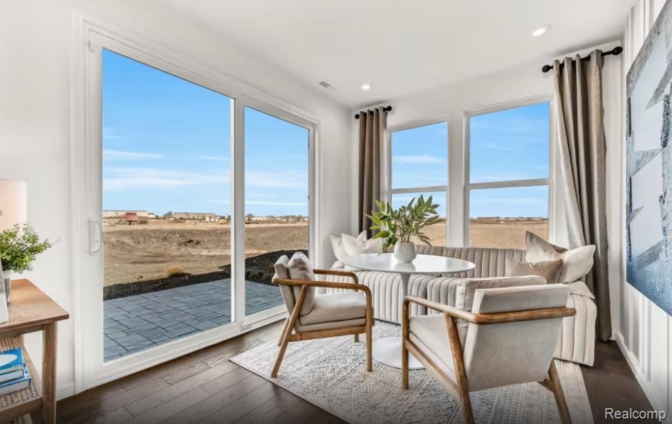
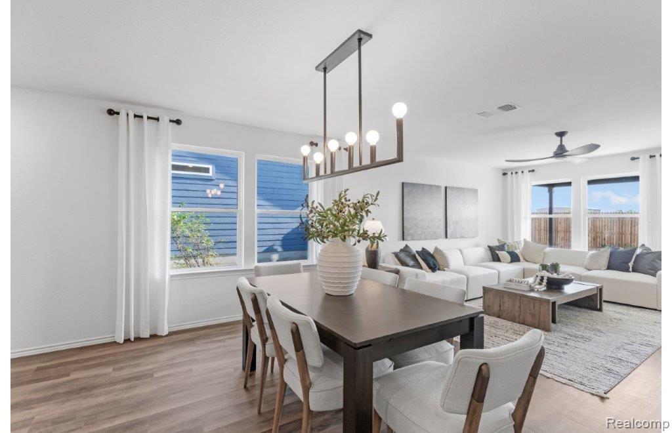
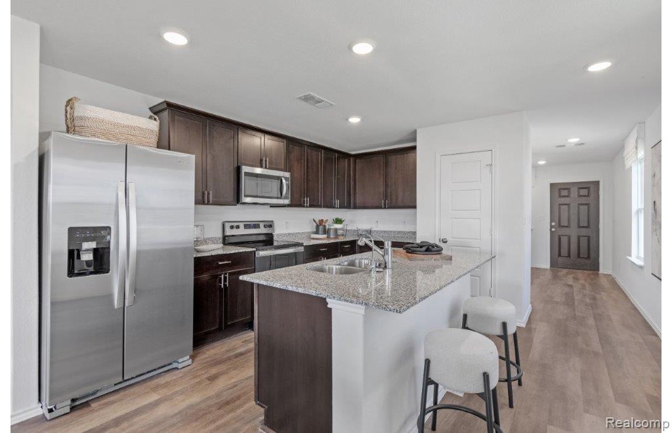
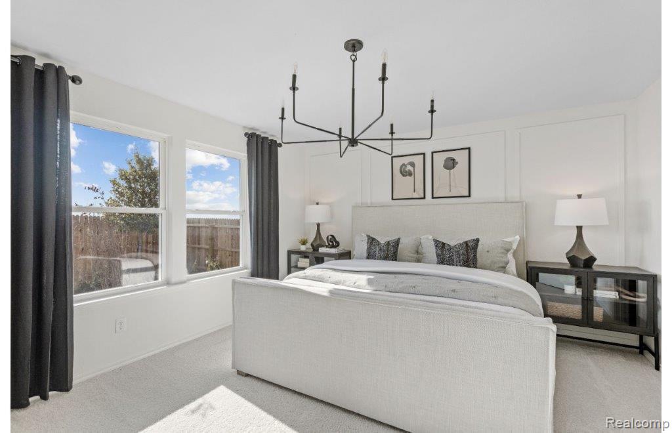
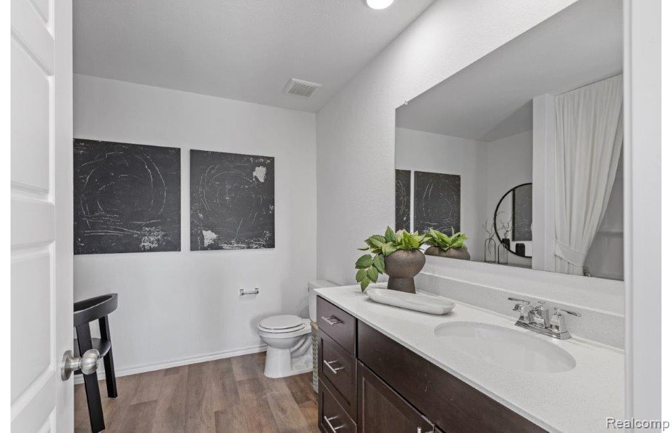
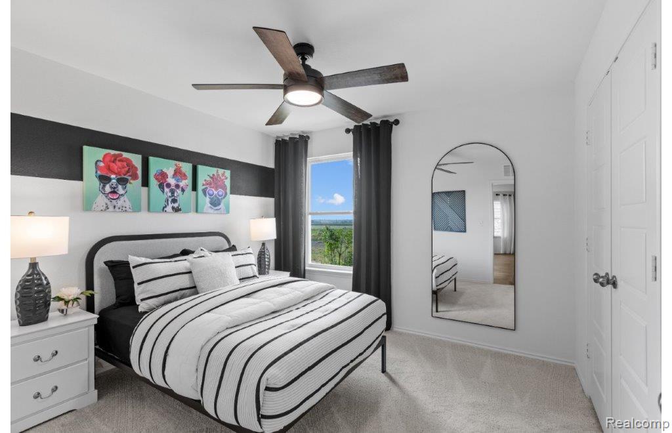
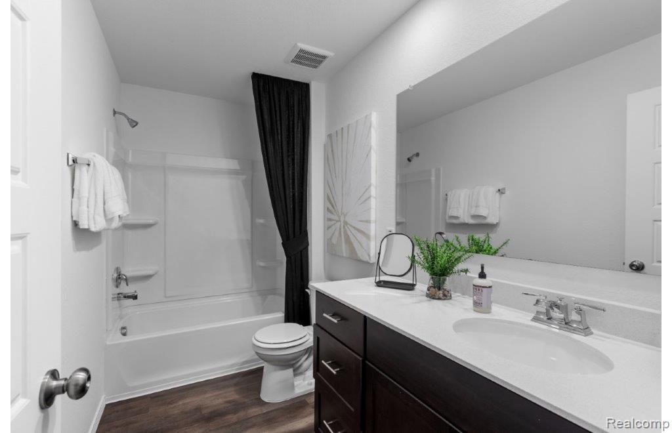
Winter move in. Welcome to Kensington Ridge, Del Webb's premier 55+ community where luxury, convenience, and active living come together in the heart of Milford. Designed for those seeking a low-maintenance lifestyle without sacrificing style or comfort, this vibrant community offers exceptional amenities and easy access to charming downtown shops, local restaurants, and the natural beauty of Kensington Metropark. The thoughtfully designed Vista ranch floorplan delivers effortless one-level living with an open-concept layout ideal for both entertaining and everyday enjoyment. At the heart of the home, the spacious gathering room is filled with natural light and flows seamlessly into the expansive kitchen, featuring a large center island and generous pantry for abundant storage. A stunning four-seasons sunroom extends the living space, creating the perfect spot to relax with a morning coffee, enjoy the changing seasons, or host friends and family year-round. The private Owner's Suite serves as a peaceful retreat, offering tranquil rear-facing views, a spacious walk-in closet, and a well-appointed en suite bath with ample storage and a large walk-in shower. Every detail of this home is designed to maximize comfort, functionality, and easy living. Beyond your doorstep, enjoy resort-style amenities including a 16,800-square-foot clubhouse, state-of-the-art fitness center, swimming pool, tennis and pickleball courts, and a scenic private no-wake lake that enhances the community's serene atmosphere. Experience the perfect blend of luxury, recreation, and connection in one of Southeast Michigan's most desirable active adult communities.
Details
| MLS # | 61017828 |
|---|---|
| Listing Type | For Sale |
| Style | Condominium |
| HOA Dues | $316 |
| Sub-Type | Resale |
| Status | Pending |
| Year | 2027 |
| Days On Site | 77 |
| Listing Provided By | PH Relocation Services LLC | Heather Shaffer |
Features
| Bed(s) | 2 |
|---|---|
| Bath(s) | 2 Total |
| SQ Feet | 1,621 |
| Garage | 2 |
| Pool | Yes |
Interior
| Rooms Total | 9 |
|---|---|
| Cooling Yes / No | Yes |
| Cooling | Central Air |
| Heating Yes / No | Yes |
| Heating | Natural Gas, Forced Air |
| Interior Features | Cable/Internet Avail., DSL Available |
| Appliances | Dishwasher, Microwave, Range/Oven, Electric Water Heater |
Exterior
| Exterior Features | Tennis Court(s) |
|---|---|
| Construction Materials | Brick, Vinyl Siding |
| Foundation Details | Slab |
Parking
| Garage Yes / No | Yes |
|---|---|
| Attached Garage Yes / No | Yes |
Location
| Community Features | Clubhouse, Fitness Center |
|---|
Other
| List Aor | Real Comp |
|---|
Area Information
| State | MI |
|---|---|
| County | Oakland |
| City | Milford |
| Zip Code | 48381 |
| Area | Milford Twp (63161) |
| Listing VS Median (in 48381) | |
Price: $567,390 low | high Med: $535,945 sqft: 1,621 low | high Med: 2,430 $ / sqft: $350 low | high Med: $239 On site: 77 low | high Med: 56.5 | |
Market Activity 48381
Request a showing
Request a showing
Contact
Learn More About This Property

| State | MI |
|---|---|
| County | Oakland |
| City | Milford |
| Zip Code | 48381 |
| Area | Milford Twp (63161) |
| Listing VS Median (in 48381) | |
Price: $567,390 low | high Med: $535,945 sqft: 1,621 low | high Med: 2,430 $ / sqft: $350 low | high Med: $239 On site: 77 low | high Med: 56.5 | |