
Description
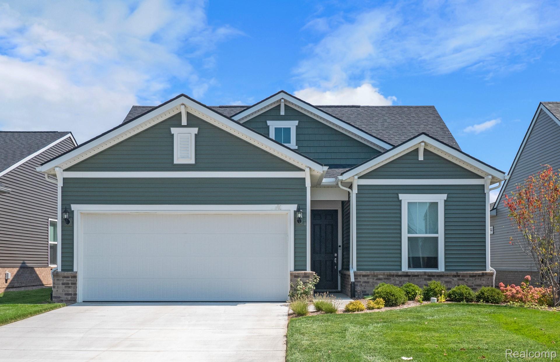
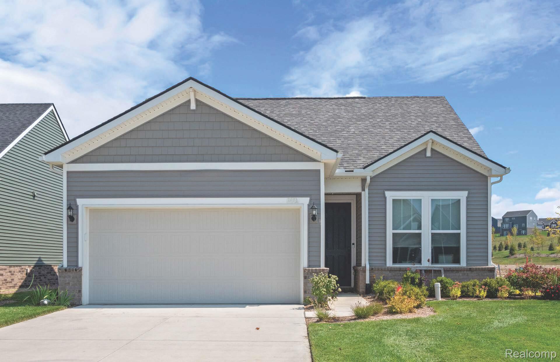
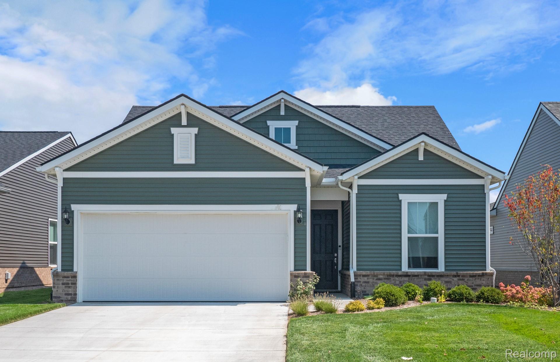
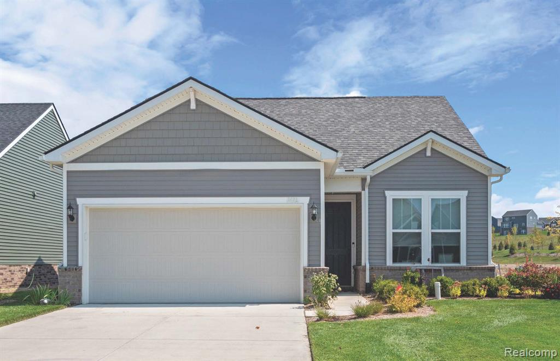
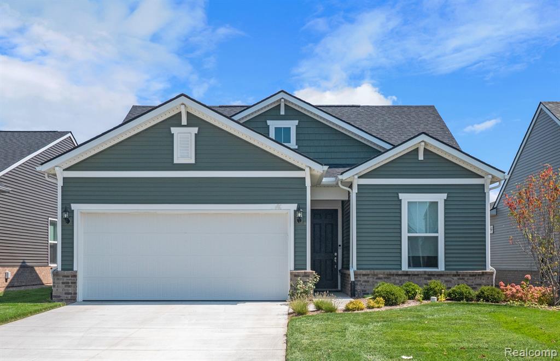
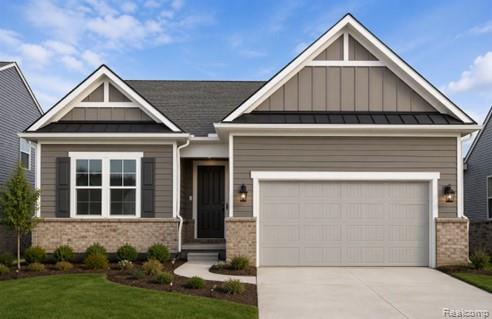
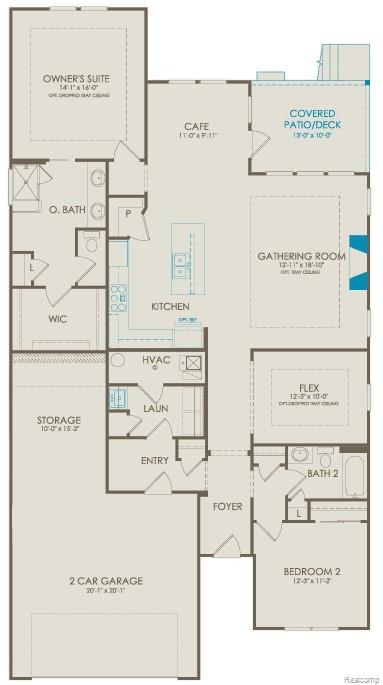
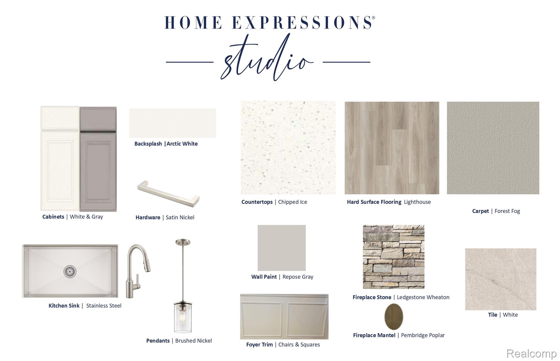
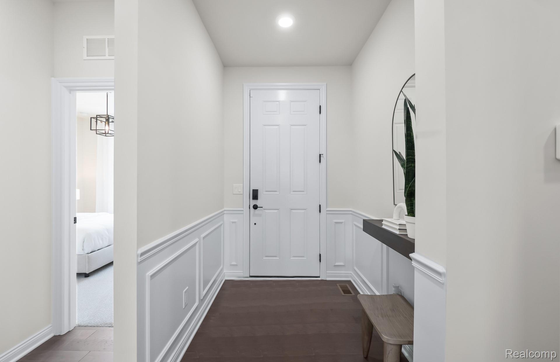
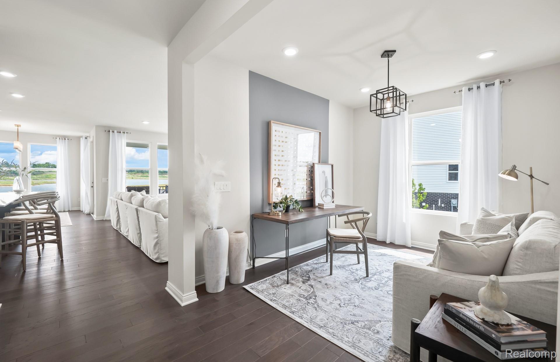
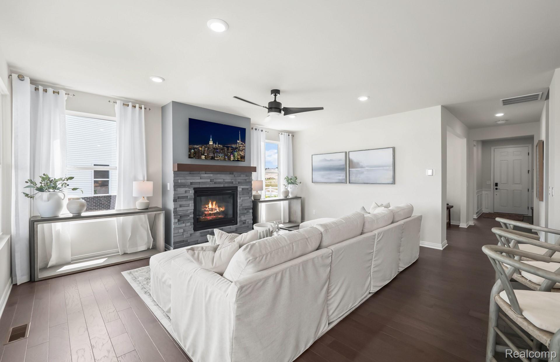
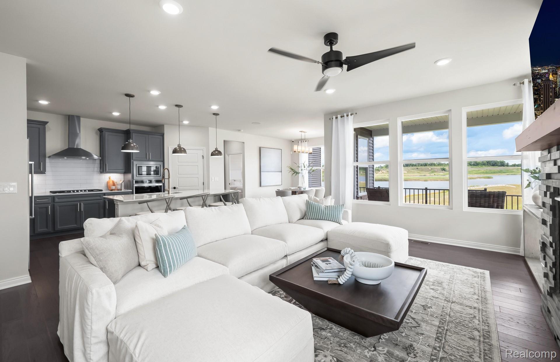
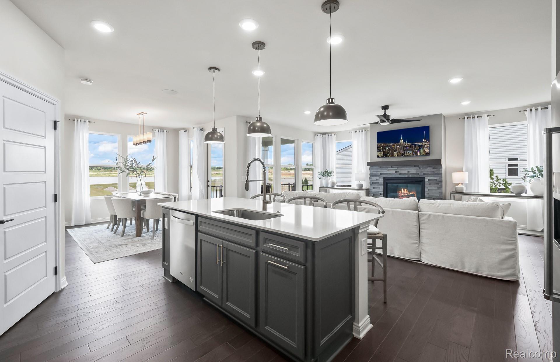
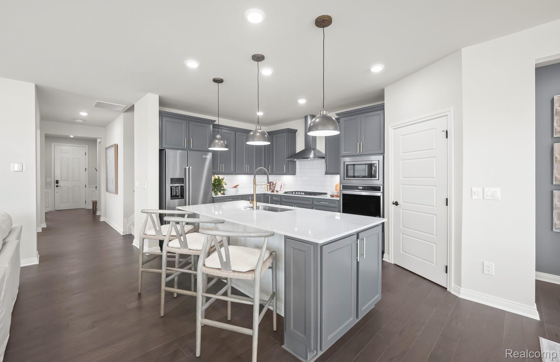
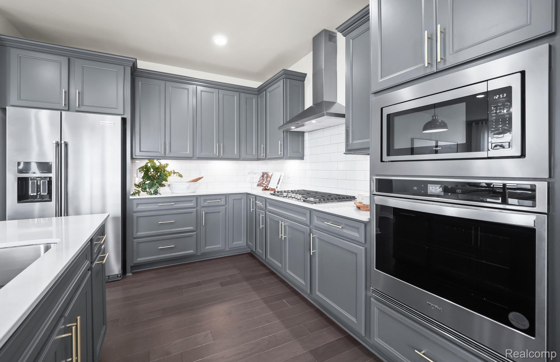
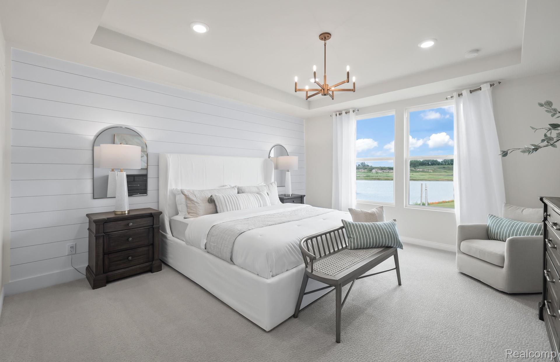
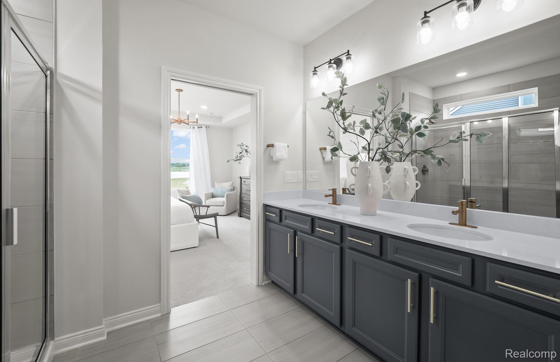
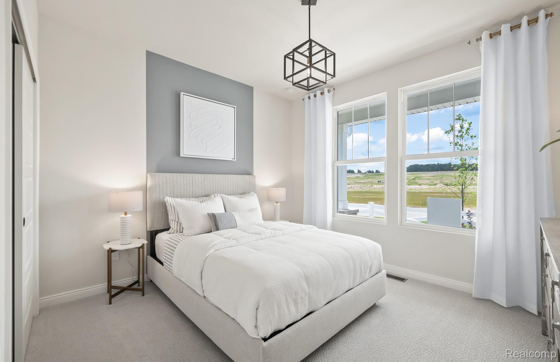
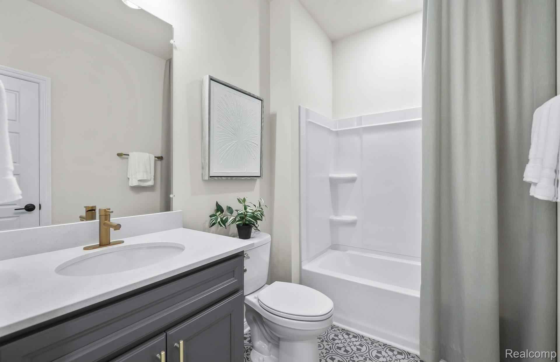
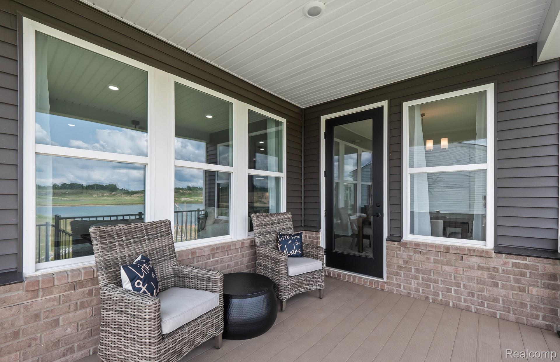
Immediate Possession. You will want to live here! Kensington Ridge is a lively Del Webb community designed for active 55+ homeowners who value low maintenance living and exceptional style. Nestled in the charming city of Milford, this community offers easy access to unique shopping, local dining, and the beauty of Kensington Metro State Park. The thoughtfully designed Mystique ranch-style floor plan features a spacious, light-filled gathering room with gas fireplace and stone surround that connects seamlessly to the expansive upgraded kitchen -perfect for both entertaining and relaxing. The kitchen is a chef's dream, outfitted with quartz countertops, built-in appliances, soft close doors and roll-out drawers, a large island, and a generous pantry for plenty of storage. After a day of activities, retreat to the Owner's Suite, a private oasis with peaceful rear-facing views, an impressive walk-in closet, and a luxurious ensuite bathroom with abundant storage and a generously sized shower. Spend a rainy afternoon under the covered rear deck immersed in your favorite book. The Mystique overcomes storage woes with its oversized garage and large storage area. Upgraded 50 gallon hot water heater and added humidifer. Residents can also enjoy the fantastic amenities, including a 16,800 sq. ft. clubhouse with a full gym, swimming pool, tennis and pickleball courts, all overlooking the tranquil, motor-free lake that adds to the serene atmosphere of this exceptional community.
Details
| MLS # | 20261038193 |
|---|---|
| Listing Type | For Sale |
| Style | Condominium |
| HOA Dues | $376 |
| Sub-Type | New Construction |
| Status | Active |
| Year | 2026 |
| Days On Site | 148 |
| Listing Provided By | PH Relocation Services LLC | Heather S Shaffer |
Features
| Bed(s) | 2 |
|---|---|
| Bath(s) | 2 Total |
| SQ Feet | 1,841 |
| Garage | 2 |
| Water Front | Yes |
Interior
| Rooms Total | 7 |
|---|---|
| Cooling Yes / No | Yes |
| Cooling | Central Air, ENERGYSTARQualified ACEquipment |
| Heating Yes / No | Yes |
| Heating | ENERGYSTARQualified Furnace Equipment, Forced Air, Natural Gas |
| Interior Features | High Speed Internet, Programmable Thermostat |
| Window Features | Energy Star Qualified Windows |
| Appliances | Built In Gas Oven, Dishwasher, Double Oven, Gas Cooktop, Humidifier, Microwave, Range Hood, Stainless Steel Appliances, Vented Exhaust Fan |
Exterior
| Exterior Features | Grounds Maintenance |
|---|---|
| Roof | Asphalt |
| Security Features | Carbon Monoxide Detectors, Smoke Detectors |
| Construction Materials | Brick, Vinyl Siding |
| Foundation Details | Sealed Foundation, Slab |
| Lot Features | Fifty Five Community |
Parking
| Garage Yes / No | Yes |
|---|---|
| Attached Garage Yes / No | Yes |
| Parking Features | Two Car Garage, Attached, Garage Door Opener |
Utilities
| Utilities | Cable Available, Underground Utilities |
|---|
Location
| Community Features | Clubhouse, Fitness Center, Sidewalks, Tennis Courts |
|---|
Taxes
| Tax Annual Amount | 0 |
|---|
Area Information
| State | MI |
|---|---|
| County | Oakland |
| City | Milford |
| Zip Code | 48381 |
| Area | Milford Twp |
| School District | HuronValley |
| High School | HuronValley |
| Listing VS Median (in 48381) | |
Price: $599,990 low | high Med: $527,450 sqft: 1,841 low | high Med: 2,027 $ / sqft: $326 low | high Med: $349 On site: 148 low | high Med: 46 | |
Request a showing
Request a showing
Contact
Learn More About This Property

| State | MI |
|---|---|
| County | Oakland |
| City | Milford |
| Zip Code | 48381 |
| Area | Milford Twp |
| School District | HuronValley |
| High School | HuronValley |
| Listing VS Median (in 48381) | |
Price: $599,990 low | high Med: $527,450 sqft: 1,841 low | high Med: 2,027 $ / sqft: $326 low | high Med: $349 On site: 148 low | high Med: 46 | |